















Sold
Bungalow for sale - Gatineau (Aylmer)
72 Rue Arthur-Quesnel, Gatineau (Aylmer), J9H 7T6
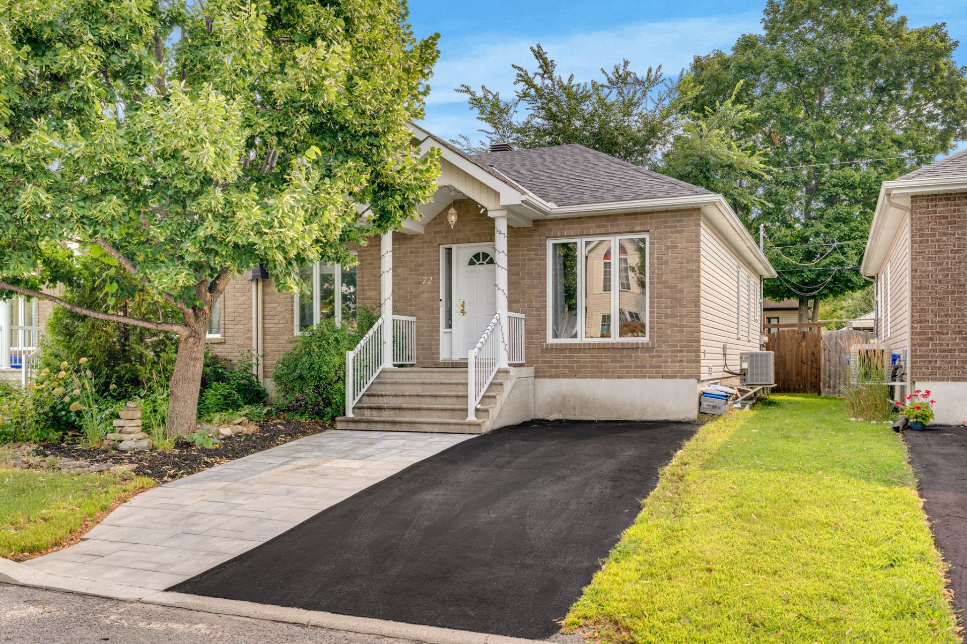
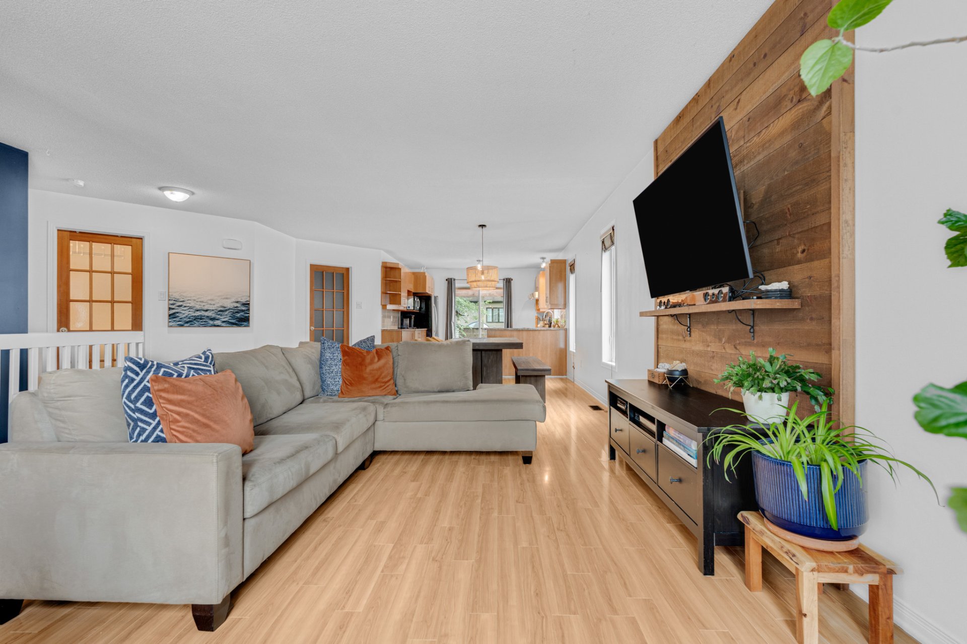
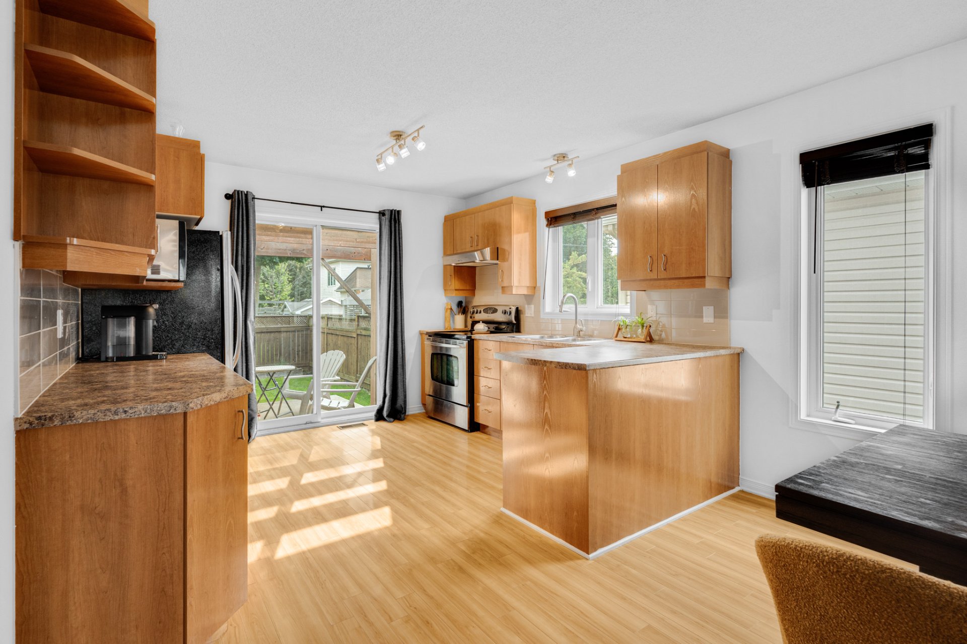
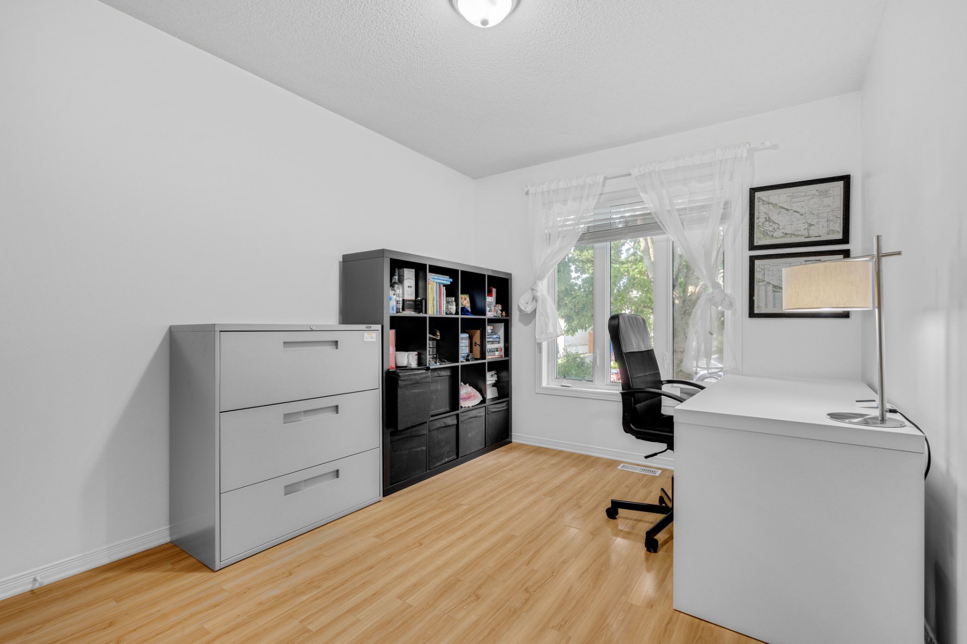
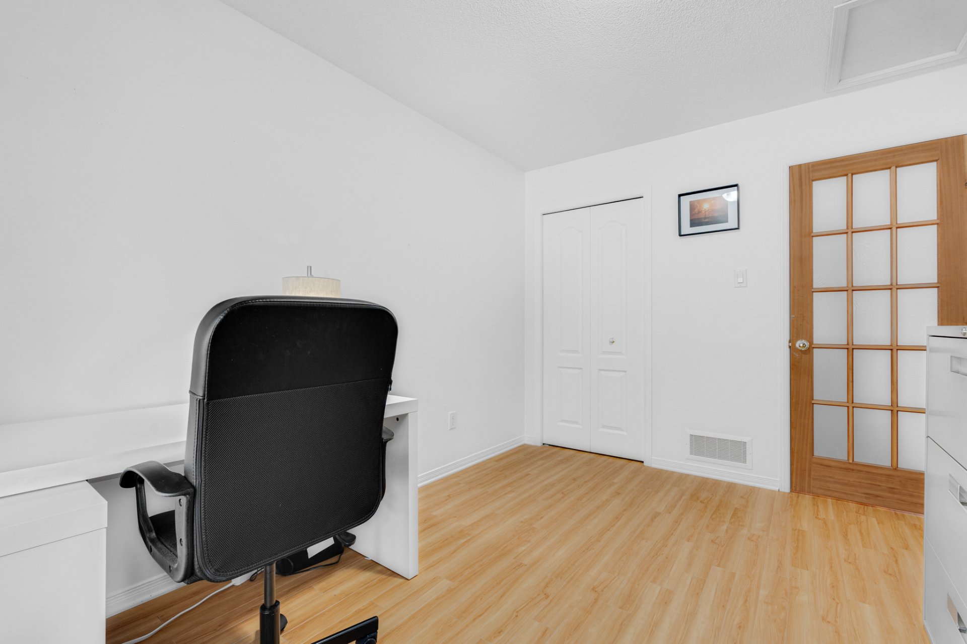
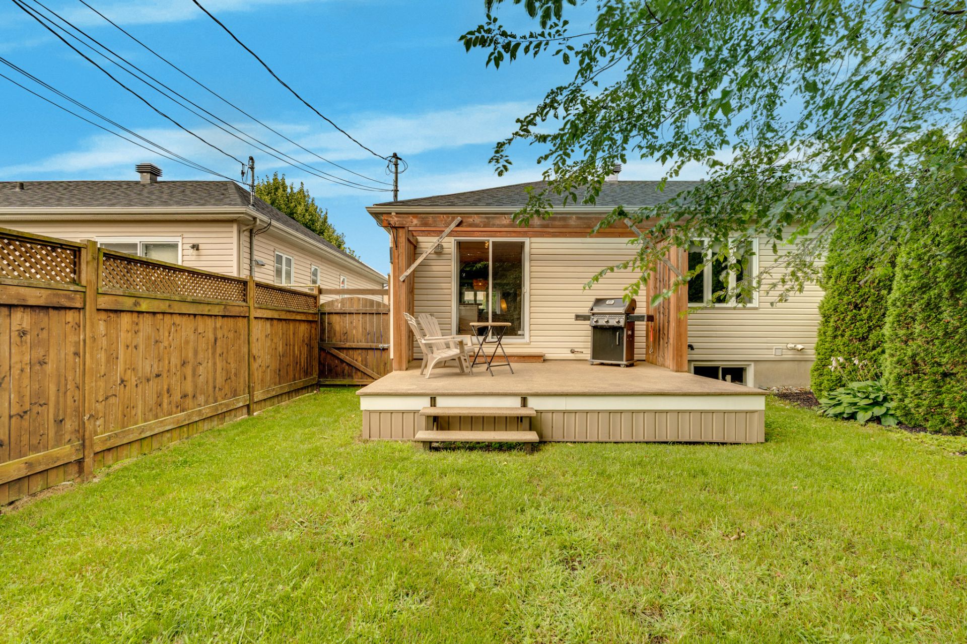
Stunning 1,117 sq. ft. bungalow semi-detached in the heart of Aylmer's Lakeview area on a 3,229 sq. ft. lot! Quick access to the Champlain Bridge, bike path, marina, and Allumettières Boulevard. Open-concept main floor featuring a functional kitchen adjacent to the dining and living room. Offers 3 bedrooms (1 in the basement) and 1 full bathroom. Partially finished basement with great potential. Ideal for remote work. Fully fenced backyard with shed, high-quality fiberglass deck, and a double-wide driveway. Located near parks, daycare centers, schools, amenities, and the Aylmer police station!
Property features
3 Bedrooms 1 Bathrooms 0 WashroomWelcome to 72 Arthur-Quesnel Street! This charming 1,117 sq. ft. bungalow semi-detached home, nestled on a 3,229 sq. ft. fully fenced lot in the heart of Aylmer's highly sought-after Lakeview neighborhood, offers an exceptional living environment combining comfort, functionality, and a strategic location.
IMPROVEMENTS
Roof redone in 2023, offering peace of mind for many years to come.
MAIN FLOOR
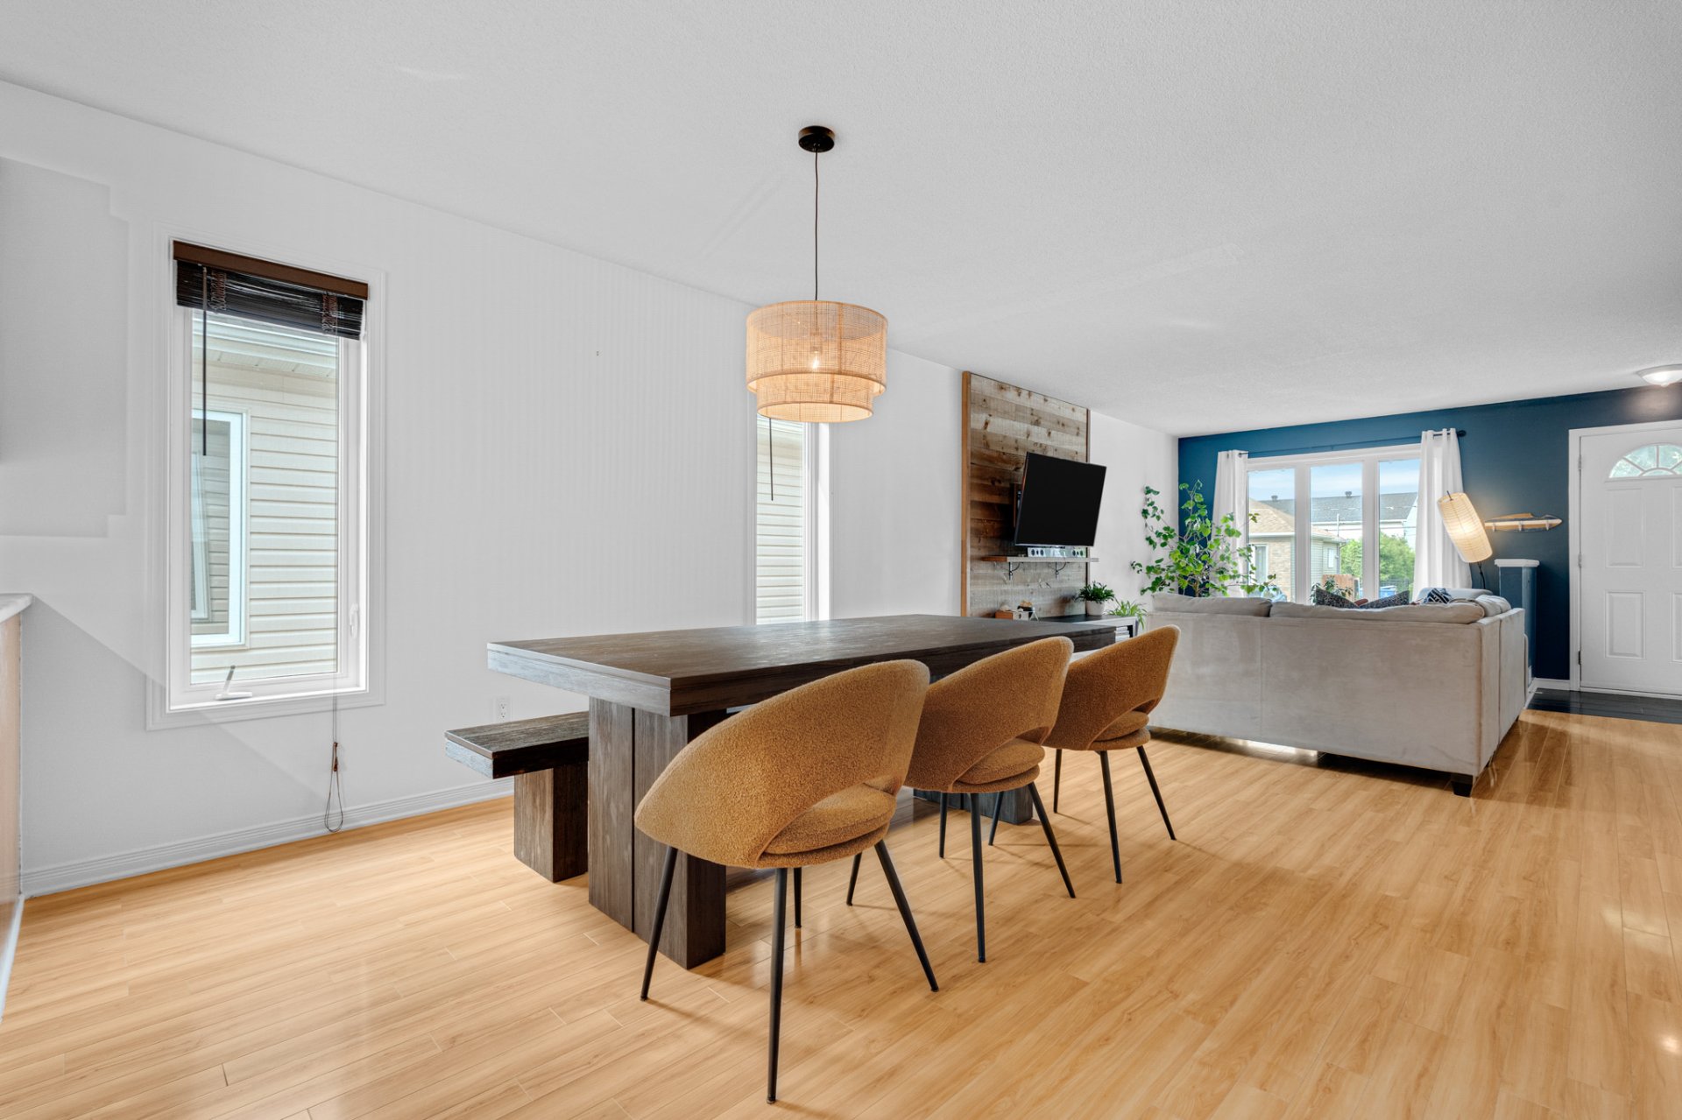
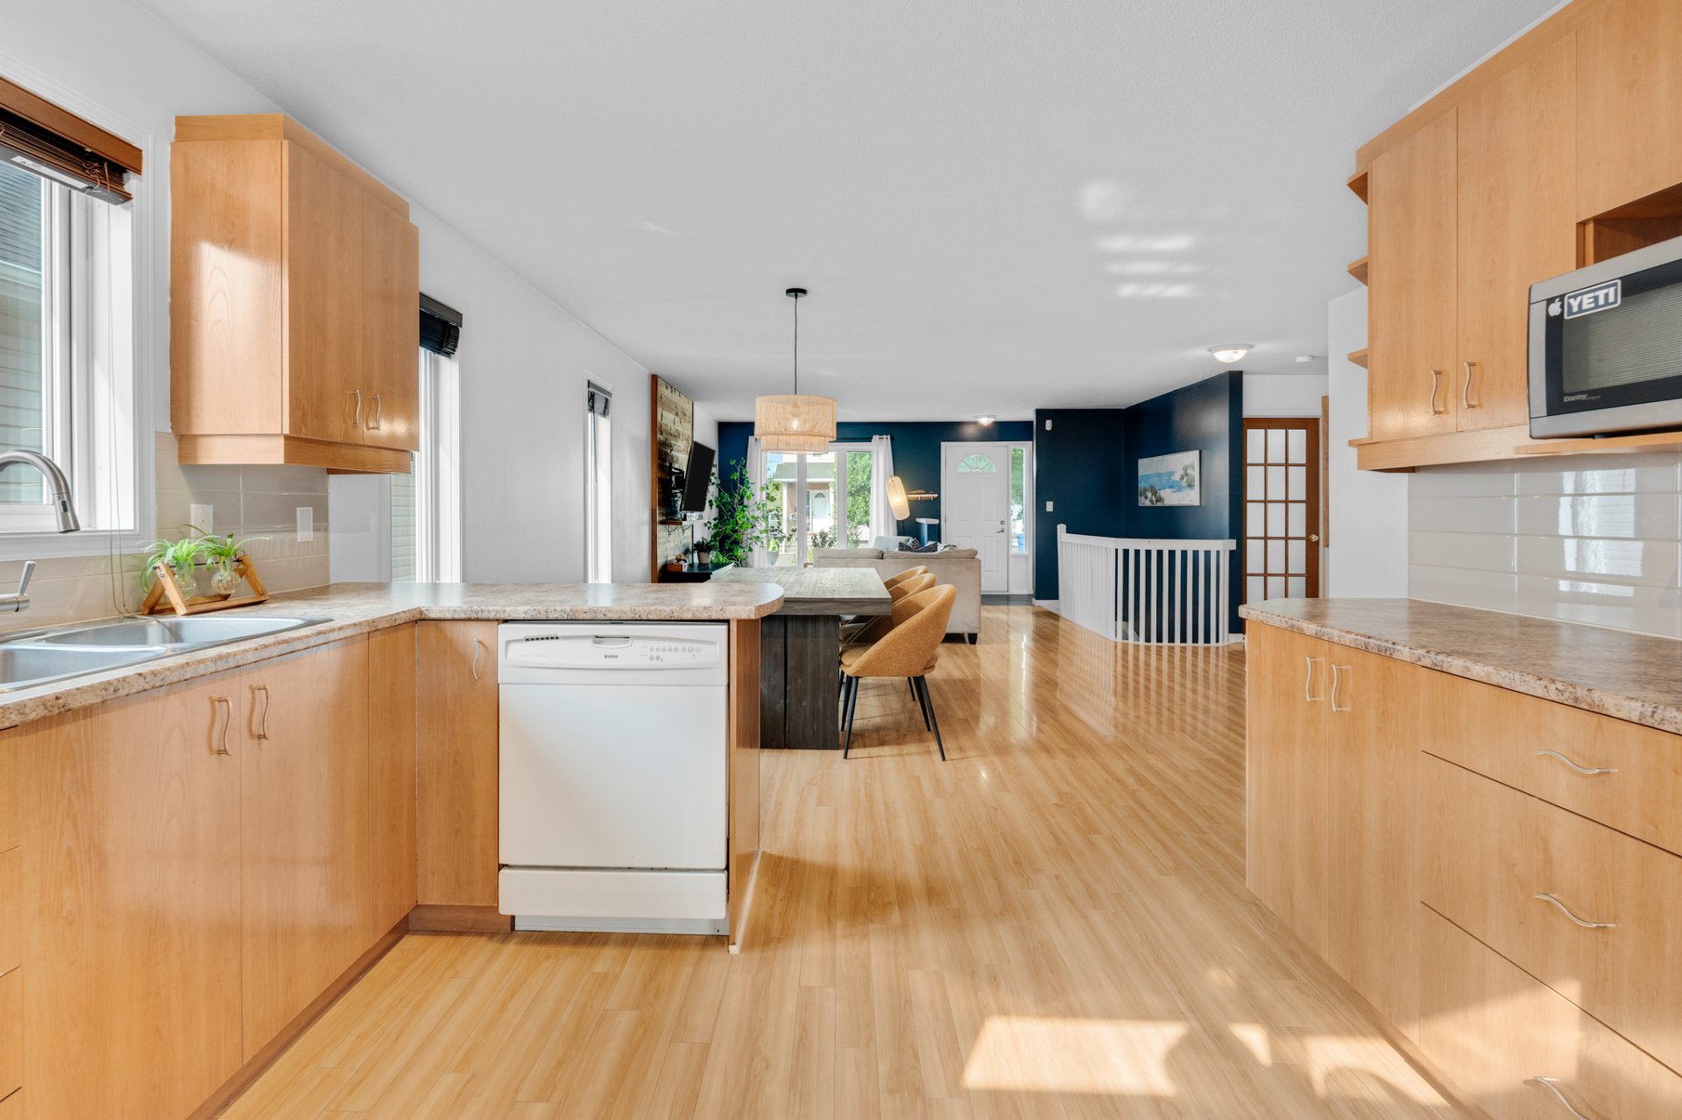
Bright and inviting open-concept layout combining the living room, dining room, and kitchen.
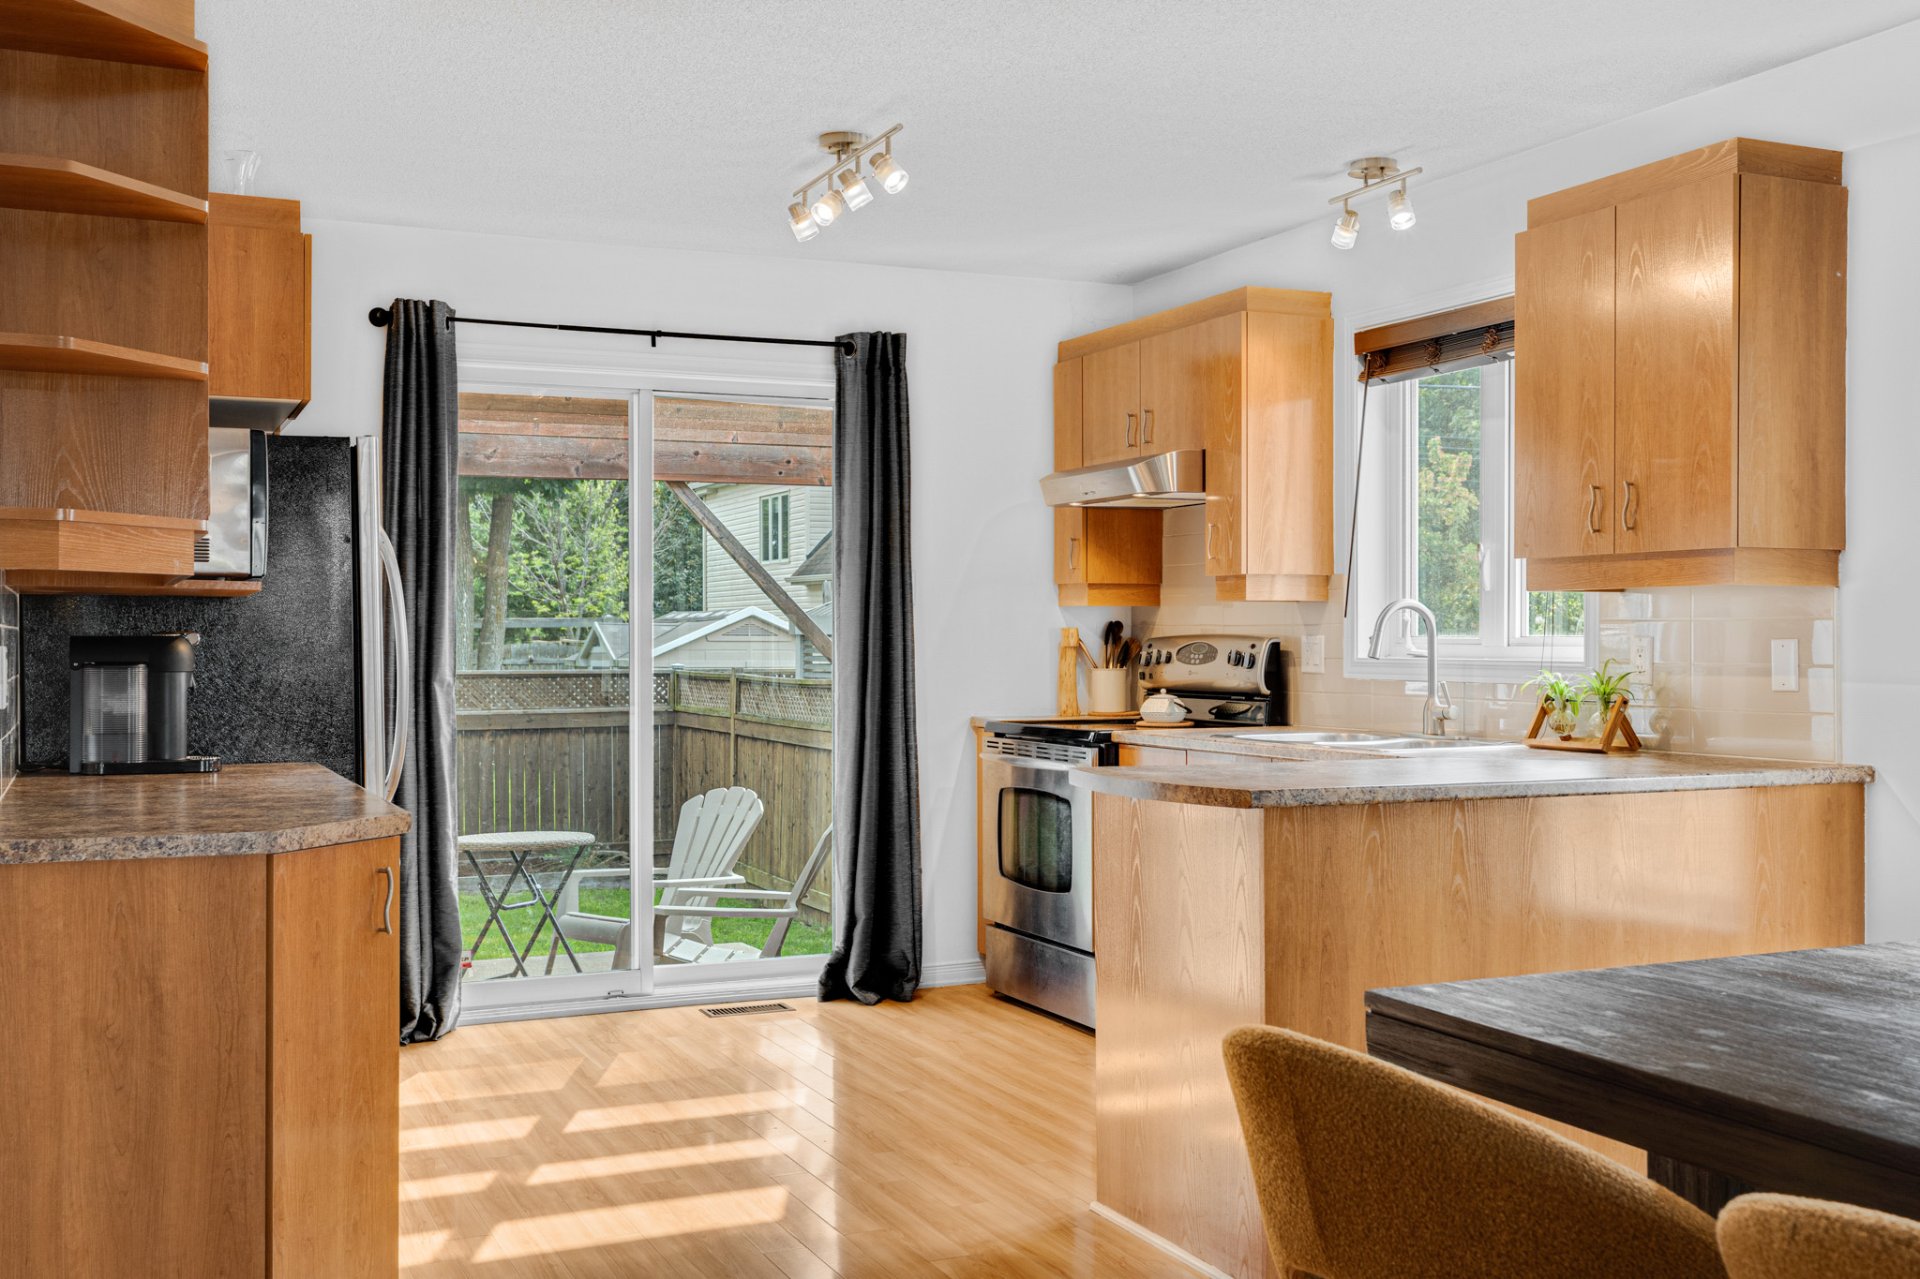
Functional, light-filled kitchen adjacent to the dining room.
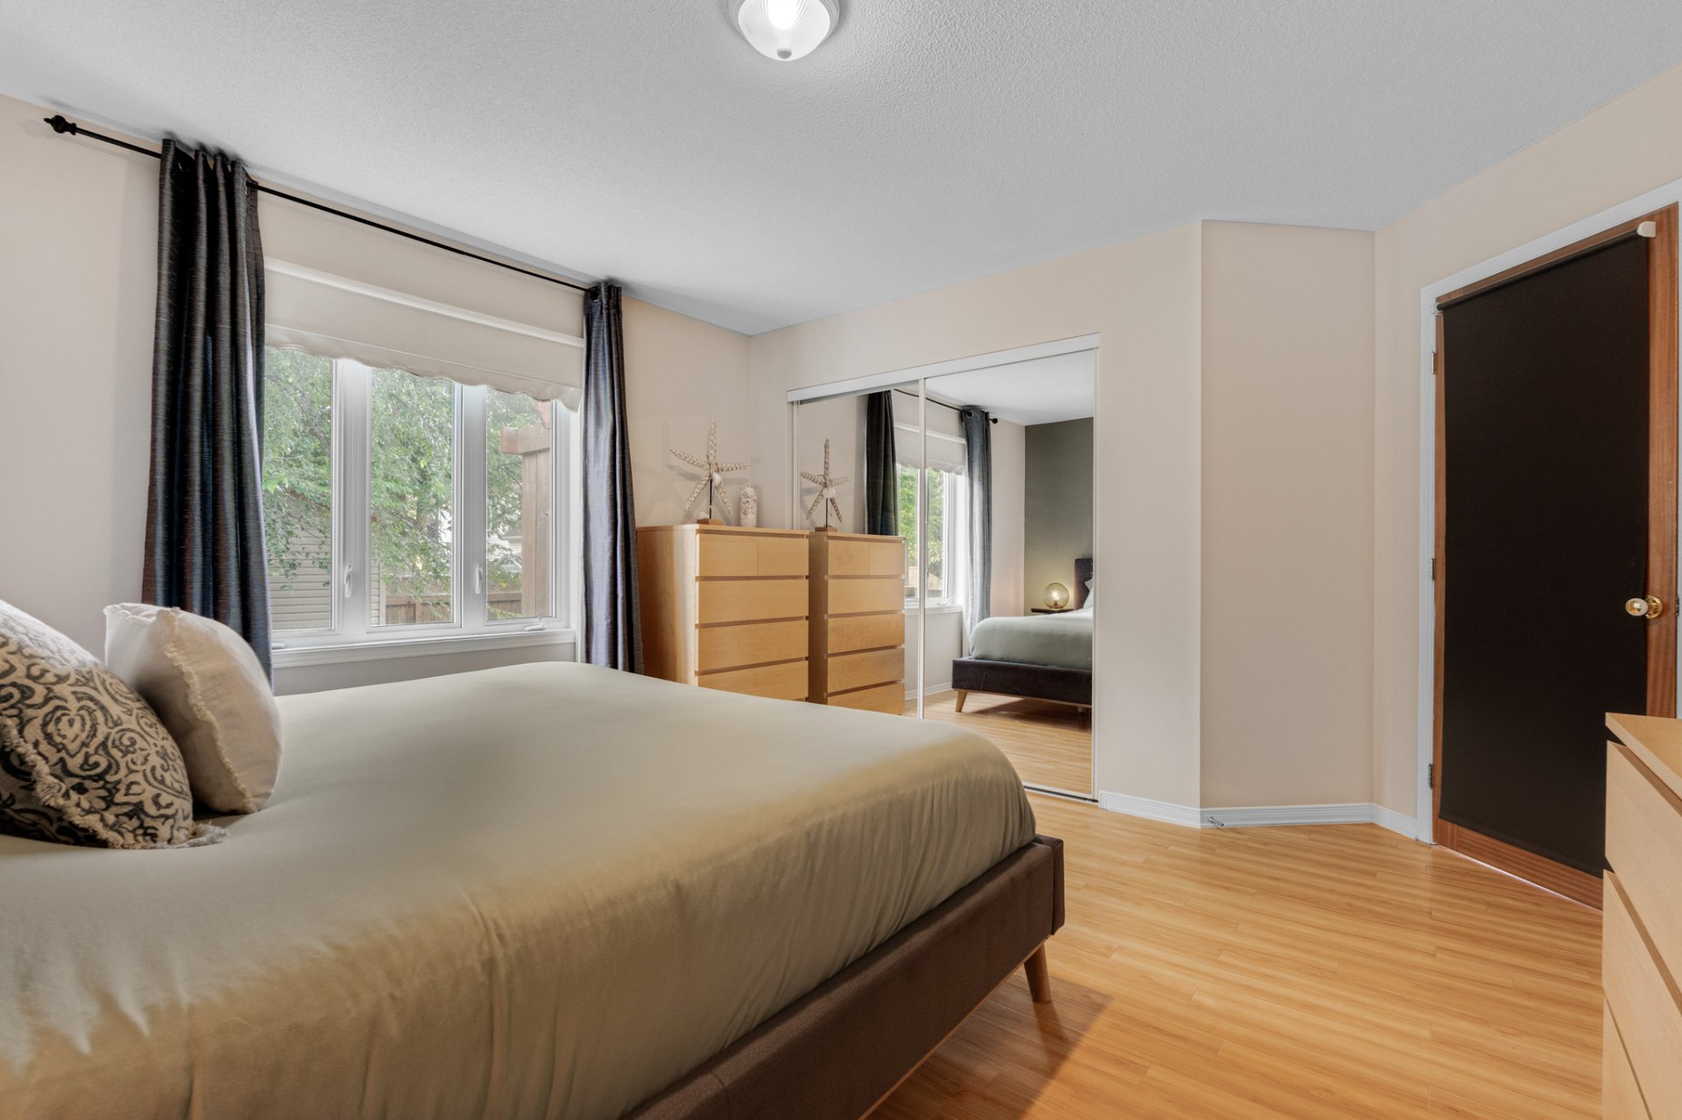
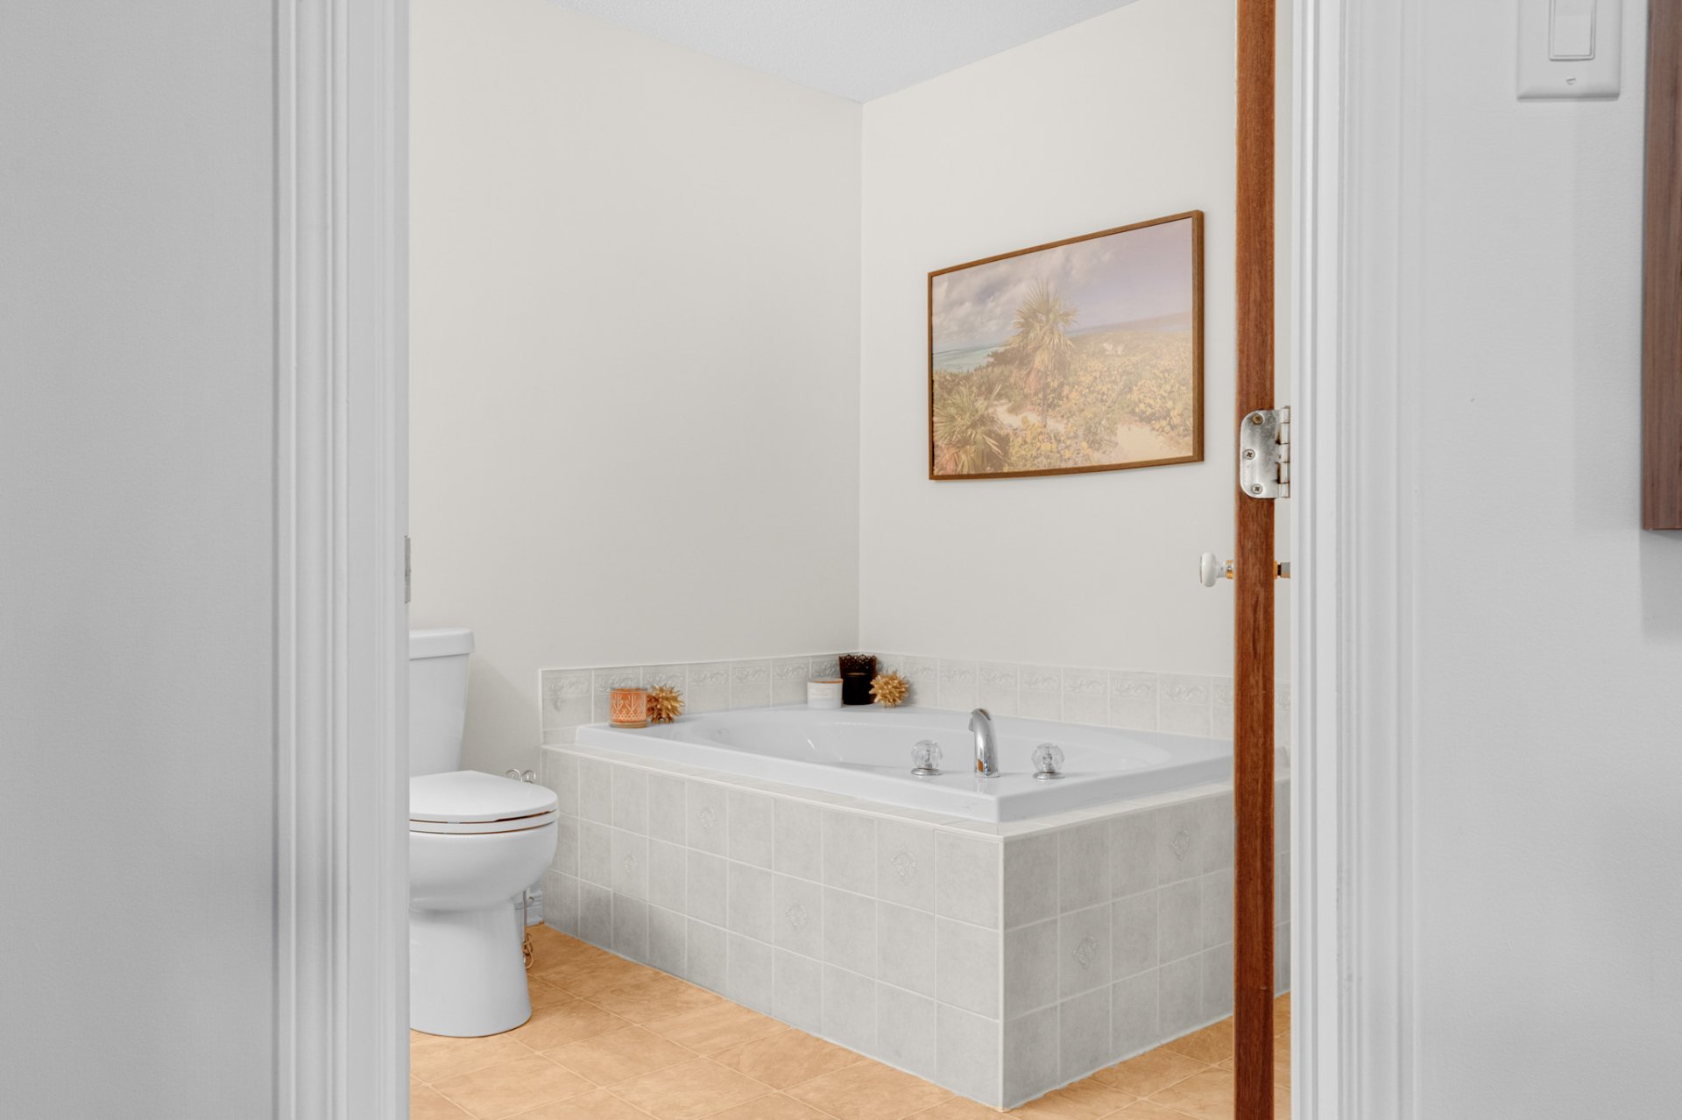
2 good-sized bedrooms and 1 full bathroom.
BASEMENT
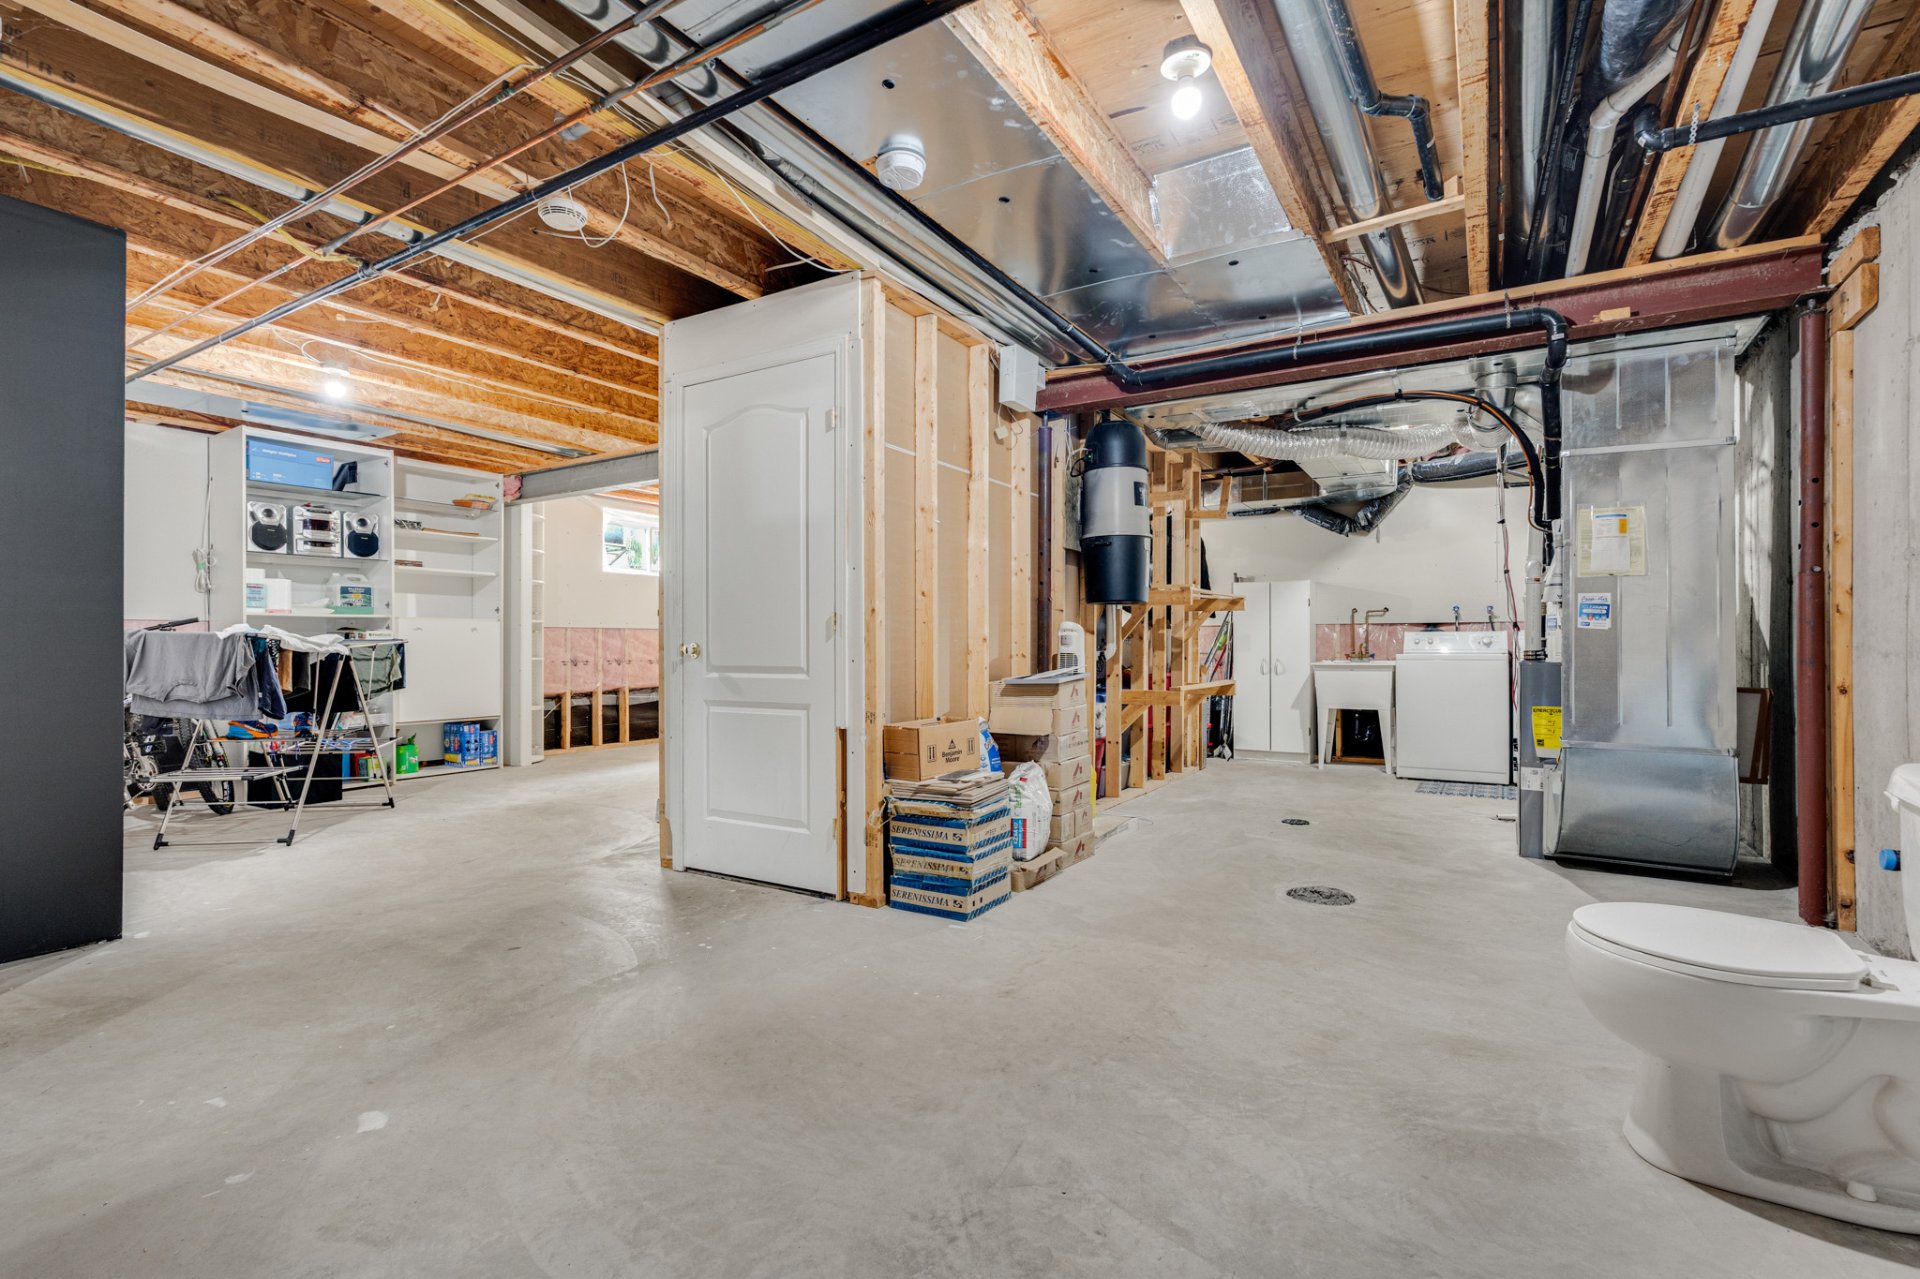
Partially finished, featuring a spacious 3rd bedroom.
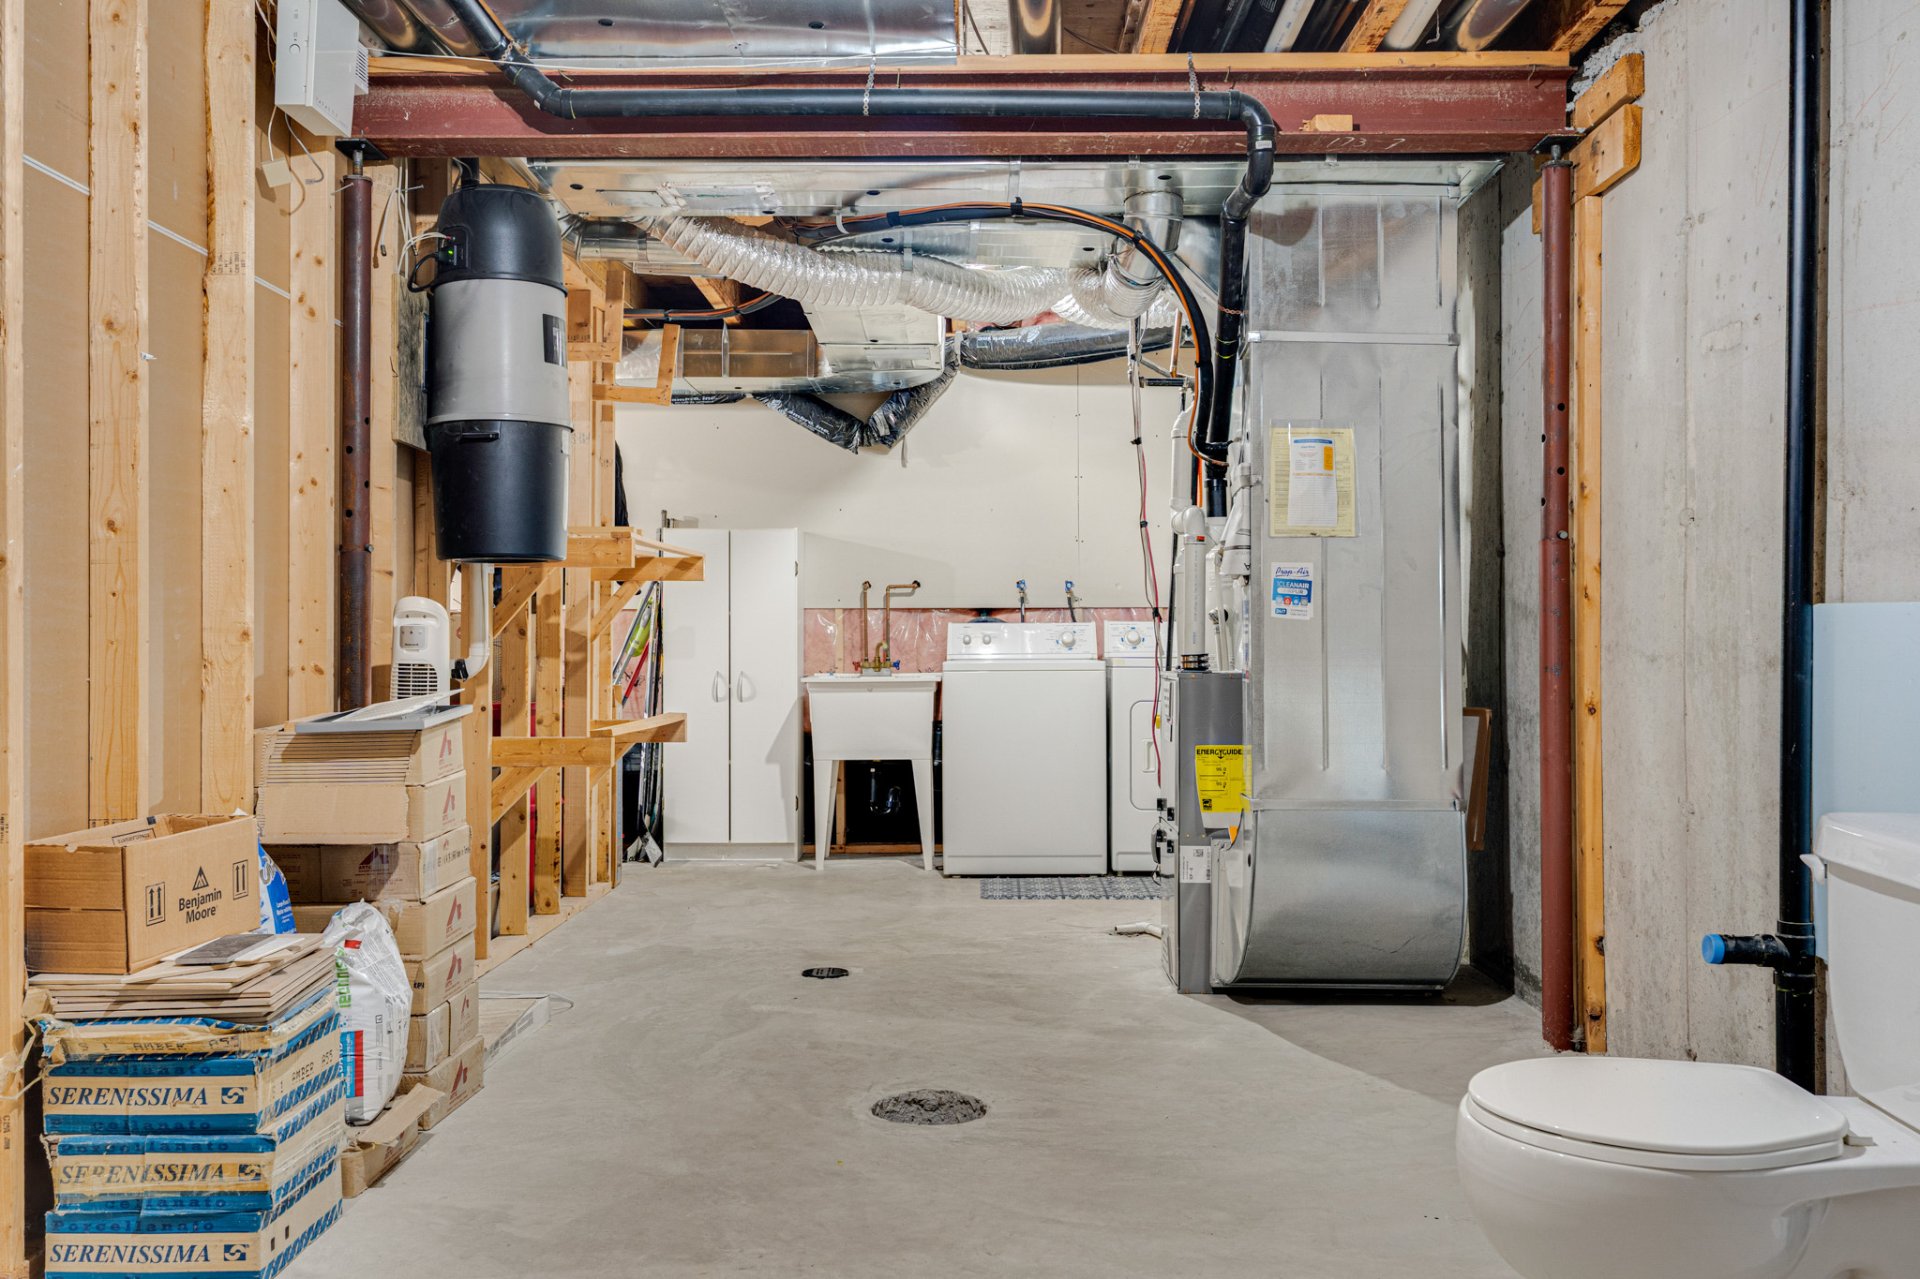
High-potential versatile space to configure a family room, home office, or additional rooms tailored to your needs, including a second bathroom (toilet already installed).
Ideal setup for remote work thanks to the quiet neighborhood and flexible space.
EXTERIOR AND YARD
Fully fenced backyard with a mature tree.
Superb high-quality, low-maintenance fiberglass deck.
Practical shed for maximum storage.
Double-width driveway combining asphalt and interlocking stone.
LOCATION AND PROXIMITY
A true turn-key location! Situated just minutes from:
Quick access to Ottawa and downtown (via the Champlain Bridge and Wilfrid-Lavigne/Allumettières Blvd), a major asset for commuters and remote workers.
Close proximity to the Aylmer Marina, the beach, and Rue Principale with its restaurants, cafés, and boutiques.
Direct connection to NCC bike paths and trails.
Close to everyday amenities: schools (primary and secondary), daycare centers, parks, grocery stores, pharmacies, and the Aylmer police station.
A meticulously maintained property offering incredible potential in a highly desirable, family-friendly neighborhood!
Addenda
Welcome to 72 Arthur-Quesnel Street! This charming 1,117 sq. ft. bungalow semi-detached home, nestled on a 3,229 sq. ft. fully fenced lot in the heart of Aylmer's highly sought-after Lakeview neighborhood, offers an exceptional living environment combining comfort, functionality, and a strategic location.
IMPROVEMENTS
Roof redone in 2023, offering peace of mind for many years to come.
MAIN FLOOR
Bright and inviting open-concept layout combining the living room, dining room, and kitchen.
Functional, light-filled kitchen adjacent to the dining room.
2 good-sized bedrooms and 1 full bathroom.
BASEMENT
Partially finished, featuring a spacious 3rd bedroom.
High-potential versatile space to configure a family room, home office, or additional rooms tailored to your needs, including a second bathroom (toilet already installed).
Ideal setup for remote work thanks to the quiet neighborhood and flexible space.
EXTERIOR AND YARD
Fully fenced backyard with a mature tree.
Superb high-quality, low-maintenance fiberglass deck.
Practical shed for maximum storage.
Double-width driveway combining asphalt and interlocking stone.
LOCATION AND PROXIMITY
A true turn-key location! Situated just minutes from:
Quick access to Ottawa and downtown (via the Champlain Bridge and Wilfrid-Lavigne/Allumettières Blvd), a major asset for commuters and remote workers.
Close proximity to the Aylmer Marina, the beach, and Rue Principale with its restaurants, cafés, and boutiques.
Direct connection to NCC bike paths and trails.
Close to everyday amenities: schools (primary and secondary), daycare centers, parks, grocery stores, pharmacies, and the Aylmer police station.
A meticulously maintained property offering incredible potential in a highly desirable, family-friendly neighborhood!
Dimensions
8.47 M X 12.22 M
Construction year
2006
Windows
PVC
Foundation
Poured concrete
Siding
Brick, Vinyl
Basement
6 feet and over, Partially finished
Window type
Sliding, Crank handle, French window
Roofing
Other, Asphalt shingles
Building features
Dimensions
8.47 M X 12.22 M
Construction year
2006
Windows
PVC
Foundation
Poured concrete
Siding
Brick, Vinyl
Basement
6 feet and over, Partially finished
Window type
Sliding, Crank handle, French window
Roofing
Other, Asphalt shingles
Dimensions
30 M X 10 M
Land area
3229.17 SF
Driveway
Asphalt, Double width or more, Plain paving stone
Proximity
Highway, Cegep, Daycare centre, Golf, Hospital, Park - green area, Bicycle path, Elementary school, High school, Cross-country skiing, Public transport, University
Parking
Outdoor
Topography
Flat
Land features
Dimensions
30 M X 10 M
Land area
3229.17 SF
Driveway
Asphalt, Double width or more, Plain paving stone
Proximity
Highway, Cegep, Daycare centre, Golf, Hospital, Park - green area, Bicycle path, Elementary school, High school, Cross-country skiing, Public transport, University
Parking
Outdoor
Topography
Flat
| Rooms | Levels | Dimensions | Covering |
|---|---|---|---|
| Hallway | 1st level/Ground floor | 4.10x5.5 P | Ceramic tiles |
| Living room | 1st level/Ground floor | 13.5x15.3 P | Floating floor |
| Dining room | 1st level/Ground floor | 13.5x11.5 P | Floating floor |
| Kitchen | 1st level/Ground floor | 11.5x11.5 P | Floating floor |
| Primary bedroom | 1st level/Ground floor | 13.4x12.3 P | Floating floor |
| Bathroom | 1st level/Ground floor | 9.10x10.11 P | Flexible floor coverings |
| Bedroom | 1st level/Ground floor | 12.5x9.2 P | Floating floor |
| Bedroom | Basement | 13.10x12.11 P | Floating floor |
| Family room | Basement | 22.1x13.3 P | Concrete |
| Storage | Basement | 10.11x12.0 P | Concrete |
| Laundry room | Basement | 12.2x9.7 P | Concrete |
Rooms details
| Rooms | Levels | Dimensions | Covering |
|---|---|---|---|
| Hallway | 1st level/Ground floor | 4.10x5.5 P | Ceramic tiles |
| Living room | 1st level/Ground floor | 13.5x15.3 P | Floating floor |
| Dining room | 1st level/Ground floor | 13.5x11.5 P | Floating floor |
| Kitchen | 1st level/Ground floor | 11.5x11.5 P | Floating floor |
| Primary bedroom | 1st level/Ground floor | 13.4x12.3 P | Floating floor |
| Bathroom | 1st level/Ground floor | 9.10x10.11 P | Flexible floor coverings |
| Bedroom | 1st level/Ground floor | 12.5x9.2 P | Floating floor |
| Bedroom | Basement | 13.10x12.11 P | Floating floor |
| Family room | Basement | 22.1x13.3 P | Concrete |
| Storage | Basement | 10.11x12.0 P | Concrete |
| Laundry room | Basement | 12.2x9.7 P | Concrete |
Landscaping
Fenced, Landscape
Cupboard
Melamine
Heating system
Air circulation
Water supply
Municipality
Heating energy
Natural gas
Equipment available
Central vacuum cleaner system installation, Central air conditioning, Ventilation system
Rental appliances
Heating appliances, Water heater
Bathroom / Washroom
Seperate shower
Sewage system
Municipal sewer
Zoning
Residential
Building features
Landscaping
Fenced, Landscape
Cupboard
Melamine
Heating system
Air circulation
Water supply
Municipality
Heating energy
Natural gas
Equipment available
Central vacuum cleaner system installation, Central air conditioning, Ventilation system
Rental appliances
Heating appliances, Water heater
Bathroom / Washroom
Seperate shower
Sewage system
Municipal sewer
Zoning
Residential

Financial details
Municipal evaluation (2026)
Land evaluation
159 000 $
Building evaluation
286 700 $
Total
445 700 $
Taxes
Municipal ((2026))
3 370 $
Scolar (2026)
332 $
Total
3 702 $
Inclusions & exclusions
Inclusions:
Light fixtures, oven, dishwasher, refrigerator, washer, dryer, range hood, curtains, curtain rods, blinds, wall-mounted TV bracket in the living room, 2 white shelves in the basement, the wooden shelves in the basement, shed, central air conditioner.Exclusions:
Light fixtures, oven, dishwasher, refrigerator, washer, dryer, range hood, curtains, curtain rods, blinds, wall-mounted TV bracket in the living room, 2 white shelves in the basement, the wooden shelves in the basement, shed, central air conditioner.

