













414 900$
Two or more storey for sale - Val-des-Monts
411 Ch. du Fort, Val-des-Monts, J8N 1A1
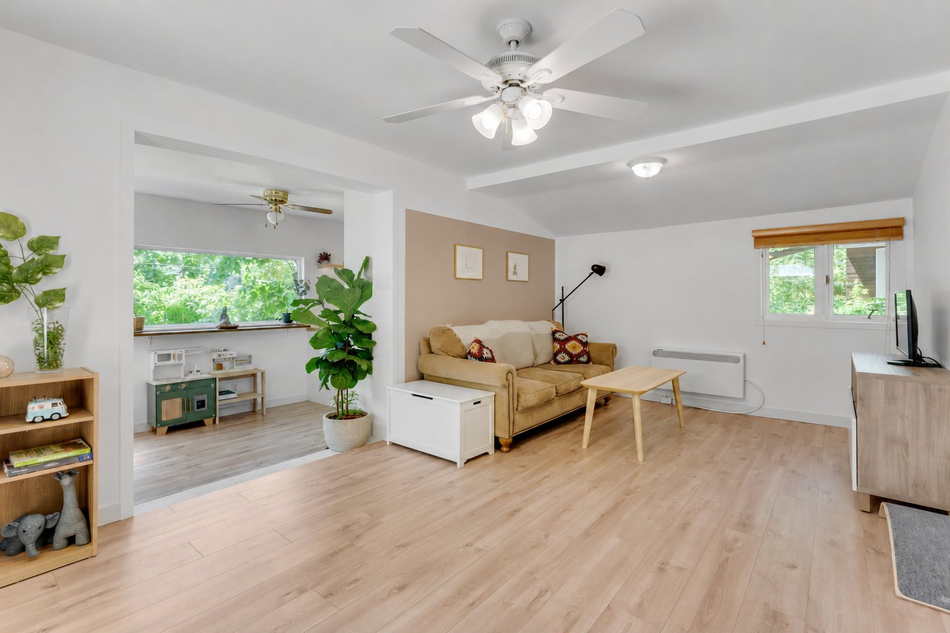
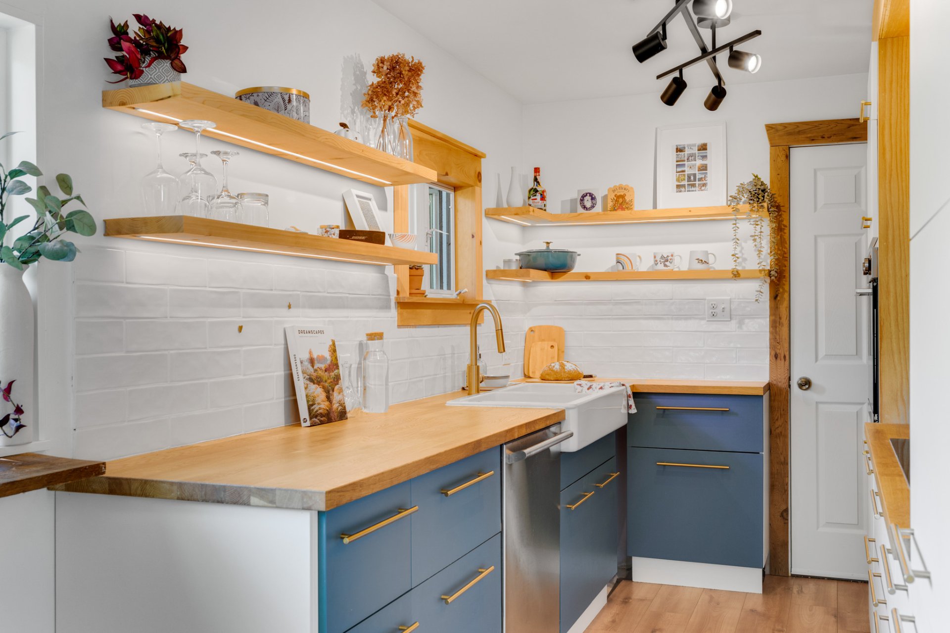
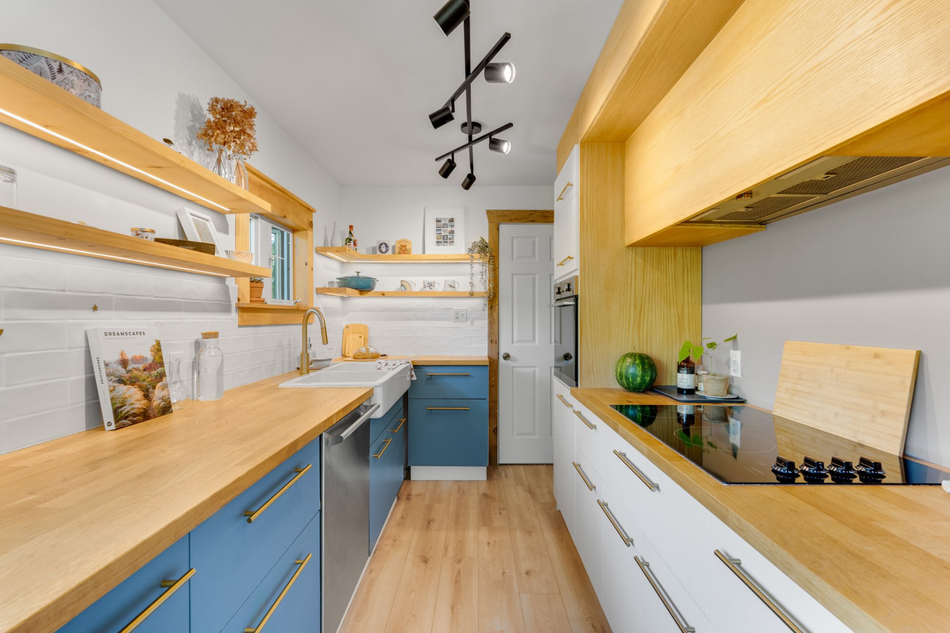
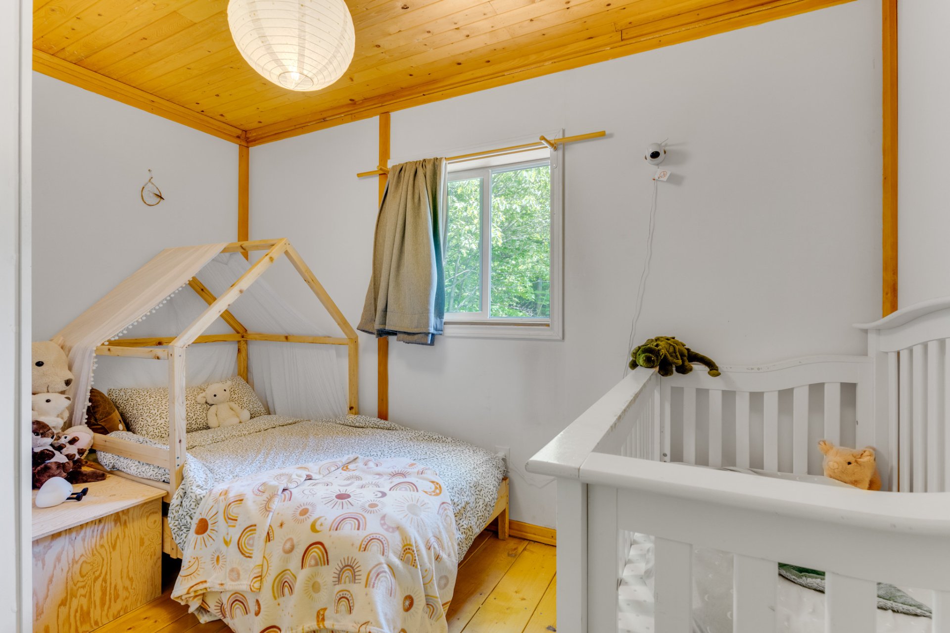
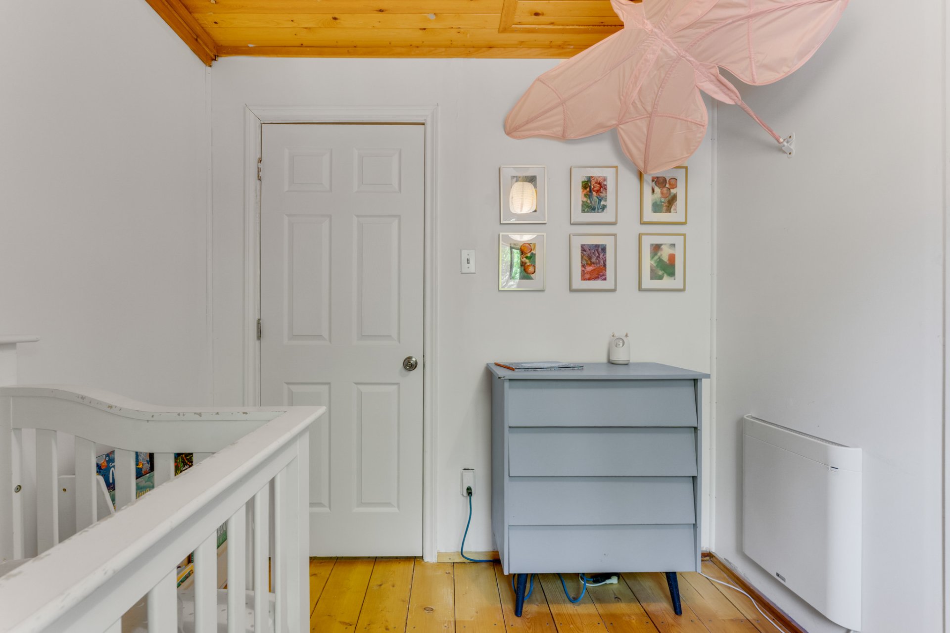
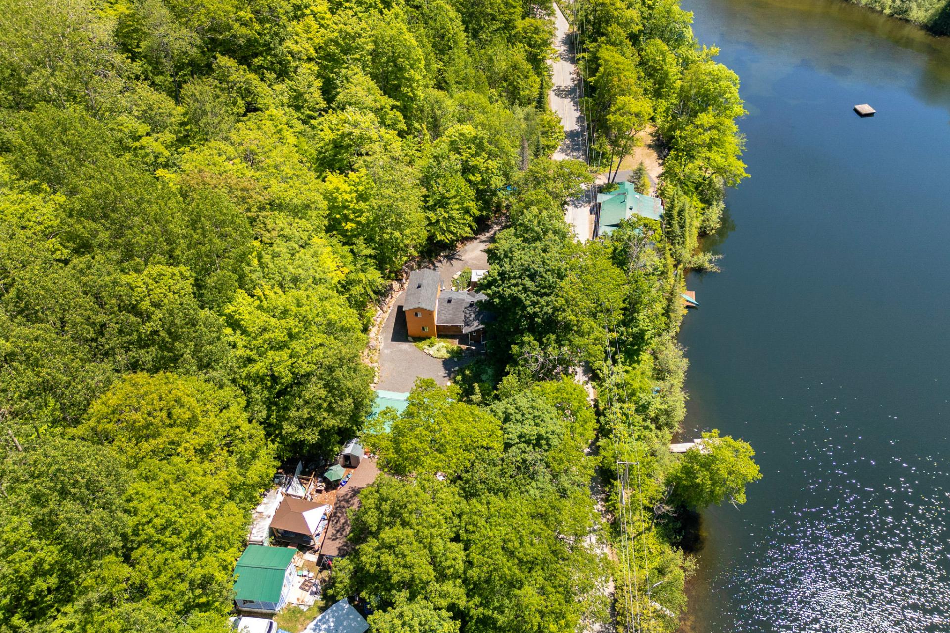
Escape to the peaceful shores of Lac Chevreuil in Val-des-Monts. This charming 3-bedroom, 1-bathroom waterfront home sits on two separate lots and offers the perfect balance of comfort, privacy, and nature. Enjoy a renovated kitchen, bright living spaces, a large deck, private dock, and beautiful wooded surroundings. The non-motorized lake is ideal for swimming, kayaking, canoeing, and paddleboarding. A huge detached garage provides plenty of room for vehicles, storage, and hobbies. Whether you're looking for a year-round residence or a cottage getaway, this unique property is a rare opportunity to enjoy lakeside living at its best.
Property features
3 Bedrooms 1 Bathrooms 0 Washroom* Located at 411 Chemin du Fort, Val-des-Monts.
* Waterfront property on beautiful Lac Chevreuil.
* Two separate lots included in the sale.
* 3 bedrooms and 1 full bathroom.
* Private dock with direct lake access.
* Non-motorized lake allowing swimming, kayaking, canoeing, paddleboarding, fishing, and other peaceful water activities.
* Mature trees and natural surroundings offering exceptional privacy.
* Renovated kitchen featuring modern cabinetry, wood countertops, and stylish finishes.
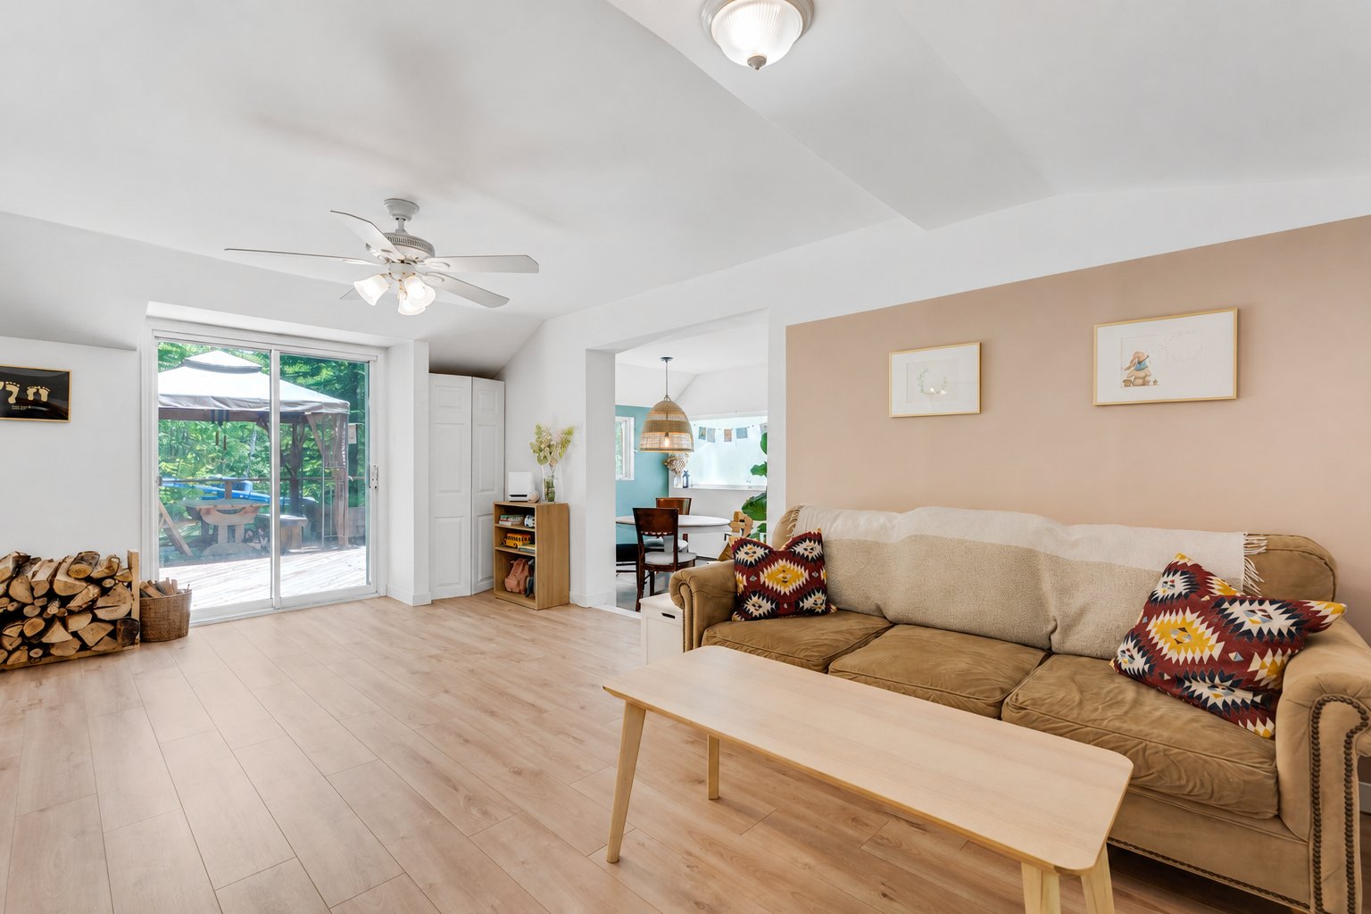
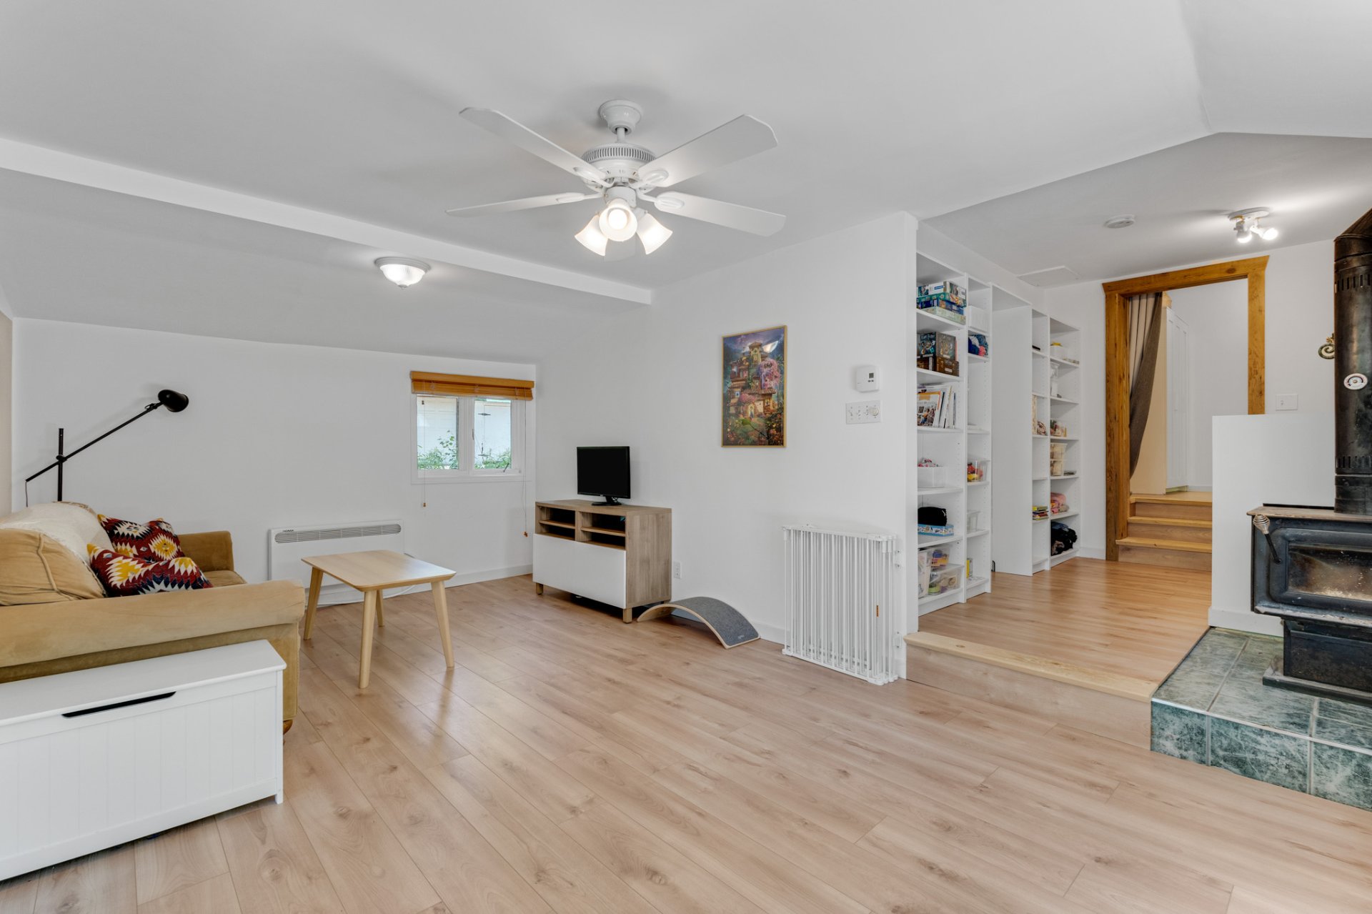
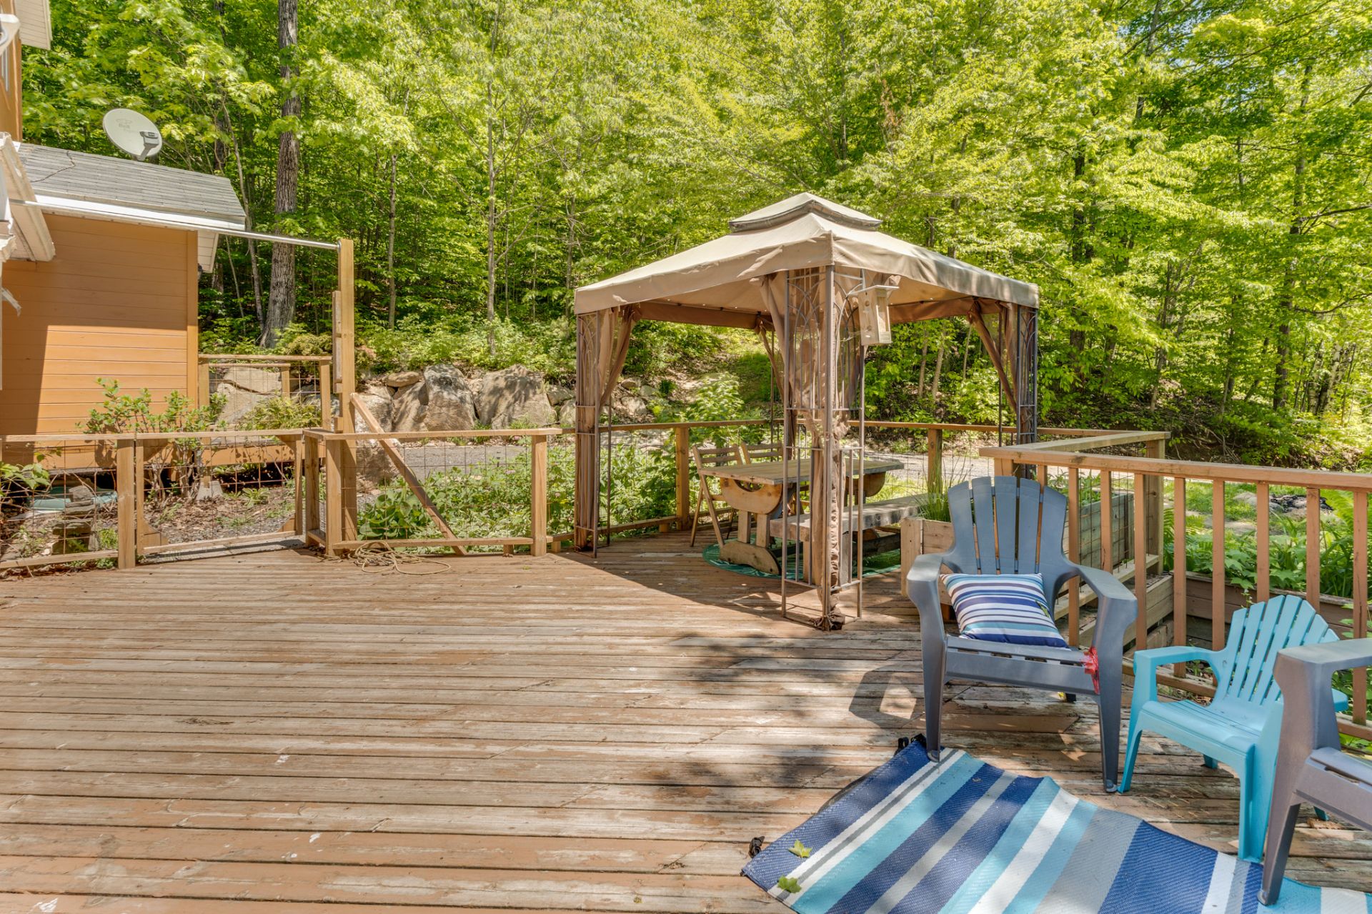
* Bright living room with wood stove and large patio door leading to the deck.
* Spacious waterfront deck ideal for relaxing and entertaining.
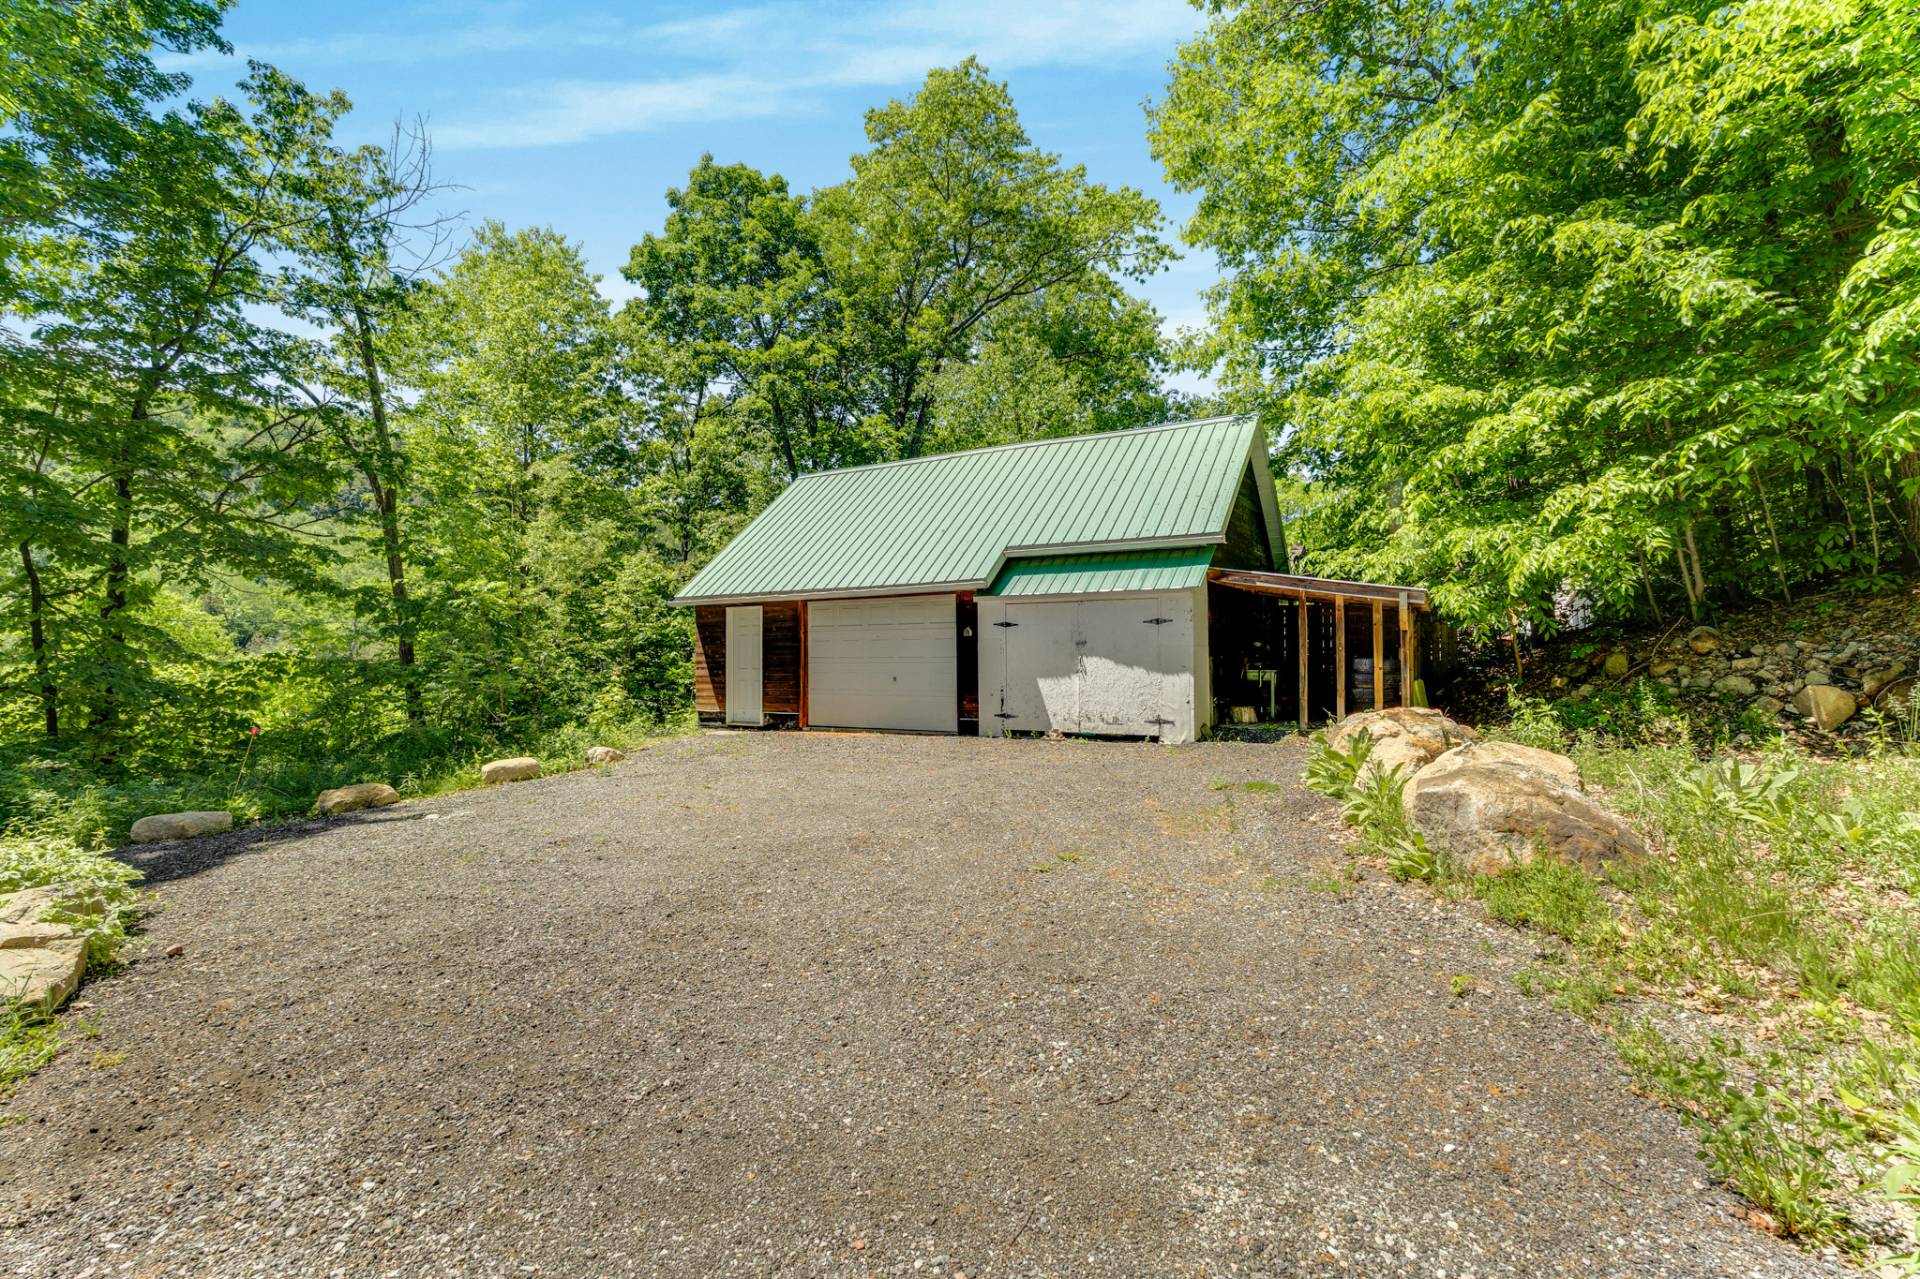
* Large detached garage with abundant storage and workshop potential.
* Ample parking for multiple vehicles and recreational equipment.
* Year-round accessible property.
* Ideal as a primary residence, cottage, or weekend getaway.
* Located just a short drive from amenities while offering the tranquility of lakeside living.
* A rare opportunity to enjoy waterfront living on one of Val-des-Monts' peaceful non-motorized lakes.
Addenda
* Located at 411 Chemin du Fort, Val-des-Monts.
* Waterfront property on beautiful Lac Chevreuil.
* Two separate lots included in the sale.
* 3 bedrooms and 1 full bathroom.
* Private dock with direct lake access.
* Non-motorized lake allowing swimming, kayaking, canoeing, paddleboarding, fishing, and other peaceful water activities.
* Mature trees and natural surroundings offering exceptional privacy.
* Renovated kitchen featuring modern cabinetry, wood countertops, and stylish finishes.
* Bright living room with wood stove and large patio door leading to the deck.
* Spacious waterfront deck ideal for relaxing and entertaining.
* Large detached garage with abundant storage and workshop potential.
* Ample parking for multiple vehicles and recreational equipment.
* Year-round accessible property.
* Ideal as a primary residence, cottage, or weekend getaway.
* Located just a short drive from amenities while offering the tranquility of lakeside living.
* A rare opportunity to enjoy waterfront living on one of Val-des-Monts' peaceful non-motorized lakes.
Dimensions
31.2 P X 31.5 P
Construction year
1945
Windows
Wood, PVC
Foundation
Other, Concrete block, Wood
Siding
Wood
Basement
Crawl space
Window type
Hung, Crank handle
Roofing
Asphalt shingles
Building features
Dimensions
31.2 P X 31.5 P
Construction year
1945
Windows
Wood, PVC
Foundation
Other, Concrete block, Wood
Siding
Wood
Basement
Crawl space
Window type
Hung, Crank handle
Roofing
Asphalt shingles
Dimensions
109.3 P X 146 P
Land area
26727.8 SF
Driveway
Not Paved
Distinctive features
No neighbours in the back, Wooded lot: hardwood trees, Waterfront
Parking
Outdoor, Garage
Land features
Dimensions
109.3 P X 146 P
Land area
26727.8 SF
Driveway
Not Paved
Distinctive features
No neighbours in the back, Wooded lot: hardwood trees, Waterfront
Parking
Outdoor, Garage
| Rooms | Levels | Dimensions | Covering |
|---|---|---|---|
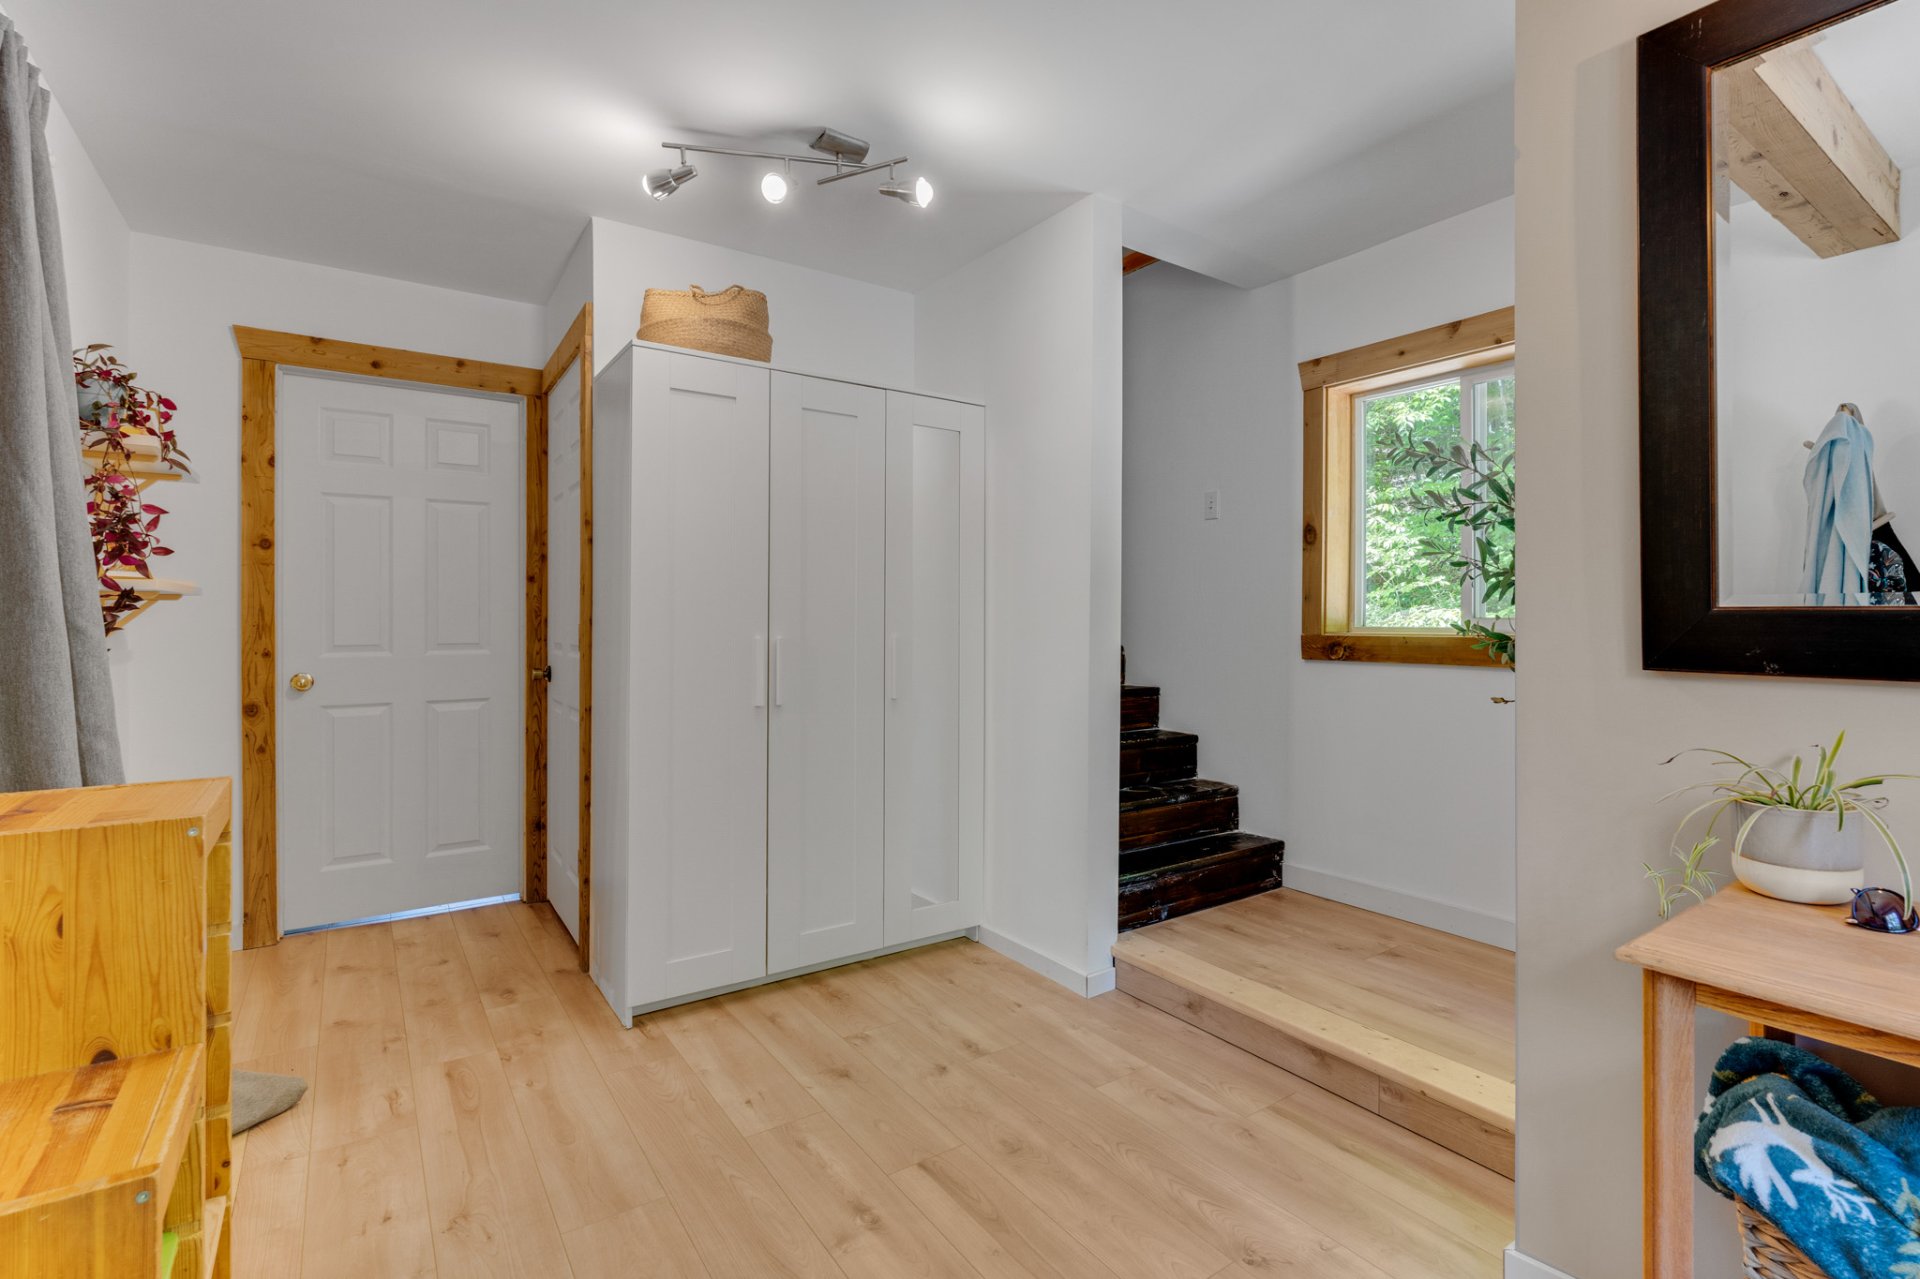
| Hallway | 1st level/Ground floor | 7.0x13.1 P | Floating floor |
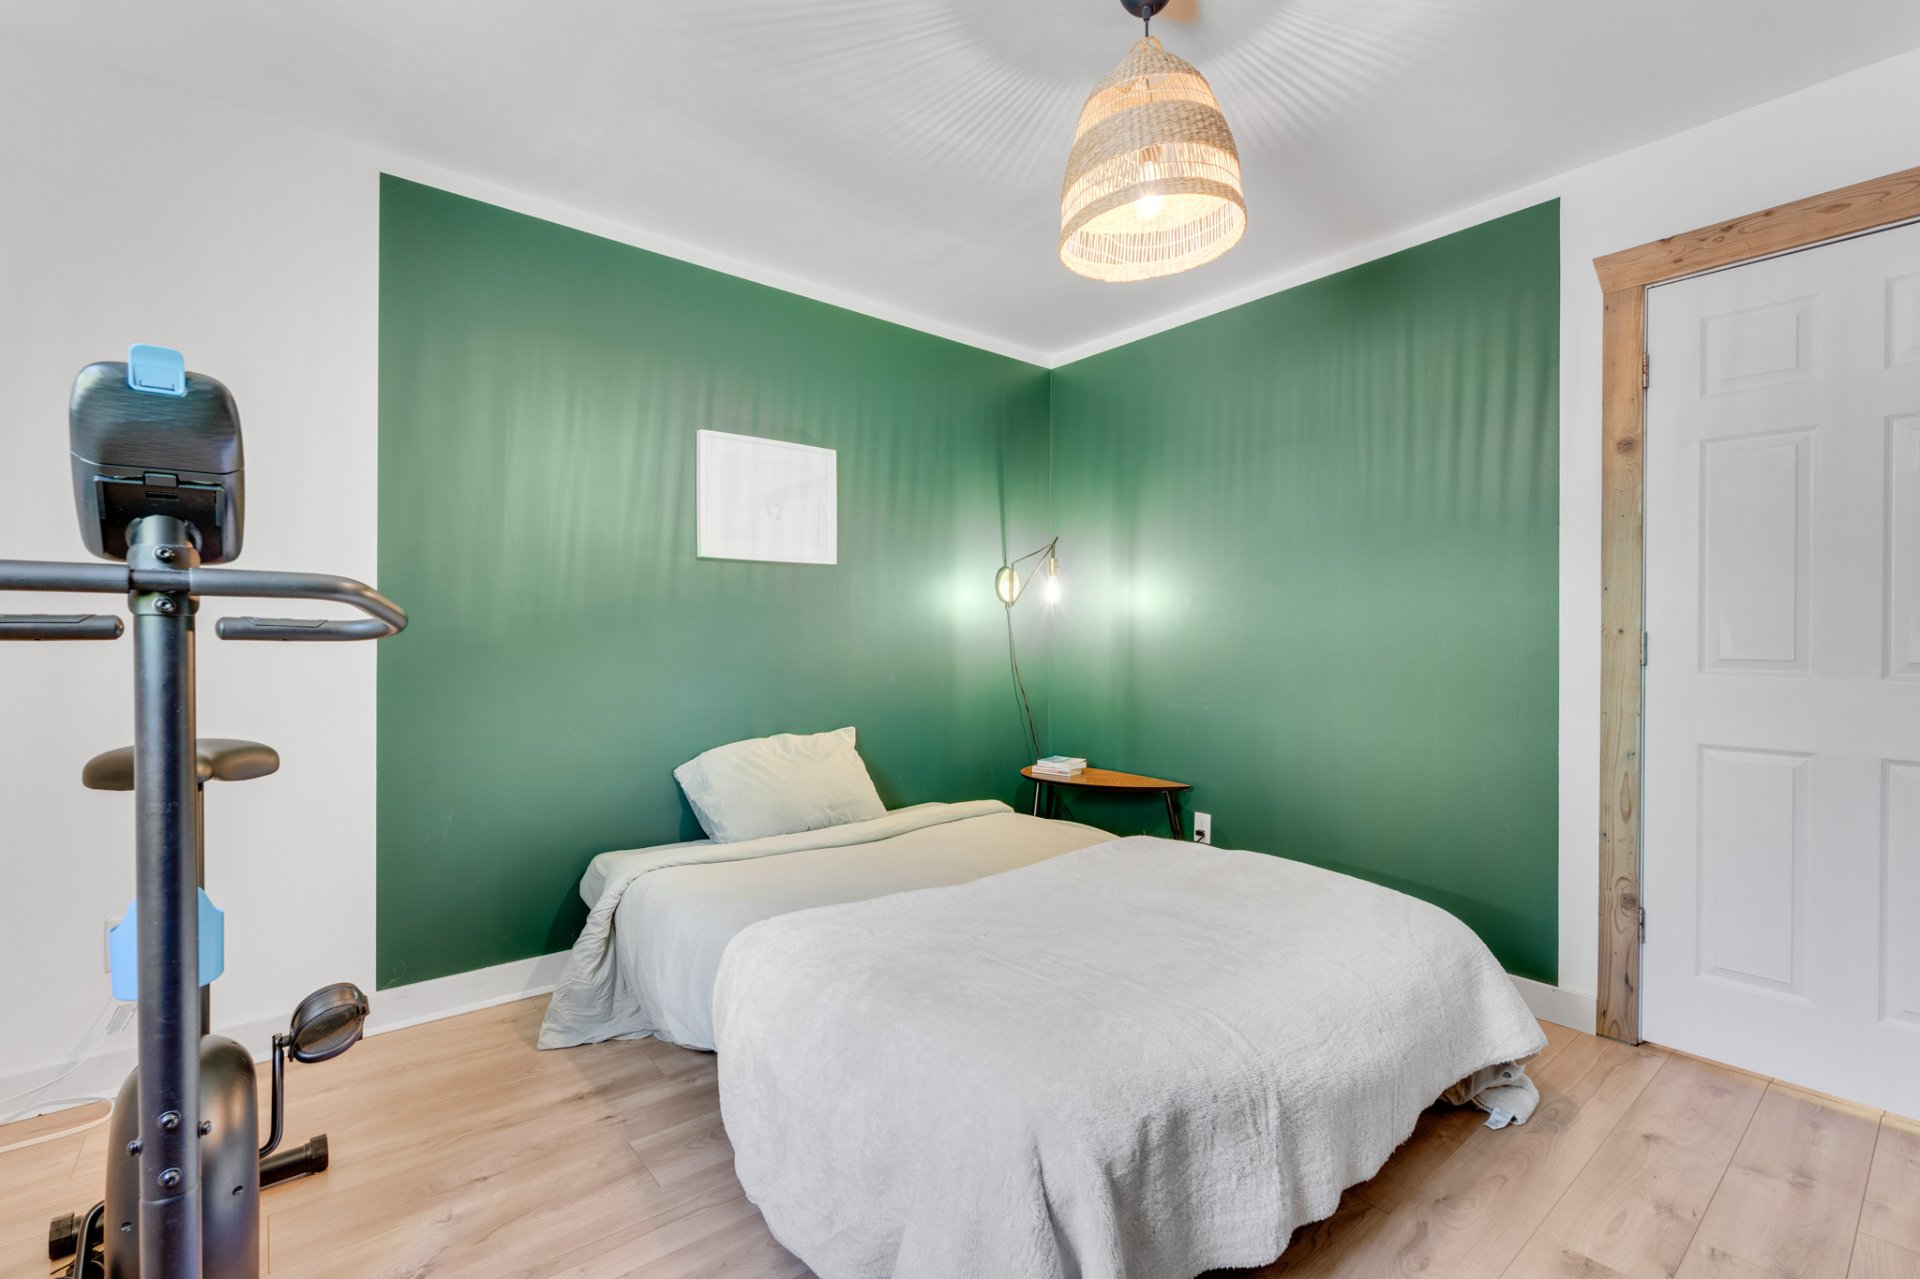
| Bedroom | 1st level/Ground floor | 11.4x11.0 P | Floating floor |
| Home office | 1st level/Ground floor | 5.11x7.10 P | Floating floor |
| Bathroom | 1st level/Ground floor | 10.4x8.4 P | Ceramic tiles |
| Living room | 1st level/Ground floor | 14.3x10.11 P | Floating floor |
| Dining room | 1st level/Ground floor | 11.4x7.4 P | Floating floor |
| Kitchen | 1st level/Ground floor | 12.2x7.4 P | Floating floor |
| Walk-in closet | 1st level/Ground floor | 3.7x7.7 P | Floating floor |
| Bedroom | 2nd floor | 8.0x11.0 P | Wood |
| Primary bedroom | 2nd floor | 11.0x11.5 P | Wood |
Rooms details
| Rooms | Levels | Dimensions | Covering |
|---|---|---|---|
| Hallway | 1st level/Ground floor | 7.0x13.1 P | Floating floor |
| Bedroom | 1st level/Ground floor | 11.4x11.0 P | Floating floor |
| Home office | 1st level/Ground floor | 5.11x7.10 P | Floating floor |
| Bathroom | 1st level/Ground floor | 10.4x8.4 P | Ceramic tiles |
| Living room | 1st level/Ground floor | 14.3x10.11 P | Floating floor |
| Dining room | 1st level/Ground floor | 11.4x7.4 P | Floating floor |
| Kitchen | 1st level/Ground floor | 12.2x7.4 P | Floating floor |
| Walk-in closet | 1st level/Ground floor | 3.7x7.7 P | Floating floor |
| Bedroom | 2nd floor | 8.0x11.0 P | Wood |
| Primary bedroom | 2nd floor | 11.0x11.5 P | Wood |
Cupboard
Melamine, Thermoplastic
Heating system
Electric baseboard units
Water supply
Artesian well
Heating energy
Electricity
Hearth stove
Wood burning stove
Garage
Detached
Sewage system
Sealed septic tank
View
Water
Zoning
Residential
Building features
Cupboard
Melamine, Thermoplastic
Heating system
Electric baseboard units
Water supply
Artesian well
Heating energy
Electricity
Hearth stove
Wood burning stove
Garage
Detached
Sewage system
Sealed septic tank
View
Water
Zoning
Residential
Cédric De Sousa Vieira

Carlos Avila

Ali Saad

Abbas Saad

Financial details
Municipal evaluation (2026)
Land evaluation
22 700 $
Building evaluation
266 100 $
Total
288 800 $
Taxes
Municipal ((2026))
2 515 $
Scolar (2025)
194 $
Total
2 709 $
Inclusions & exclusions
Inclusions:
Cooktop, oven, built-in refrigerator, dishwasher, washer, dryer, water heater, curtain rods, blind, gazebo.Exclusions:
Cooktop, oven, built-in refrigerator, dishwasher, washer, dryer, water heater, curtain rods, blind, gazebo.

