

















674 900$
Two or more storey for sale - La Pêche
56 Ch. Faubert, La Pêche, J0X 3G0
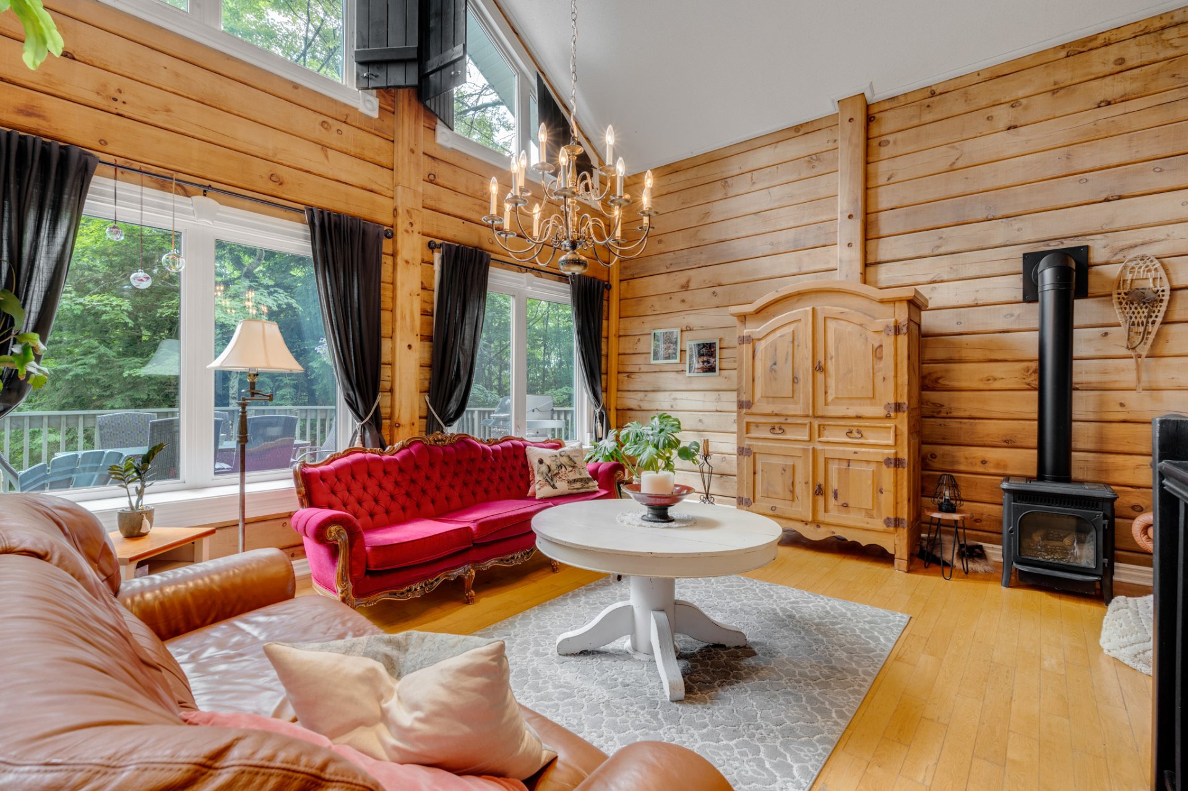
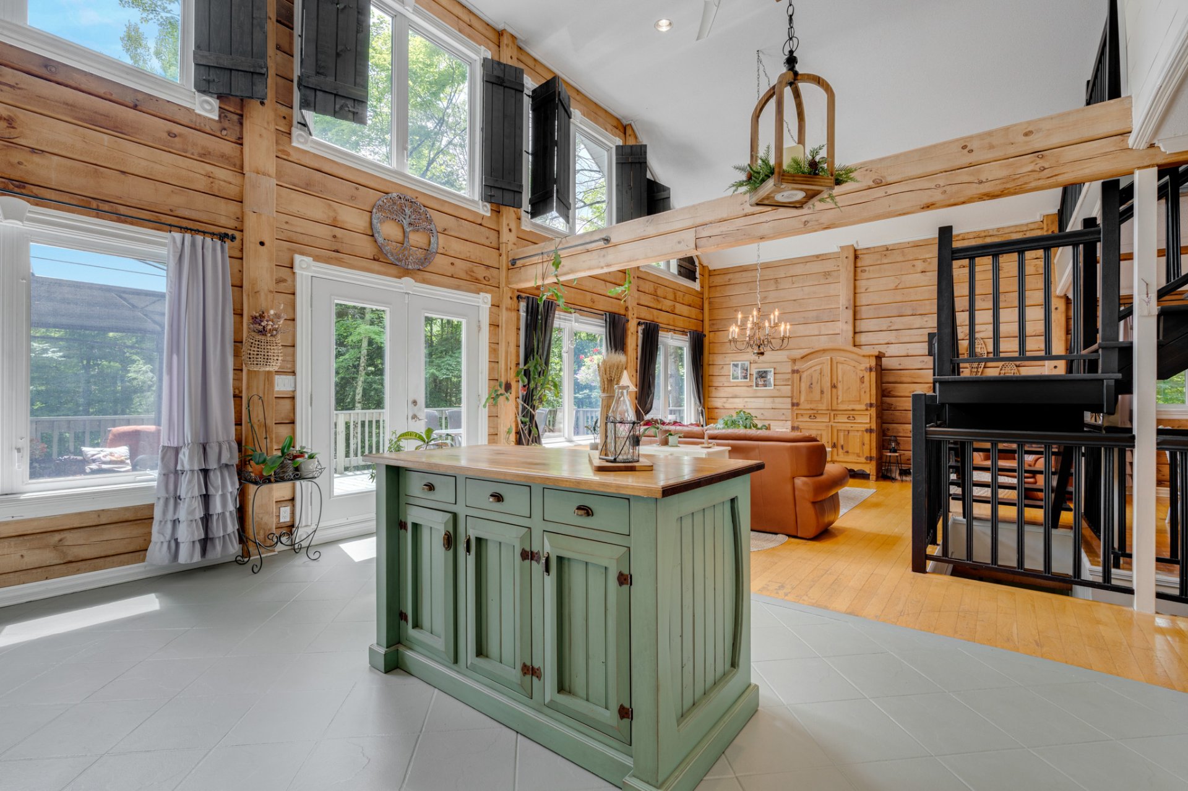
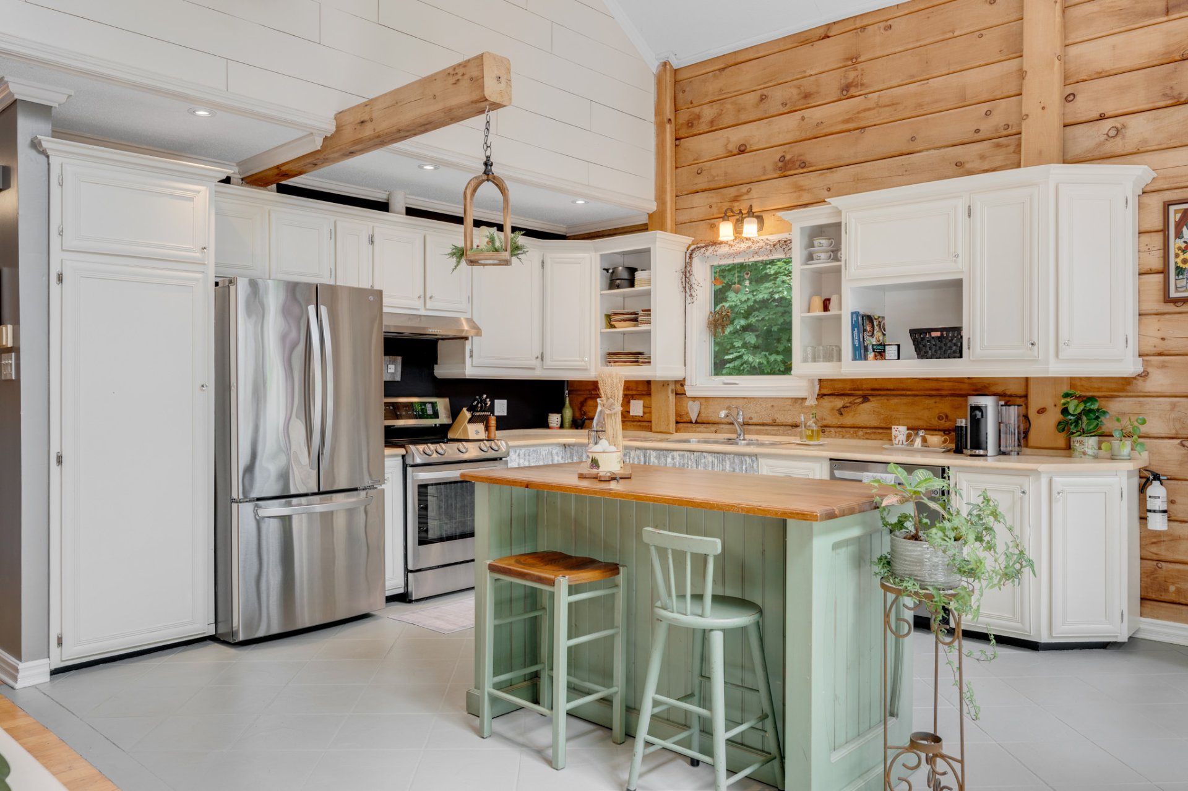
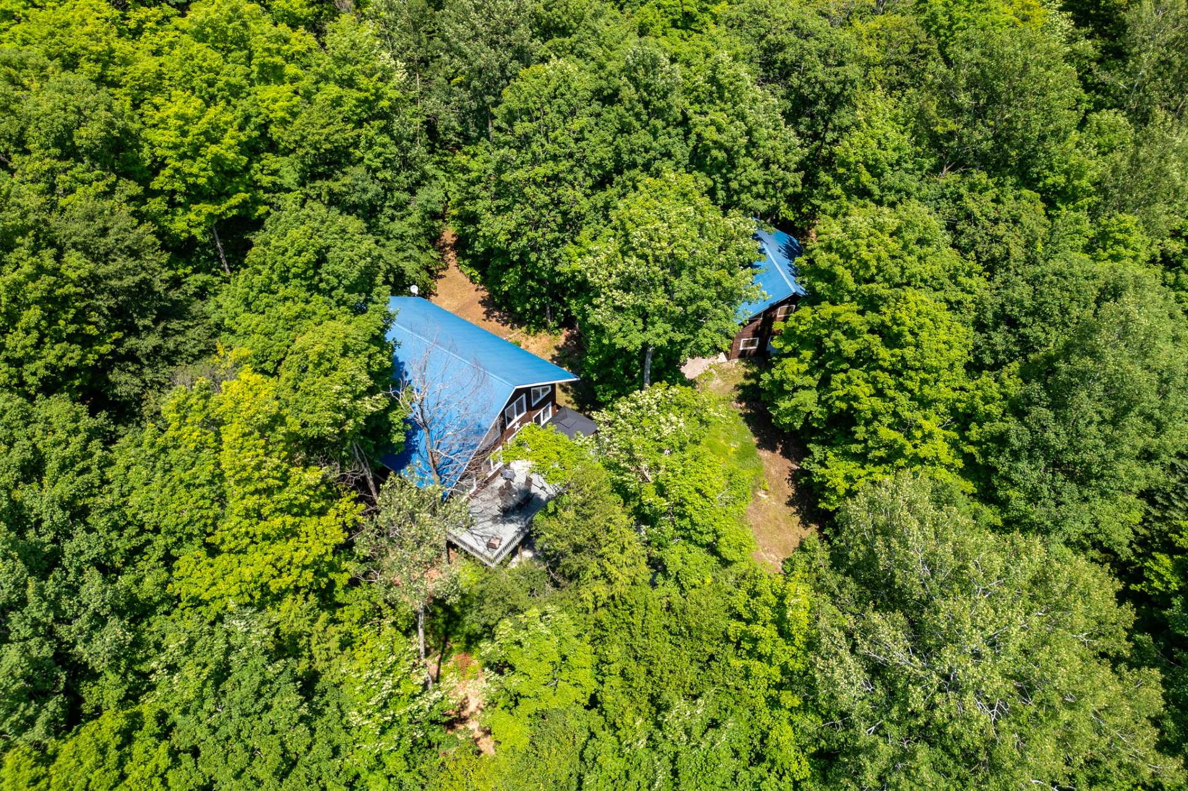
Stunning chalet-style home nestled on a private 5-acre wooded lot in the heart of Wakefield. Featuring 4 bedrooms, 1 full bathroom, 1 powder room, and a spacious mezzanine, this home offers soaring cathedral ceilings, exposed wood beams, expansive windows, and warm rustic charm. Enjoy an open-concept layout, a functional kitchen with island, a walk-out basement, and a large deck overlooking nature. Minutes from Wakefield Village, ski hills, Gatineau Park, and endless year-round outdoor activities.
Property features
4 Bedrooms 1 Bathrooms 1 Washroom* Beautiful chalet-style home combining rustic charm with modern comfort.
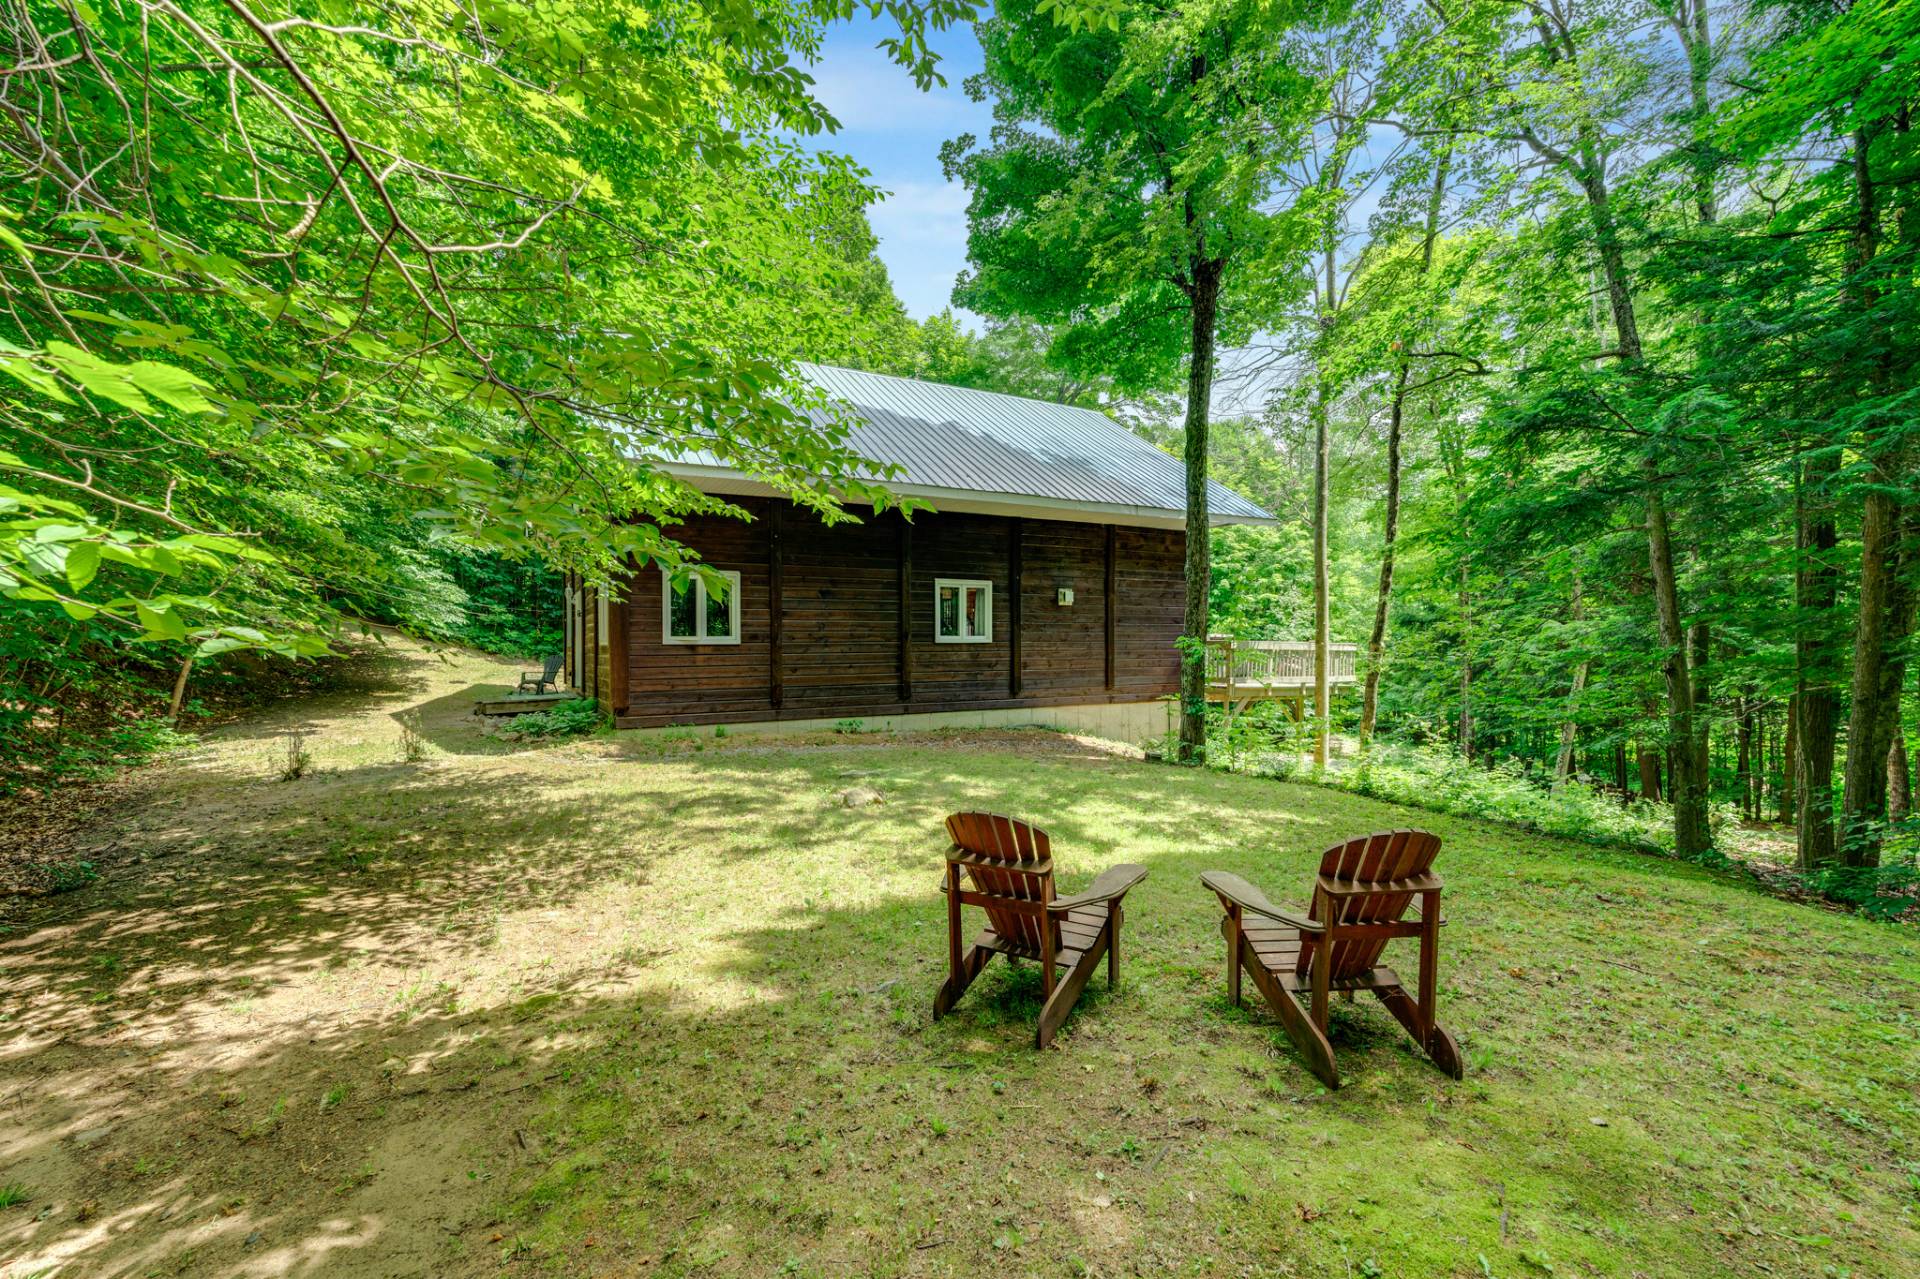
* Situated on a private 5-acre wooded lot offering exceptional privacy and tranquility.
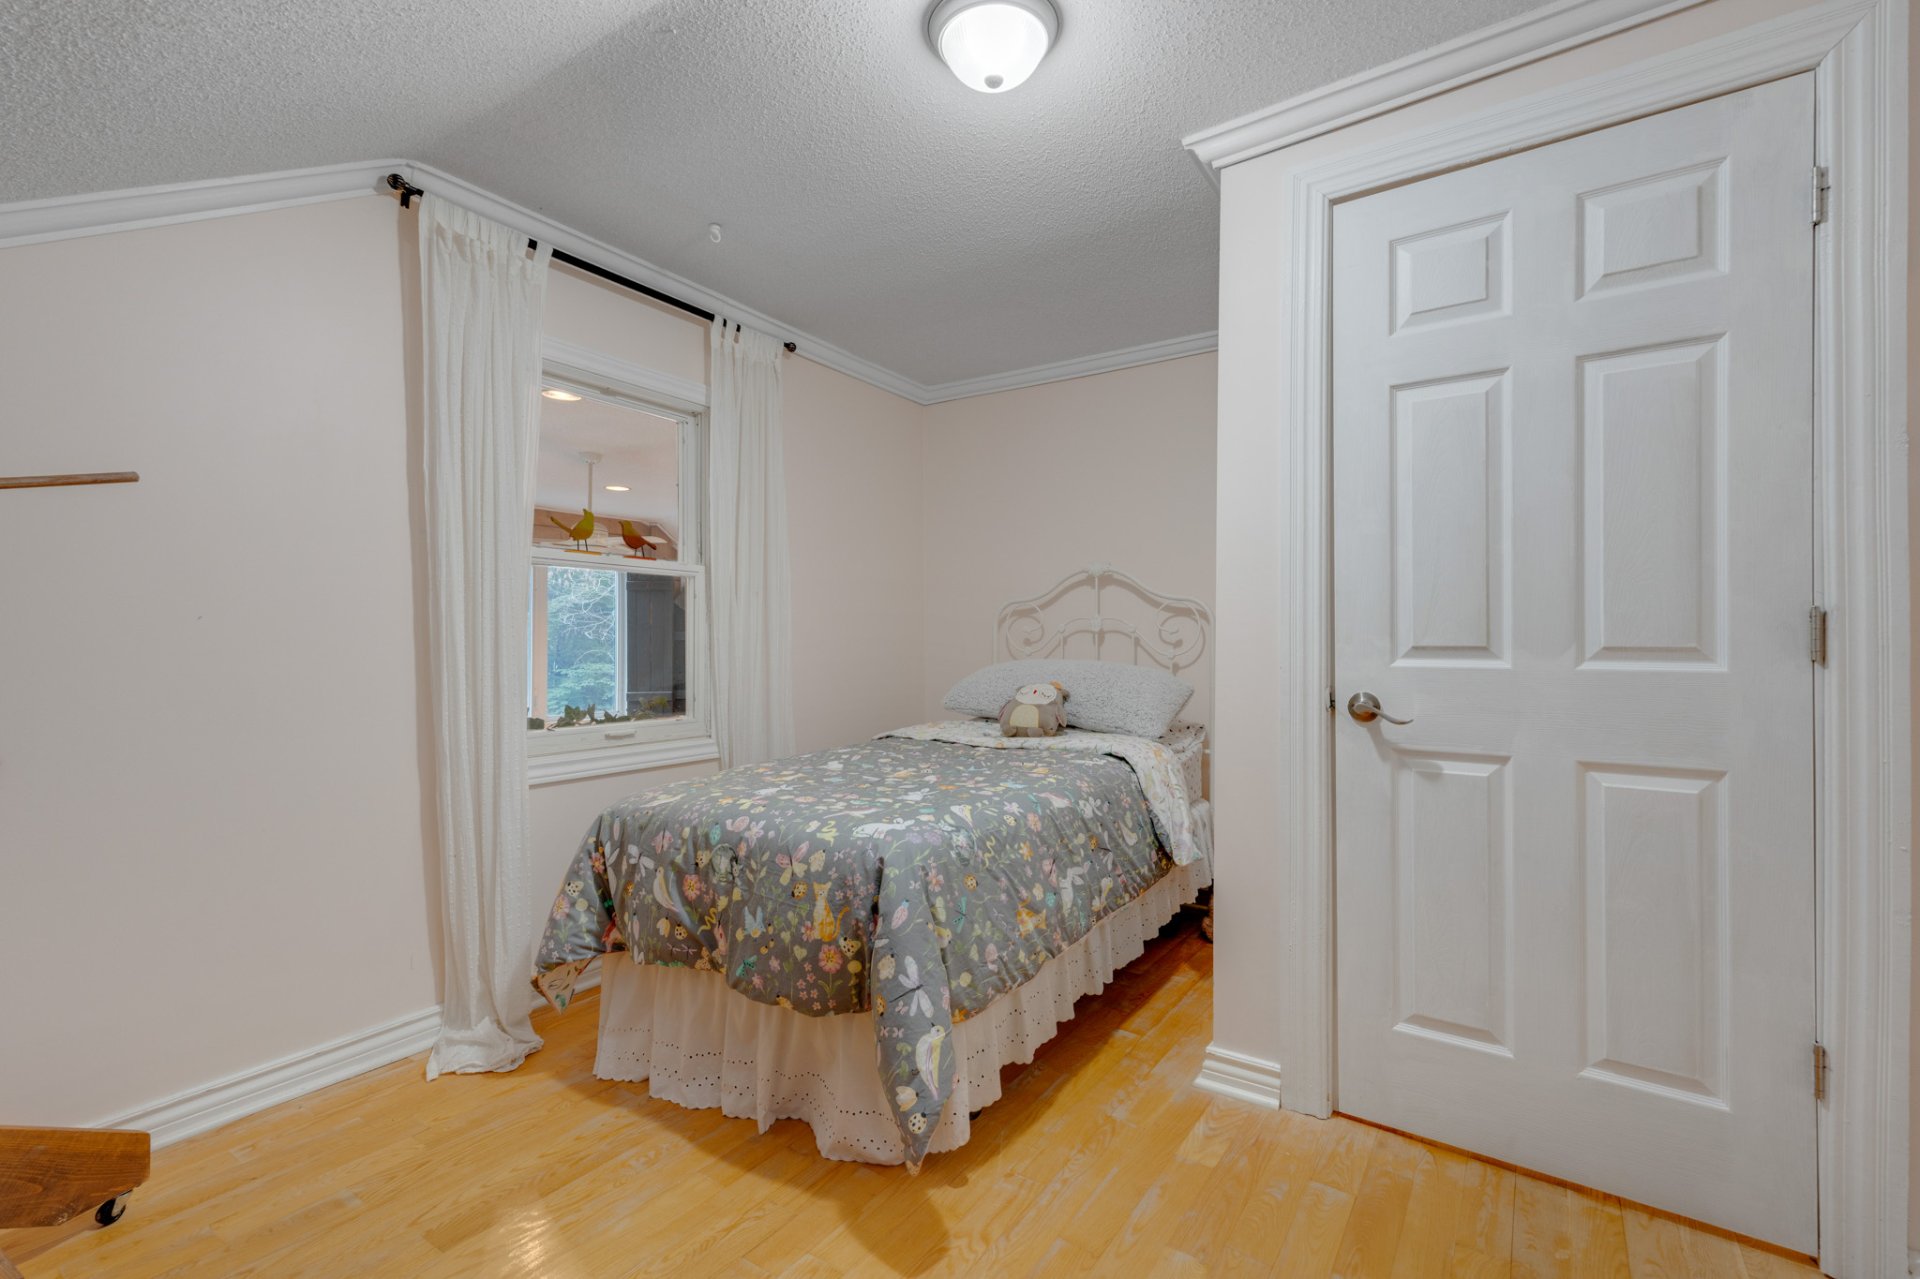
* 4 spacious bedrooms.
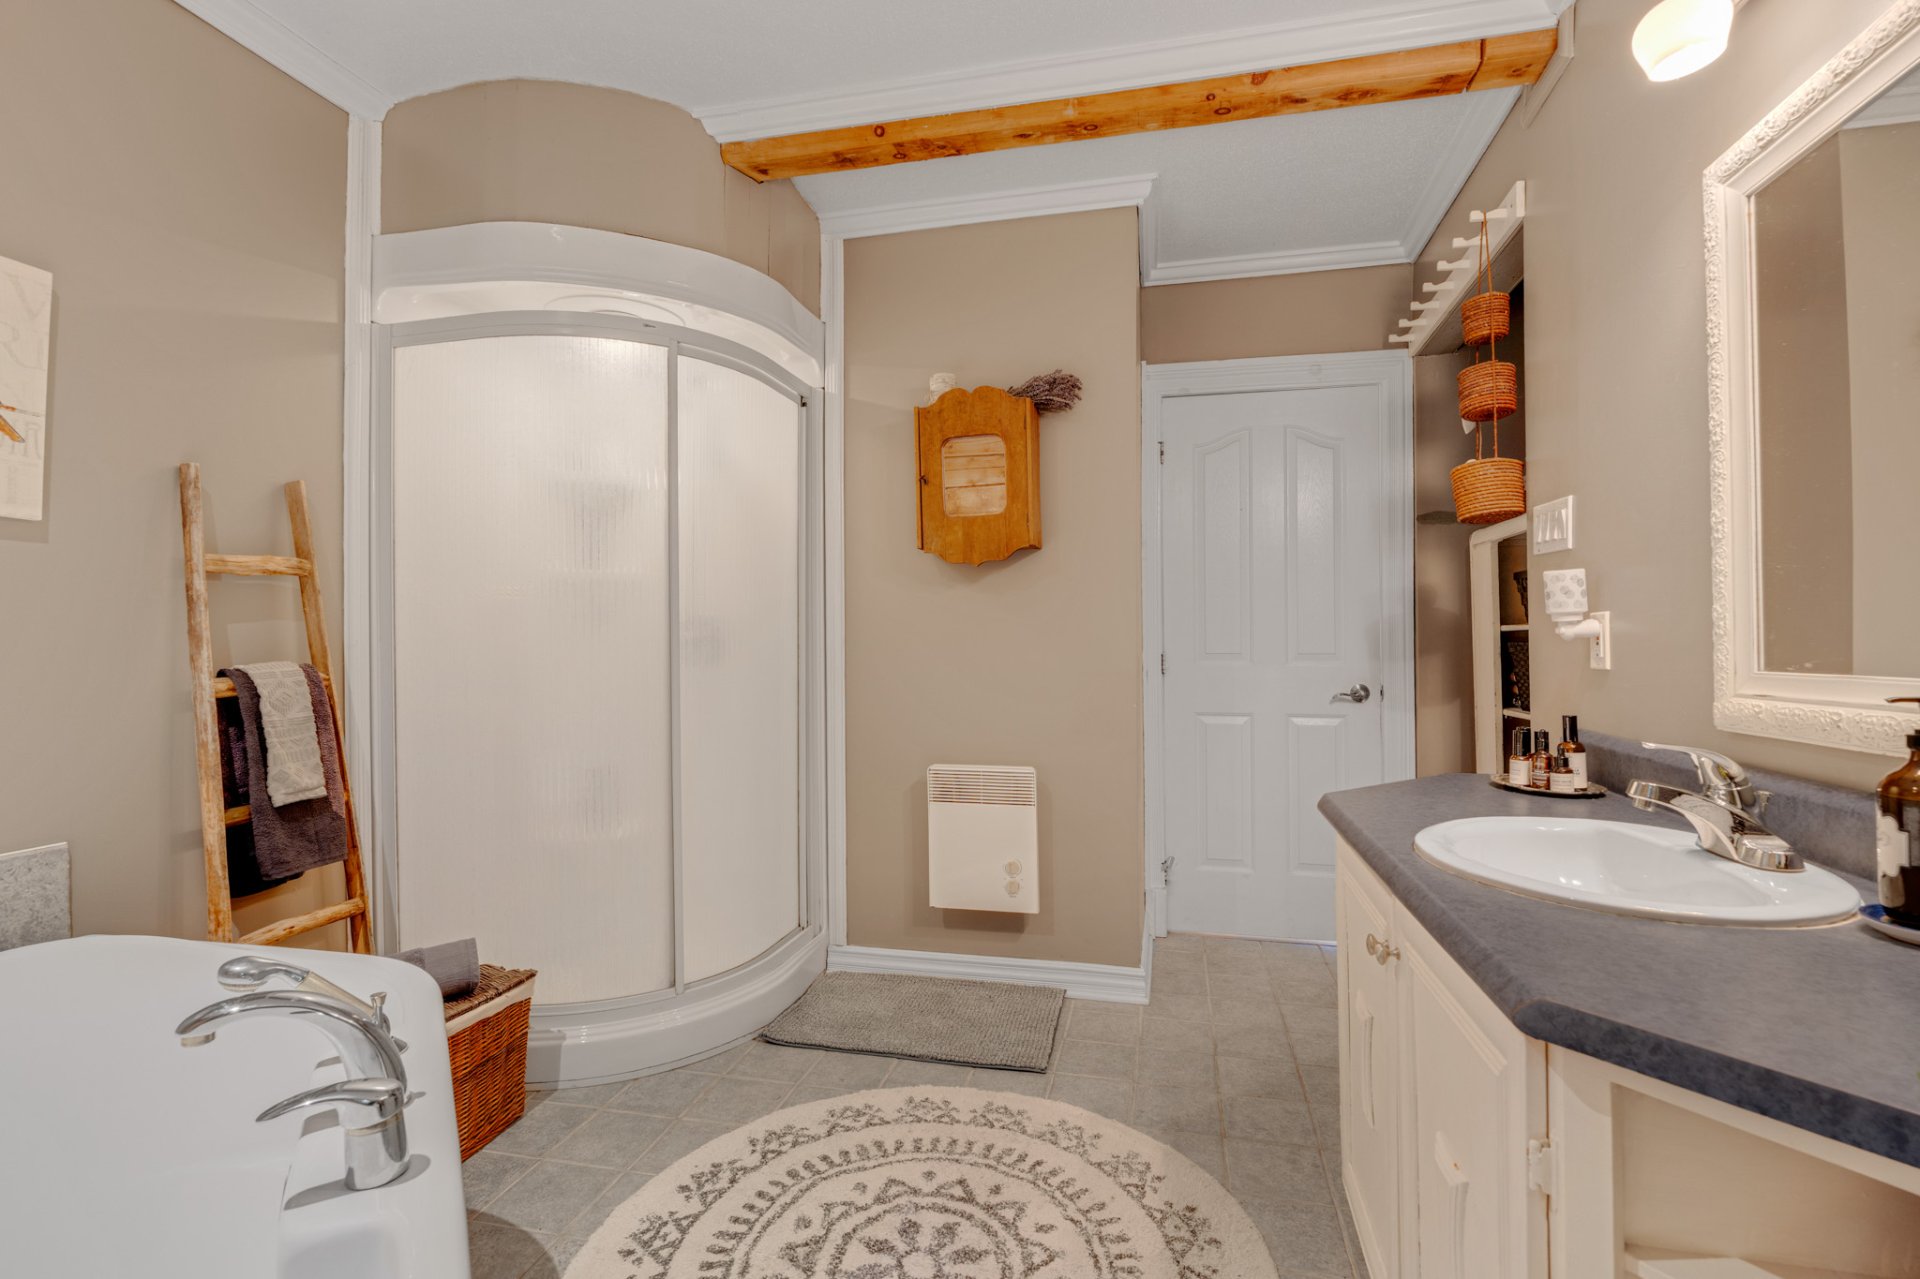
* 1 full bathroom featuring a separate shower and corner soaker tub.
* Convenient powder room.
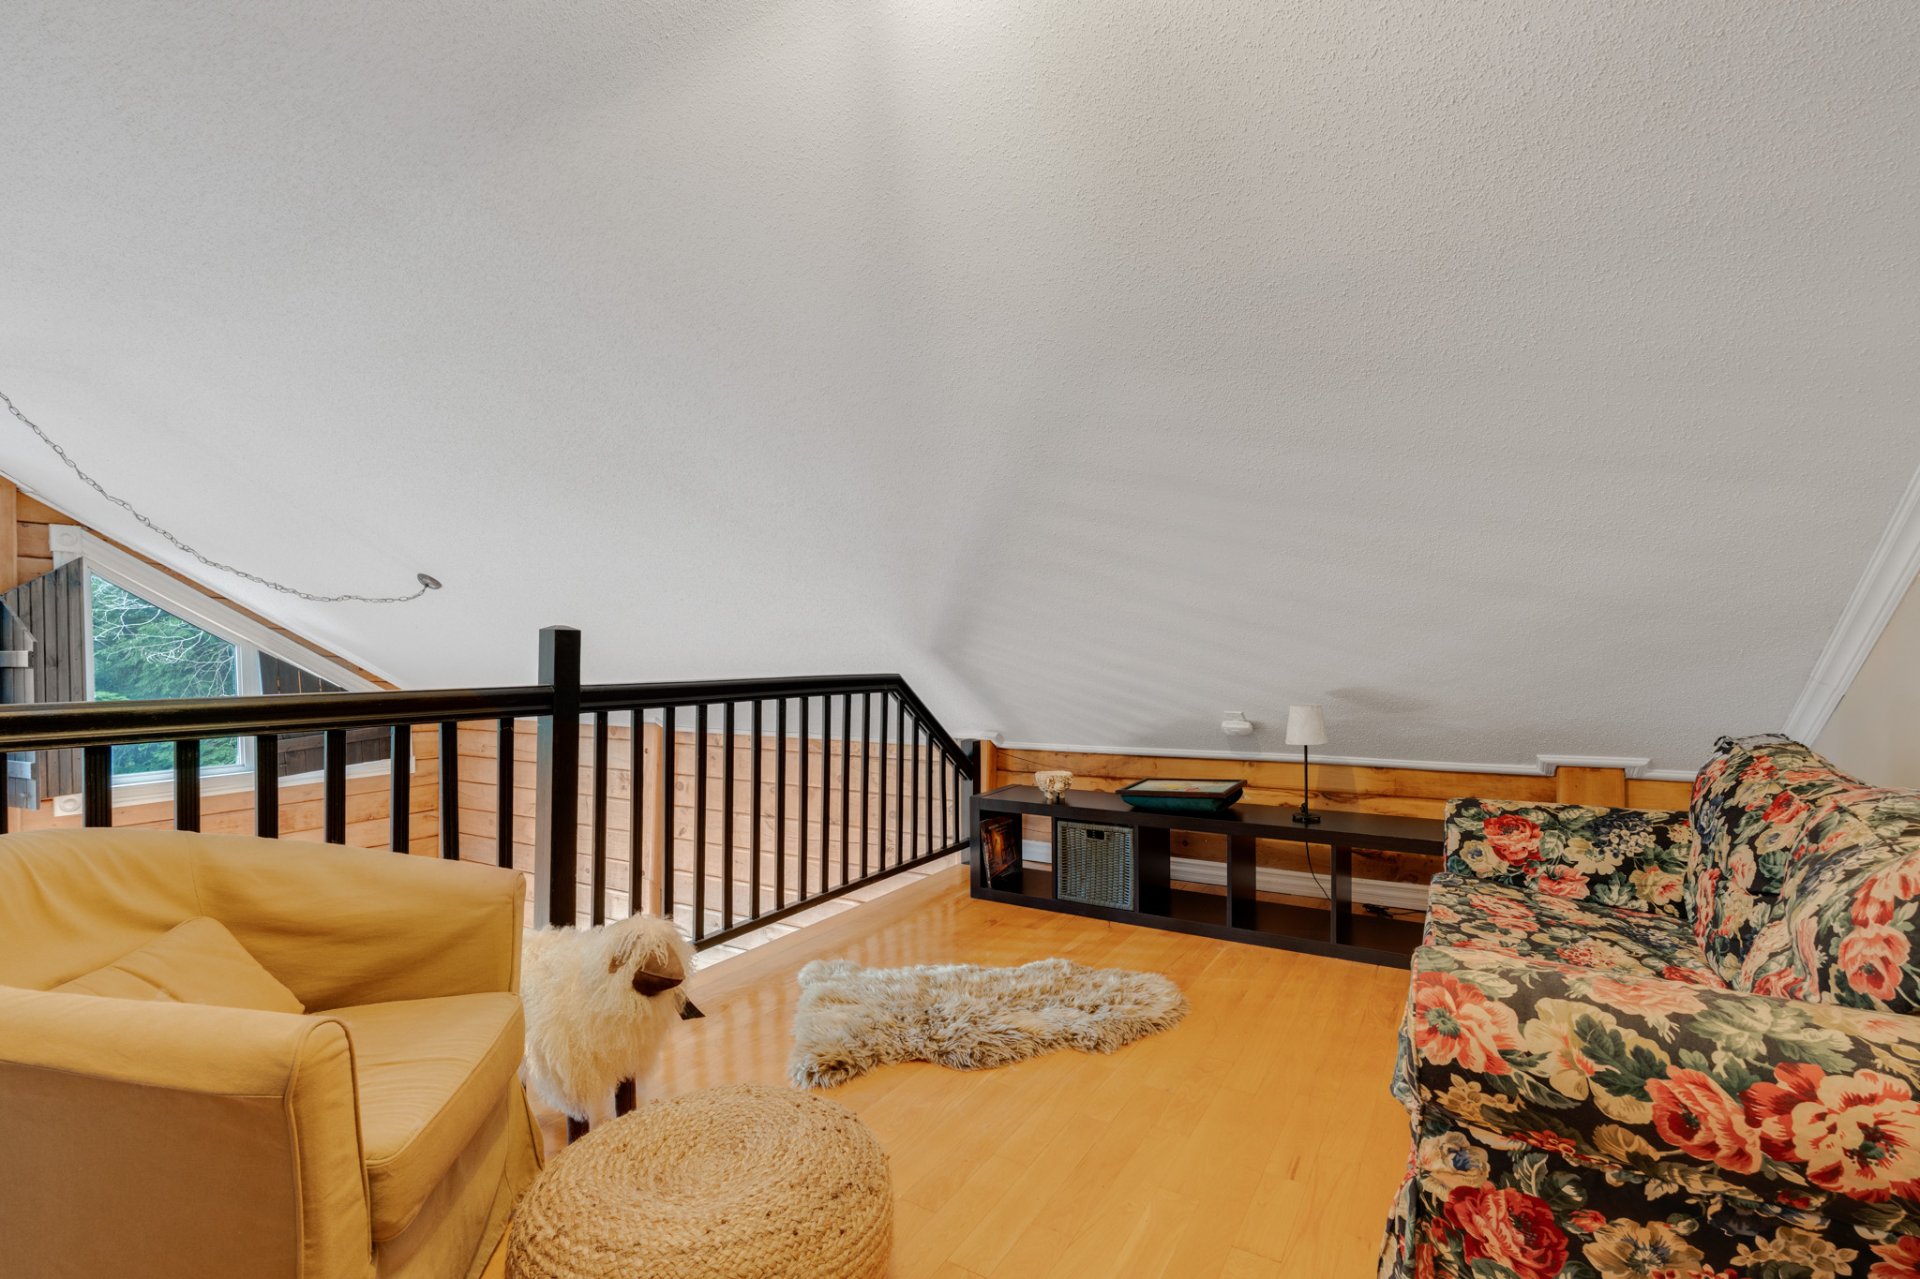
* Versatile mezzanine overlooking the main living area, perfect for a home office, reading nook, or family room.
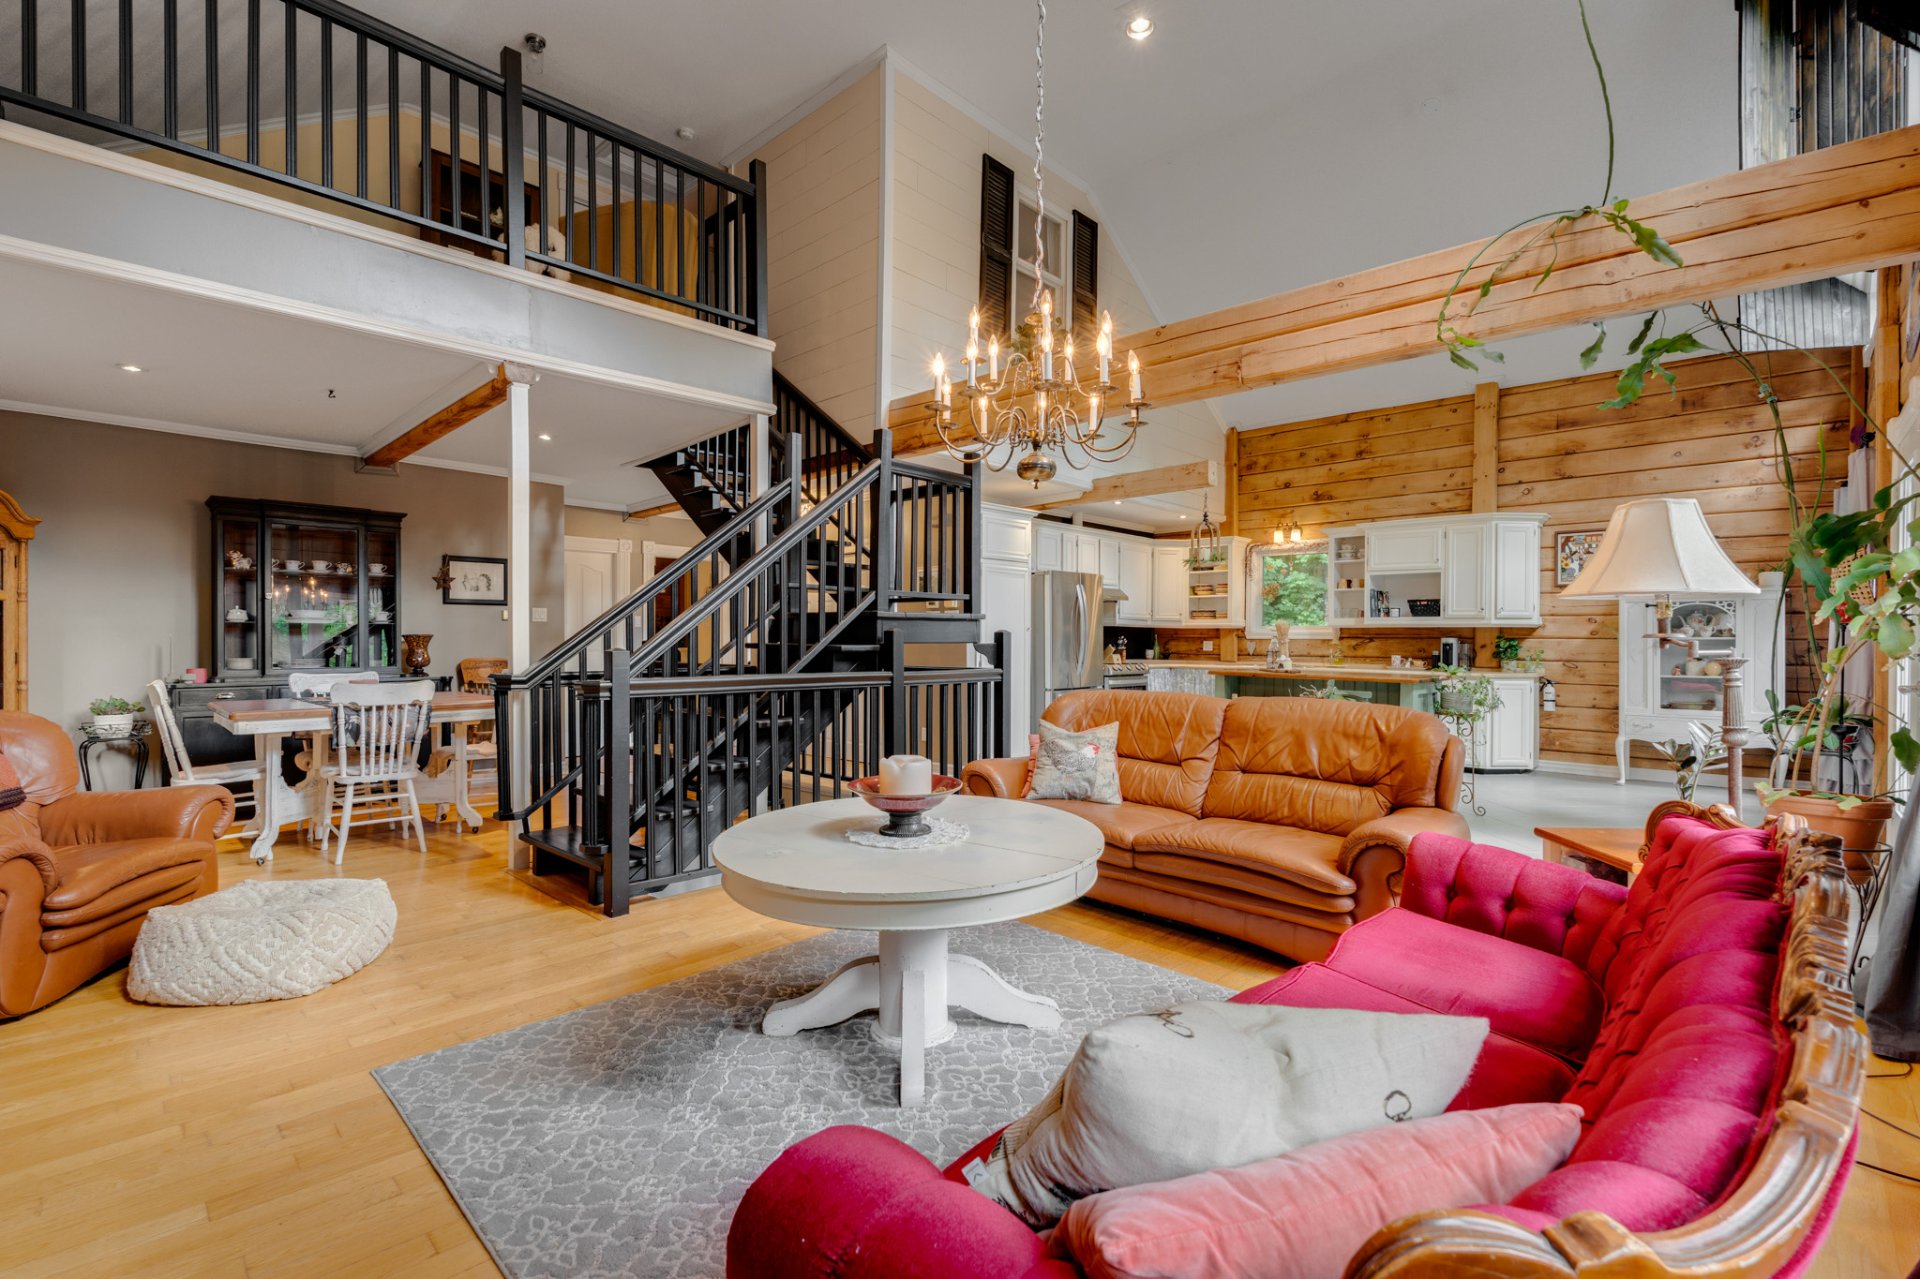
* Impressive open-concept layout with soaring cathedral ceilings.
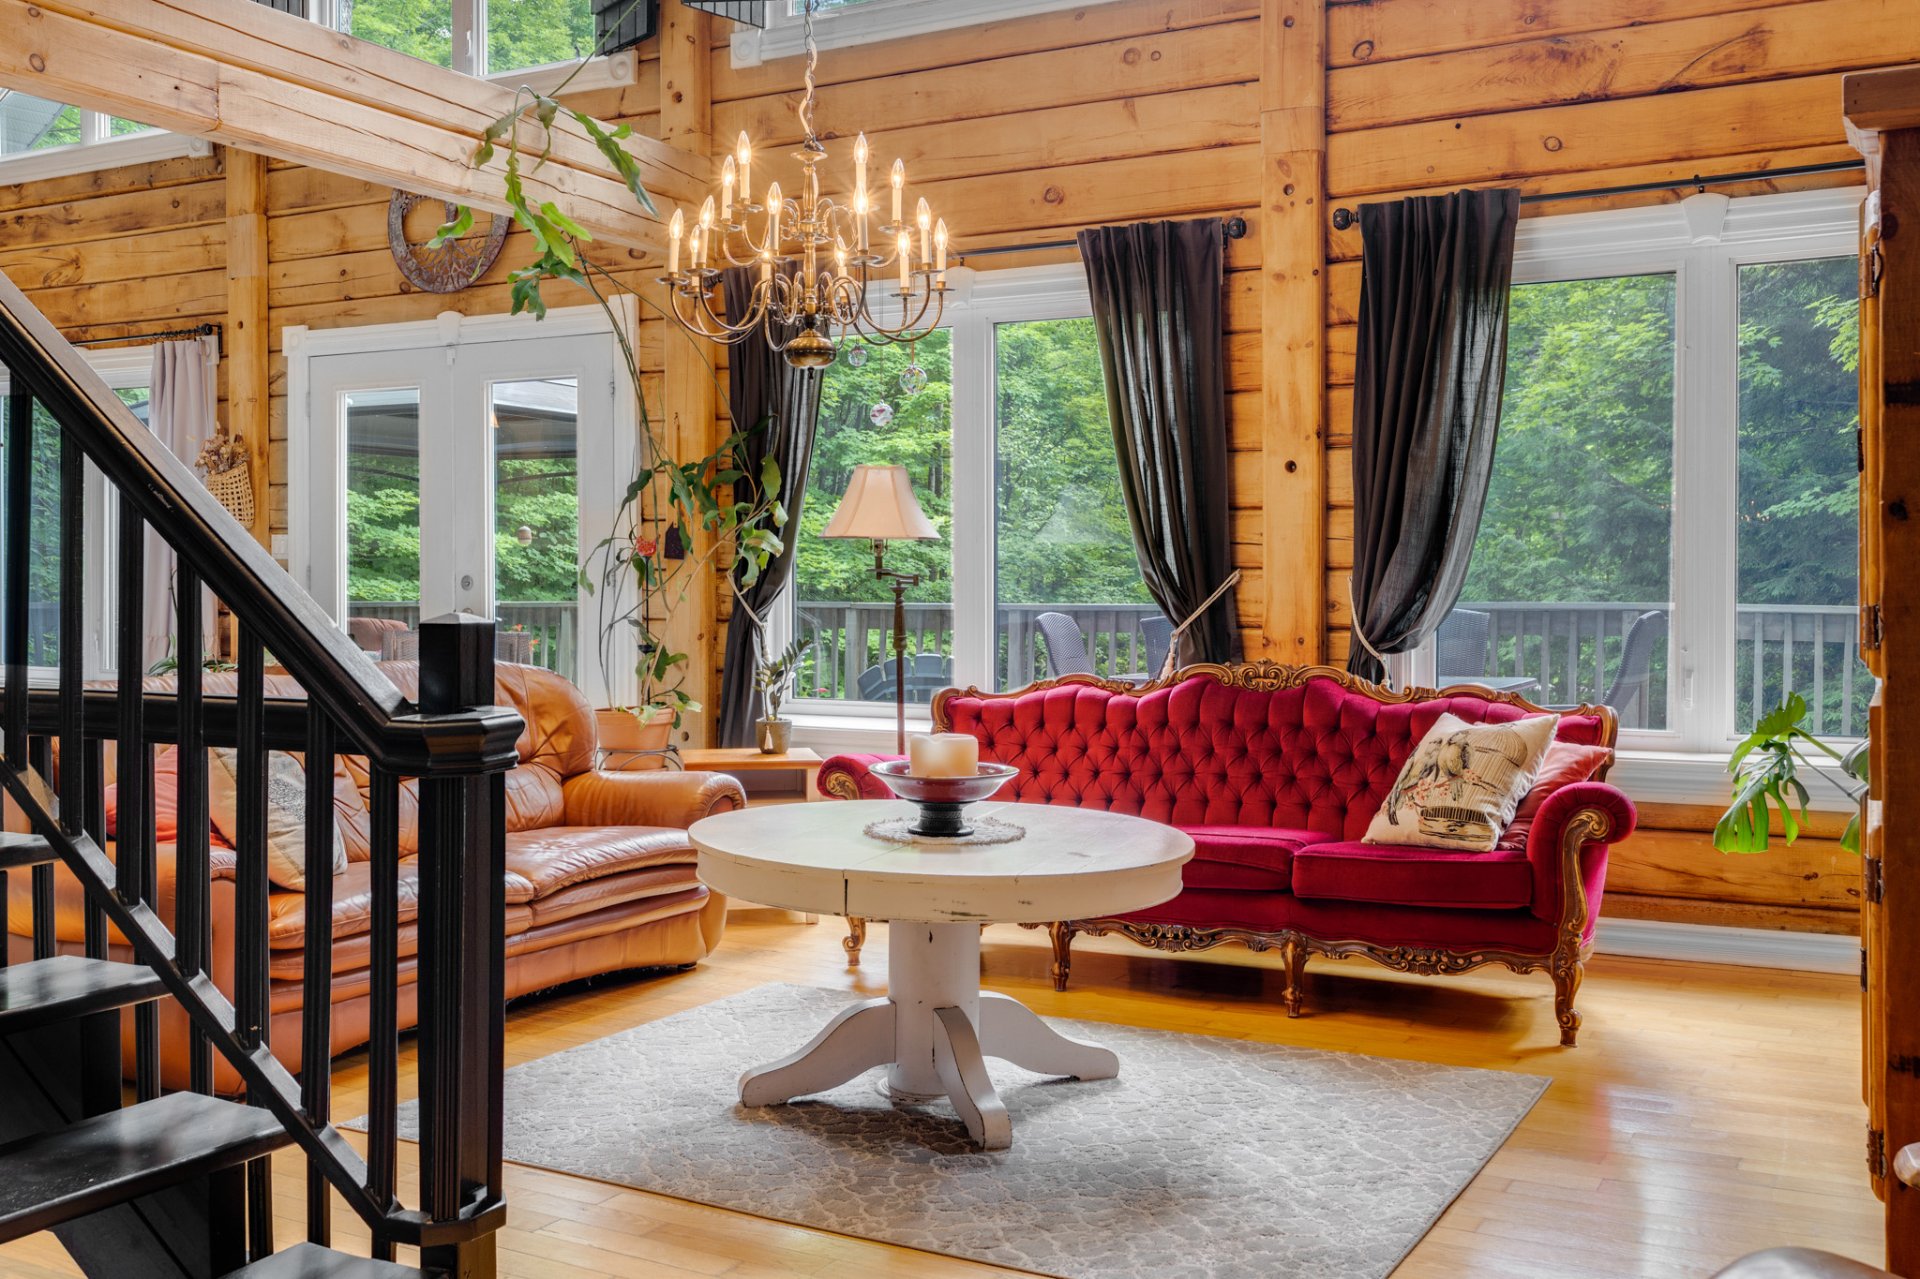
* Expansive windows filling the home with natural light.
* Warm wood finishes and exposed beams throughout.
* Inviting living room with breathtaking views of the surrounding forest.
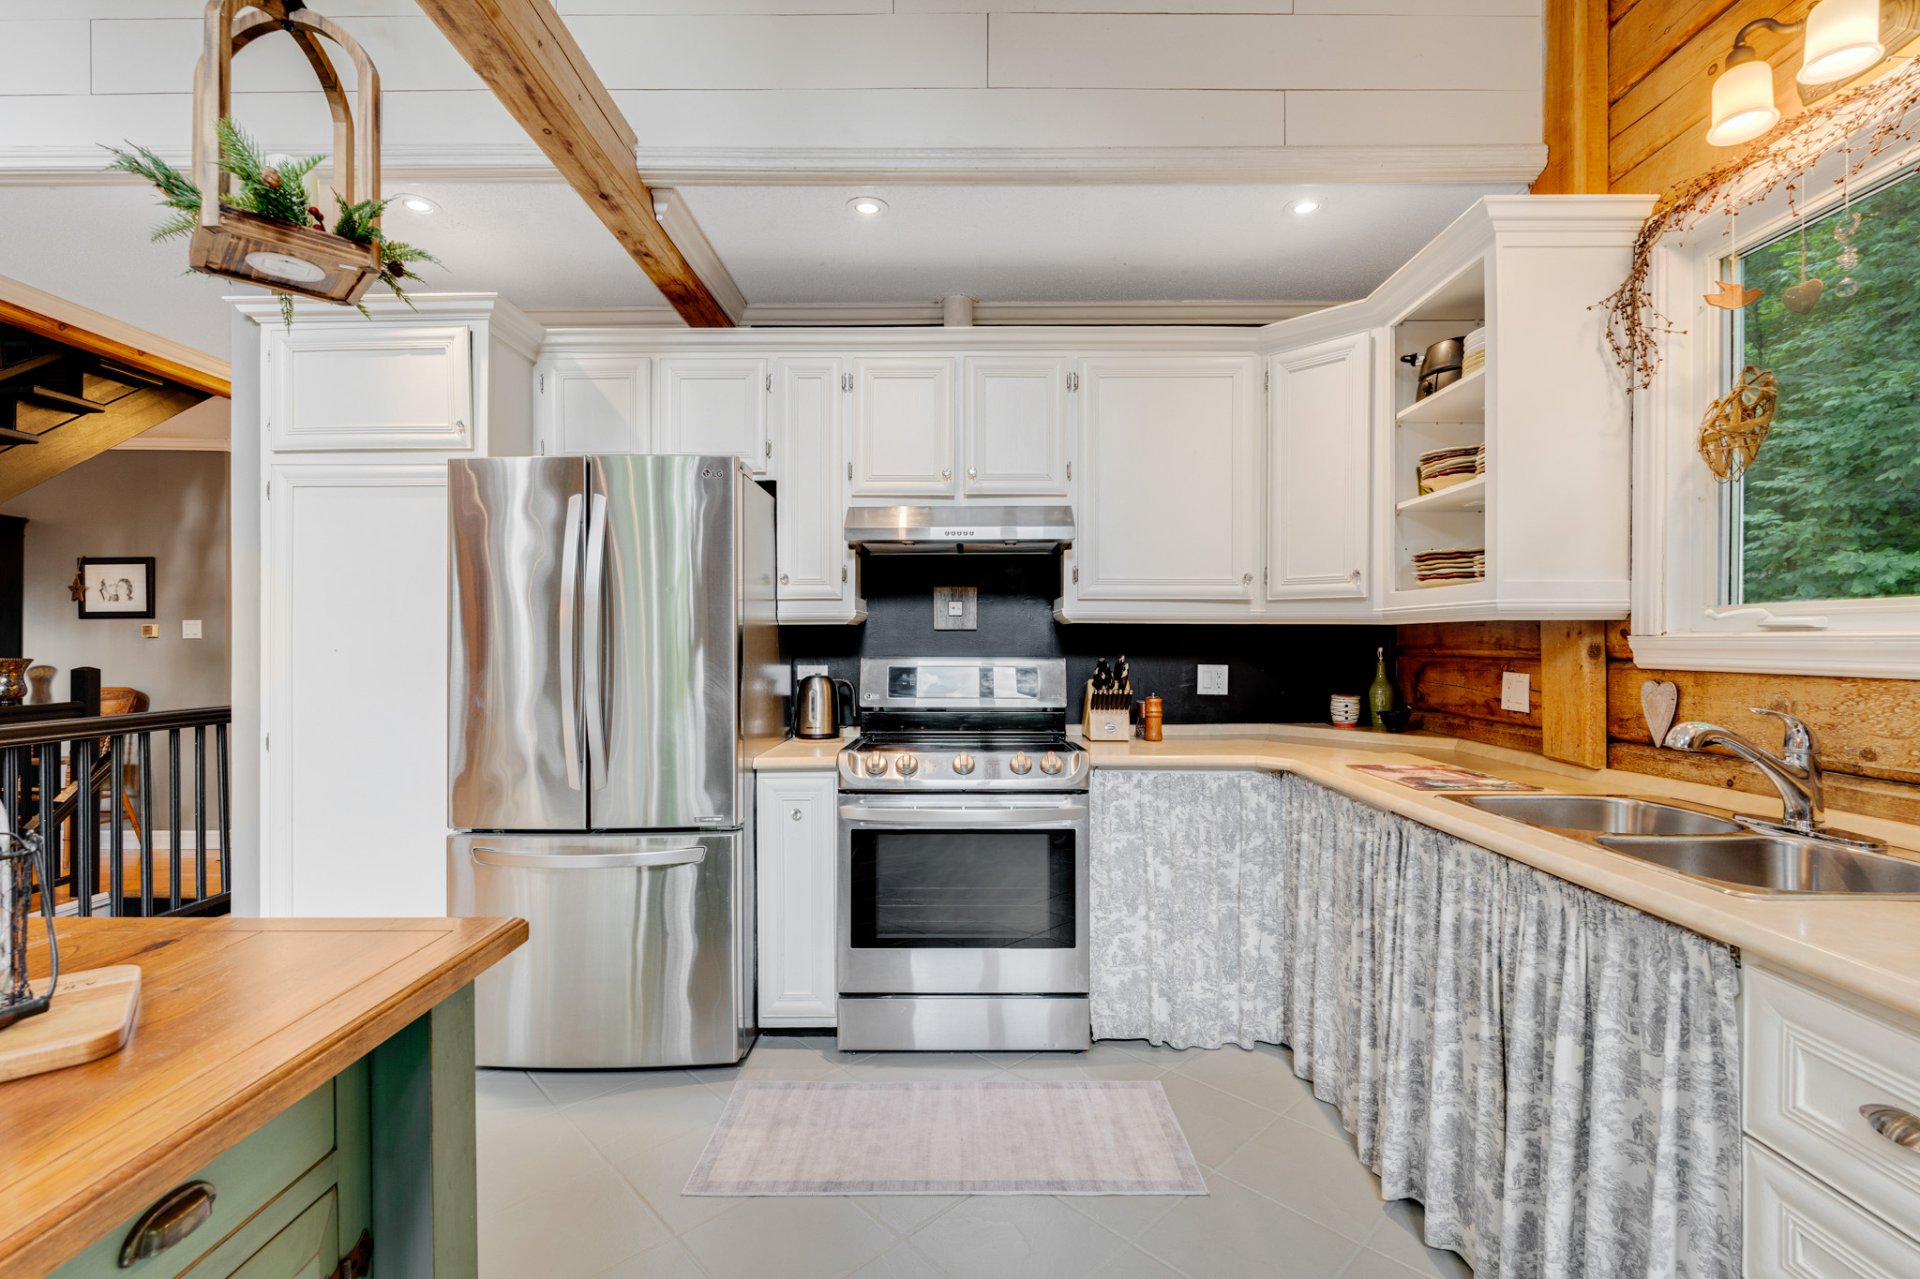
* Functional kitchen with a large island, ample cabinetry, and plenty of workspace.
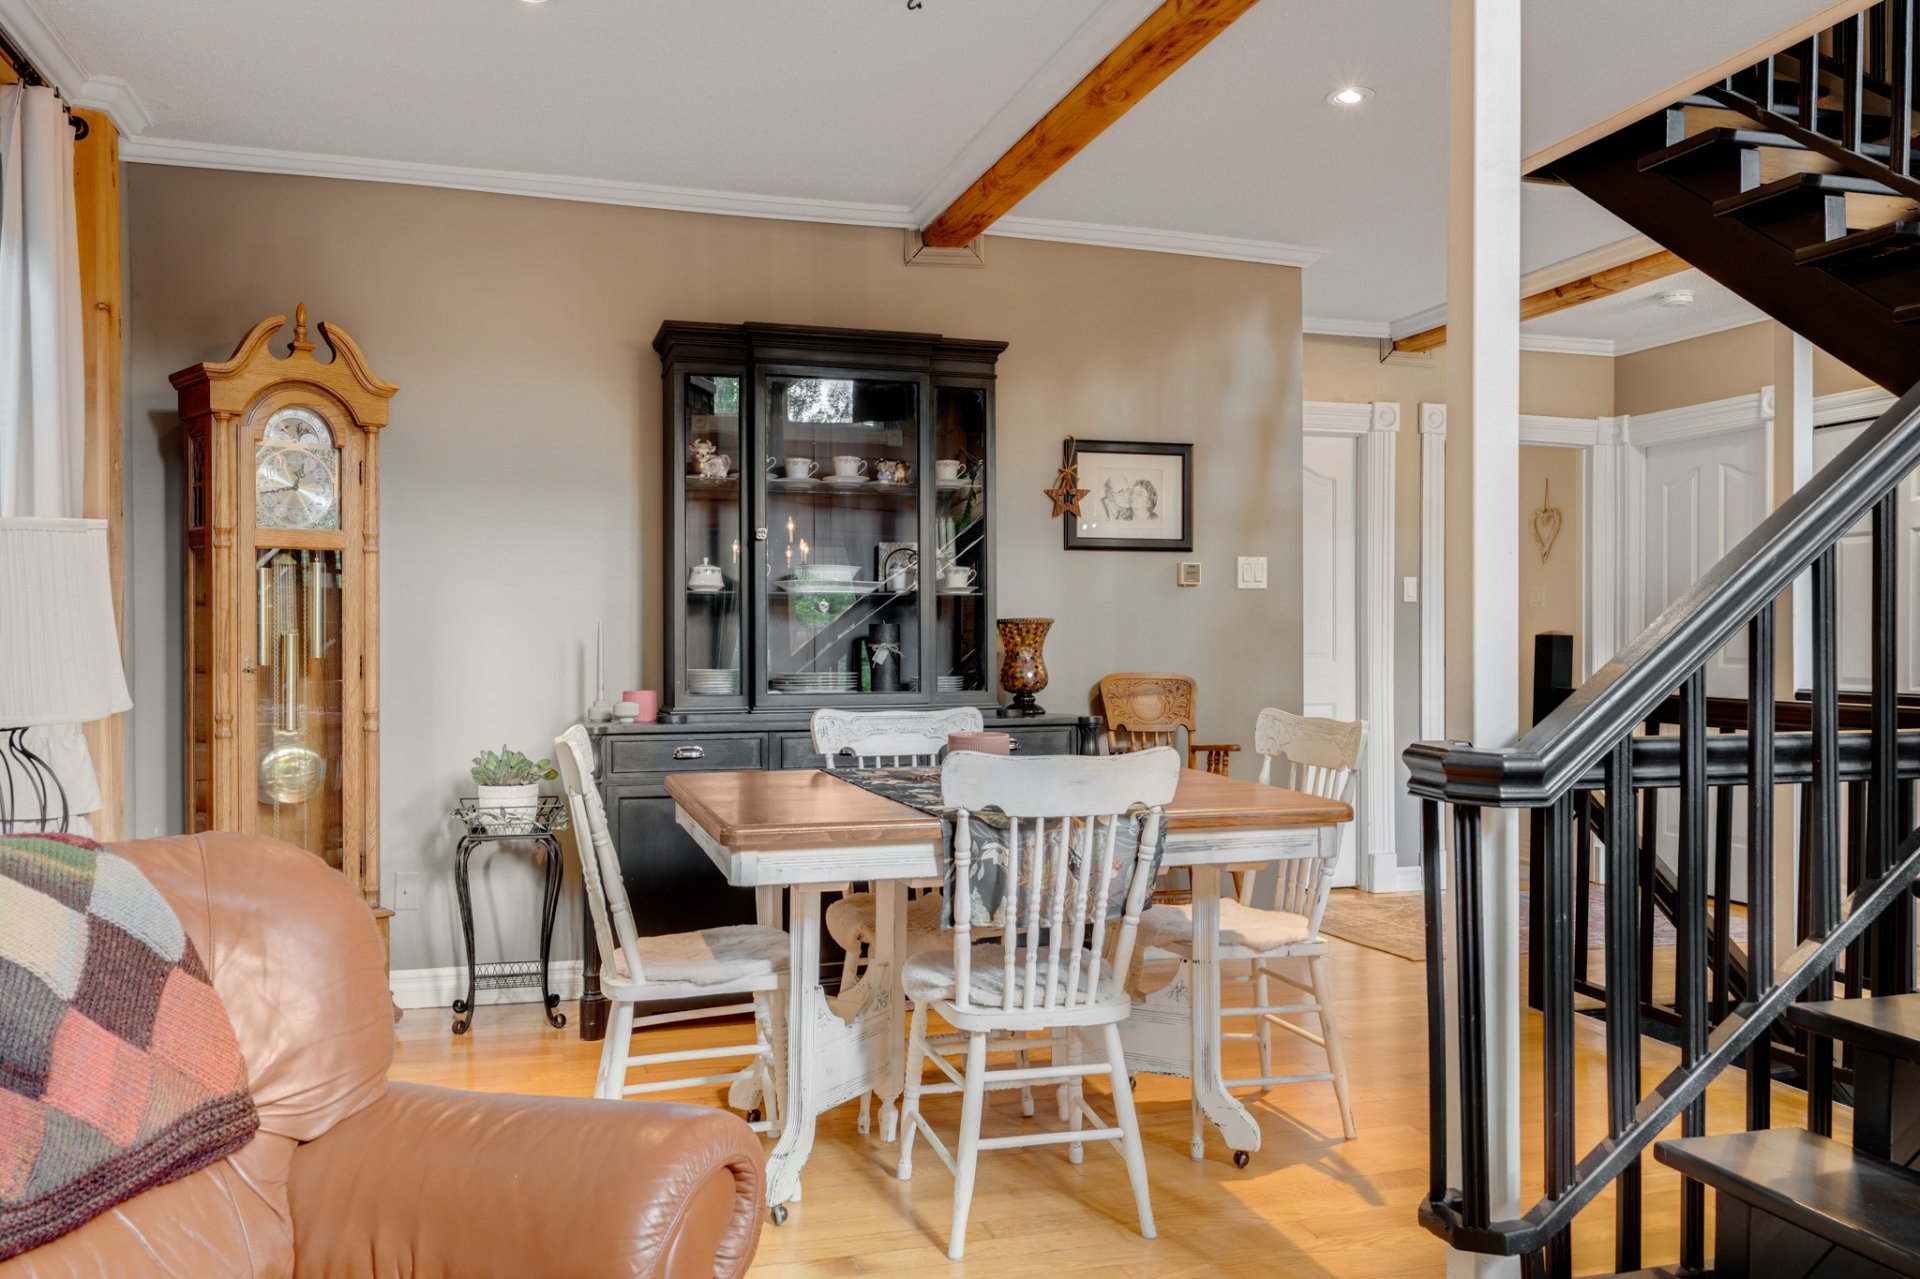
* Spacious dining area ideal for entertaining family and friends.
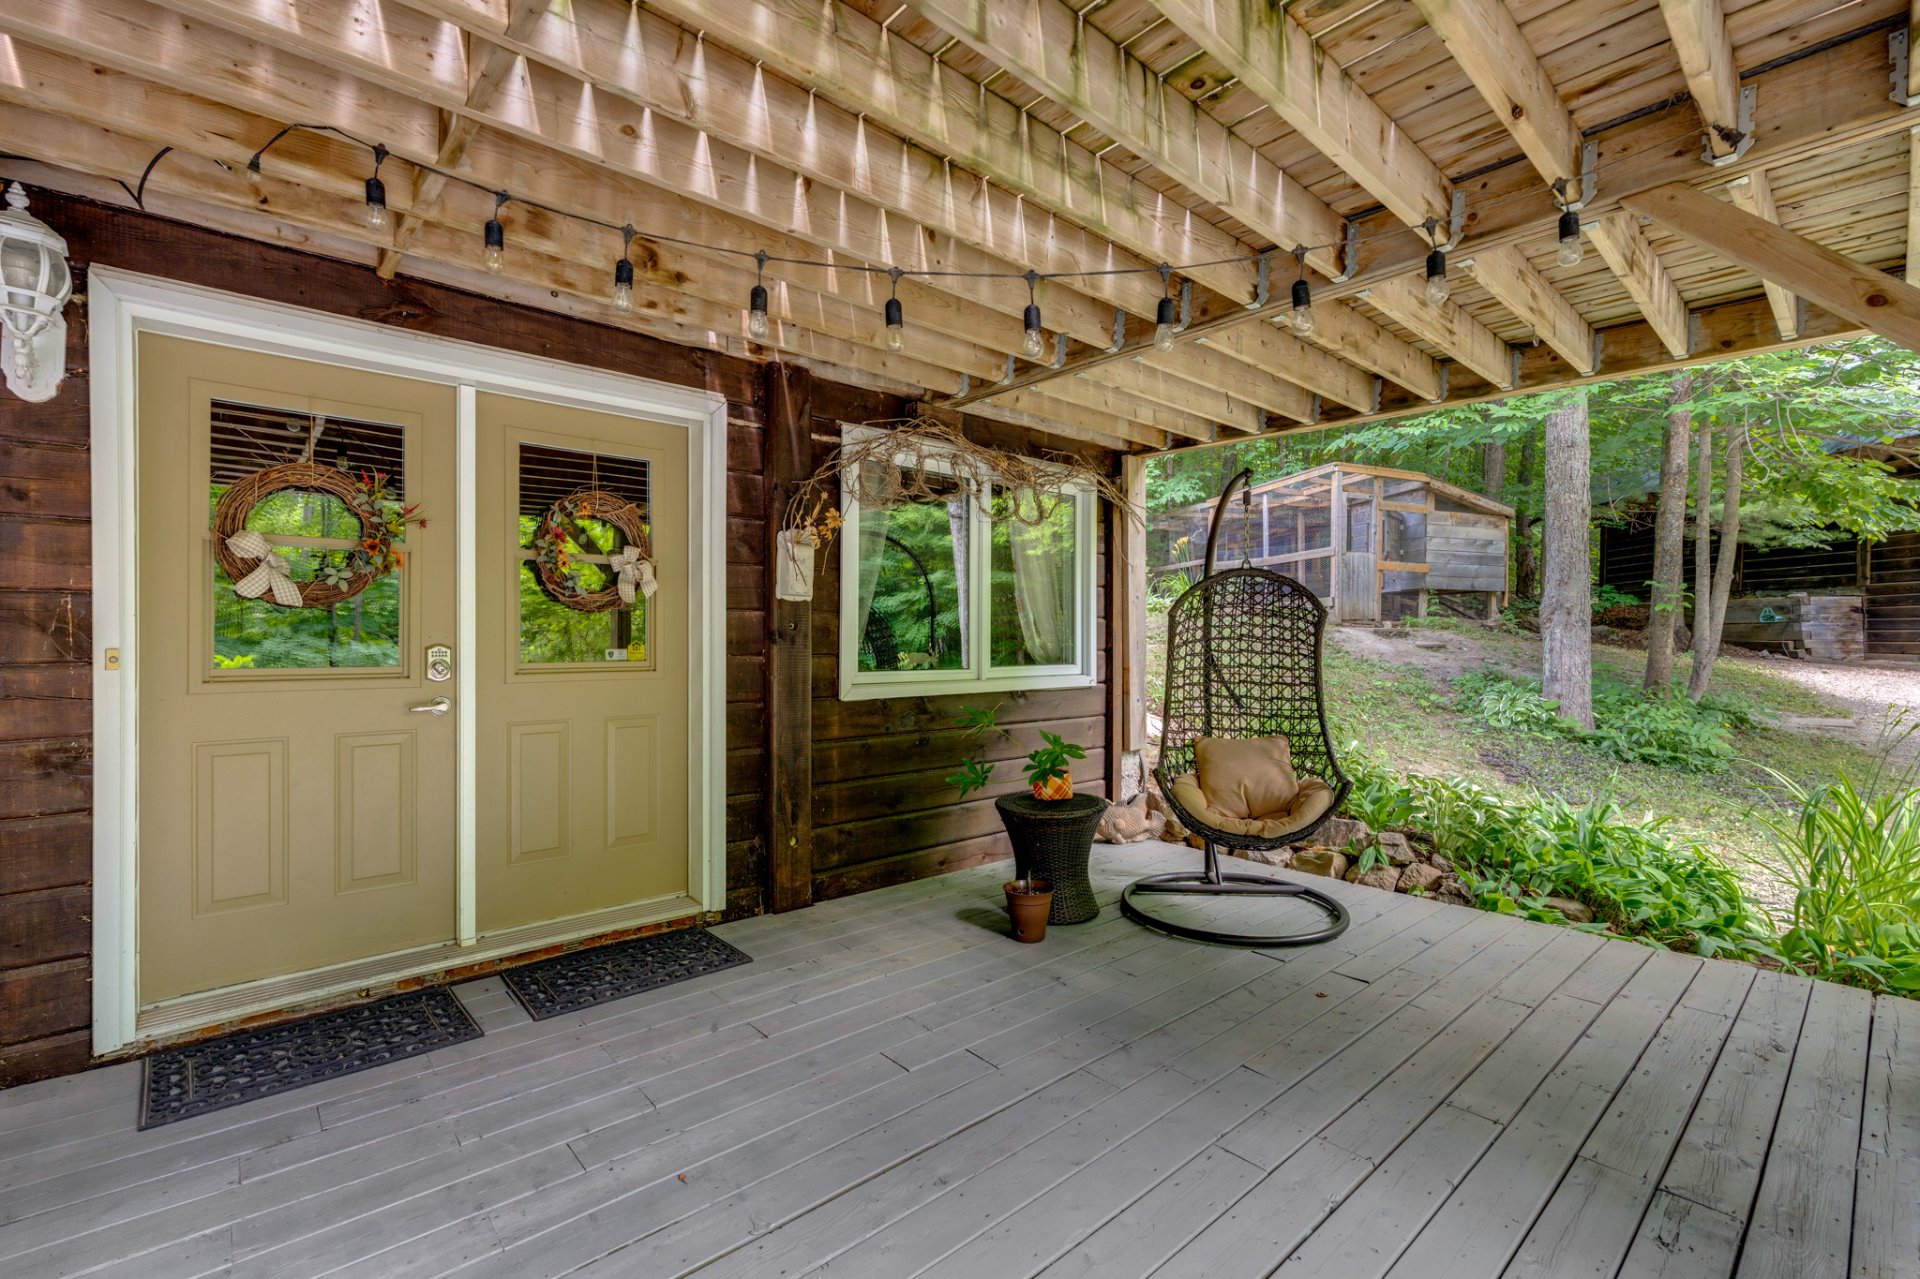
* Walk-out basement providing direct access to the backyard and excellent potential for additional living space or recreation.
* Large rear deck, perfect for relaxing, outdoor dining, and enjoying nature.
* Surrounded by mature trees in a peaceful, private setting.
* Ideal for hiking, mountain biking, skiing, snowshoeing, and all-season outdoor recreation.
* Just minutes from the charming village of Wakefield, with its cafés, restaurants, boutiques, and local amenities.
* Close to Vorlage Ski Centre, Sommet Edelweiss, and Gatineau Park.
* Perfect as a year-round residence, weekend retreat, or vacation property.
Addenda
* Beautiful chalet-style home combining rustic charm with modern comfort.
* Situated on a private 5-acre wooded lot offering exceptional privacy and tranquility.
* 4 spacious bedrooms.
* 1 full bathroom featuring a separate shower and corner soaker tub.
* Convenient powder room.
* Versatile mezzanine overlooking the main living area, perfect for a home office, reading nook, or family room.
* Impressive open-concept layout with soaring cathedral ceilings.
* Expansive windows filling the home with natural light.
* Warm wood finishes and exposed beams throughout.
* Inviting living room with breathtaking views of the surrounding forest.
* Functional kitchen with a large island, ample cabinetry, and plenty of workspace.
* Spacious dining area ideal for entertaining family and friends.
* Walk-out basement providing direct access to the backyard and excellent potential for additional living space or recreation.
* Large rear deck, perfect for relaxing, outdoor dining, and enjoying nature.
* Surrounded by mature trees in a peaceful, private setting.
* Ideal for hiking, mountain biking, skiing, snowshoeing, and all-season outdoor recreation.
* Just minutes from the charming village of Wakefield, with its cafés, restaurants, boutiques, and local amenities.
* Close to Vorlage Ski Centre, Sommet Edelweiss, and Gatineau Park.
* Perfect as a year-round residence, weekend retreat, or vacation property.
Dimensions
33.7 P X 42.7 P
Construction year
1998
Basement
6 feet and over, Partially finished, Separate entrance
Building features
Dimensions
33.7 P X 42.7 P
Construction year
1998
Basement
6 feet and over, Partially finished, Separate entrance
Dimensions
189.4 P X 362.1 P
Land area
217800 SF
Parking
Outdoor, Garage
Land features
Dimensions
189.4 P X 362.1 P
Land area
217800 SF
Parking
Outdoor, Garage
| Rooms | Levels | Dimensions | Covering |
|---|---|---|---|
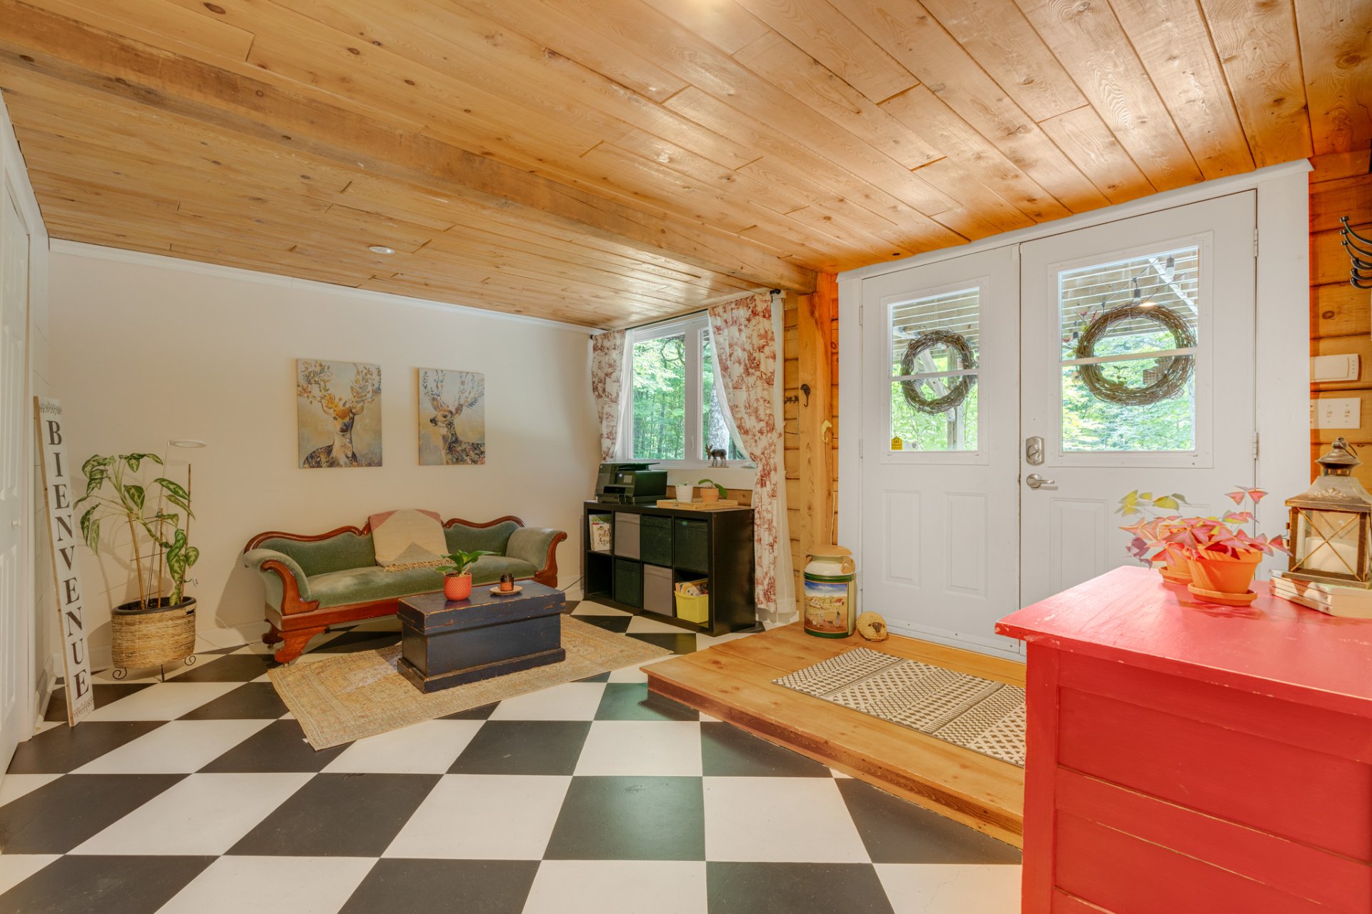
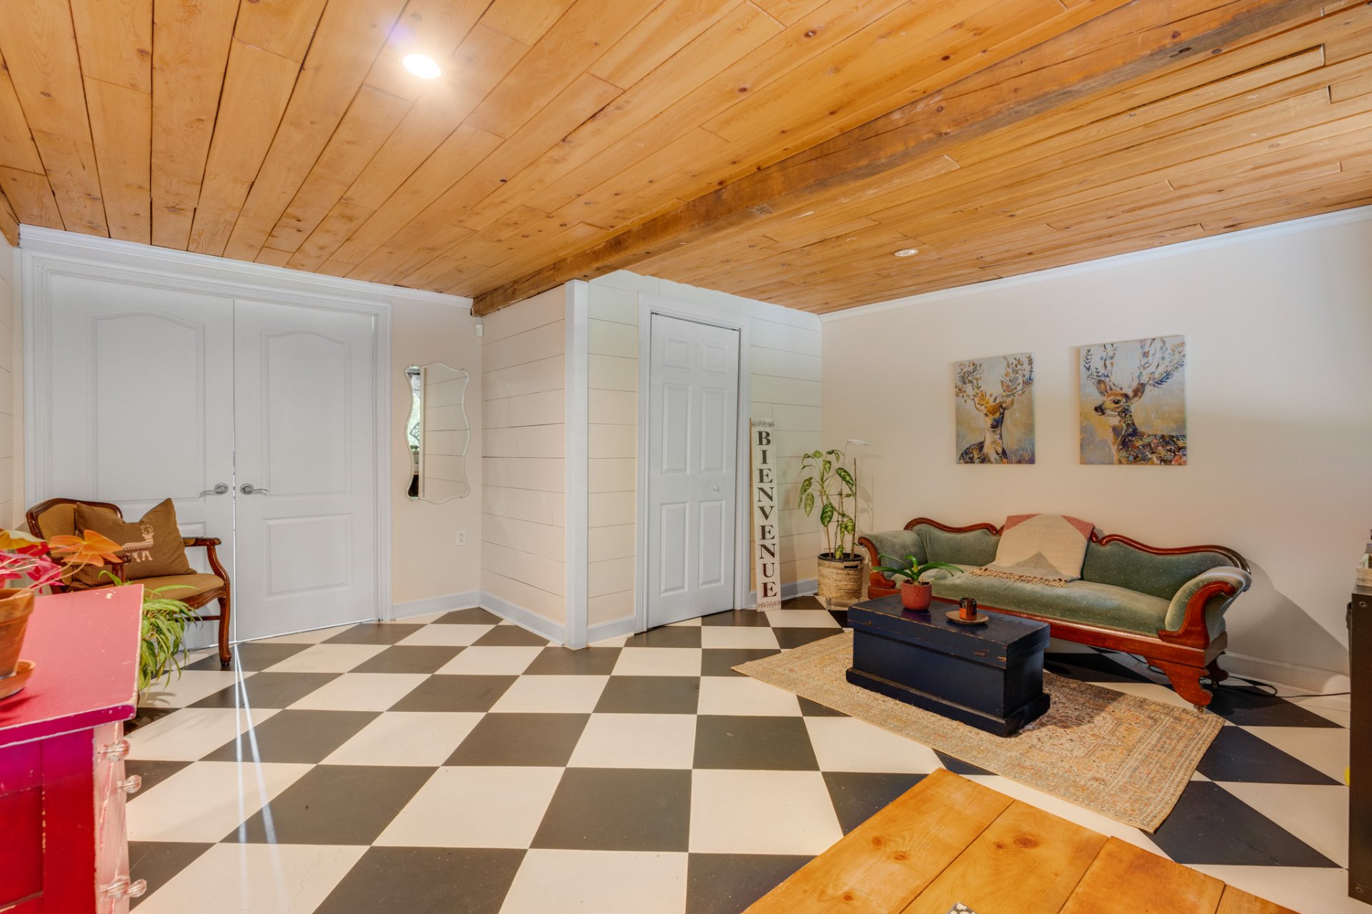
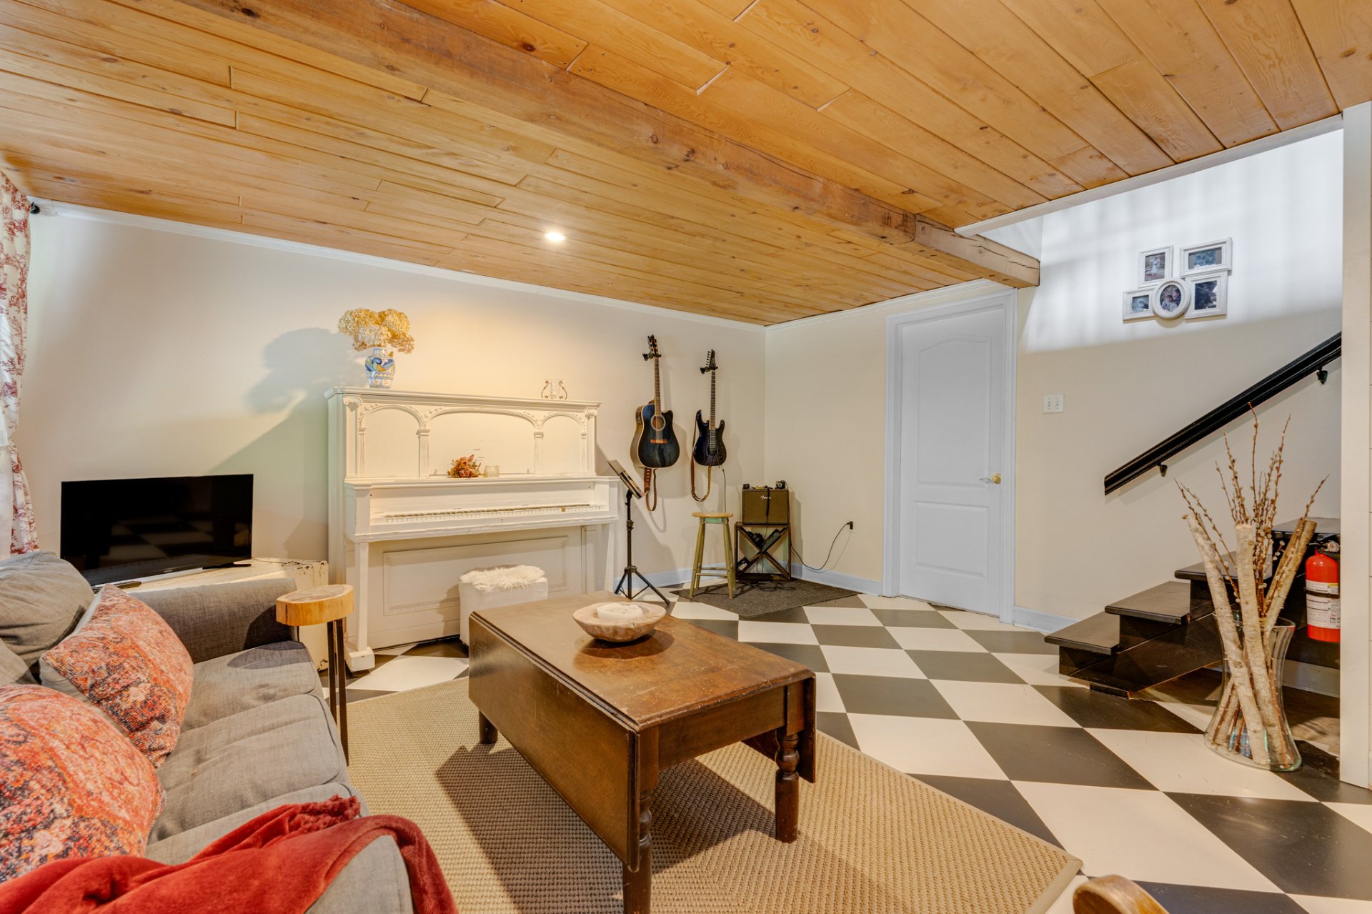
| Living room | 1st level/Ground floor | 16.7x16.0 P | Concrete |
| Playroom | 1st level/Ground floor | 15.8x16.0 P | Concrete |
| Living room | 2nd floor | 16.2x13.1 P | Wood |
| Dining room | 2nd floor | 16.2x12.6 P | Ceramic tiles |
| Kitchen | 2nd floor | 16.7x19.2 P | Ceramic tiles |
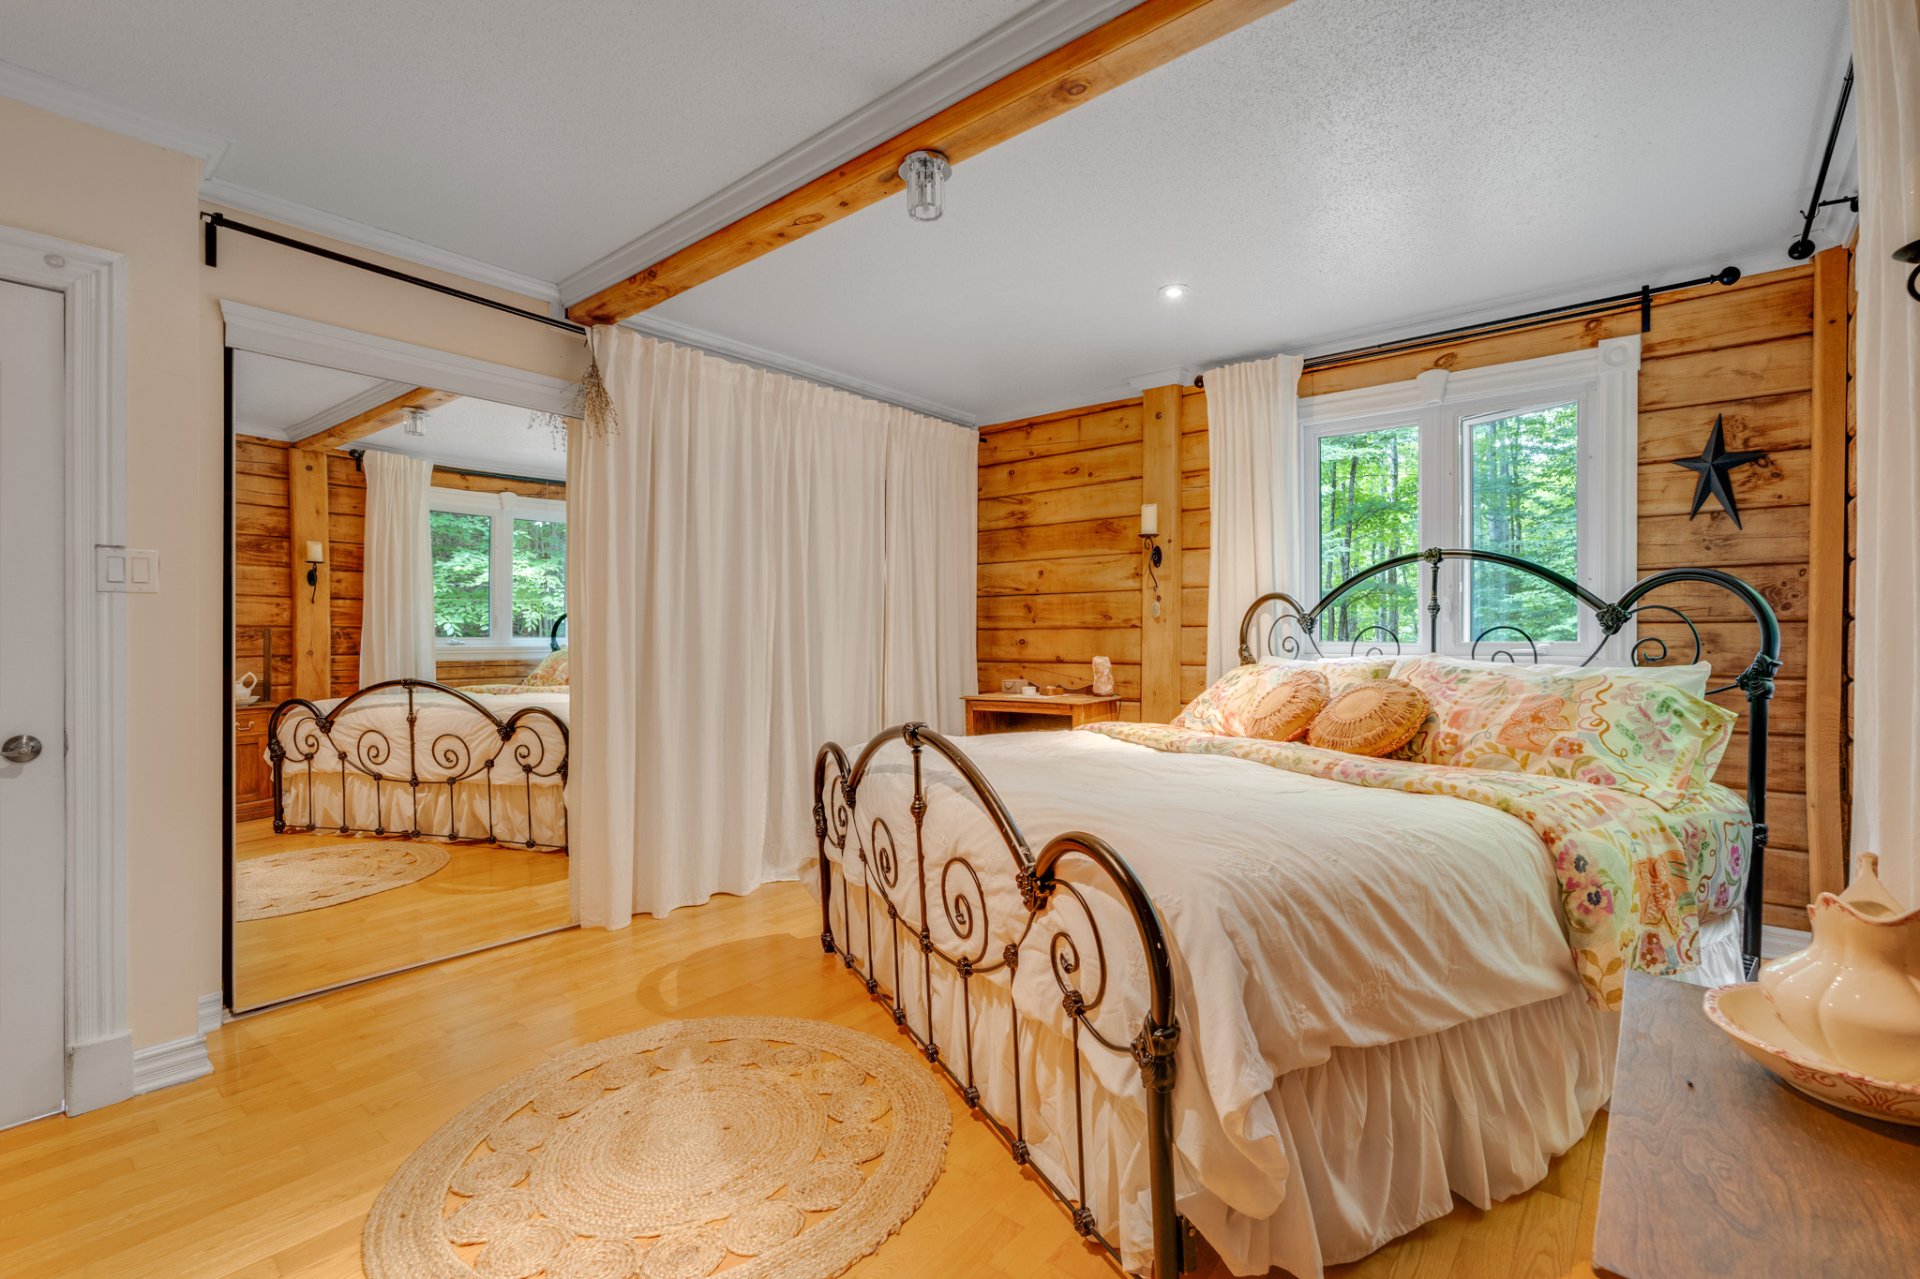
| Primary bedroom | 2nd floor | 15.9x11.11 P | Wood |
| Washroom | 2nd floor | 8.1x8.9 P | Ceramic tiles |
| Bathroom | 2nd floor | 12.6x11.10 P | Ceramic tiles |
| Bedroom | 3rd floor | 16.7x9.4 P | Wood |
| Bedroom | 3rd floor | 11.7x14.5 P | Wood |
| Bedroom | 3rd floor | 11.4x14.5 P | Wood |
| Mezzanine | 3rd floor | 19.6x9.4 P | Wood |
Rooms details
| Rooms | Levels | Dimensions | Covering |
|---|---|---|---|
| Living room | 1st level/Ground floor | 16.7x16.0 P | Concrete |
| Playroom | 1st level/Ground floor | 15.8x16.0 P | Concrete |
| Living room | 2nd floor | 16.2x13.1 P | Wood |
| Dining room | 2nd floor | 16.2x12.6 P | Ceramic tiles |
| Kitchen | 2nd floor | 16.7x19.2 P | Ceramic tiles |
| Primary bedroom | 2nd floor | 15.9x11.11 P | Wood |
| Washroom | 2nd floor | 8.1x8.9 P | Ceramic tiles |
| Bathroom | 2nd floor | 12.6x11.10 P | Ceramic tiles |
| Bedroom | 3rd floor | 16.7x9.4 P | Wood |
| Bedroom | 3rd floor | 11.7x14.5 P | Wood |
| Bedroom | 3rd floor | 11.4x14.5 P | Wood |
| Mezzanine | 3rd floor | 19.6x9.4 P | Wood |
Water supply
Artesian well
Garage
Detached, Double width or more
Sewage system
Purification field, Septic tank
Zoning
Residential
Building features
Water supply
Artesian well
Garage
Detached, Double width or more
Sewage system
Purification field, Septic tank
Zoning
Residential
Ali Saad

Carlos Avila

Abbas Saad

Financial details
Municipal evaluation (2026)
Land evaluation
59 300 $
Building evaluation
576 200 $
Total
635 500 $
Taxes
Municipal ((2026))
4 873 $
Scolar (2025)
405 $
Total
5 278 $
Inclusions & exclusions
Inclusions:
Rideaux, balayeuse centraleExclusions:
Rideaux, balayeuse centrale

