













679 000$
Two or more storey for sale - Gatineau (Aylmer)
77 Rue de Pergame, Gatineau (Aylmer), J9J 1K3
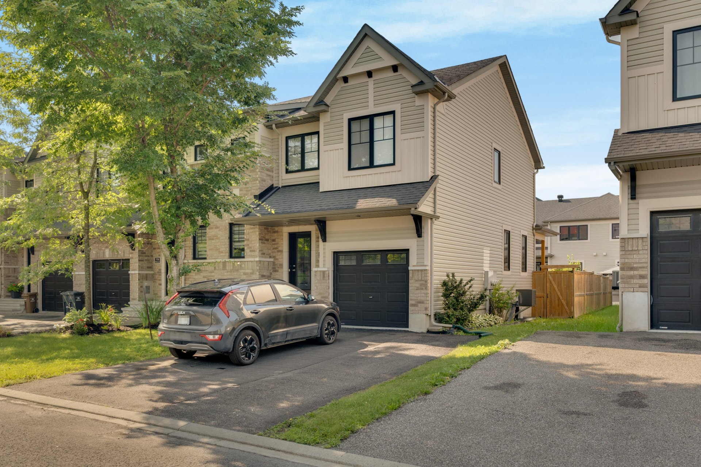
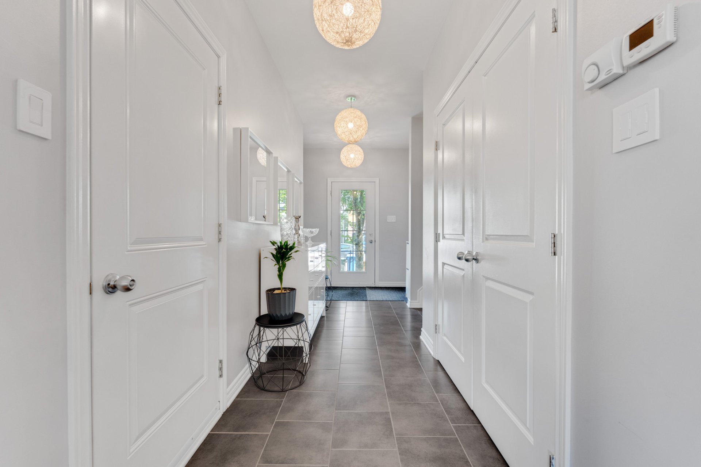
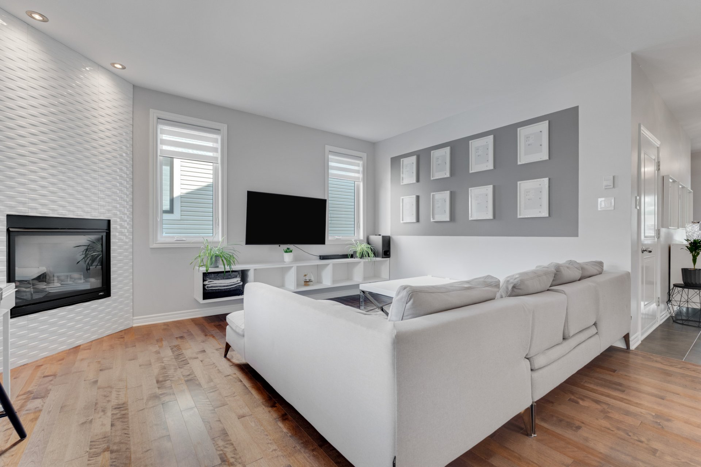
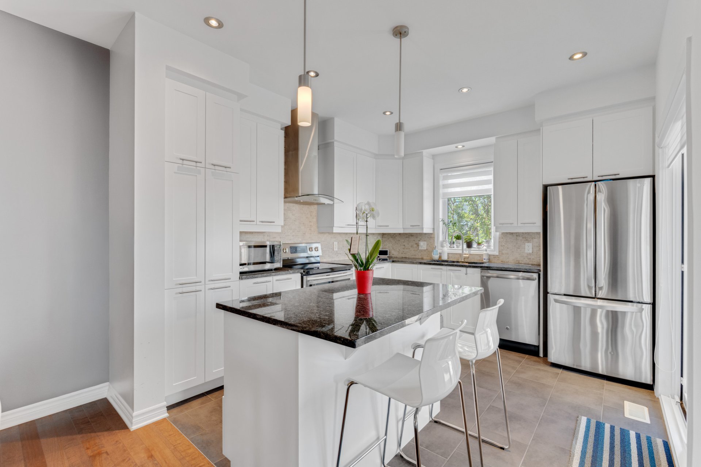
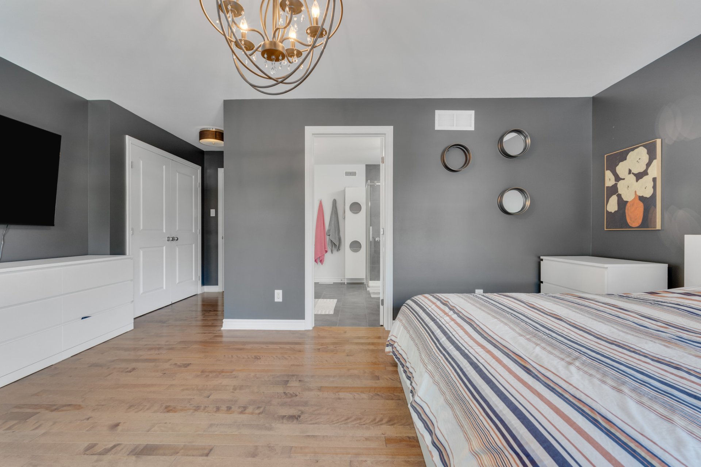
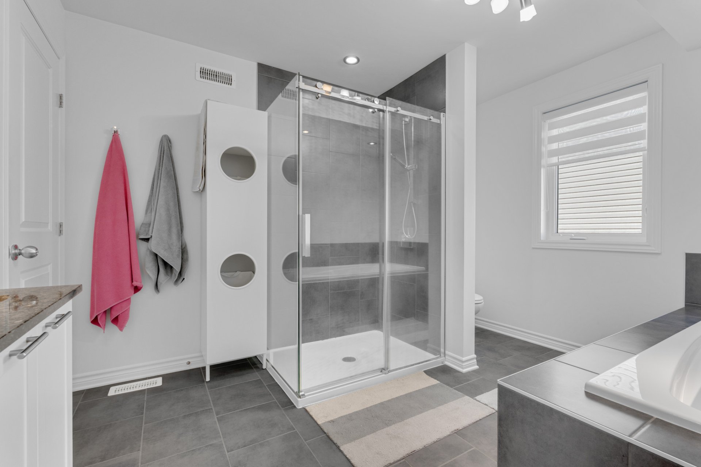
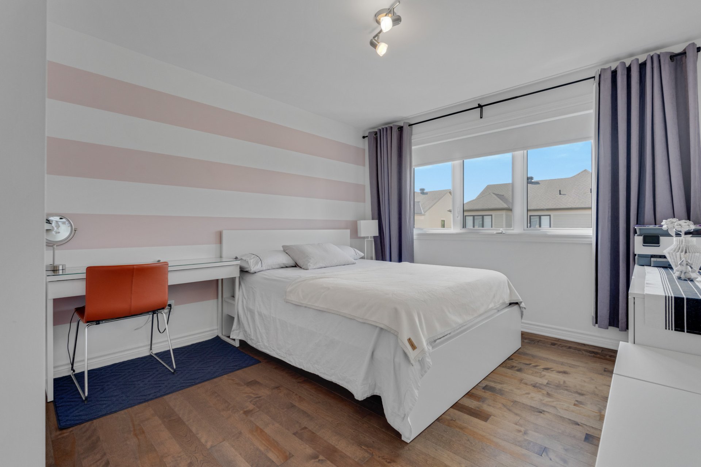
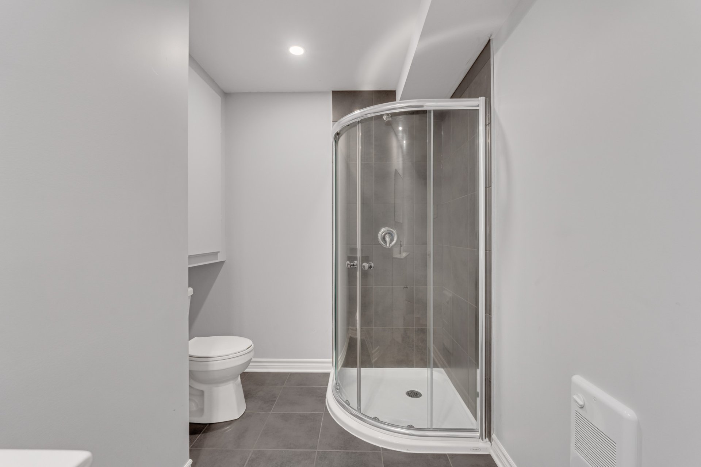
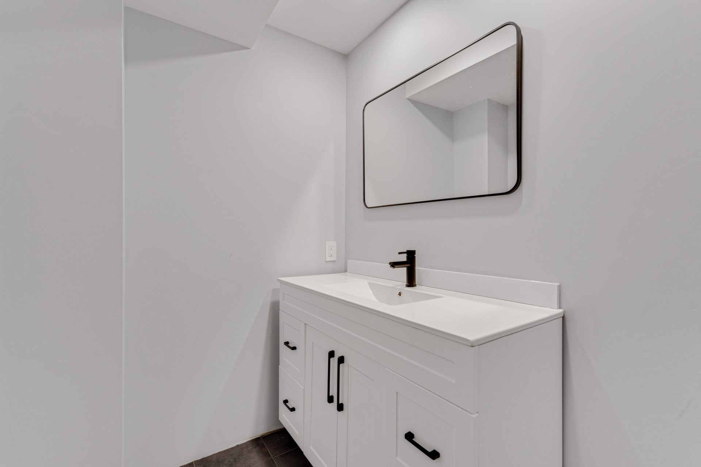
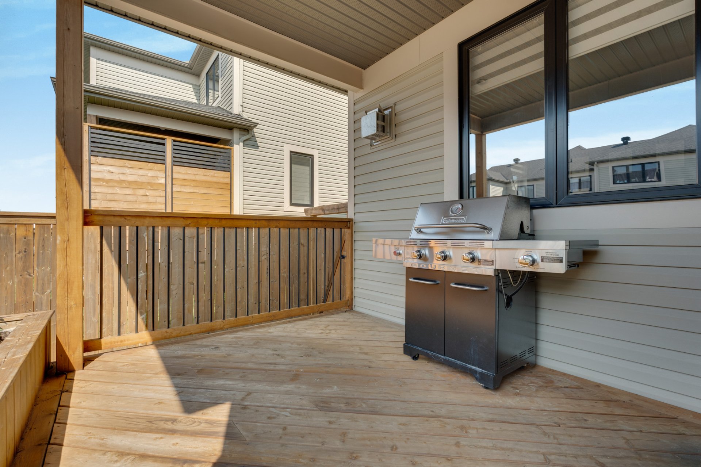
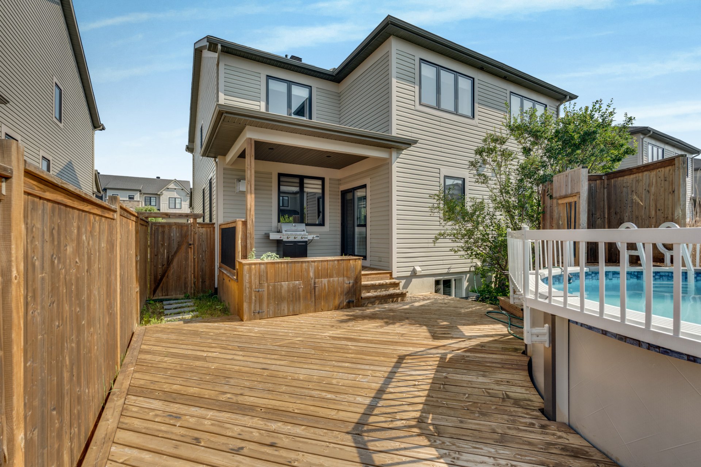
WELCOME TO 77 RUE DE PERGAME! This beautifully maintained, turnkey home offers the perfect combination of modern comfort, space, and an unbeatable location. Just a 3-minute walk from École de l'Amérique-Française, the property is close to grocery stores, essential services, the Champlain Bridge, and only approximately 10 minutes from Ottawa. The home features 2 full bathrooms, 1 powder room, and a fully finished basement offering excellent additional living space and the potential for a fourth bedroom. Step outside and enjoy the private backyard with an above-ground pool, perfect for relaxing and entertaining during the summer.
Property features
4 Bedrooms 2 Bathrooms 1 WashroomNo data for this section
Addenda
No data for this section
Dimensions
7.3 M X 11.36 M
Construction year
2016
Foundation
Poured concrete
Basement
6 feet and over, Finished basement
Roofing
Asphalt shingles
Building features
Dimensions
7.3 M X 11.36 M
Construction year
2016
Foundation
Poured concrete
Basement
6 feet and over, Finished basement
Roofing
Asphalt shingles
Dimensions
9.5 M X 30 M
Land area
285 SM
Driveway
Asphalt
Parking
Outdoor, Garage
Topography
Flat
Land features
Dimensions
9.5 M X 30 M
Land area
285 SM
Driveway
Asphalt
Parking
Outdoor, Garage
Topography
Flat
| Rooms | Levels | Dimensions | Covering |
|---|---|---|---|
| Primary bedroom | 2nd floor | 17.3x15.5 P | Wood |
| Bedroom | 2nd floor | 9.7x11.2 P | Wood |
| Bedroom | 2nd floor | 11.0x11.3 P | Wood |
| Laundry room | 2nd floor | 6.4x6.3 P | Wood |
| Bathroom | 2nd floor | 12.3x9.9 P | Ceramic tiles |
| Walk-in closet | 2nd floor | 4.6x7.2 P | Wood |
| Other | 1st level/Ground floor | 7.5x9.2 P | Ceramic tiles |
| Washroom | 1st level/Ground floor | 7.0x4.0 P | Ceramic tiles |
| Living room | 1st level/Ground floor | 11.8x15.3 P | Wood |
| Dining room | 1st level/Ground floor | 11.9x8.8 P | Wood |
| Kitchen | 1st level/Ground floor | 11.9x11.3 P | Ceramic tiles |
| Bathroom | Basement | 4.7x11.2 P | Ceramic tiles |
| Family room | Basement | 36.5x18.2 P | Floating floor |
| Other | Basement | 10.2x9.1 P | Floating floor |
Rooms details
| Rooms | Levels | Dimensions | Covering |
|---|---|---|---|
| Primary bedroom | 2nd floor | 17.3x15.5 P | Wood |
| Bedroom | 2nd floor | 9.7x11.2 P | Wood |
| Bedroom | 2nd floor | 11.0x11.3 P | Wood |
| Laundry room | 2nd floor | 6.4x6.3 P | Wood |
| Bathroom | 2nd floor | 12.3x9.9 P | Ceramic tiles |
| Walk-in closet | 2nd floor | 4.6x7.2 P | Wood |
| Other | 1st level/Ground floor | 7.5x9.2 P | Ceramic tiles |
| Washroom | 1st level/Ground floor | 7.0x4.0 P | Ceramic tiles |
| Living room | 1st level/Ground floor | 11.8x15.3 P | Wood |
| Dining room | 1st level/Ground floor | 11.9x8.8 P | Wood |
| Kitchen | 1st level/Ground floor | 11.9x11.3 P | Ceramic tiles |
| Bathroom | Basement | 4.7x11.2 P | Ceramic tiles |
| Family room | Basement | 36.5x18.2 P | Floating floor |
| Other | Basement | 10.2x9.1 P | Floating floor |
Landscaping
Fenced
Cupboard
Thermoplastic
Water supply
Municipality
Heating energy
Natural gas
Equipment available
Central air conditioning, Ventilation system, Electric garage door
Hearth stove
Gaz fireplace
Garage
Attached
Pool
Above-ground
Sewage system
Municipal sewer
Zoning
Residential
Building features
Landscaping
Fenced
Cupboard
Thermoplastic
Water supply
Municipality
Heating energy
Natural gas
Equipment available
Central air conditioning, Ventilation system, Electric garage door
Hearth stove
Gaz fireplace
Garage
Attached
Pool
Above-ground
Sewage system
Municipal sewer
Zoning
Residential
Cherie Jeong

Abbas Saad

Ali Saad

Carlos Avila

Financial details
Municipal evaluation (2026)
Land evaluation
138 100 $
Building evaluation
443 200 $
Total
581 300 $
Taxes
Municipal ((2026))
4 796 $
Scolar (2026)
439 $
Total
5 235 $
Inclusions & exclusions
Inclusions:
Stove, blinds, refrigerator, white wall-mounted cabinets in the living room and basement, dishwasher, above-ground pool, pool accessories, light fixtures, tankless water heater, and furnace.Exclusions:
Stove, blinds, refrigerator, white wall-mounted cabinets in the living room and basement, dishwasher, above-ground pool, pool accessories, light fixtures, tankless water heater, and furnace.

