
1 600$ / months
Apartment for rent - Gatineau (Hull)
154 Boul. de Lucerne, Gatineau (Hull), J9A 3V9
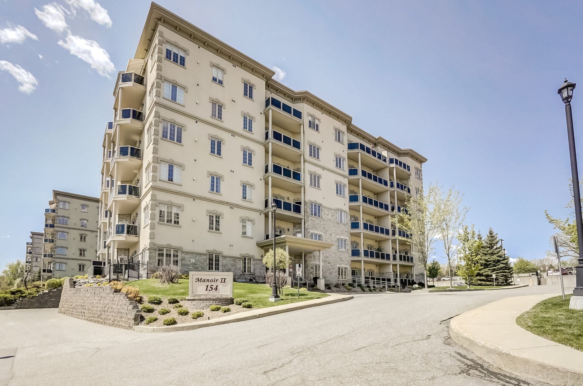
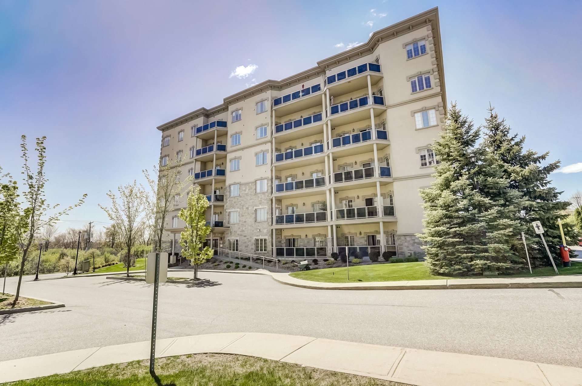
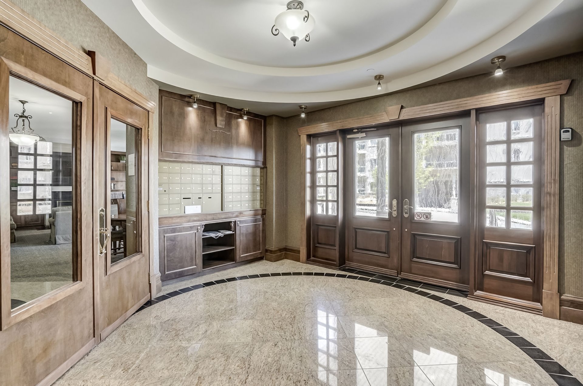
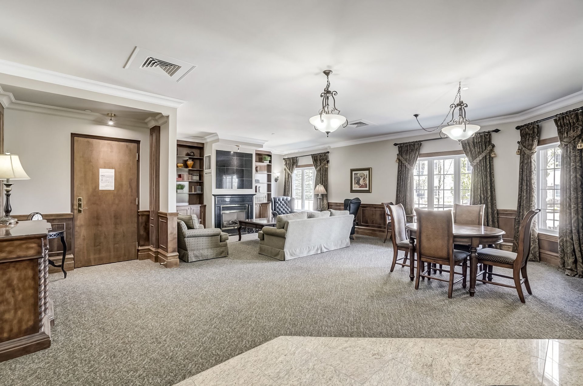
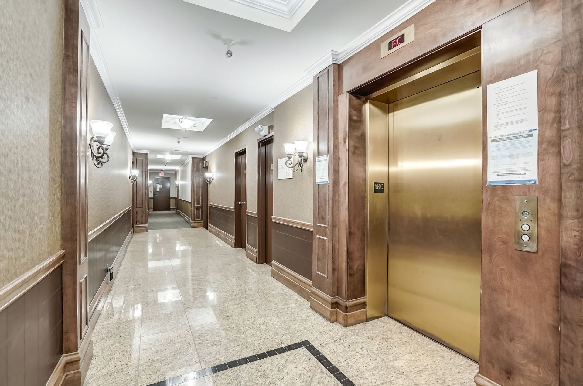
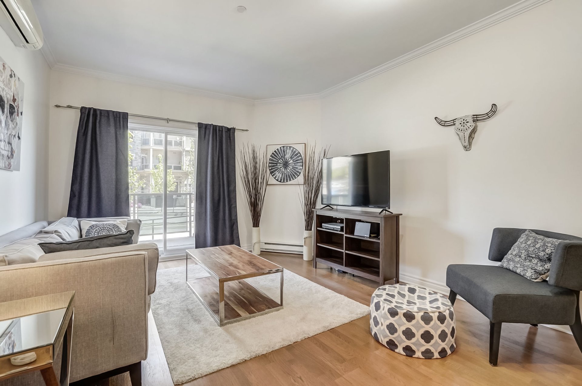
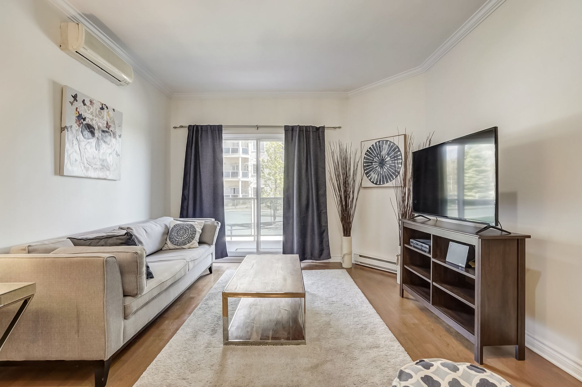
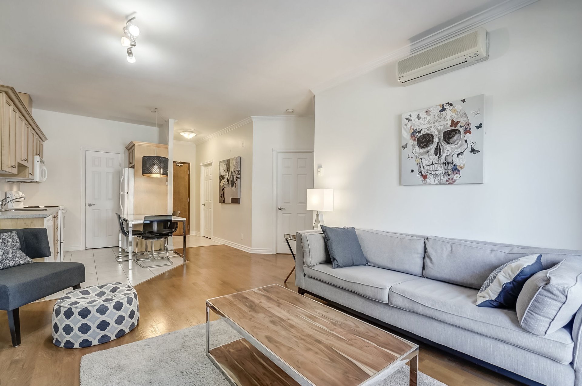
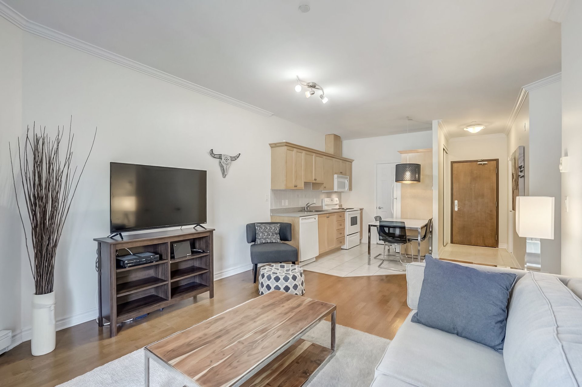
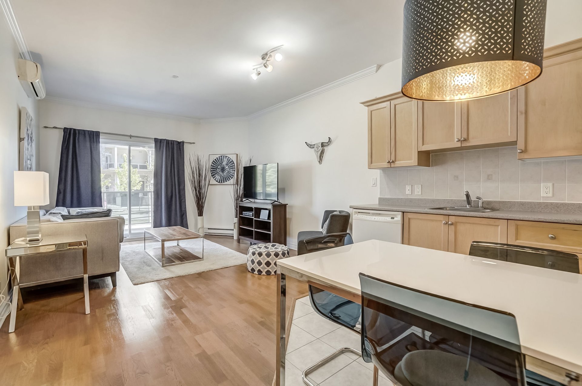
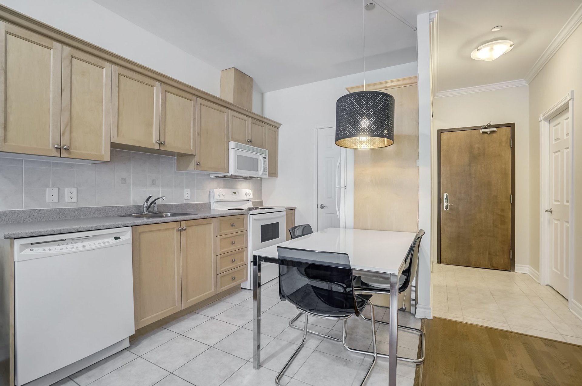
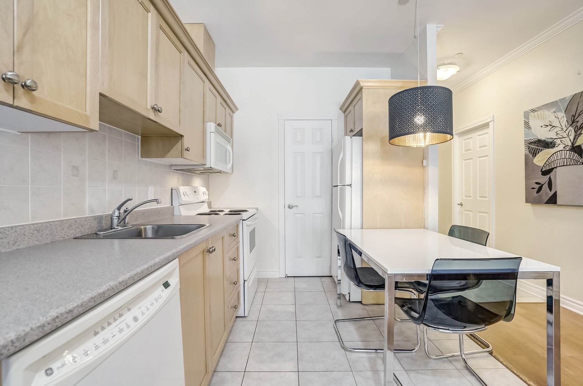
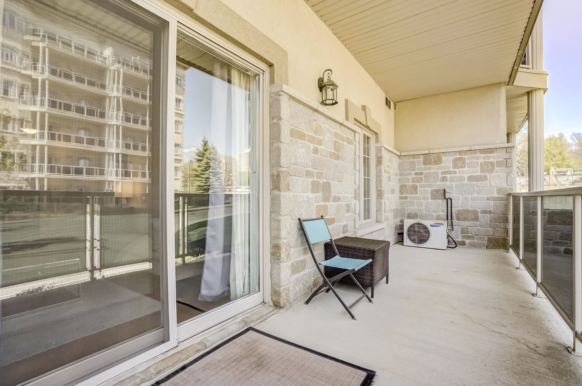
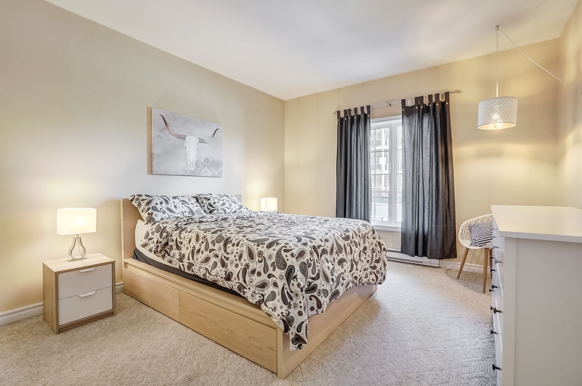
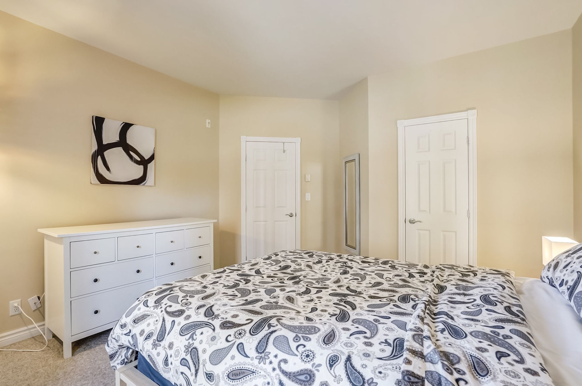
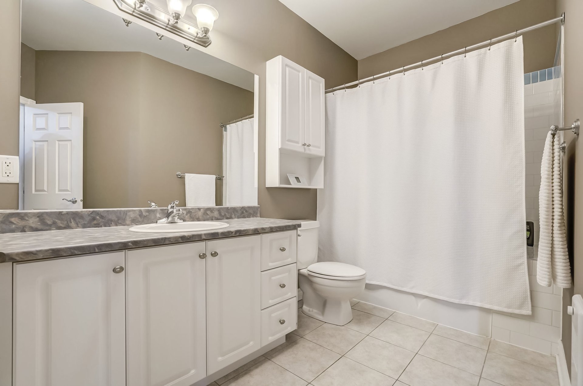
Beautiful 1-bedroom condo located just minutes from the Champlain Bridge, offering quick access to downtown Ottawa. This bright unit features an open-concept layout with hardwood floors, a functional kitchen with plenty of storage, a large bedroom with a walk-in closet, a wall-mounted heat pump, a full bathroom, and a spacious private balcony. Secure building with an elevator and an elegant lobby. Close to parks, bike paths, public transit, restaurants, shops, and all amenities. Ideal for a professional.
Property features
1 Bedrooms 1 Bathrooms 0 WashroomNo data for this section
Addenda
No data for this section
Construction year
2004
Siding
Concrete, Brick, Stucco
Building features
Construction year
2004
Siding
Concrete, Brick, Stucco
Dimensions
170.6 P X 164 P
Land area
35865.3 SF
Driveway
Asphalt
Proximity
Highway, Daycare centre, Golf, Park - green area, Bicycle path, Cross-country skiing, Public transport, University
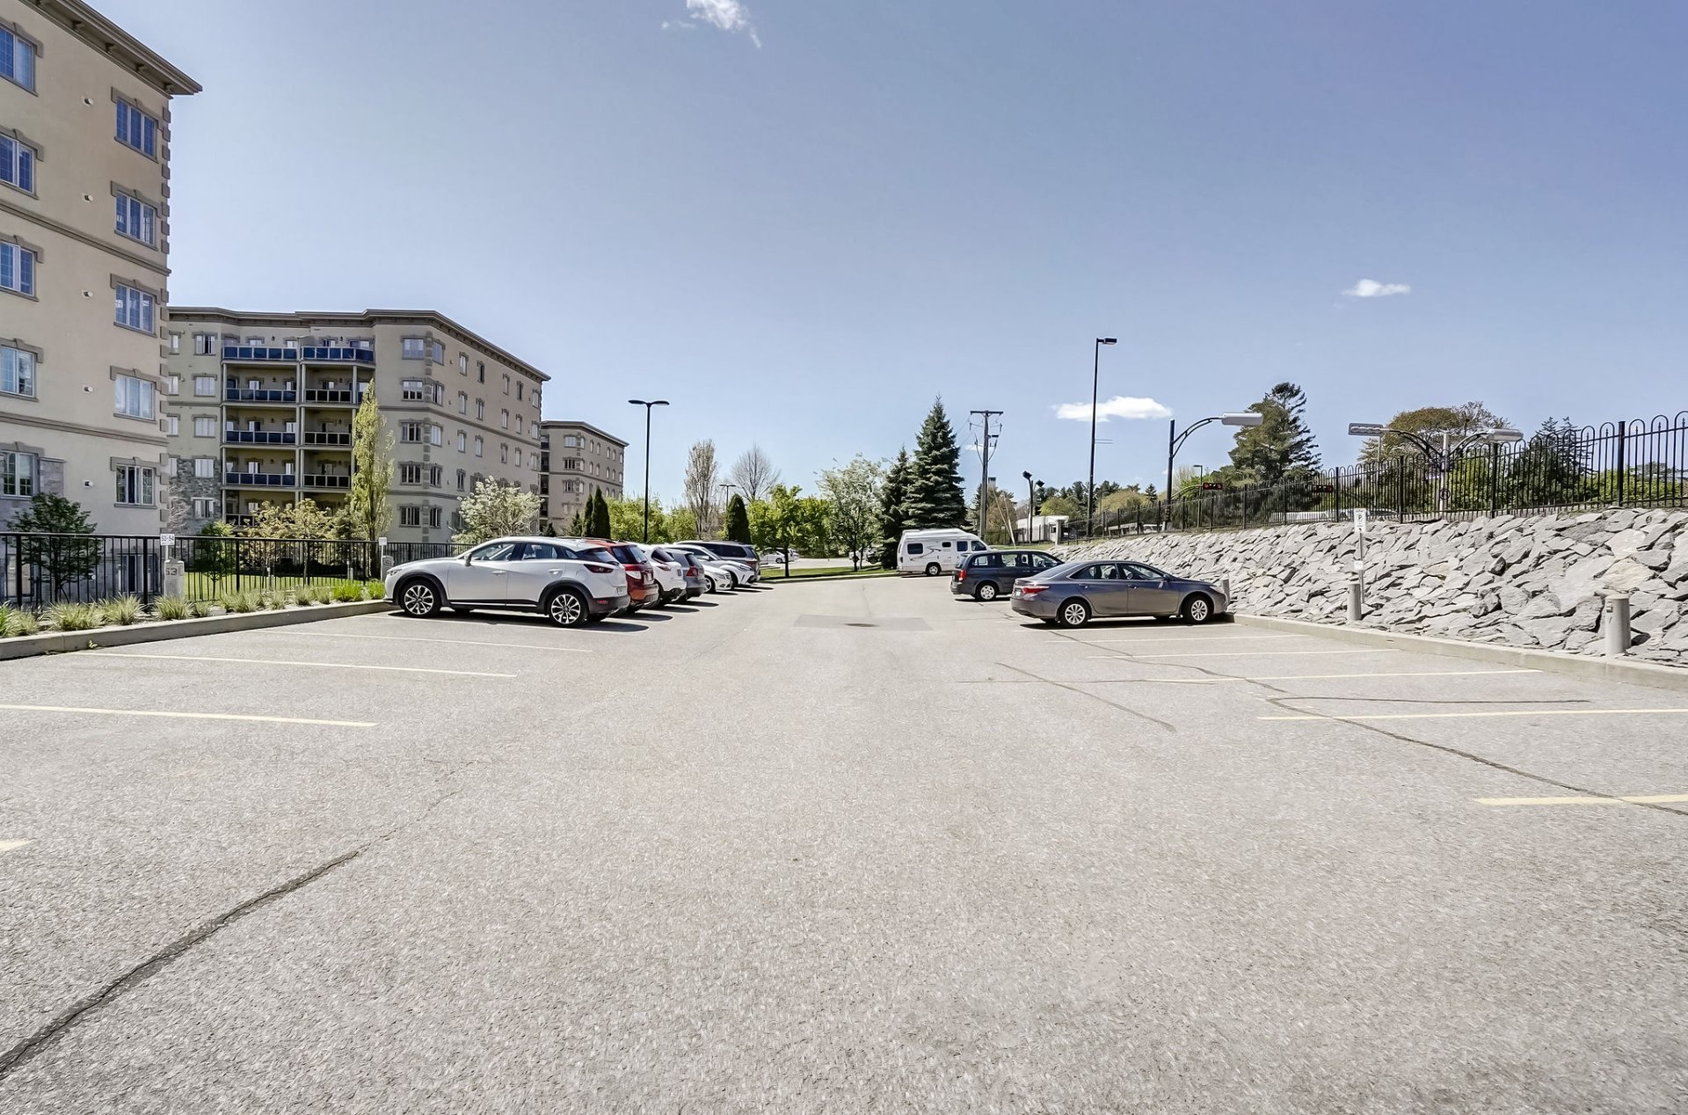
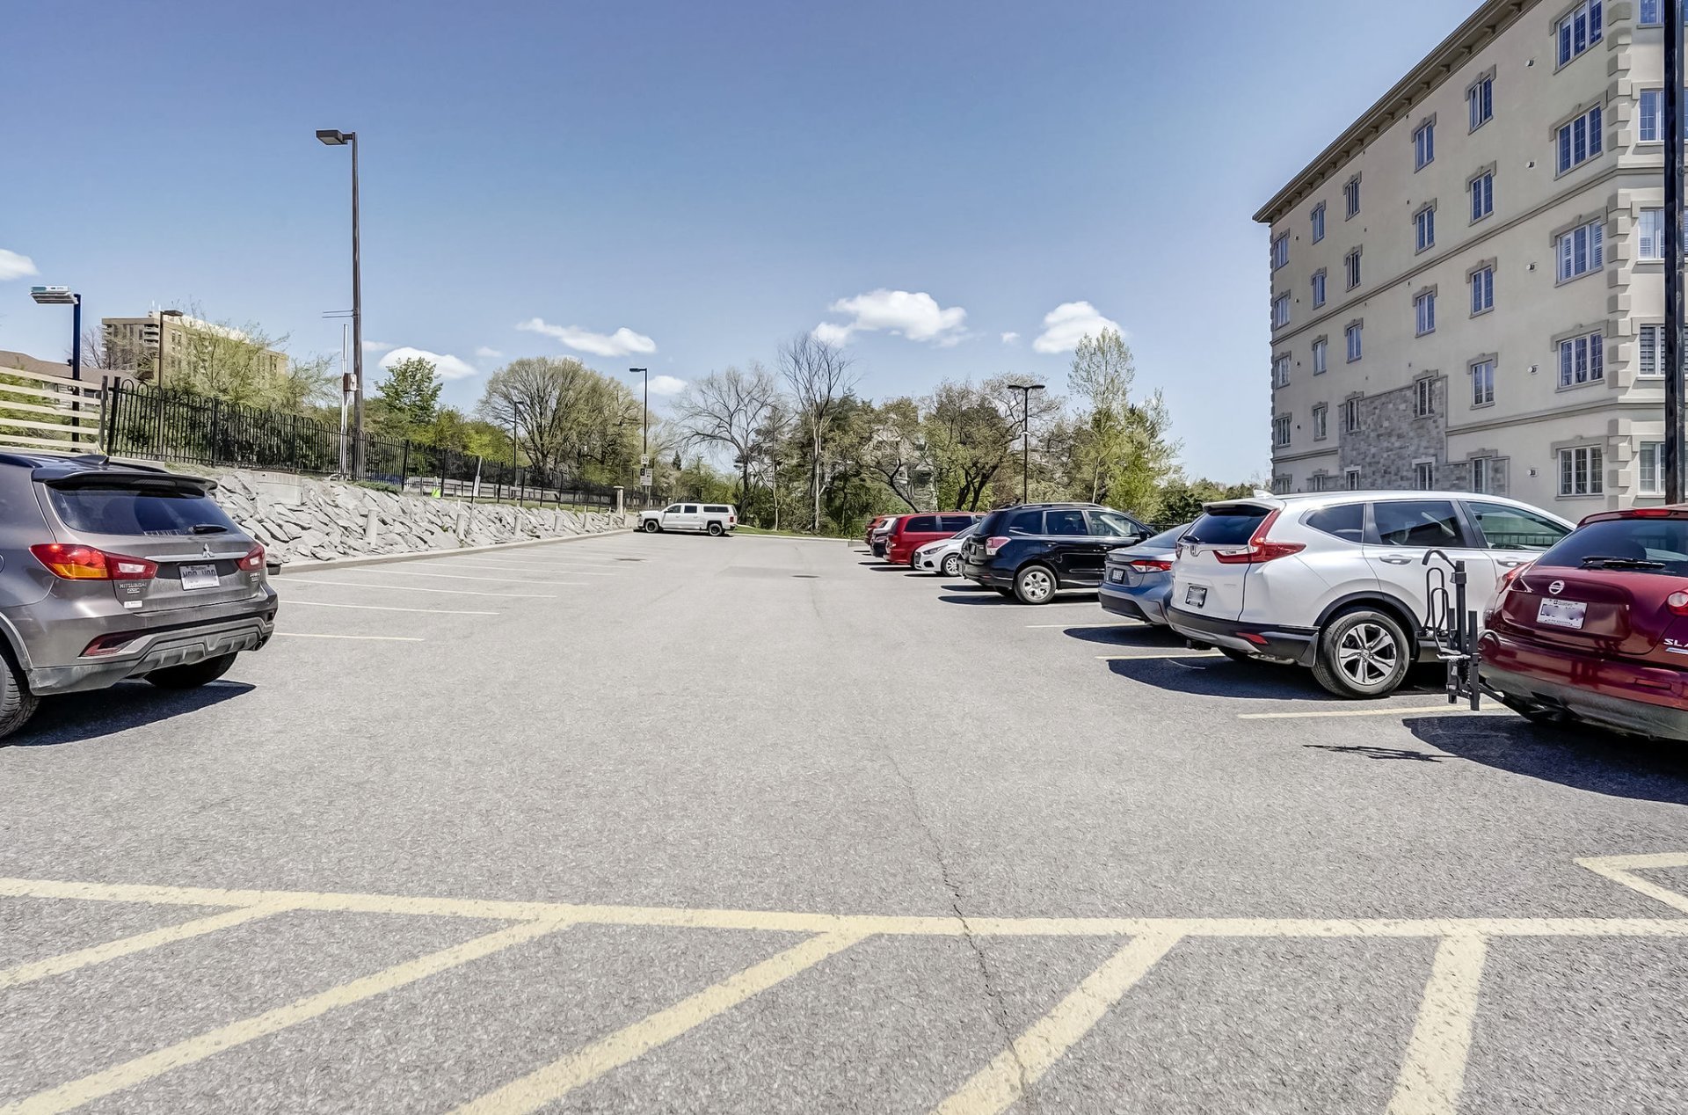
Parking
Outdoor
Land features
Dimensions
170.6 P X 164 P
Land area
35865.3 SF
Driveway
Asphalt
Proximity
Highway, Daycare centre, Golf, Park - green area, Bicycle path, Cross-country skiing, Public transport, University
Parking
Outdoor
| Rooms | Levels | Dimensions | Covering |
|---|---|---|---|
| Living room | 1st level/Ground floor | 14.0x12.0 P | Floating floor |
| Kitchen | 1st level/Ground floor | 10.0x9.0 P | Ceramic tiles |
| Primary bedroom | 1st level/Ground floor | 13.8x12.6 P | Carpet |
| Bathroom | 1st level/Ground floor | 12.5x6.0 P | Ceramic tiles |
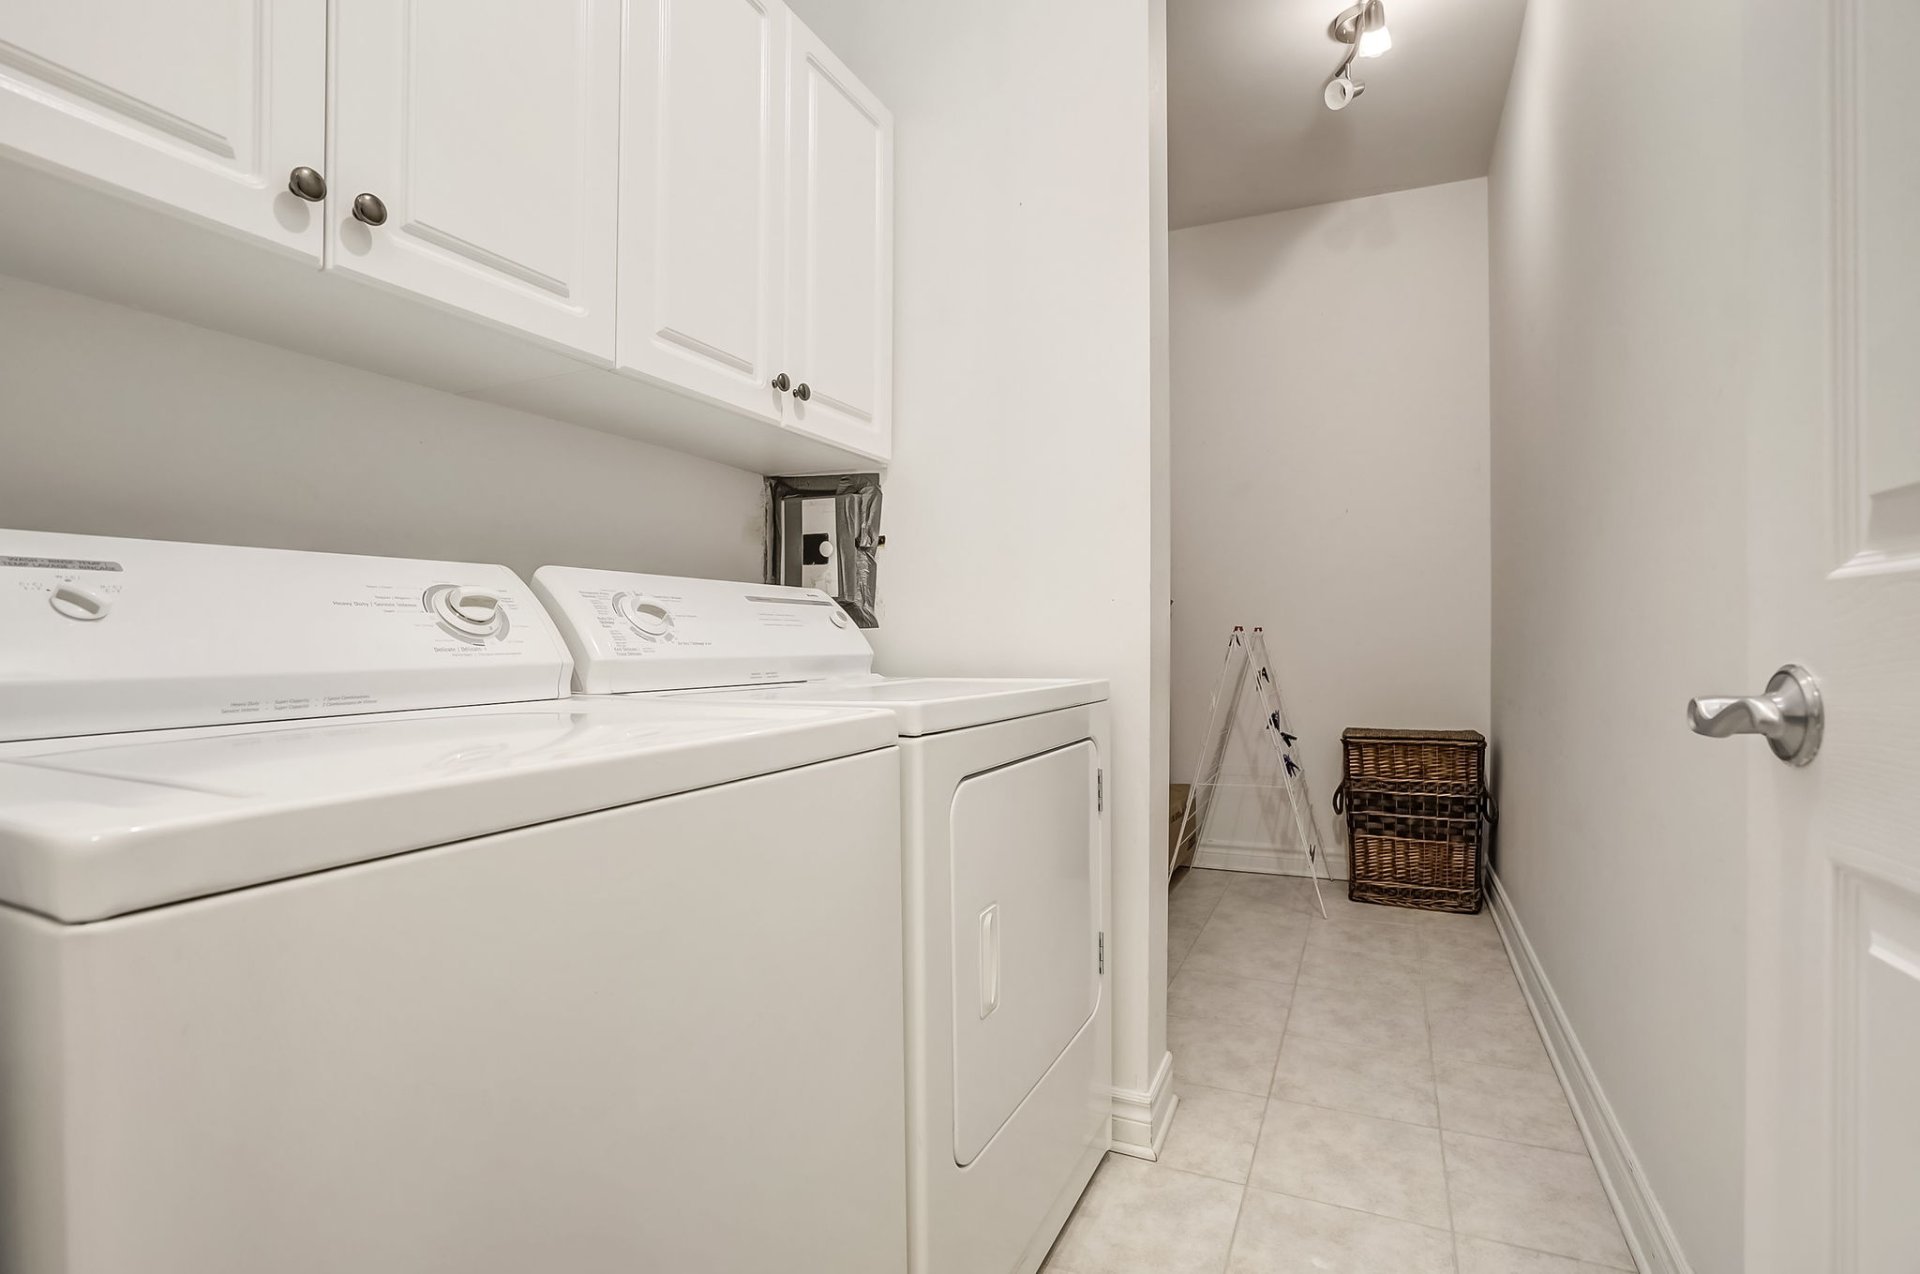
| Laundry room | 1st level/Ground floor | 12.6x5.8 P | Ceramic tiles |
Rooms details
| Rooms | Levels | Dimensions | Covering |
|---|---|---|---|
| Living room | 1st level/Ground floor | 14.0x12.0 P | Floating floor |
| Kitchen | 1st level/Ground floor | 10.0x9.0 P | Ceramic tiles |
| Primary bedroom | 1st level/Ground floor | 13.8x12.6 P | Carpet |
| Bathroom | 1st level/Ground floor | 12.5x6.0 P | Ceramic tiles |
| Laundry room | 1st level/Ground floor | 12.6x5.8 P | Ceramic tiles |
Landscaping
Landscape
Heating system
Electric baseboard units
Water supply
Municipality
Heating energy
Electricity
Sewage system
Municipal sewer
Zoning
Residential
Building features
Landscaping
Landscape
Heating system
Electric baseboard units
Water supply
Municipality
Heating energy
Electricity
Sewage system
Municipal sewer
Zoning
Residential

Financial details
No detail
Inclusions & exclusions
Inclusions:
FurnishedExclusions:
Furnished

