











564 900$
Two or more storey for sale - Gatineau (Aylmer)
164 Rue du Jockey, Gatineau (Aylmer), J9J 0S3
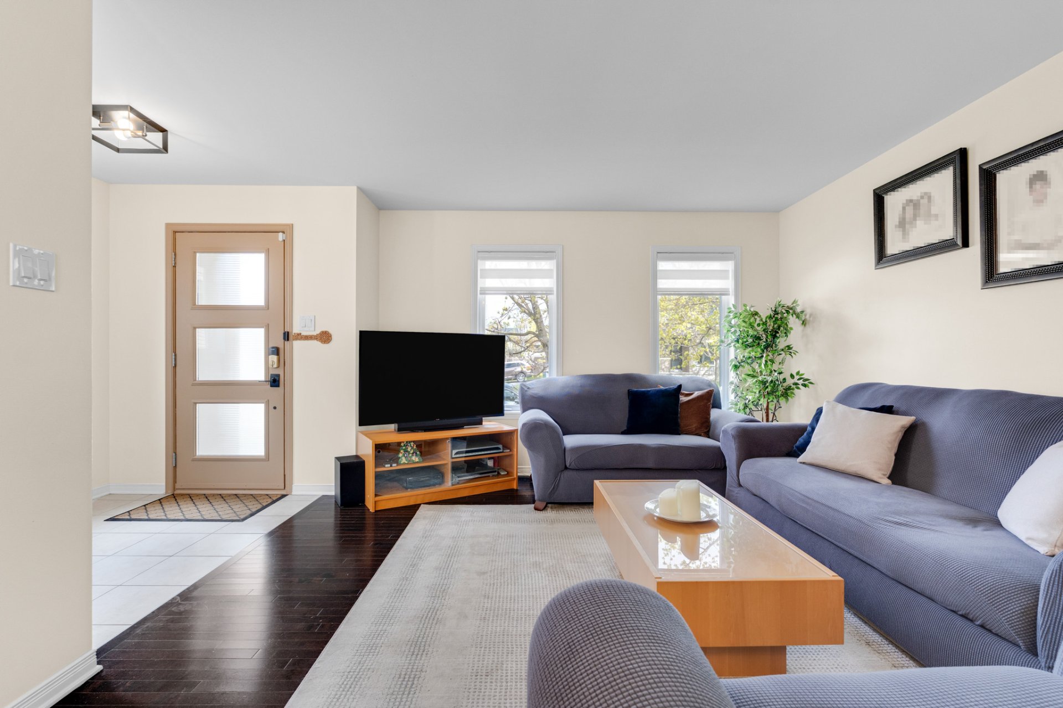
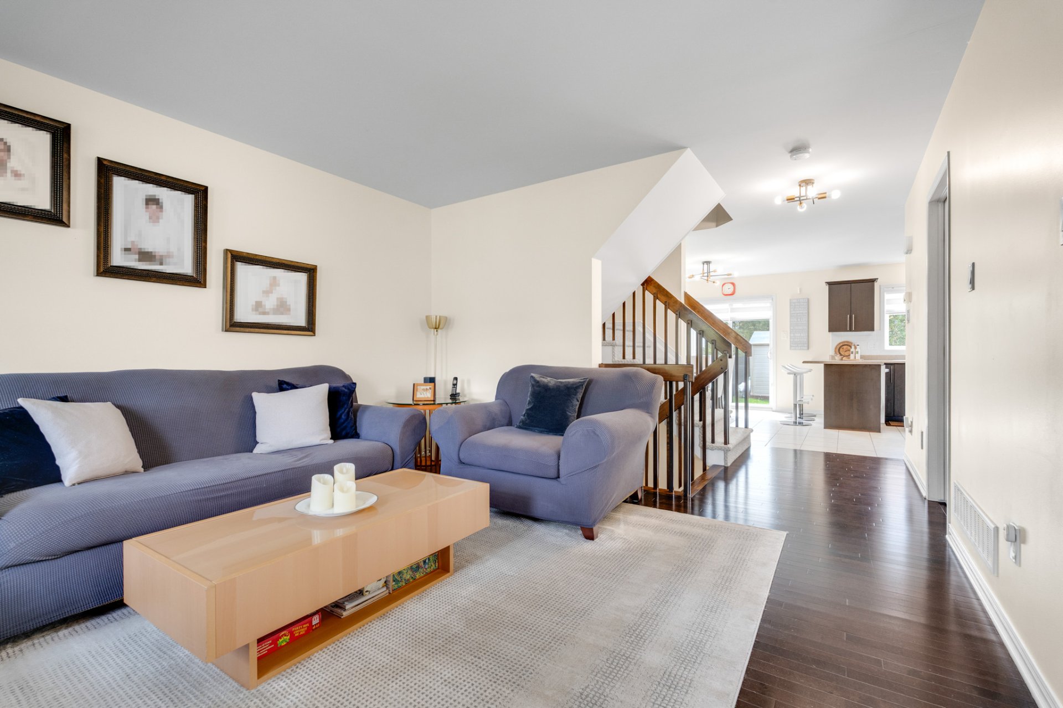
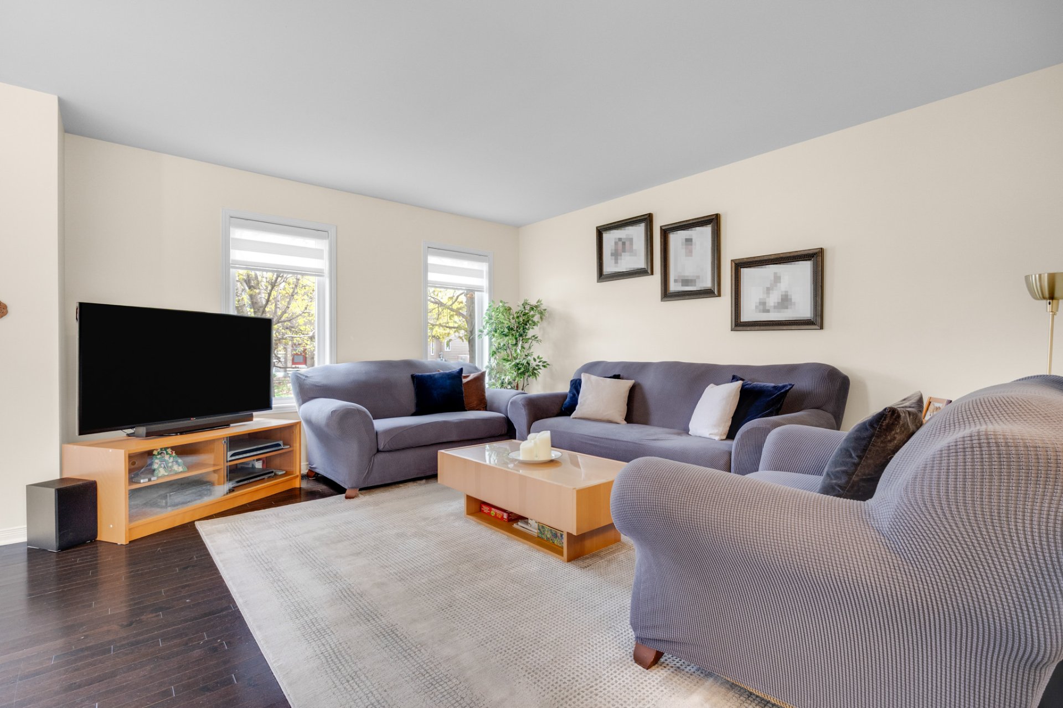
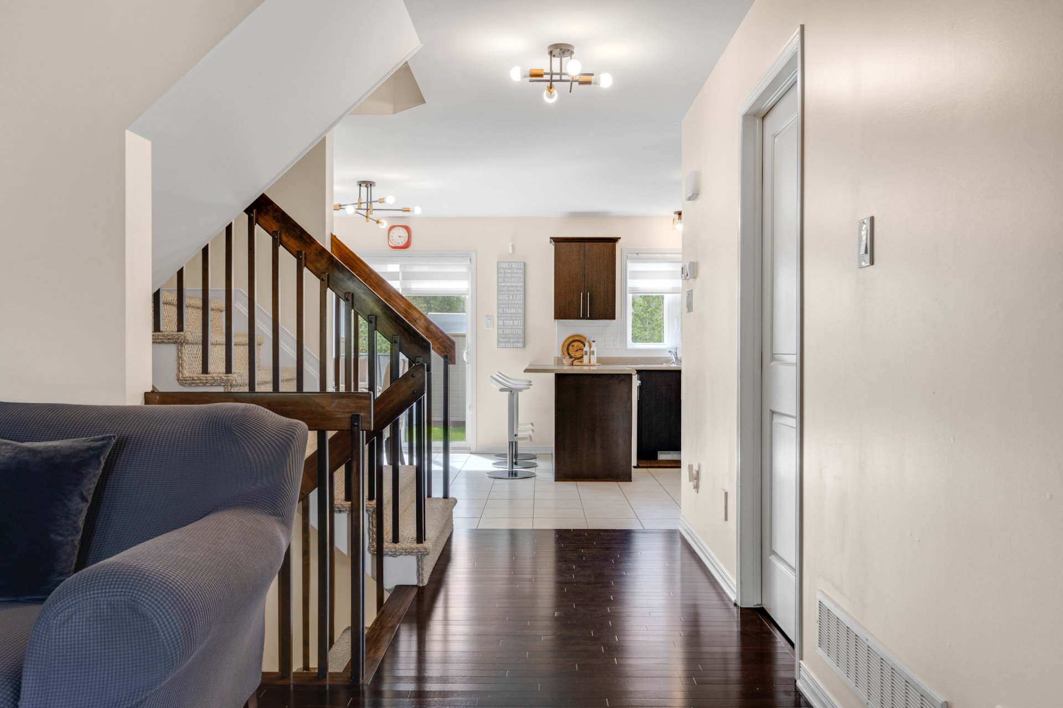
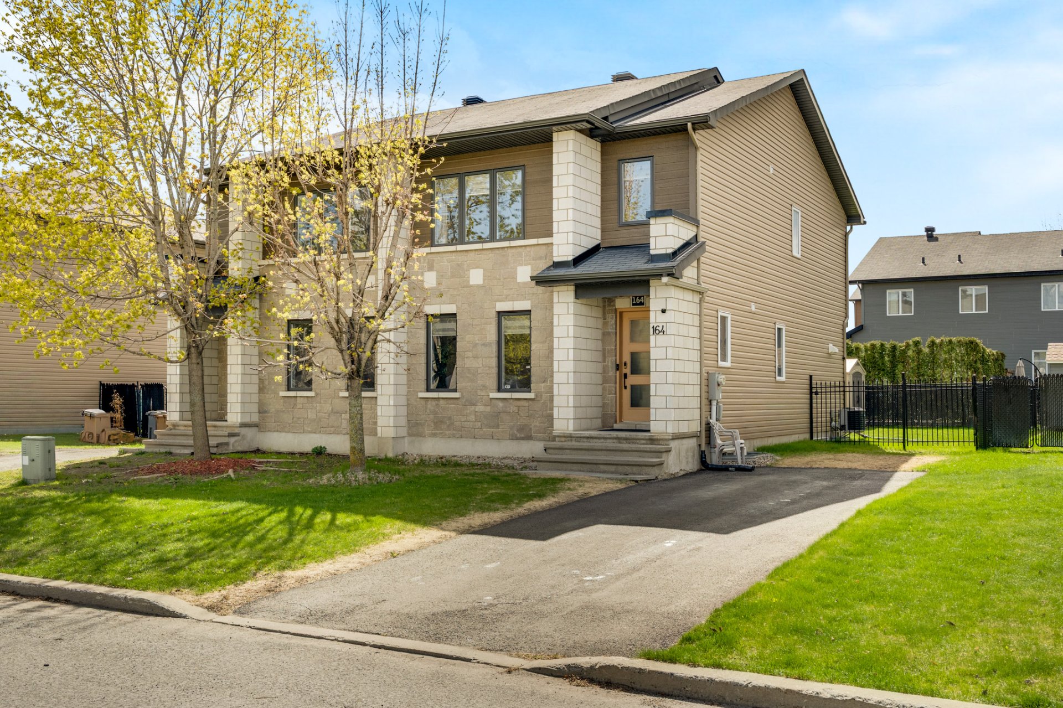
Beautiful semi-detached home built in 2011 located in a sought-after area of Aylmer! This well-maintained property offers 3 bedrooms, 1 full bathroom and 1 powder room, perfect for families or professionals. Bright open-concept layout with large windows, functional kitchen with ample cabinetry and a spacious pantry. Fully finished basement featuring a large versatile family room. Enjoy the fully fenced backyard with storage shed. Strategically located near the Park-and-Ride, Champlain Bridge, schools, parks, bike paths and all services. Only minutes from Ottawa!
Property features
3 Bedrooms 1 Bathrooms 1 Washroom* Built in 2011
* Well-maintained semi-detached home located in a family-friendly and desirable area of Aylmer
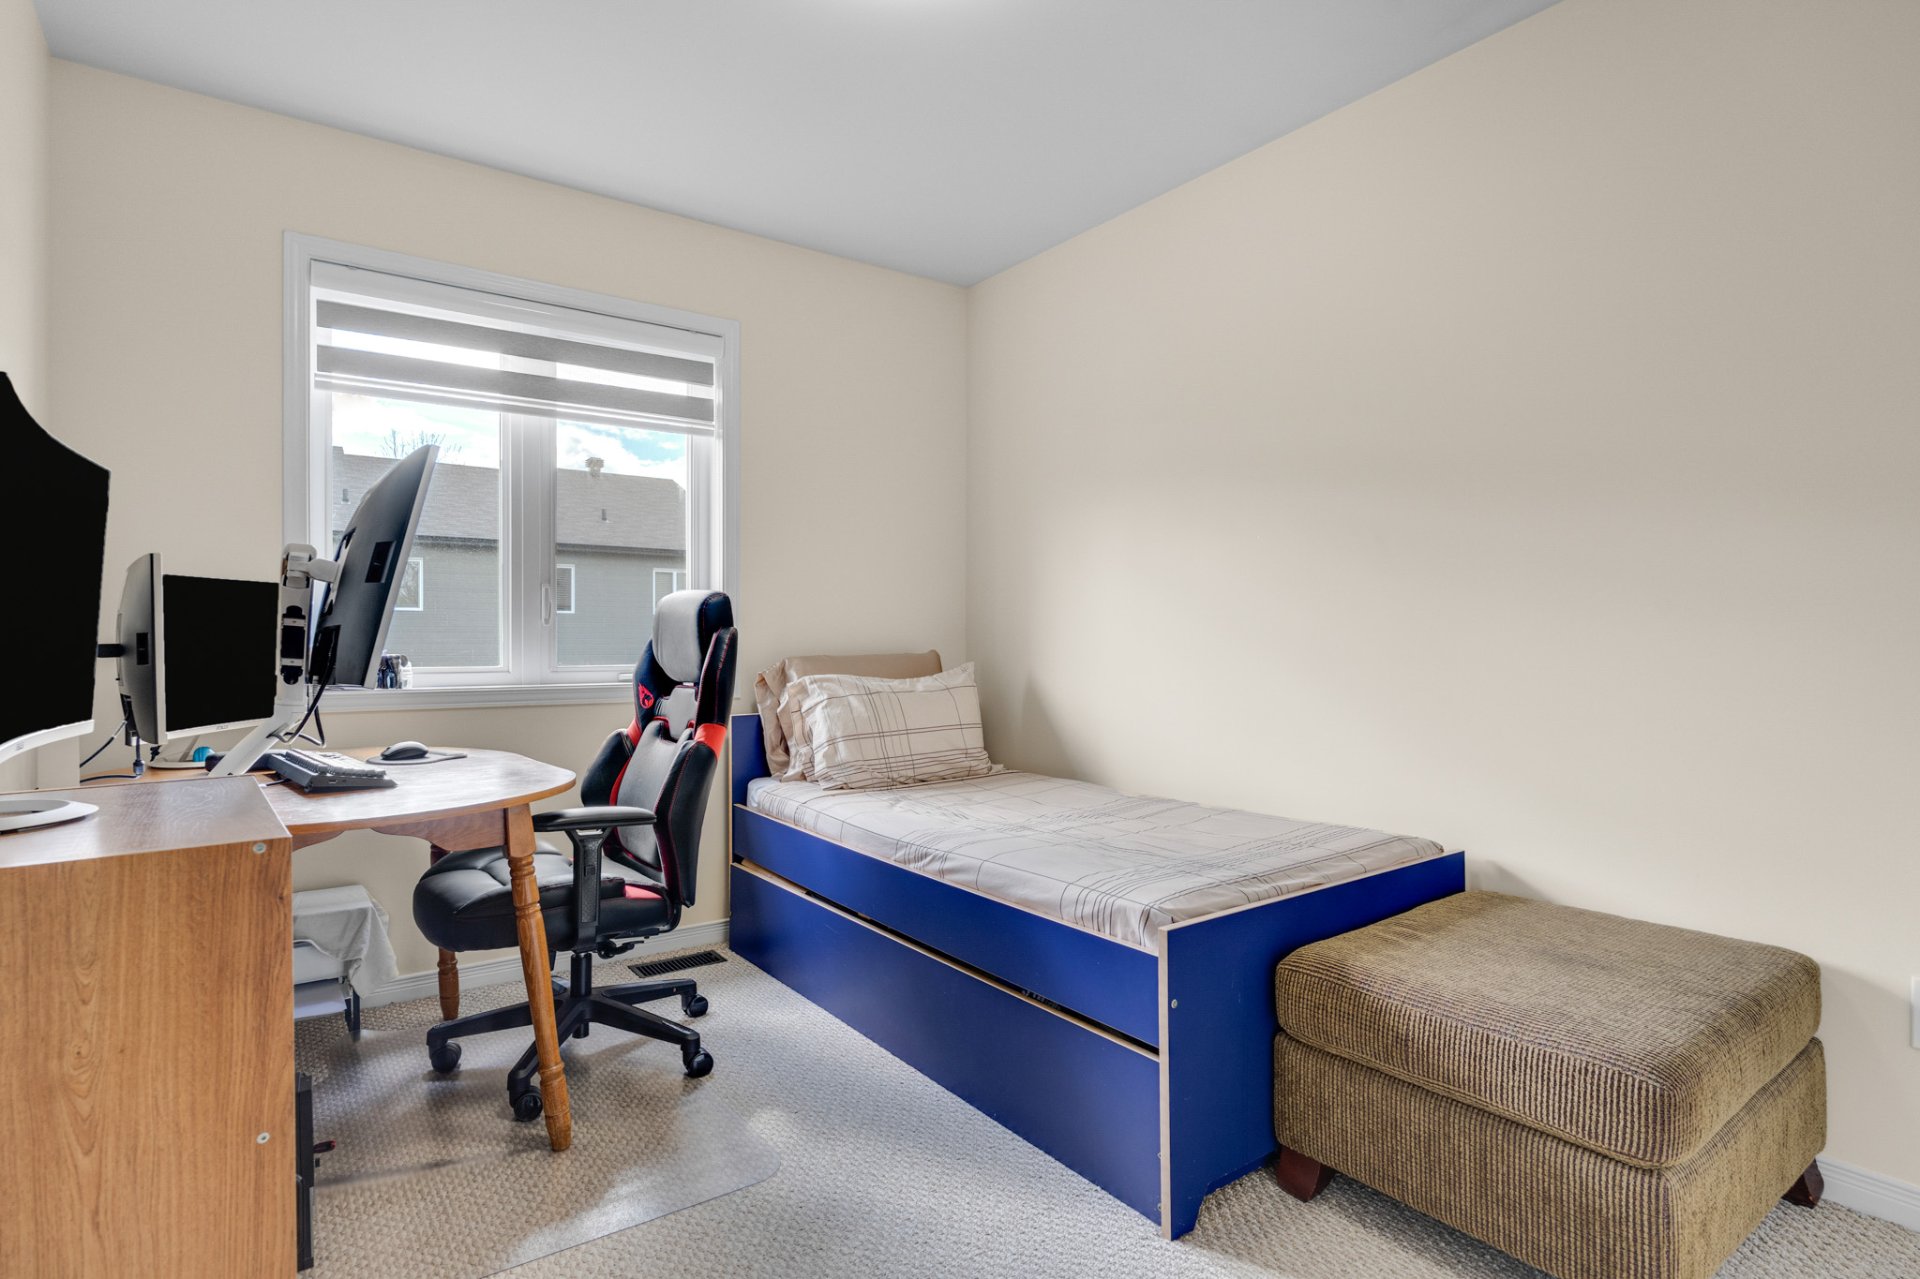
* 3 bedrooms on the upper level
* 1 full bathroom and 1 powder room
* Bright open-concept layout with abundant natural light
* Hardwood floors on the main level
* Functional kitchen with plenty of cabinetry and storage space
* Spacious walk-in pantry
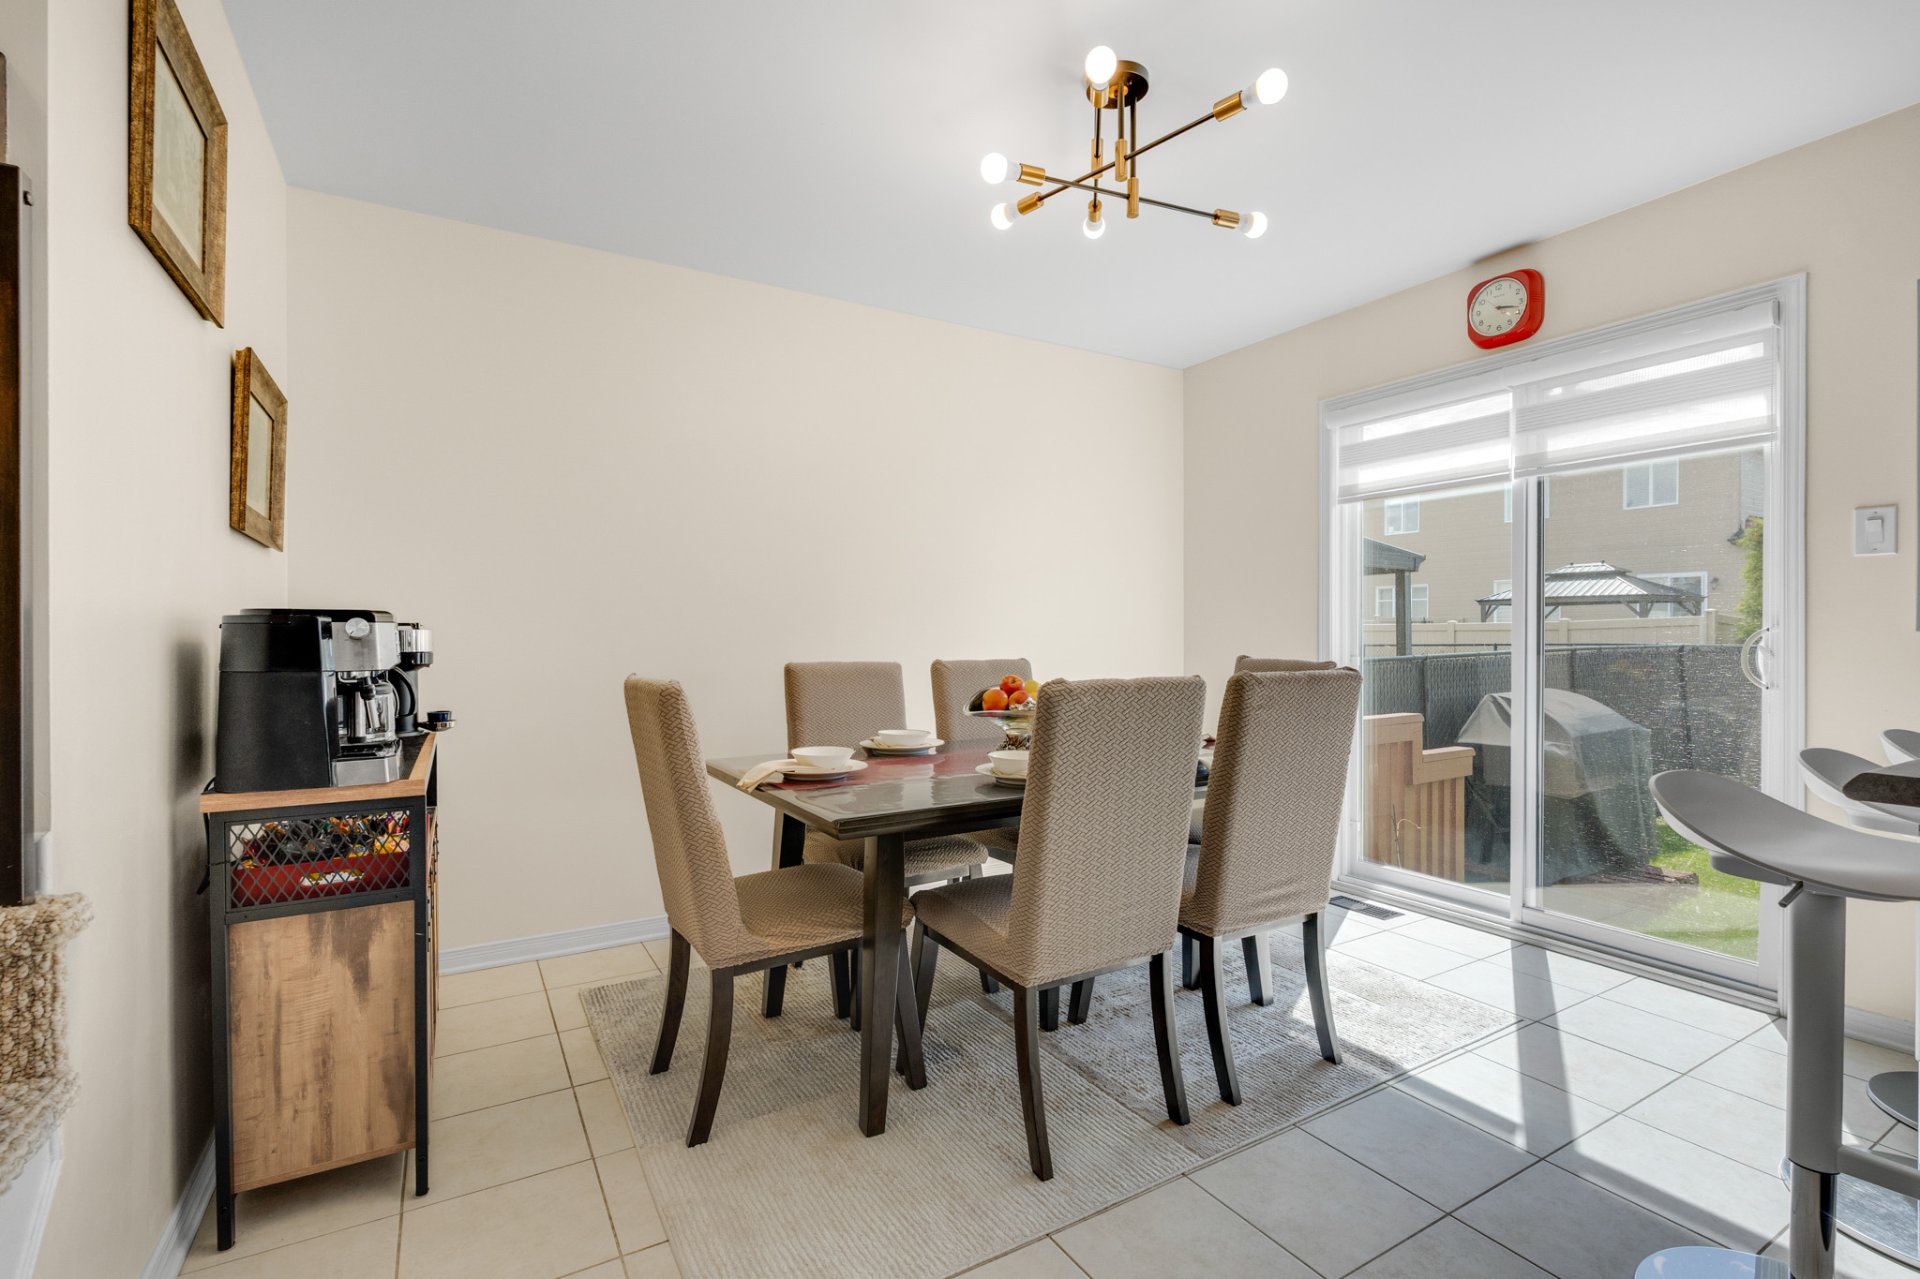
* Dining area with patio door leading to the backyard
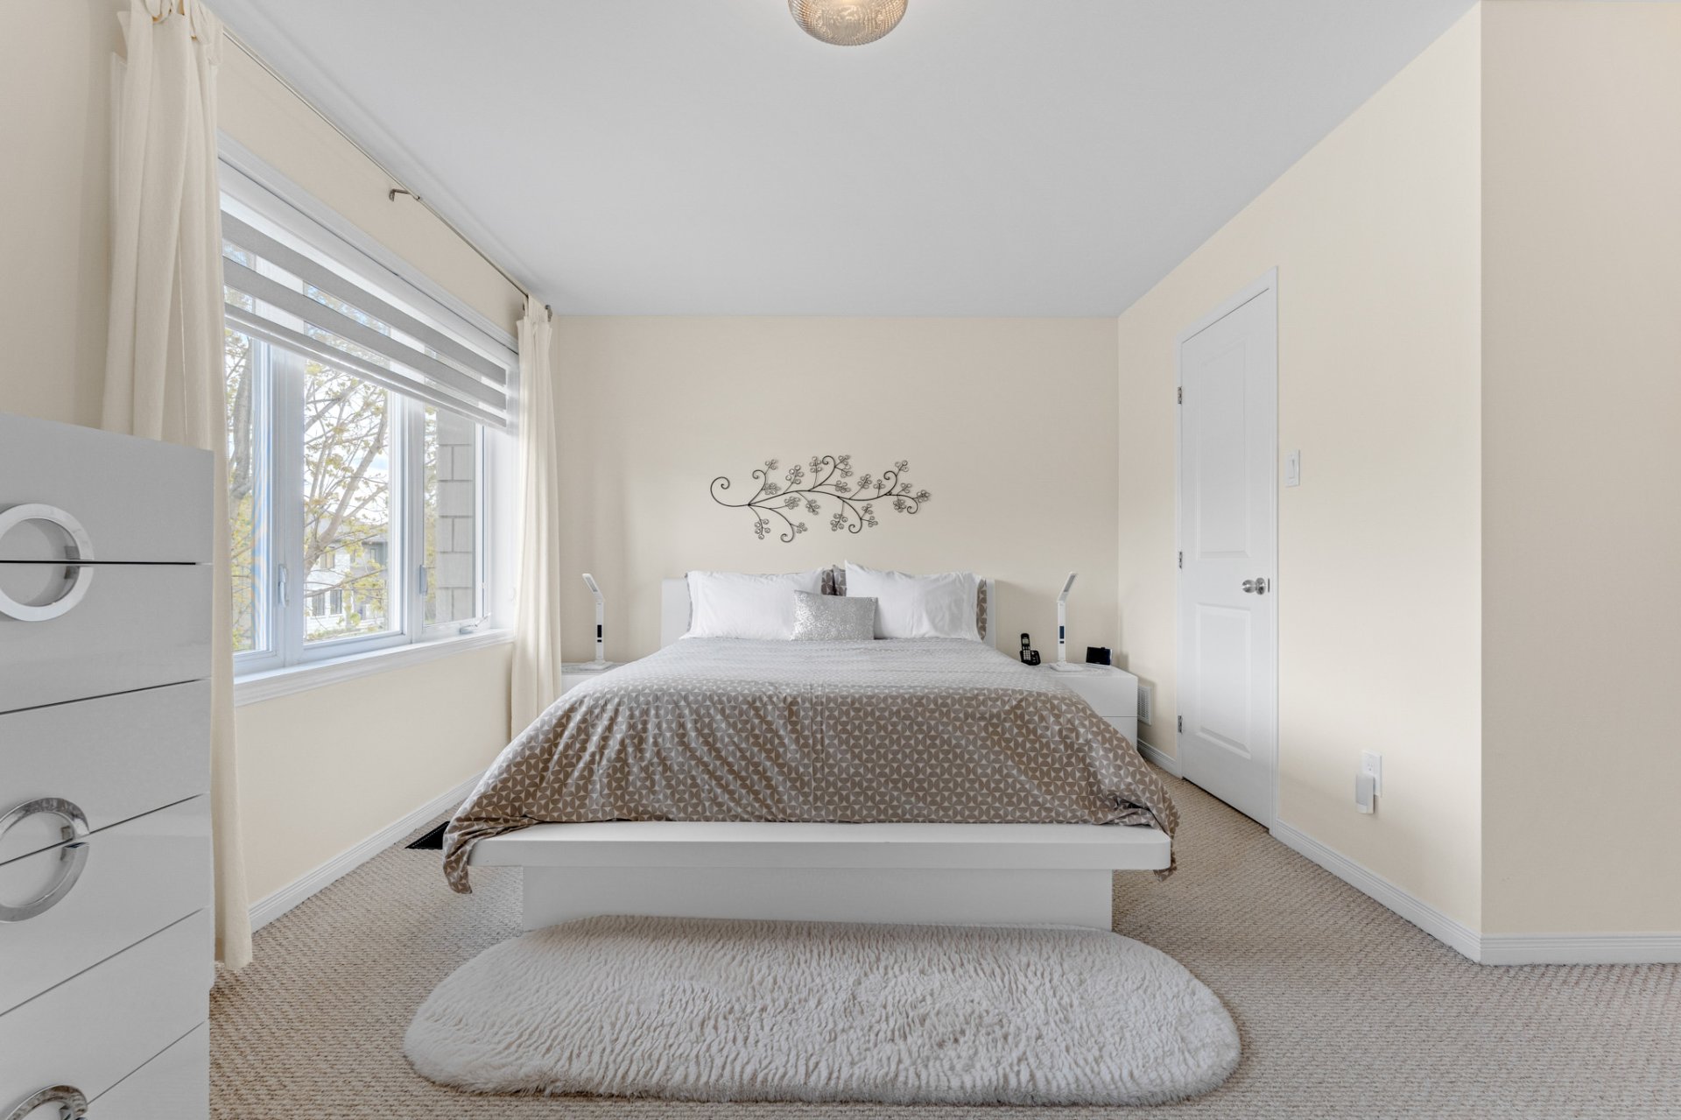
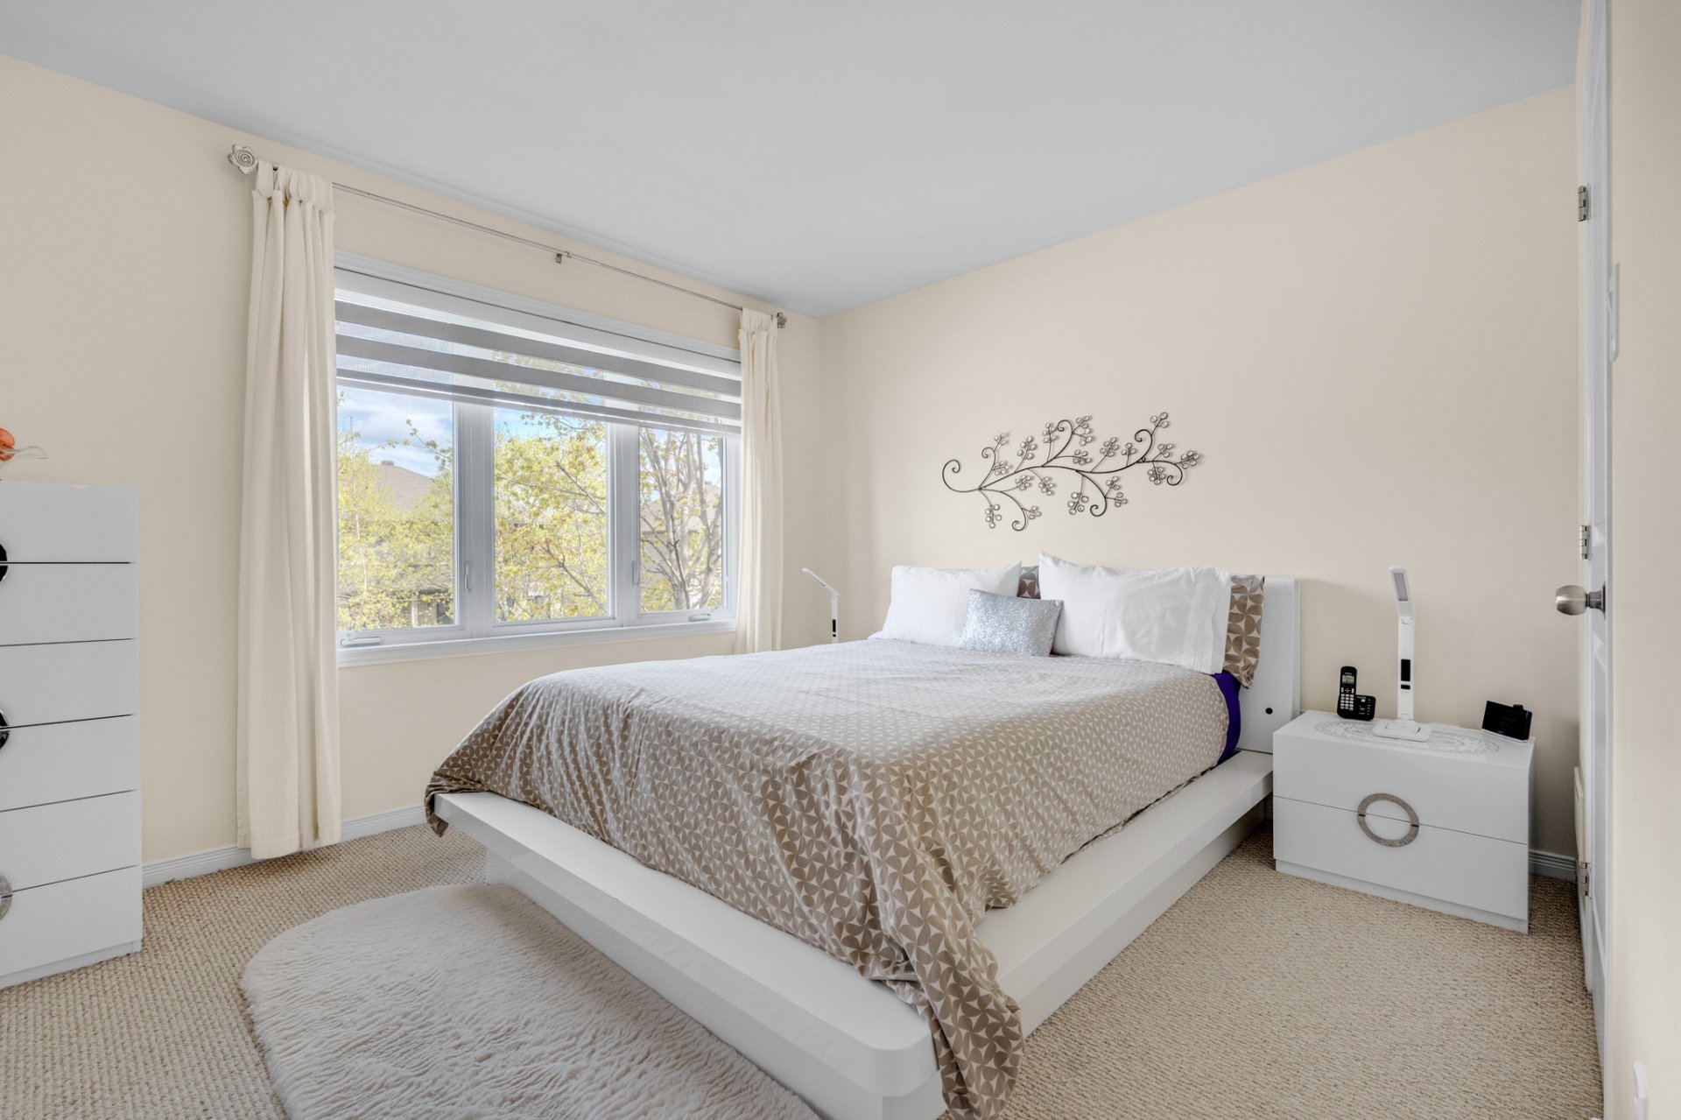
* Generous primary bedroom
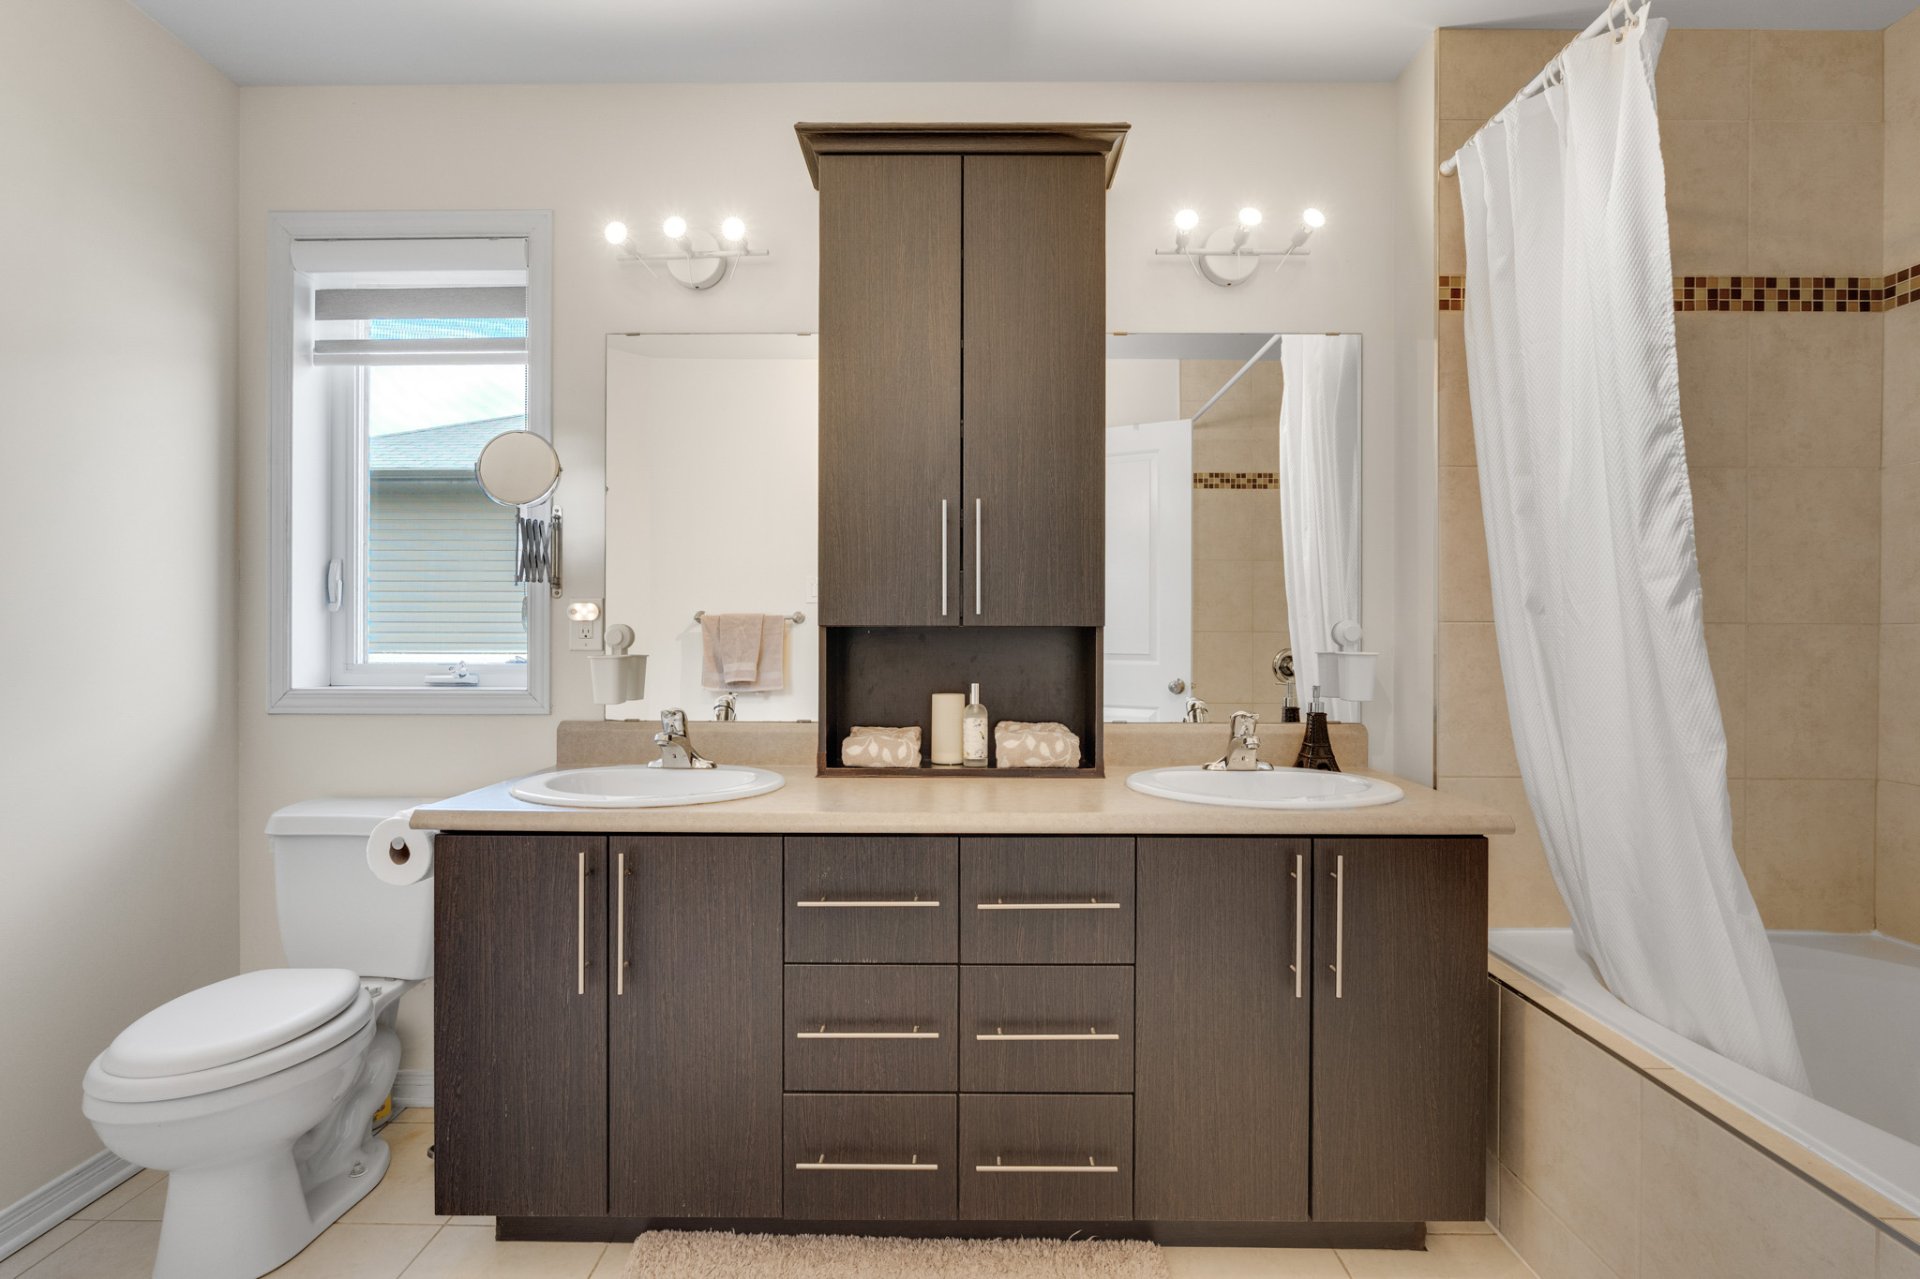
* Bathroom featuring double vanity, podium tub and separate shower
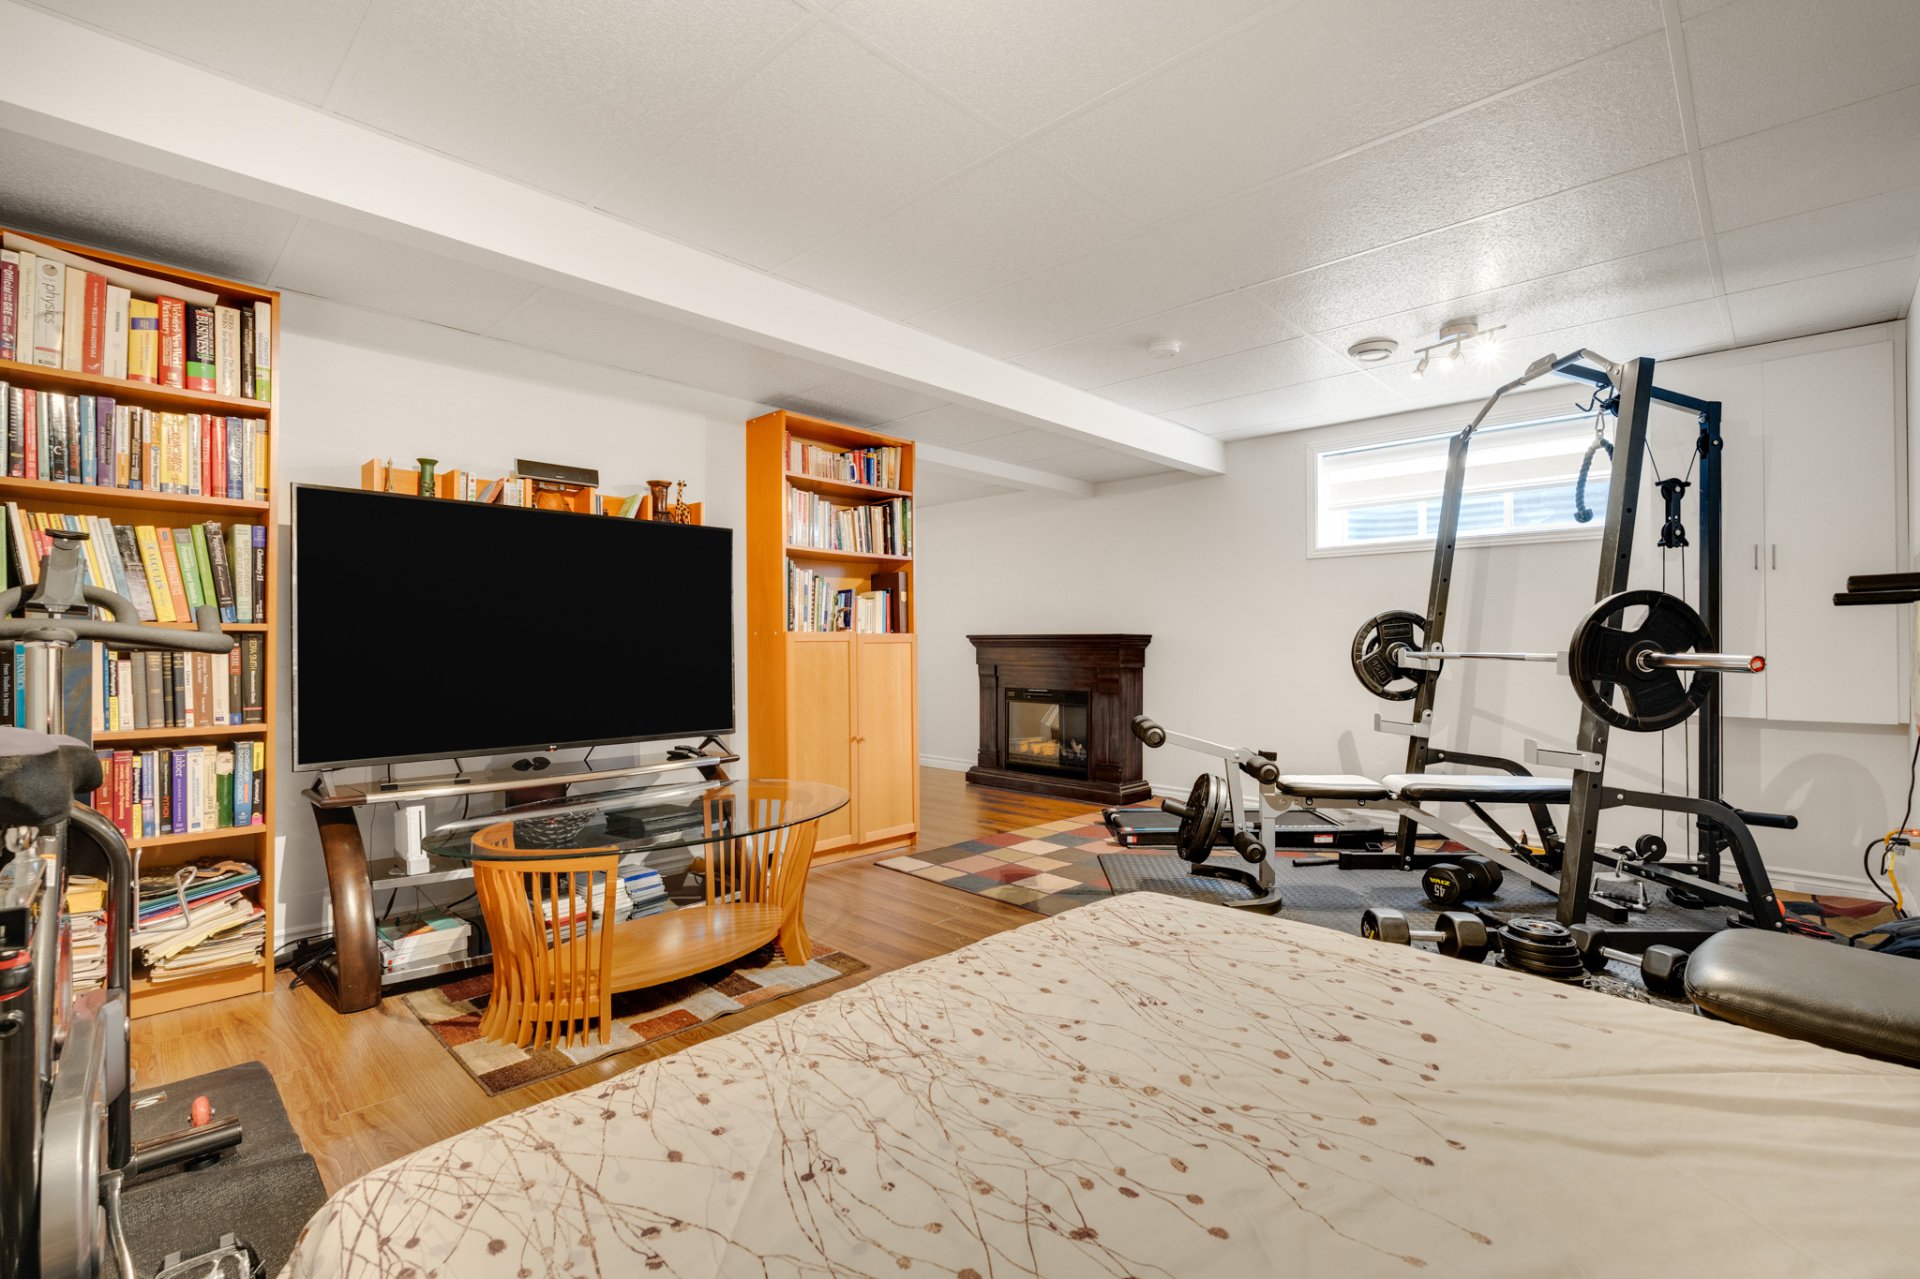
* Fully finished basement
* Large versatile family room ideal for a home theatre, gym or office
* Basement fireplace
* Fully fenced backyard
* Large exterior storage shed included
* Asphalt driveway
* Quiet area close to schools, daycares, parks and bike paths
* Strategic location near the Park-and-Ride and Champlain Bridge
* Quick access to Ottawa and all essential services
Addenda
* Built in 2011
* Well-maintained semi-detached home located in a family-friendly and desirable area of Aylmer
* 3 bedrooms on the upper level
* 1 full bathroom and 1 powder room
* Bright open-concept layout with abundant natural light
* Hardwood floors on the main level
* Functional kitchen with plenty of cabinetry and storage space
* Spacious walk-in pantry
* Dining area with patio door leading to the backyard
* Generous primary bedroom
* Bathroom featuring double vanity, podium tub and separate shower
* Fully finished basement
* Large versatile family room ideal for a home theatre, gym or office
* Basement fireplace
* Fully fenced backyard
* Large exterior storage shed included
* Asphalt driveway
* Quiet area close to schools, daycares, parks and bike paths
* Strategic location near the Park-and-Ride and Champlain Bridge
* Quick access to Ottawa and all essential services
Dimensions
19.6 P X 34 P
Construction year
2011
Foundation
Poured concrete
Roofing
Asphalt shingles
Building features
Dimensions
19.6 P X 34 P
Construction year
2011
Foundation
Poured concrete
Roofing
Asphalt shingles
Dimensions
32.8 P X 98.4 P
Land area
3229.2 SF
Land features
Dimensions
32.8 P X 98.4 P
Land area
3229.2 SF
| Rooms | Levels | Dimensions | Covering |
|---|---|---|---|
| Hallway | 1st level/Ground floor | 6.11x5.0 P | Ceramic tiles |
| Washroom | 1st level/Ground floor | 6.0x5.0 P | Ceramic tiles |
| Kitchen | 1st level/Ground floor | 11.10x10.0 P | Ceramic tiles |
| Dining room | 1st level/Ground floor | 11.11x6.0 P | Wood |
| Living room | 1st level/Ground floor | 14.0x12.0 P | Wood |
| Bedroom | 2nd floor | 9.0x10.0 P | Carpet |
| Bedroom | 2nd floor | 8.11x10.10 P | Carpet |
| Primary bedroom | 2nd floor | 18.0x10.0 P | Carpet |
| Walk-in closet | 2nd floor | 3.10x4.10 P | Carpet |
| Bathroom | 2nd floor | 12.0x6.0 P | Ceramic tiles |
| Family room | Basement | 17.0x14.0 P | Floating floor |
| Laundry room | Basement | 10.11x11.0 P | N.A. |
Rooms details
| Rooms | Levels | Dimensions | Covering |
|---|---|---|---|
| Hallway | 1st level/Ground floor | 6.11x5.0 P | Ceramic tiles |
| Washroom | 1st level/Ground floor | 6.0x5.0 P | Ceramic tiles |
| Kitchen | 1st level/Ground floor | 11.10x10.0 P | Ceramic tiles |
| Dining room | 1st level/Ground floor | 11.11x6.0 P | Wood |
| Living room | 1st level/Ground floor | 14.0x12.0 P | Wood |
| Bedroom | 2nd floor | 9.0x10.0 P | Carpet |
| Bedroom | 2nd floor | 8.11x10.10 P | Carpet |
| Primary bedroom | 2nd floor | 18.0x10.0 P | Carpet |
| Walk-in closet | 2nd floor | 3.10x4.10 P | Carpet |
| Bathroom | 2nd floor | 12.0x6.0 P | Ceramic tiles |
| Family room | Basement | 17.0x14.0 P | Floating floor |
| Laundry room | Basement | 10.11x11.0 P | N.A. |
Heating system
Air circulation
Water supply
Municipality
Heating energy
Natural gas
Rental appliances
Water heater
Sewage system
Municipal sewer
Zoning
Residential
Building features
Heating system
Air circulation
Water supply
Municipality
Heating energy
Natural gas
Rental appliances
Water heater
Sewage system
Municipal sewer
Zoning
Residential
Ali Saad

Abbas Saad

Carlos Avila

Financial details
Municipal evaluation (2026)
Land evaluation
159 000 $
Building evaluation
375 000 $
Total
534 000 $
Taxes
Municipal ((2026))
4 420 $
Scolar (2025)
362 $
Total
4 782 $
Inclusions & exclusions
Inclusions:
Dishwasher, microwave, blinds, furnace, shed.Exclusions:
Dishwasher, microwave, blinds, furnace, shed.

