




449 000$
Two or more storey for sale - Gatineau (Gatineau)
247 Rue Jules-Bordet, Gatineau (Gatineau), J8V 2L4
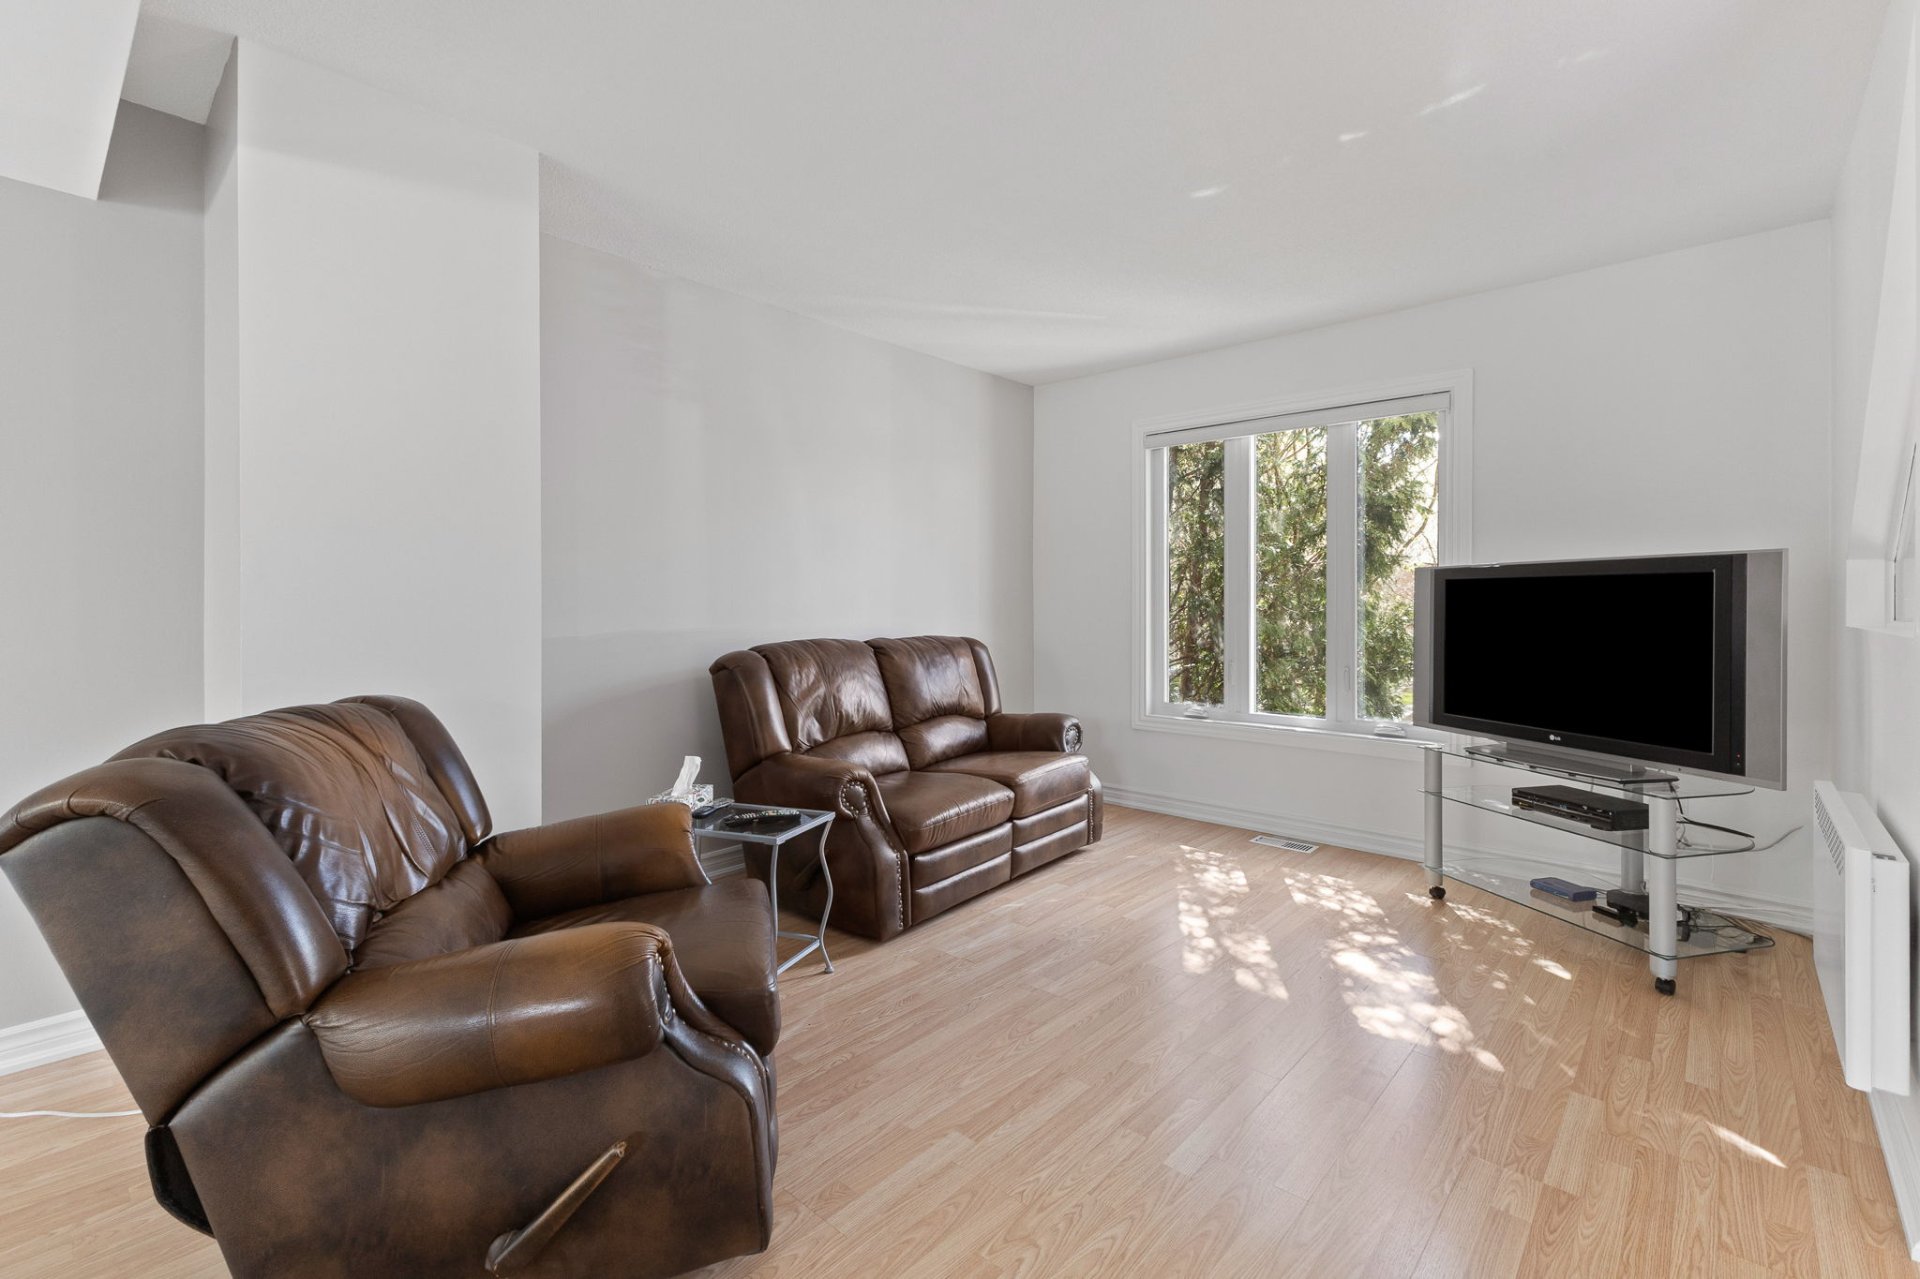
Beautiful townhouse located in a prime area next to the Gatineau Hospital, offering quick access to Ottawa, schools, parks, public transit and all essential services. This well-maintained property features a bright and spacious main floor with a renovated kitchen, large dining area and inviting living room filled with natural light. Upstairs offers 2 bedrooms and a modern bathroom. The fully finished basement includes a bedroom, kitchenette, bathroom and additional living space, ideal for extended family, guests, home office or potential intergenerational setup. Private backyard with large deck and detached garage. A great opportunity.
Property features
3 Bedrooms 2 Bathrooms 1 Washroom* Prime location next to Gatineau Hospital
* Quick access to Ottawa and main roads
* 2 bedrooms upstairs + 1 bedroom in basement
* Bright and spacious living room
* Renovated kitchen with ample cabinetry and counter space
* Large dining area with patio door access to backyard
* Modern renovated bathroom
* Fully finished basement
* Basement kitchenette
* Basement bathroom with glass shower
* Additional basement living area
* Ideal space for extended family, guests or home office
* Large backyard with deck
* Detached garage/storage building
* Asphalt driveway
* Close to schools, parks, public transit and amenities
* Turnkey property with great versatility
Addenda
* Prime location next to Gatineau Hospital
* Quick access to Ottawa and main roads
* 2 bedrooms upstairs + 1 bedroom in basement
* Bright and spacious living room
* Renovated kitchen with ample cabinetry and counter space
* Large dining area with patio door access to backyard
* Modern renovated bathroom
* Fully finished basement
* Basement kitchenette
* Basement bathroom with glass shower
* Additional basement living area
* Ideal space for extended family, guests or home office
* Large backyard with deck
* Detached garage/storage building
* Asphalt driveway
* Close to schools, parks, public transit and amenities
* Turnkey property with great versatility
Construction year
1994
Windows
PVC
Foundation
Poured concrete
Siding
Brick, Vinyl
Basement
6 feet and over, Finished basement
Window type
Sliding, Crank handle, French window
Roofing
Asphalt shingles
Building features
Construction year
1994
Windows
PVC
Foundation
Poured concrete
Siding
Brick, Vinyl
Basement
6 feet and over, Finished basement
Window type
Sliding, Crank handle, French window
Roofing
Asphalt shingles
Dimensions
19.5 P X 228 P
Land area
4450 SF
Driveway
Asphalt
Proximity
Highway, Cegep, Daycare centre, Golf, Hospital, Park - green area, Bicycle path, Elementary school, High school, Public transport
Parking
Outdoor
Topography
Flat
Land features
Dimensions
19.5 P X 228 P
Land area
4450 SF
Driveway
Asphalt
Proximity
Highway, Cegep, Daycare centre, Golf, Hospital, Park - green area, Bicycle path, Elementary school, High school, Public transport
Parking
Outdoor
Topography
Flat
| Rooms | Levels | Dimensions | Covering |
|---|---|---|---|
| Hallway | 1st level/Ground floor | 7.0x4.7 P | Ceramic tiles |
| Living room | 1st level/Ground floor | 15.7x11.4 P | Floating floor |
| Dining room | 1st level/Ground floor | 8.10x9.10 P | Ceramic tiles |
| Kitchen | 1st level/Ground floor | 9.4x11.8 P | Ceramic tiles |
| Washroom | 1st level/Ground floor | 4.9x5.0 P | Ceramic tiles |
| Bedroom | 2nd floor | 9.11x11.0 P | Floating floor |
| Primary bedroom | 2nd floor | 13.1x14.2 P | Floating floor |
| Bathroom | 2nd floor | 14.1x5.8 P | Ceramic tiles |
| Family room | Basement | 12.7x10.11 P | N.A. |
| Kitchen | Basement | 7.1x11.5 P | N.A. |
| Bedroom | Basement | 11.11x9.0 P | Floating floor |
| Bathroom | Basement | 10.9x8.6 P | Floating floor |
Rooms details
| Rooms | Levels | Dimensions | Covering |
|---|---|---|---|
| Hallway | 1st level/Ground floor | 7.0x4.7 P | Ceramic tiles |
| Living room | 1st level/Ground floor | 15.7x11.4 P | Floating floor |
| Dining room | 1st level/Ground floor | 8.10x9.10 P | Ceramic tiles |
| Kitchen | 1st level/Ground floor | 9.4x11.8 P | Ceramic tiles |
| Washroom | 1st level/Ground floor | 4.9x5.0 P | Ceramic tiles |
| Bedroom | 2nd floor | 9.11x11.0 P | Floating floor |
| Primary bedroom | 2nd floor | 13.1x14.2 P | Floating floor |
| Bathroom | 2nd floor | 14.1x5.8 P | Ceramic tiles |
| Family room | Basement | 12.7x10.11 P | N.A. |
| Kitchen | Basement | 7.1x11.5 P | N.A. |
| Bedroom | Basement | 11.11x9.0 P | Floating floor |
| Bathroom | Basement | 10.9x8.6 P | Floating floor |
Landscaping
Fenced
Cupboard
Melamine
Heating system
Air circulation, Radiant
Water supply
Municipality
Heating energy
Electricity
Equipment available
Private yard, Alarm system, Central heat pump
Bathroom / Washroom
Seperate shower
Available services
Fire detector
Sewage system
Municipal sewer
Zoning
Residential
Building features
Landscaping
Fenced
Cupboard
Melamine
Heating system
Air circulation, Radiant
Water supply
Municipality
Heating energy
Electricity
Equipment available
Private yard, Alarm system, Central heat pump
Bathroom / Washroom
Seperate shower
Available services
Fire detector
Sewage system
Municipal sewer
Zoning
Residential

Financial details
Municipal evaluation (2026)
Land evaluation
167 700 $
Building evaluation
167 400 $
Total
335 100 $
Taxes
Municipal ((2026))
2 626 $
Scolar (2025)
221 $
Total
2 847 $
Inclusions & exclusions
Inclusions:
Furnace, water heater, heat pumpExclusions:
Furnace, water heater, heat pump

