












877 900$
Two or more storey for sale - Chelsea
8 Ch. Susan, Chelsea, J9B 1A4
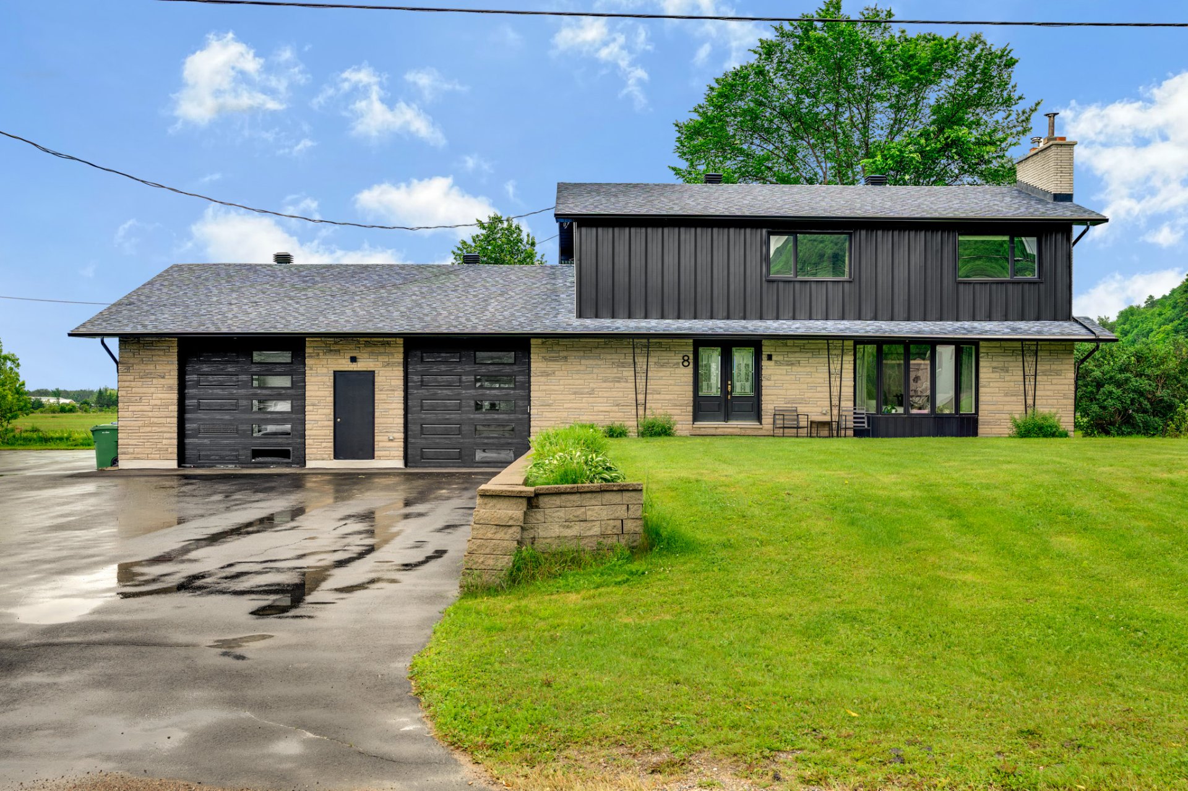
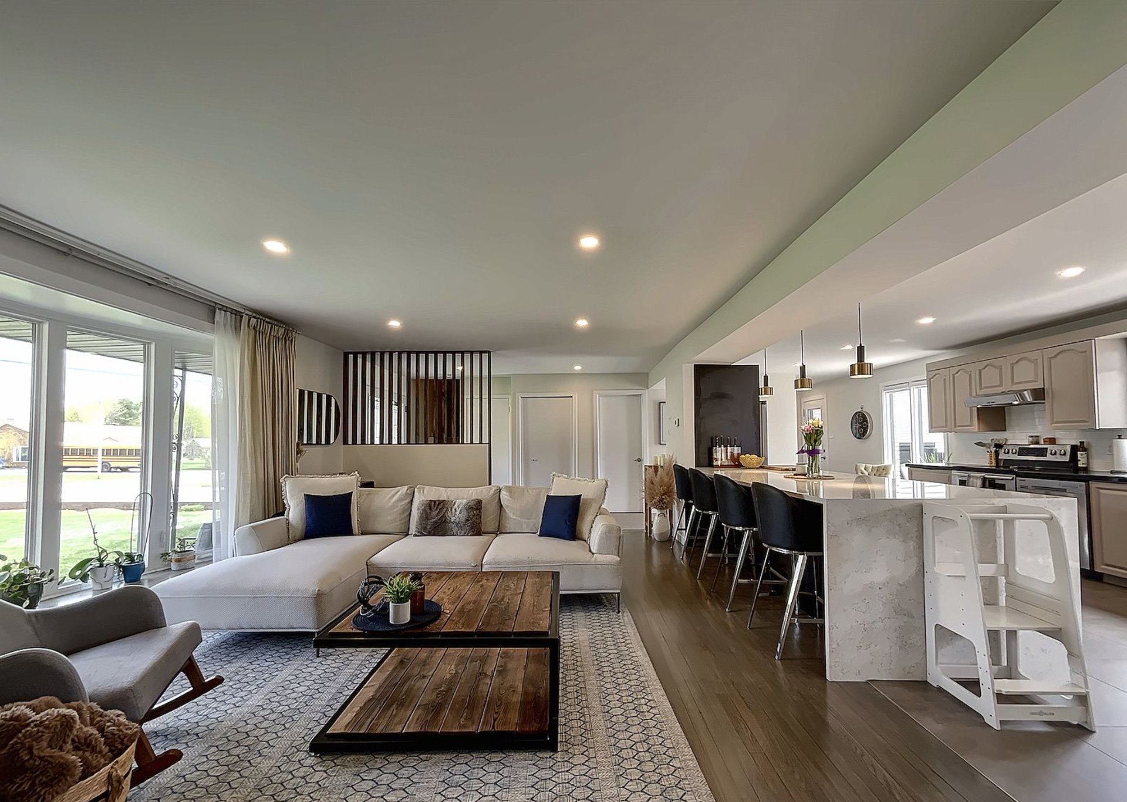
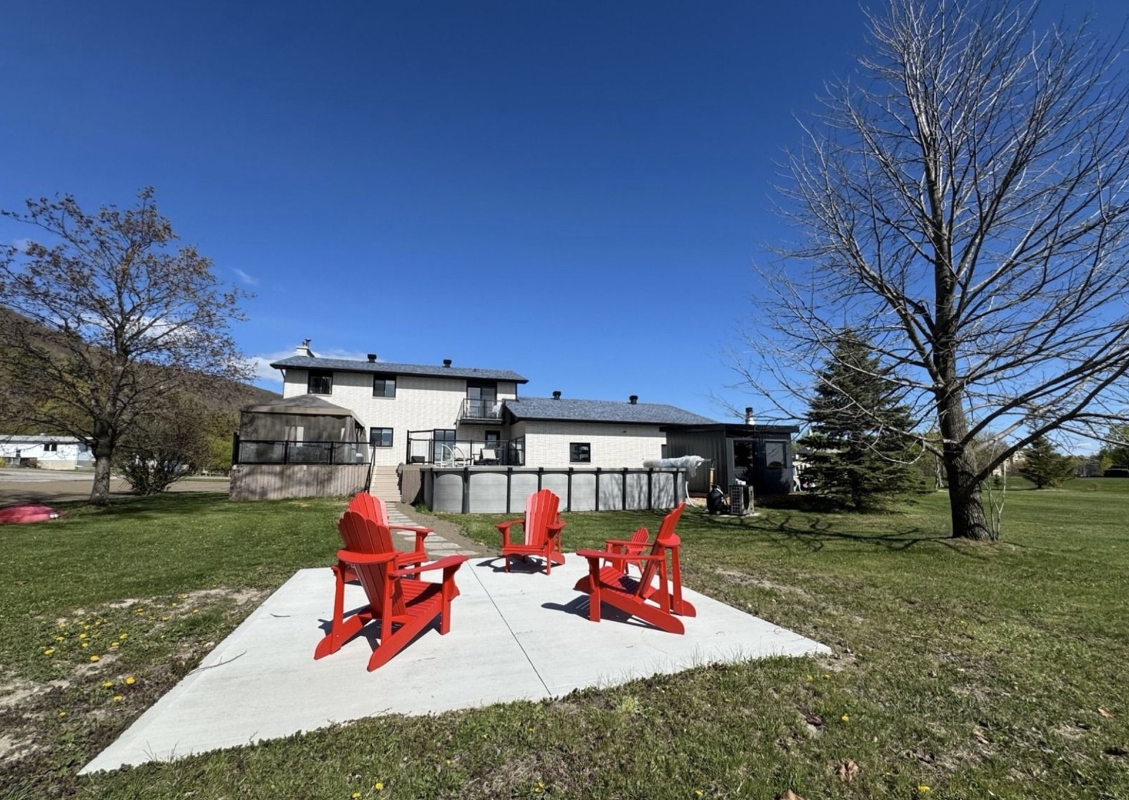
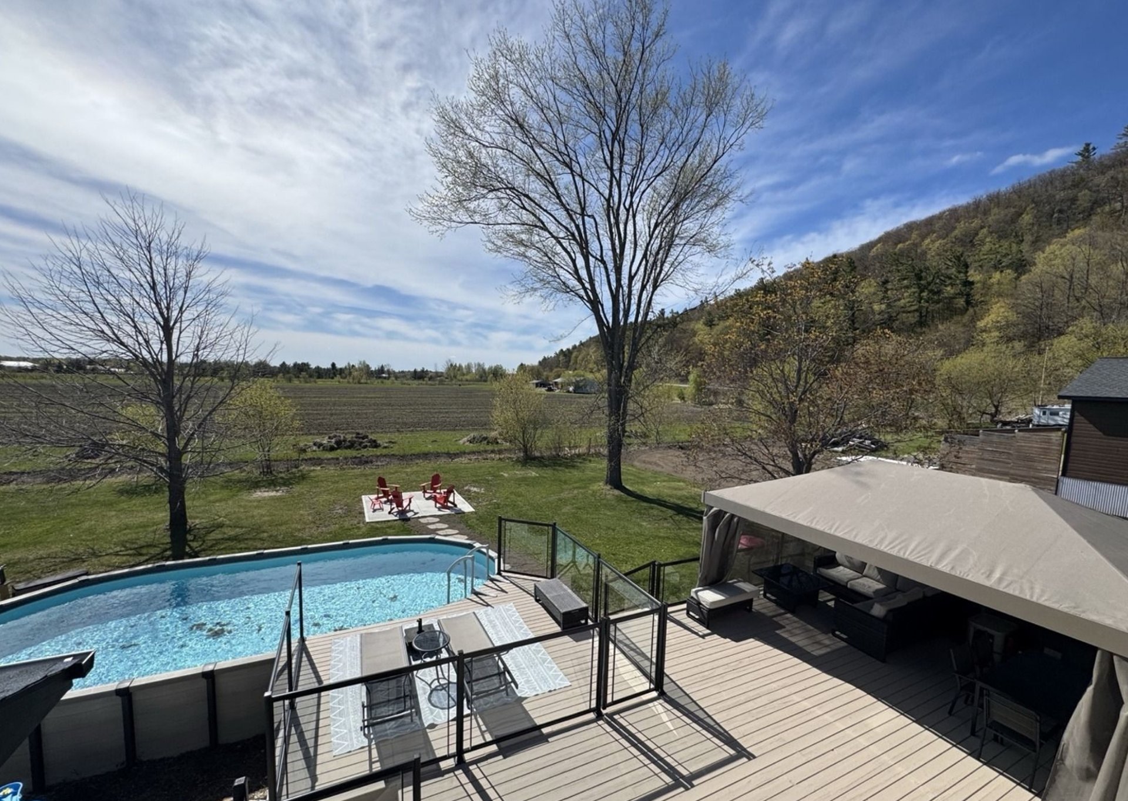
Discover 8 Susan Road in Chelsea, a magnificent, fully renovated, move-in-ready property offering spectacular panoramic views of the mountains and nature. Set on one acre of land, this home features 4 bedrooms and 2.5 bathrooms. Its bright open-concept layout includes a spacious kitchen with a quartz island, a cozy dining room, and a warm living room with a stone fireplace. The master suite features a private balcony and a large walk-in closet. Triple garage with epoxy flooring, finished basement with a bar, commercial-grade sauna, swimming pool, and exceptional outdoor amenities.
Property features
4 Bedrooms 2 Bathrooms 1 WashroomProperty Highlights
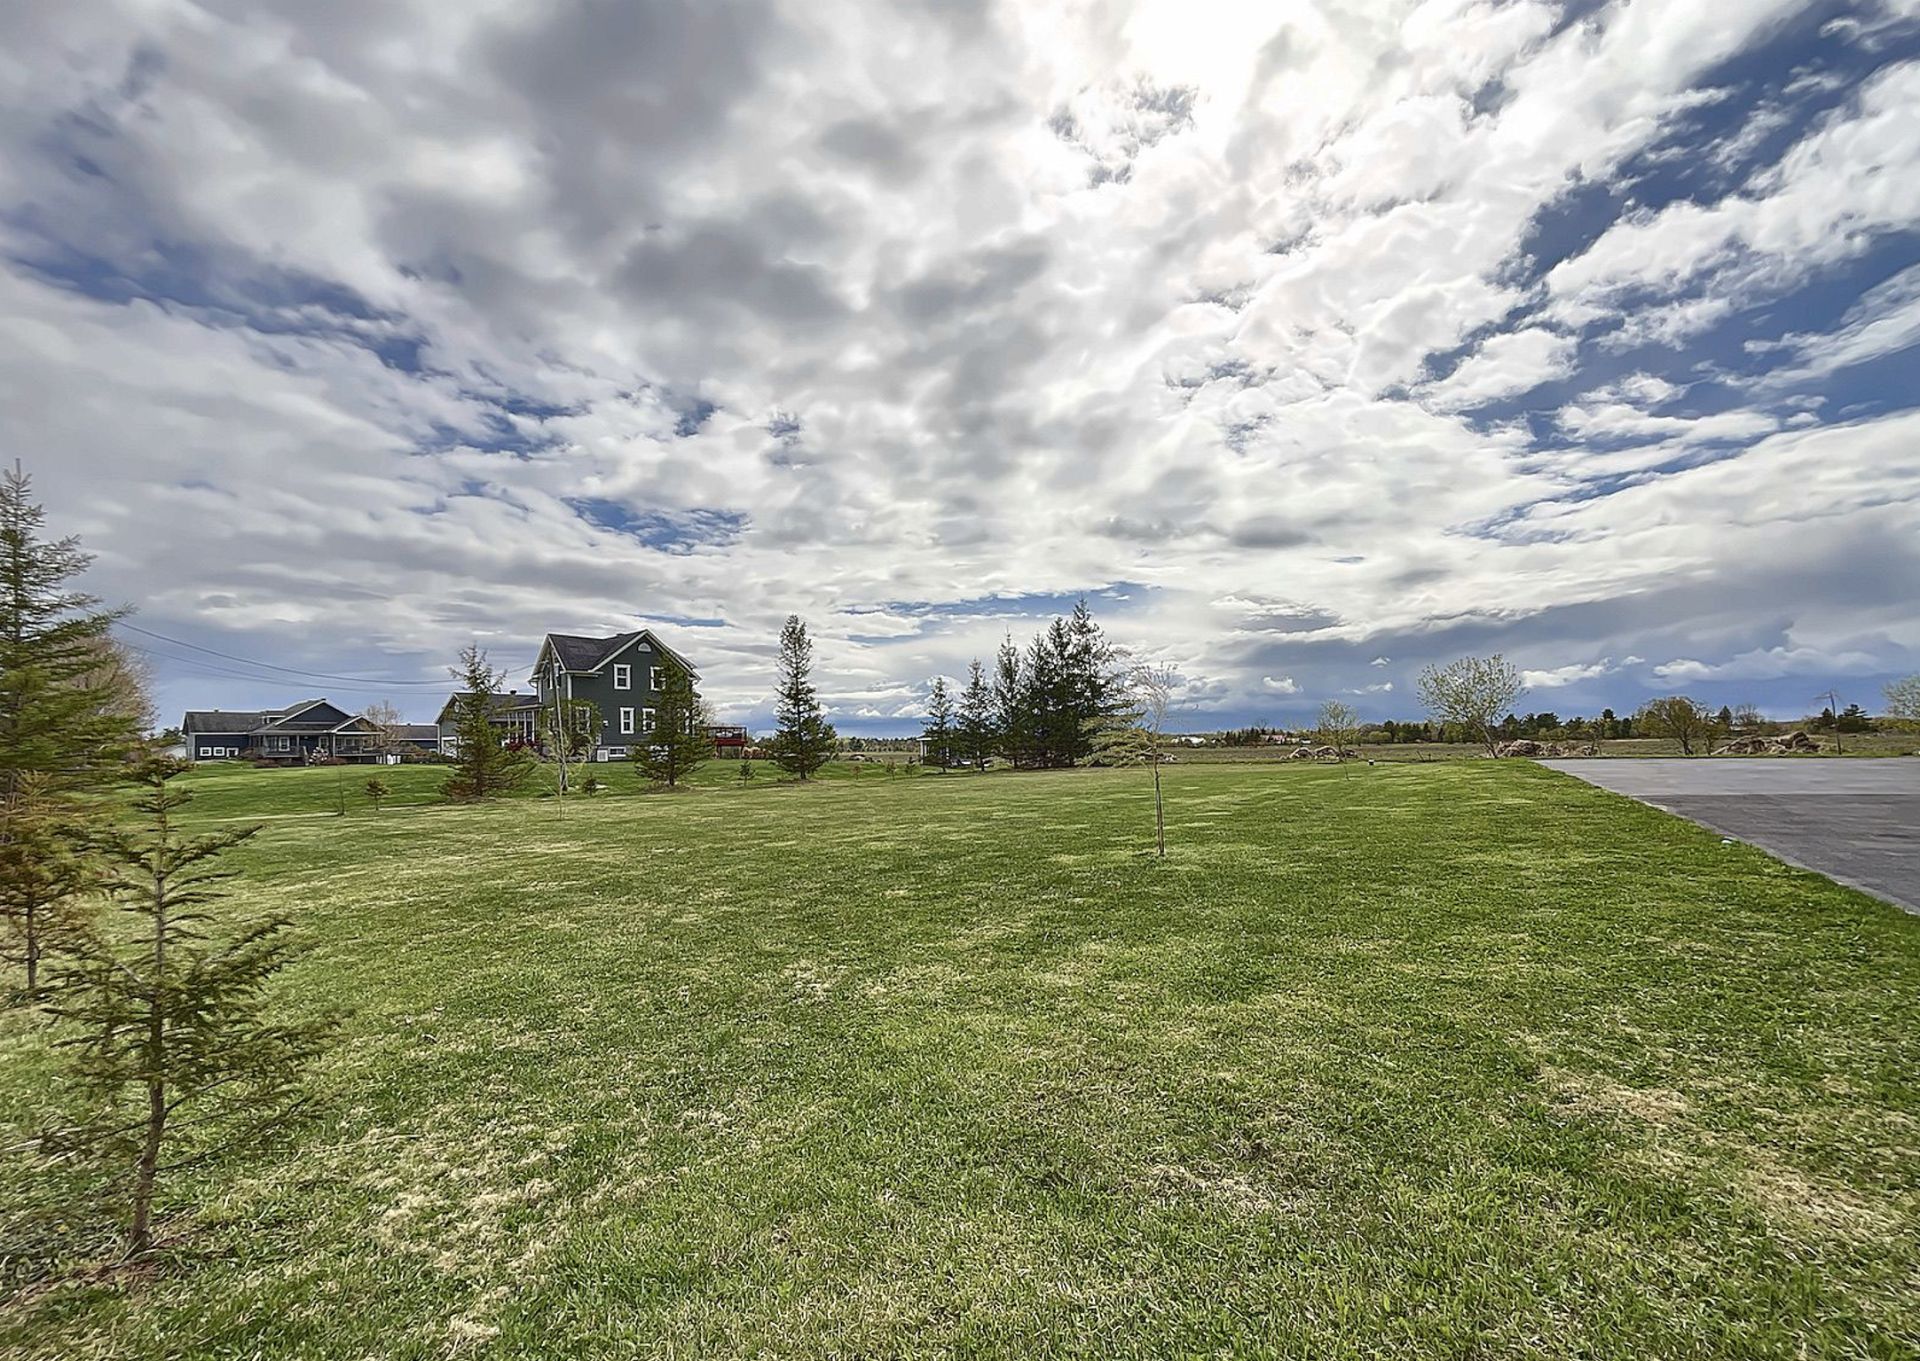
* 1-acre lot.
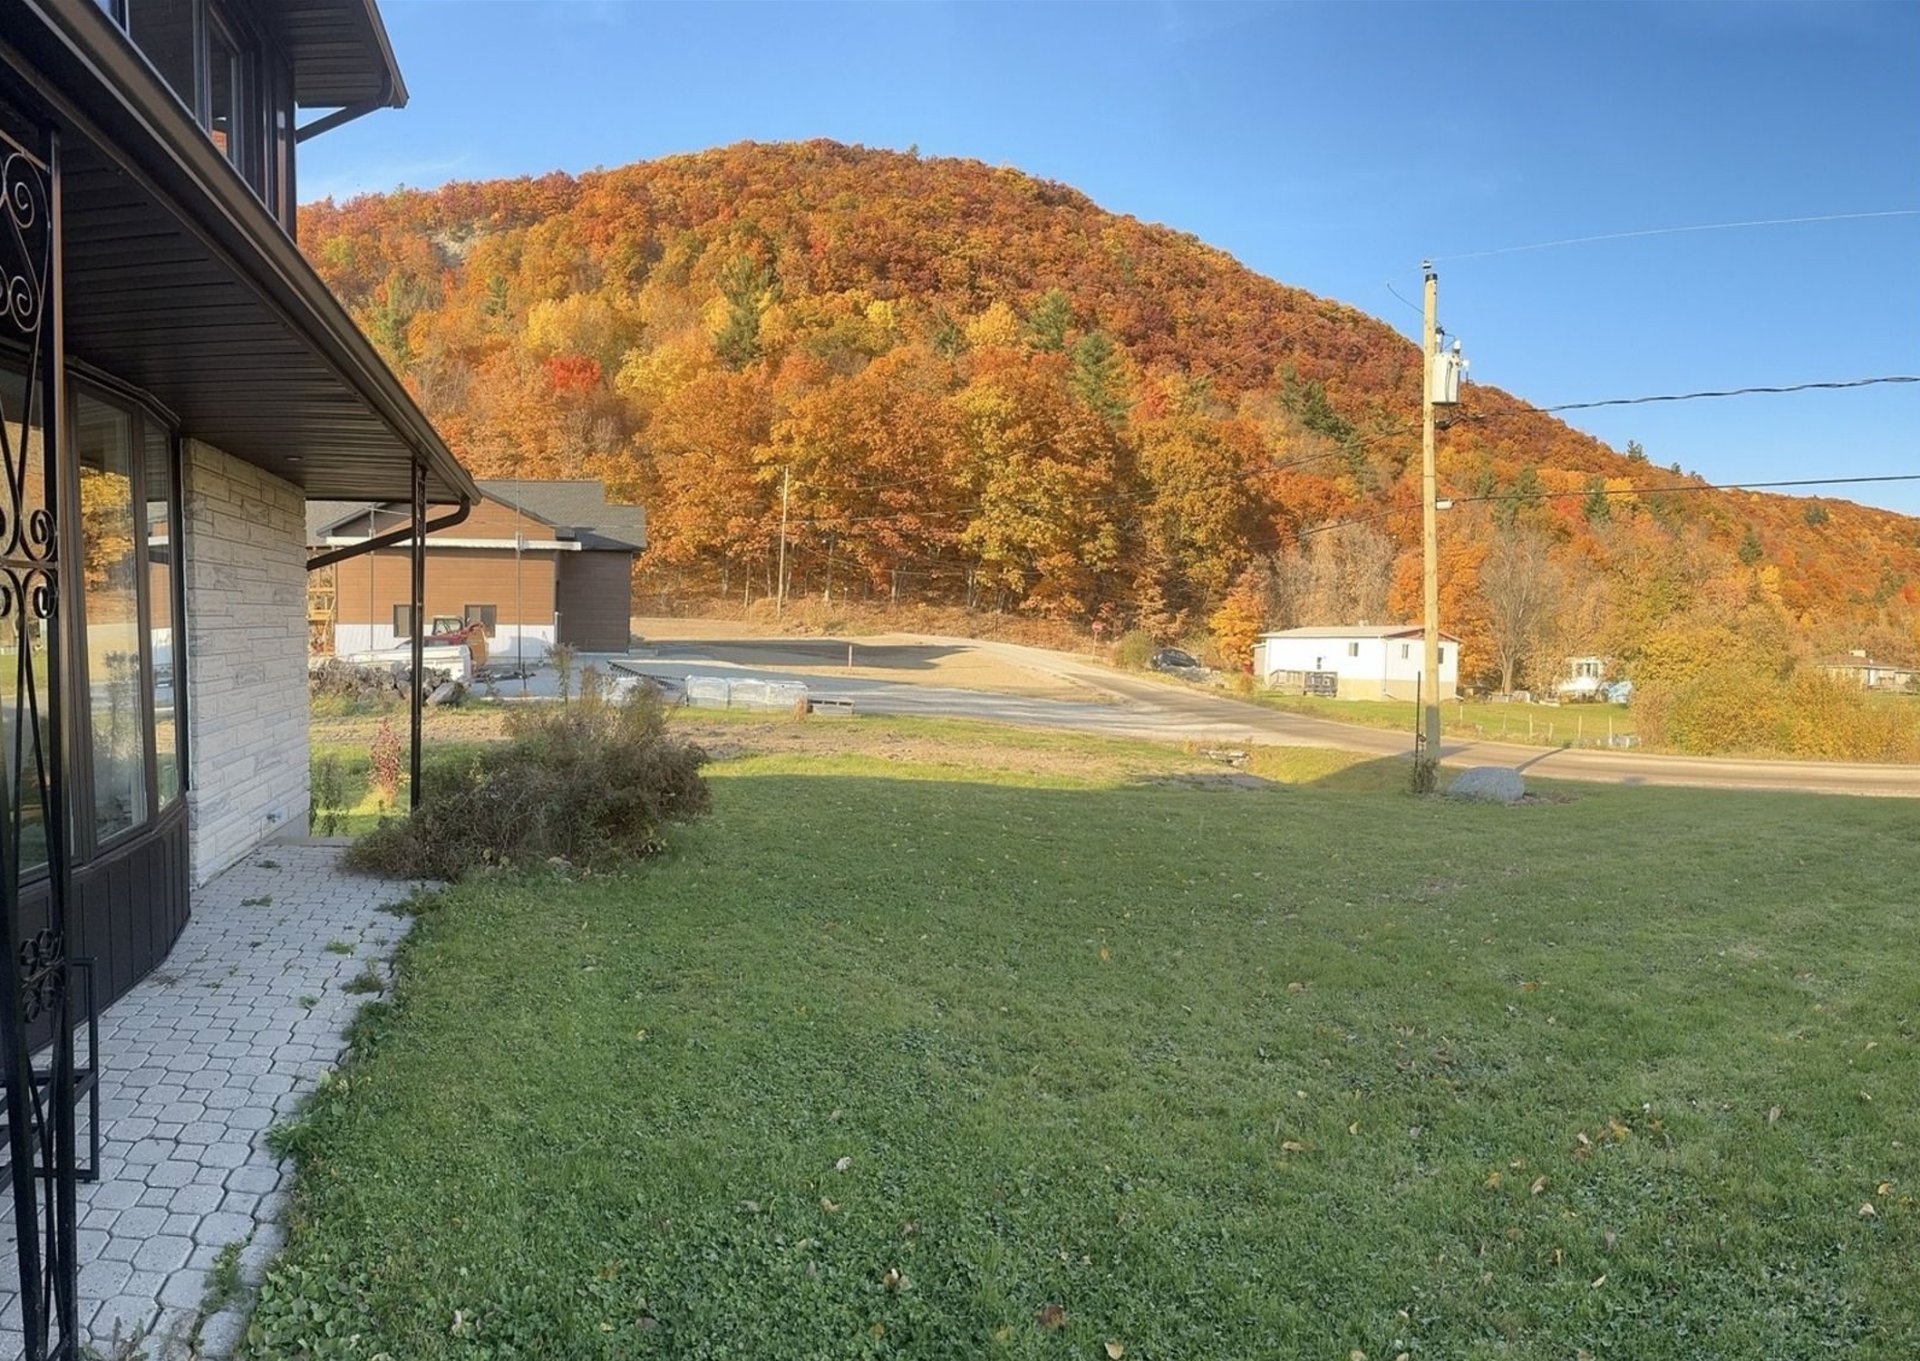
* Spectacular panoramic views of the mountains and surrounding nature.
* 4 bedrooms.
* 2 full bathrooms and 1 powder room.
* Fully renovated turnkey property.
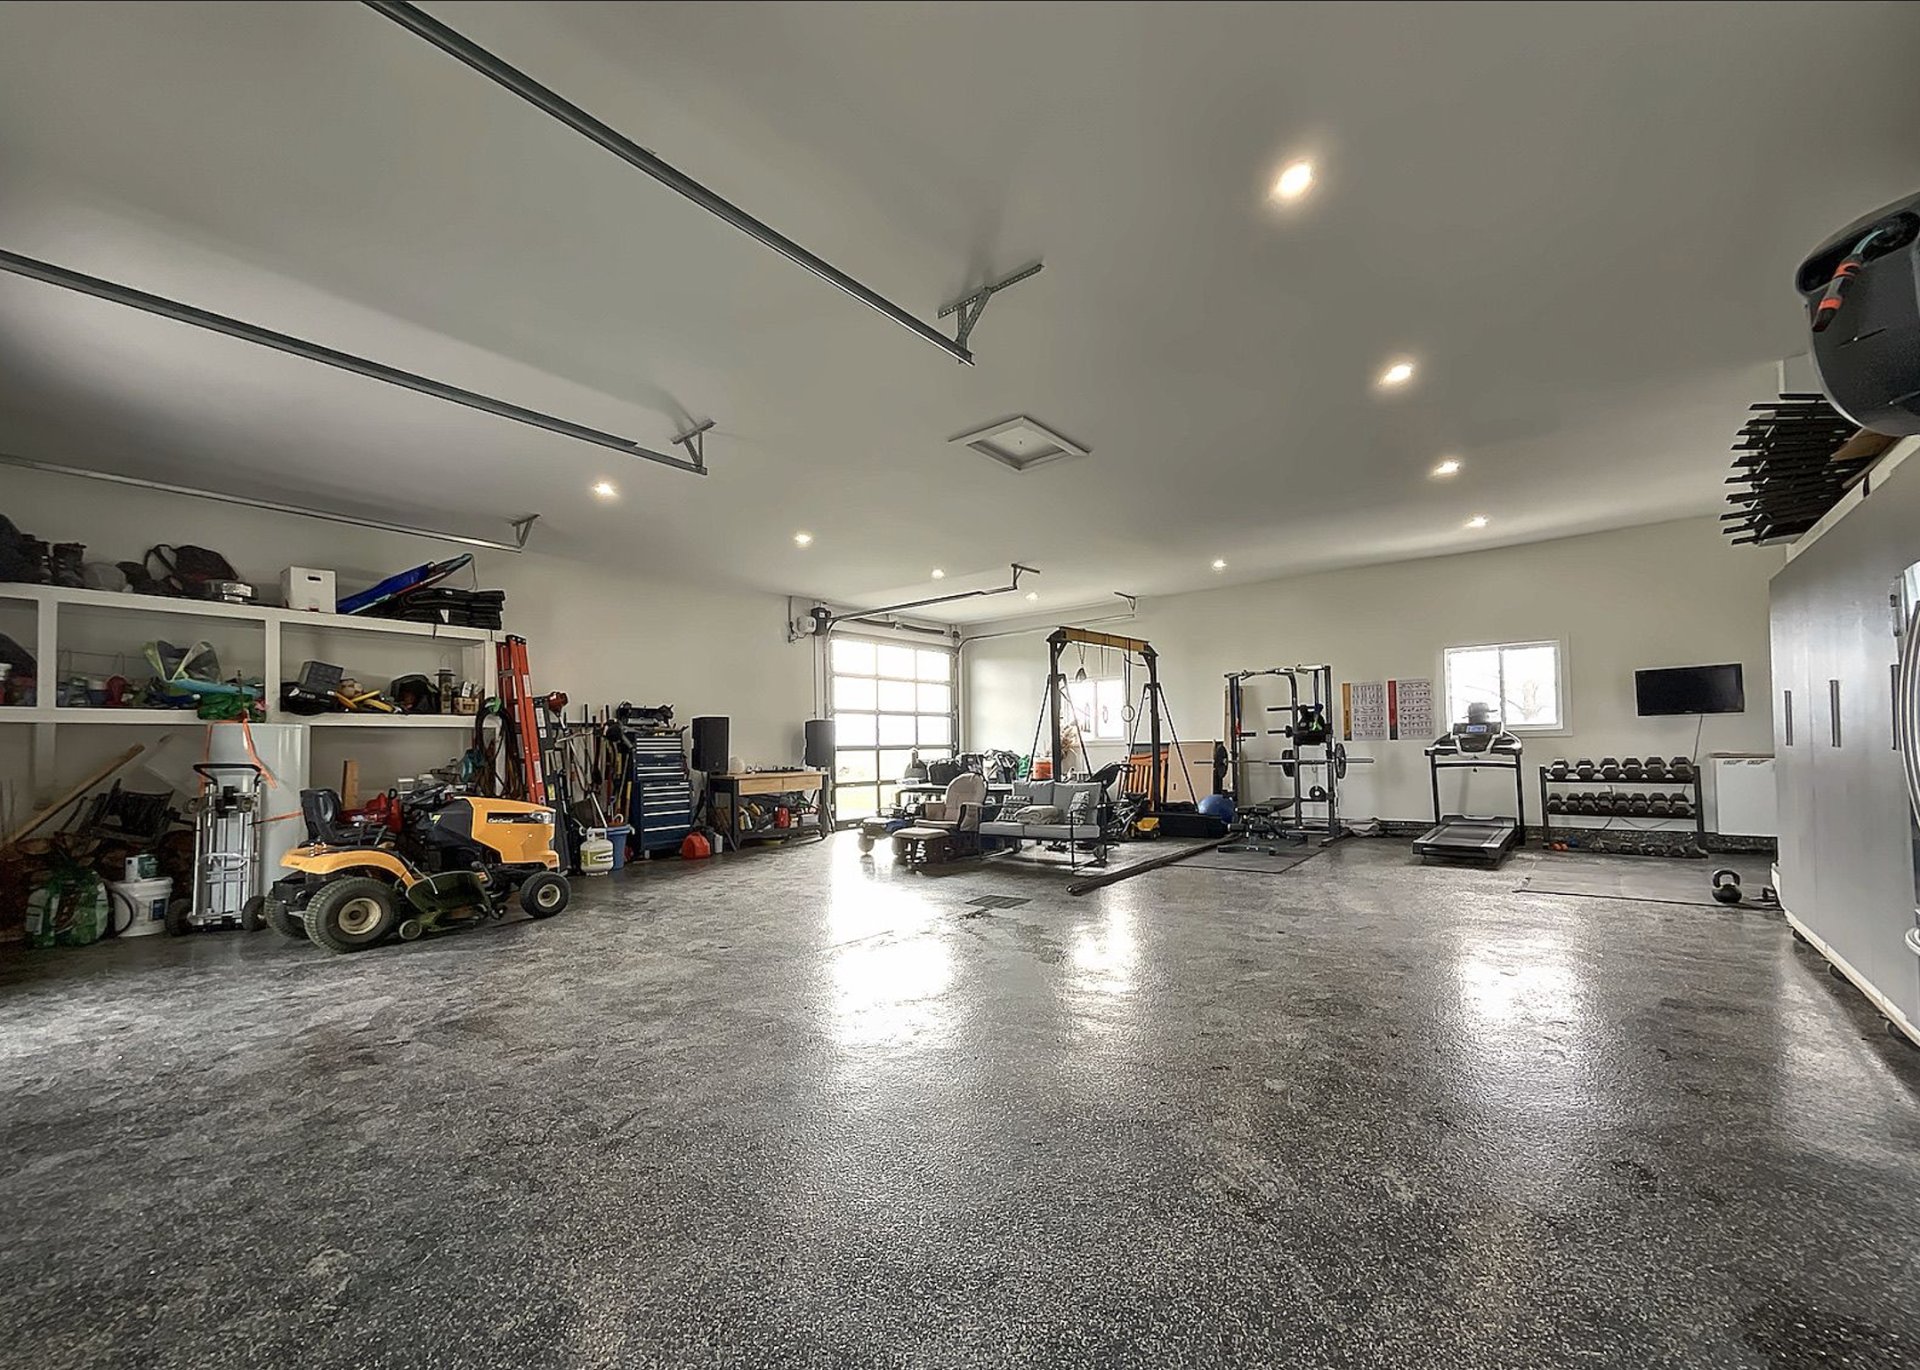
* Oversized triple-car garage, insulated and heated.
* New 15' x 30' Trevi above-ground pool.
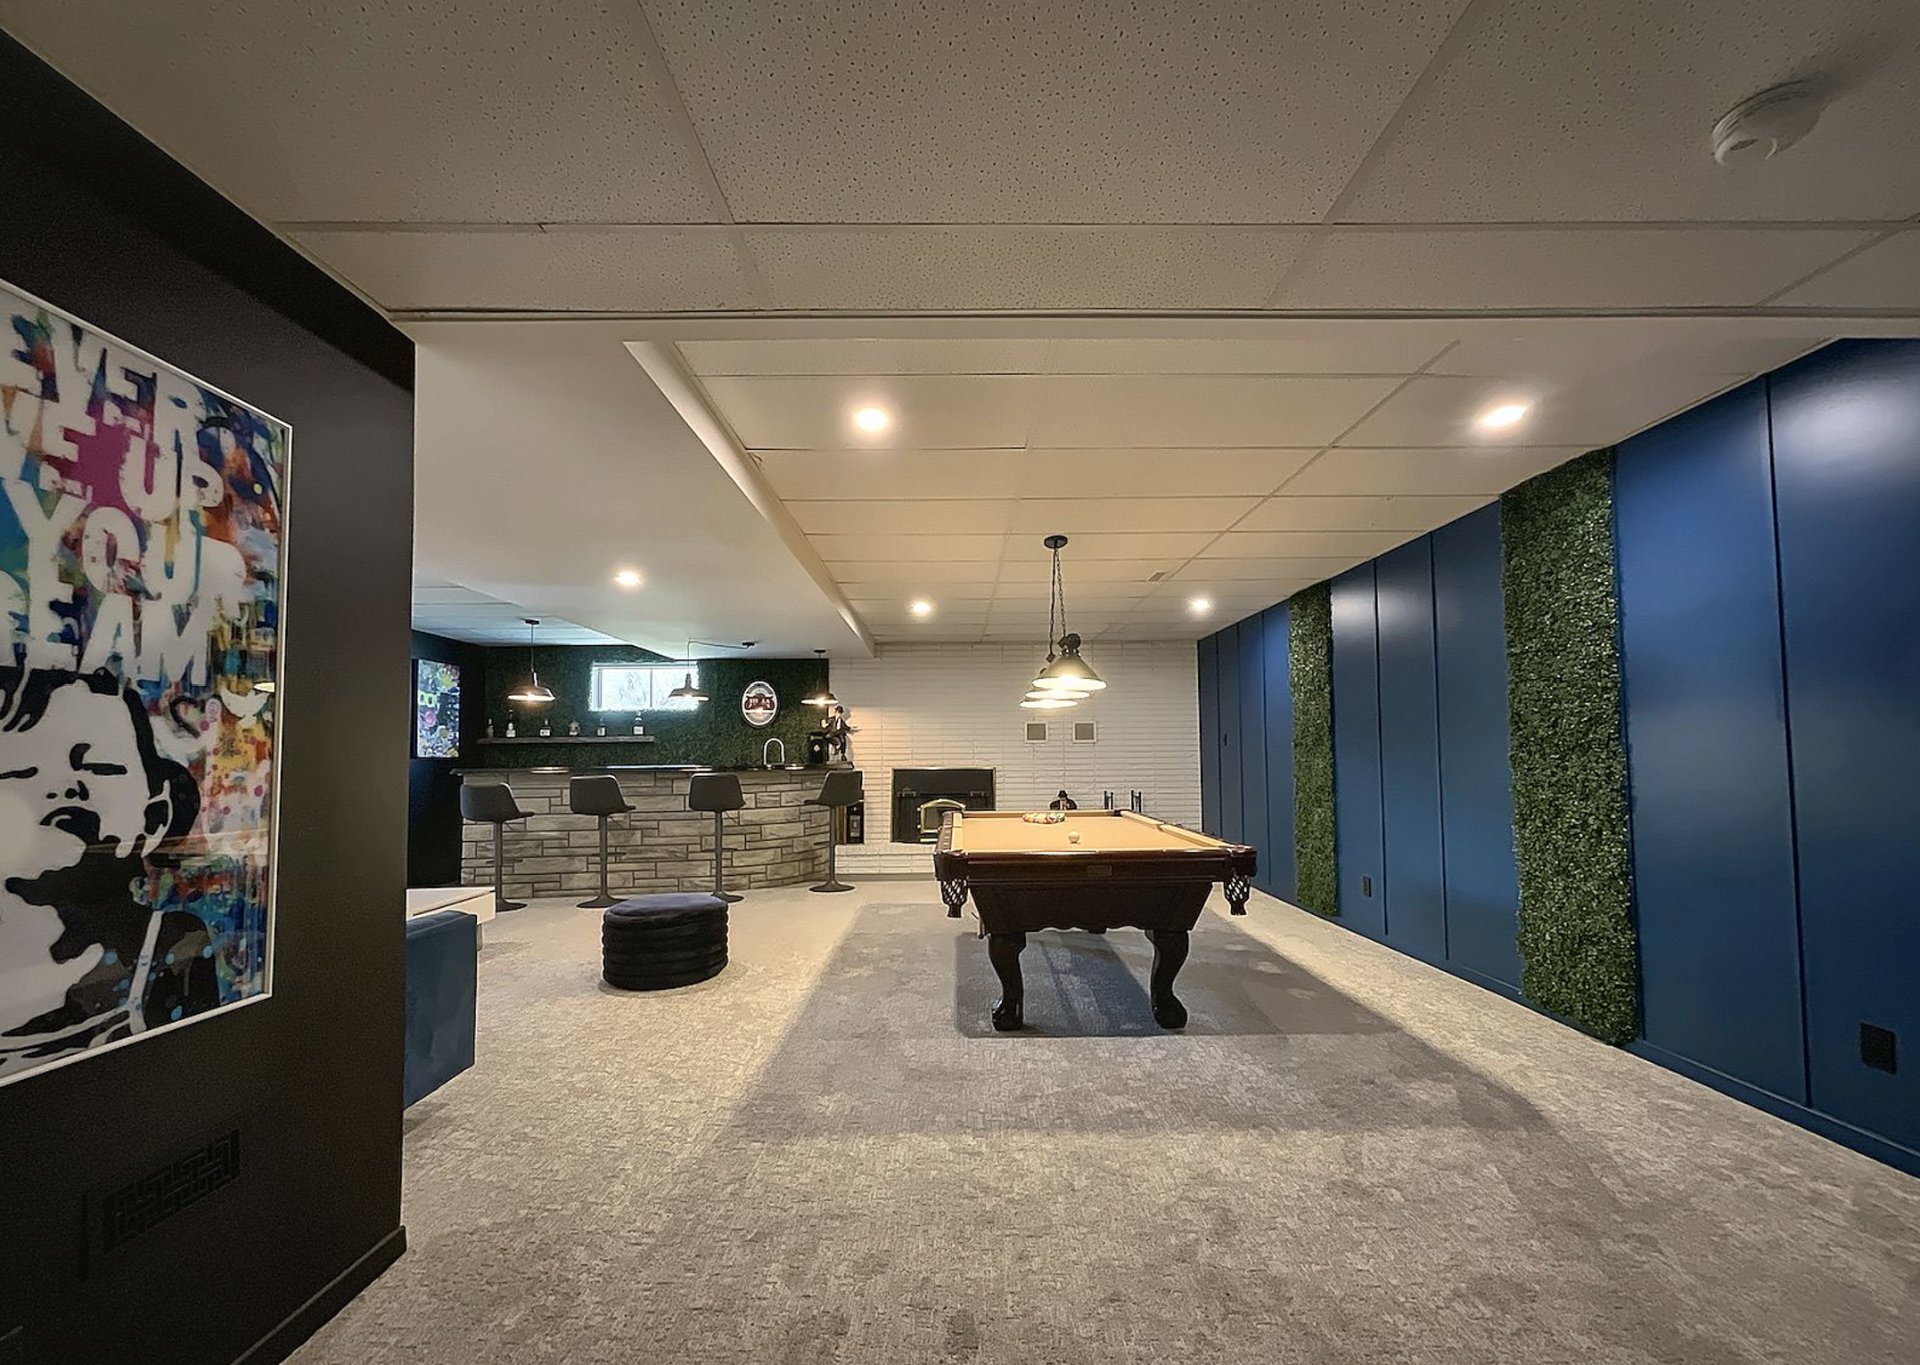
* Finished basement featuring a custom epoxy bar, bathroom, storage room, and commercial-style sauna.
Main Floor
* Bright open-concept layout filled with natural light.
* Renovated kitchen with updated cabinetry.
* Large white quartz island, ideal for entertaining.
* Spacious dining area with direct access to the backyard deck.
* Inviting living room featuring a beautiful stone fireplace.
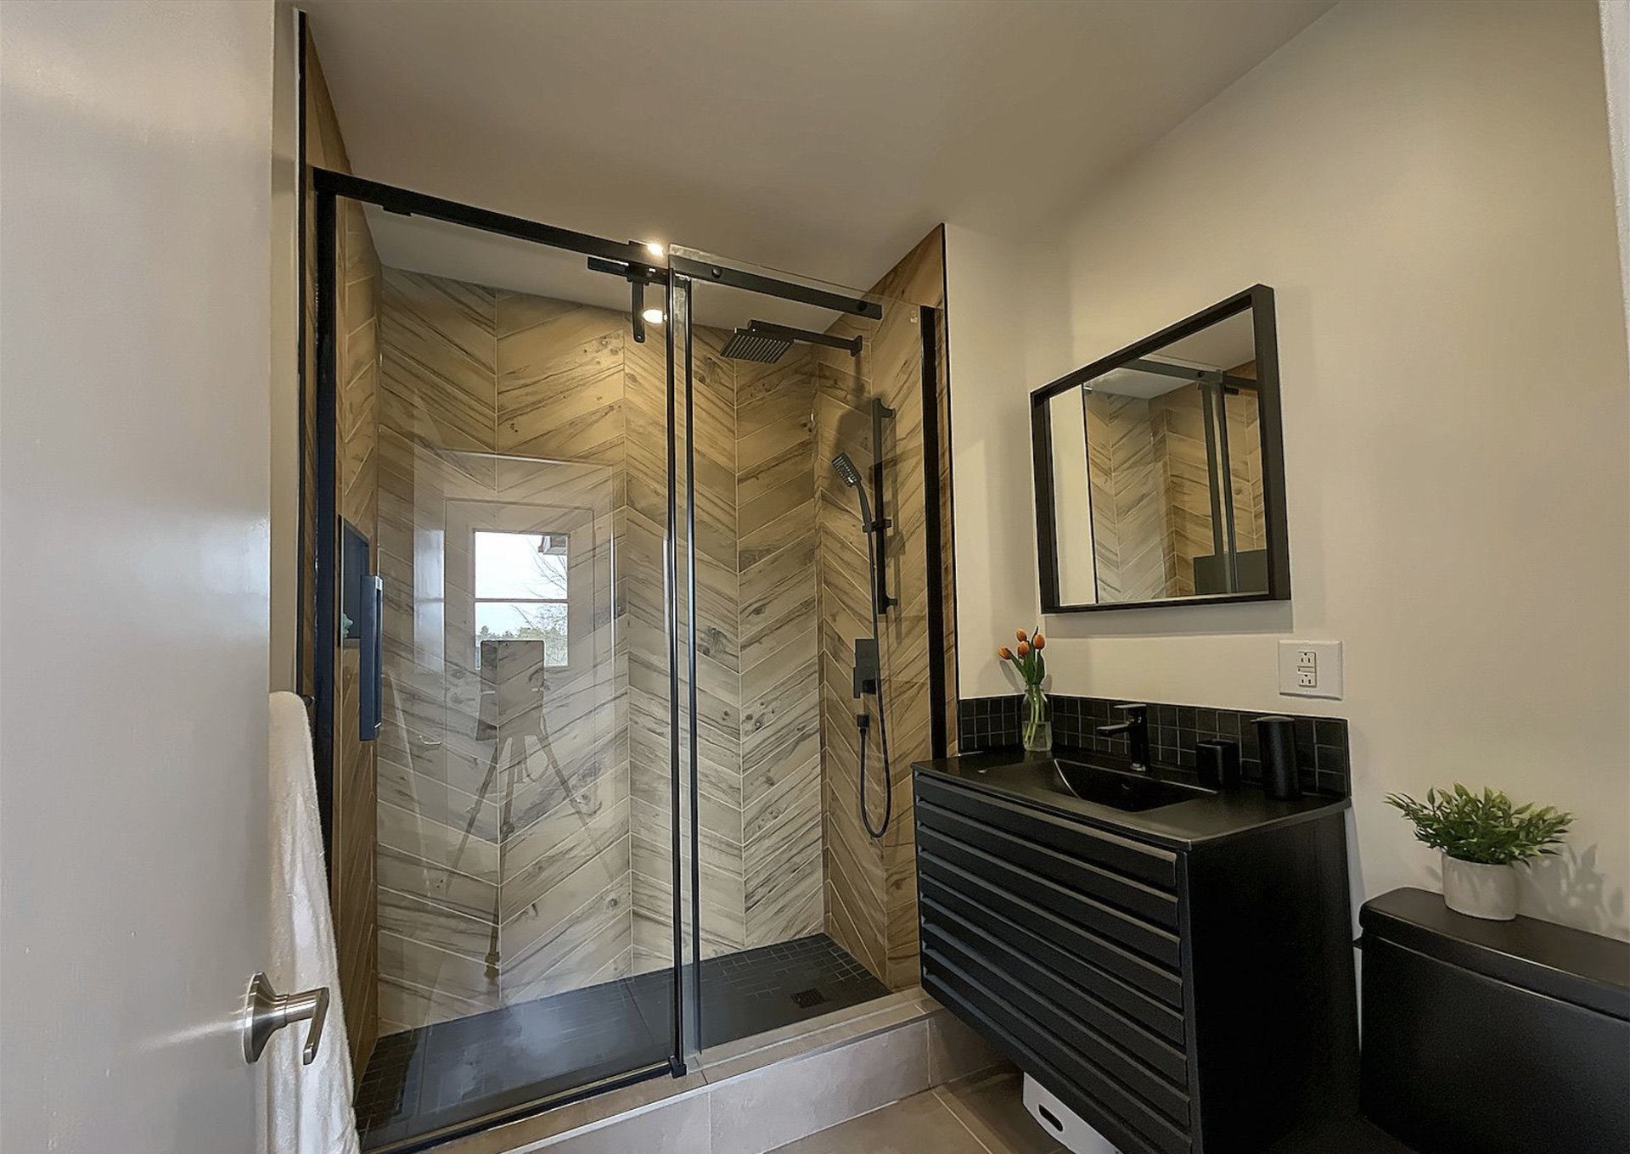
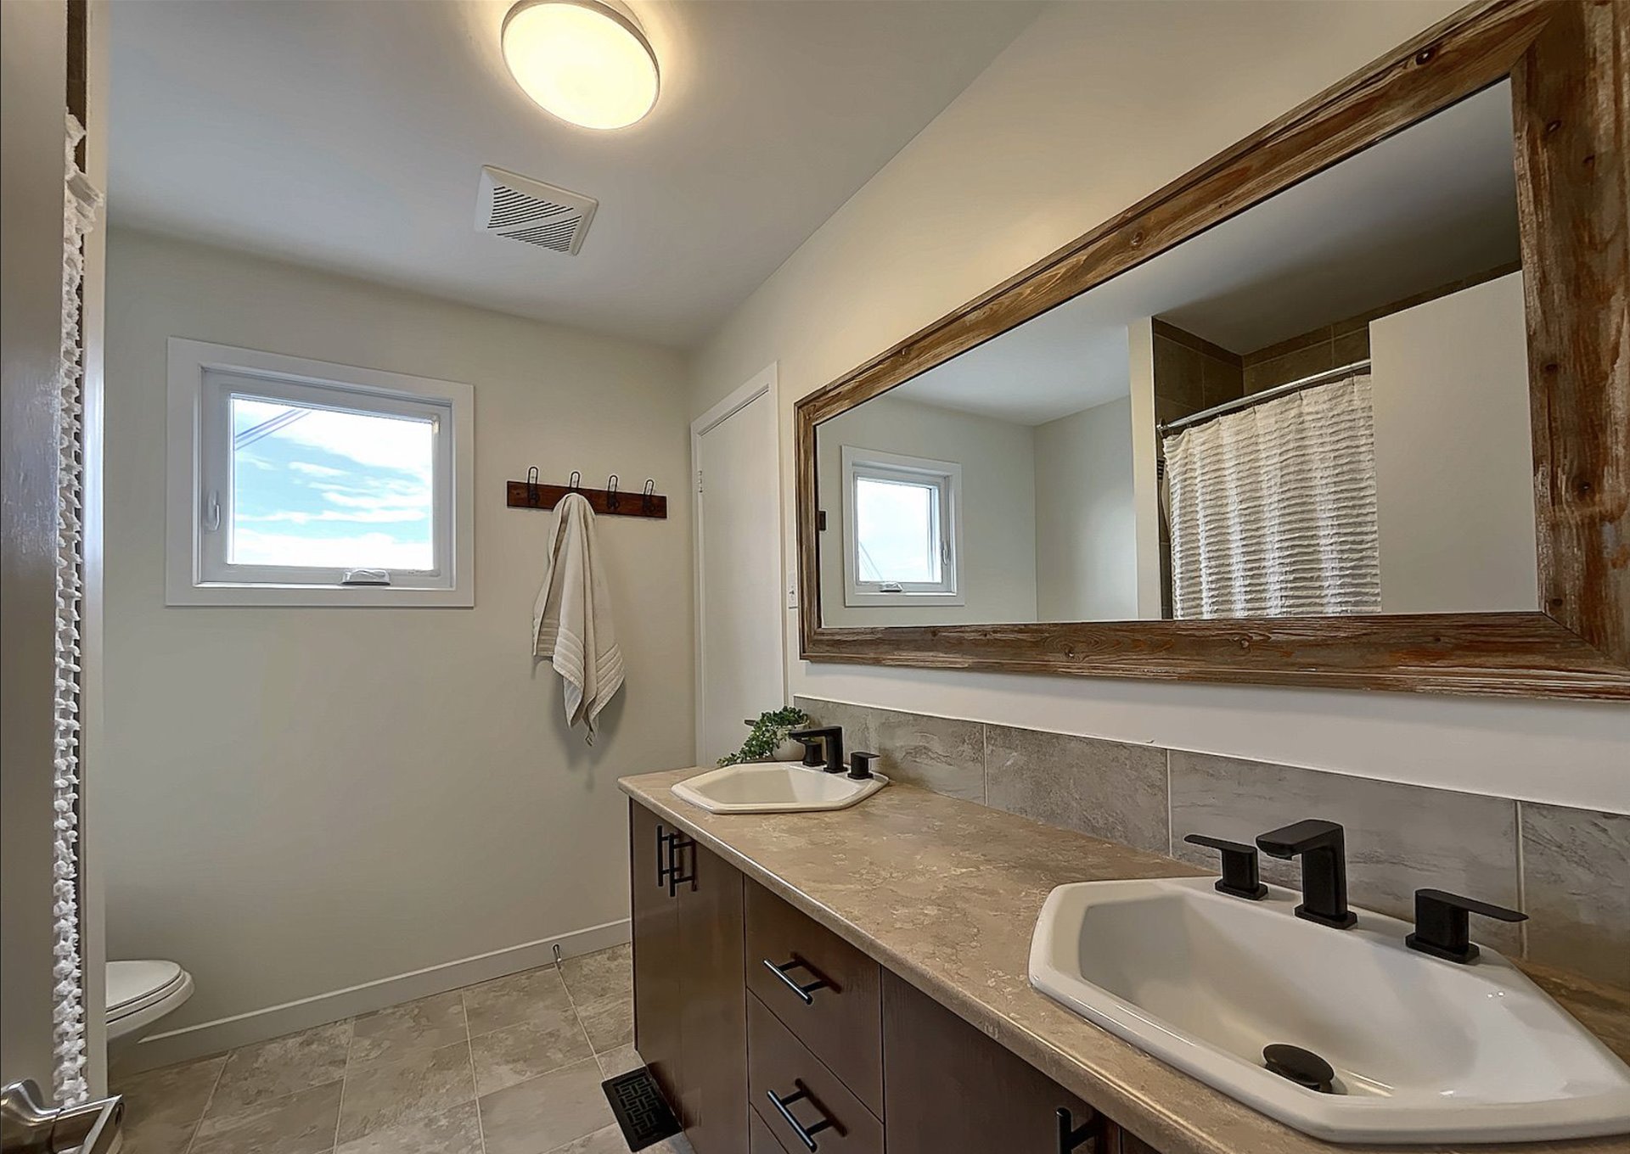
* Fully renovated main-floor bathroom.
Second Floor
* Spacious and bright bedrooms.
* Primary suite with private balcony overlooking nature.
* Large walk-in closet.
* Stunning mountain and countryside views.
Basement
* Finished family room.
* Custom entertainment area with epoxy bar.
* Additional bathroom.
* Storage room.
Garage
* Large triple-car garage.
* Fully insulated.
* Electric heating installed.
* Garage floor drain completely redone.
* Flake epoxy flooring throughout.
* Epoxy baseboards.
* New garage doors and garage door openers.
Major Renovations and Improvements
* Most windows replaced.
* All exterior doors and patio doors replaced.
* New white quartz kitchen island.
* Kitchen cabinetry updated.
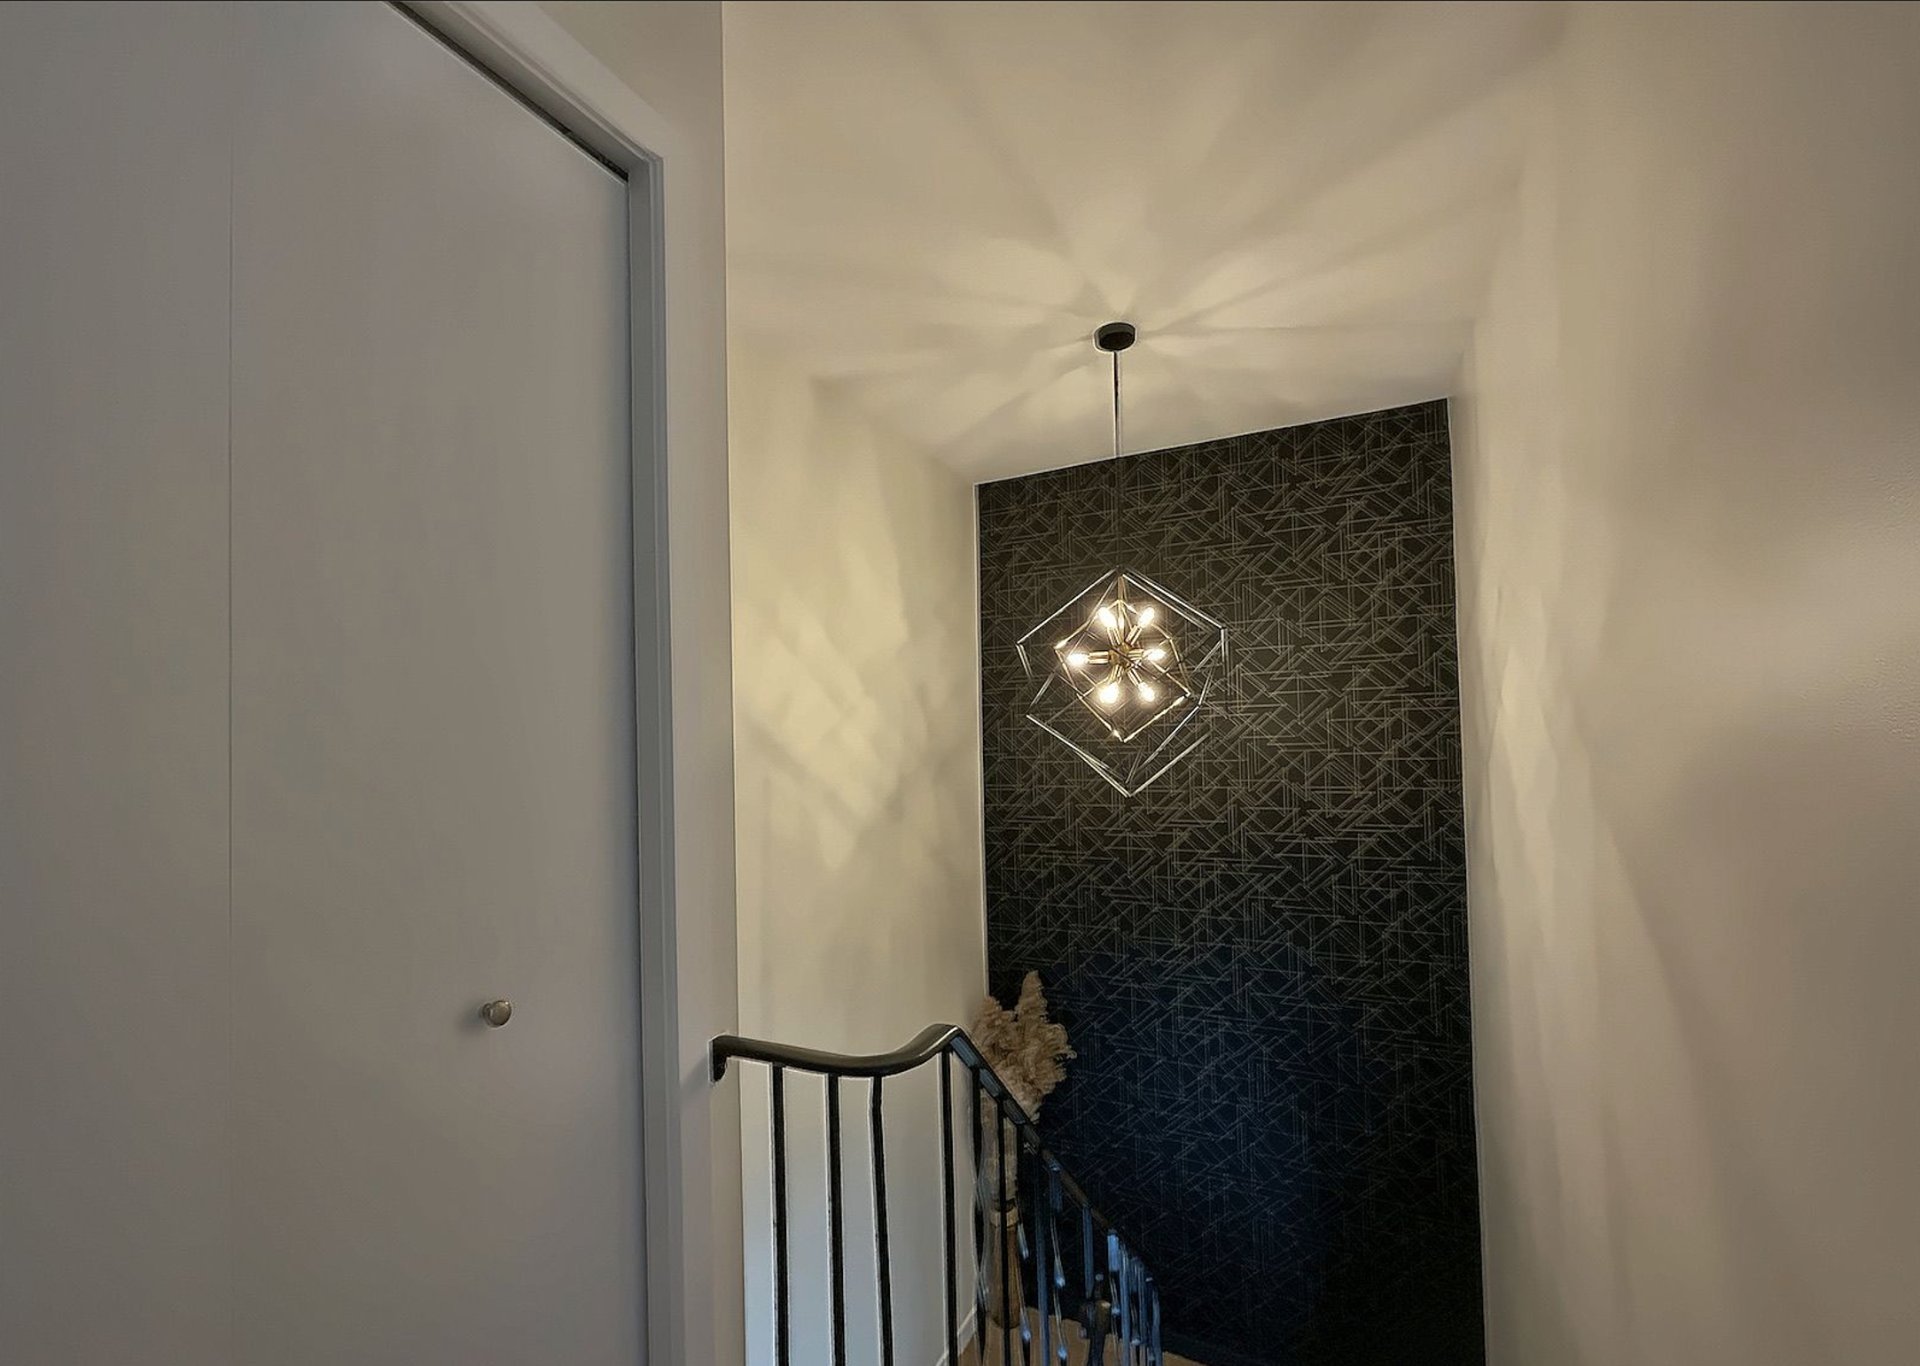
* Custom oak staircase installed.
* Hardwood flooring sanded and refinished.
* Entire home professionally painted.
* Oil furnace replaced with an electric heating system.
* Central heat pump added for efficient heating and air conditioning.
* Septic tank replaced.
* Artesian well pump replaced.
* Electrical panel upgraded from fuses to breakers.
* Exterior metal siding completely redone.
* Additional insulation added to exterior walls.
* Foundation parging redone around the entire home.
* Primary bedroom balcony and railings replaced.
* Rear deck sanded, refinished, and upgraded with new railings.
* Asphalt driveway redone and recently sealed.
* Front patio interlock and walkway to the backyard firepit area redone.
Outdoor Living
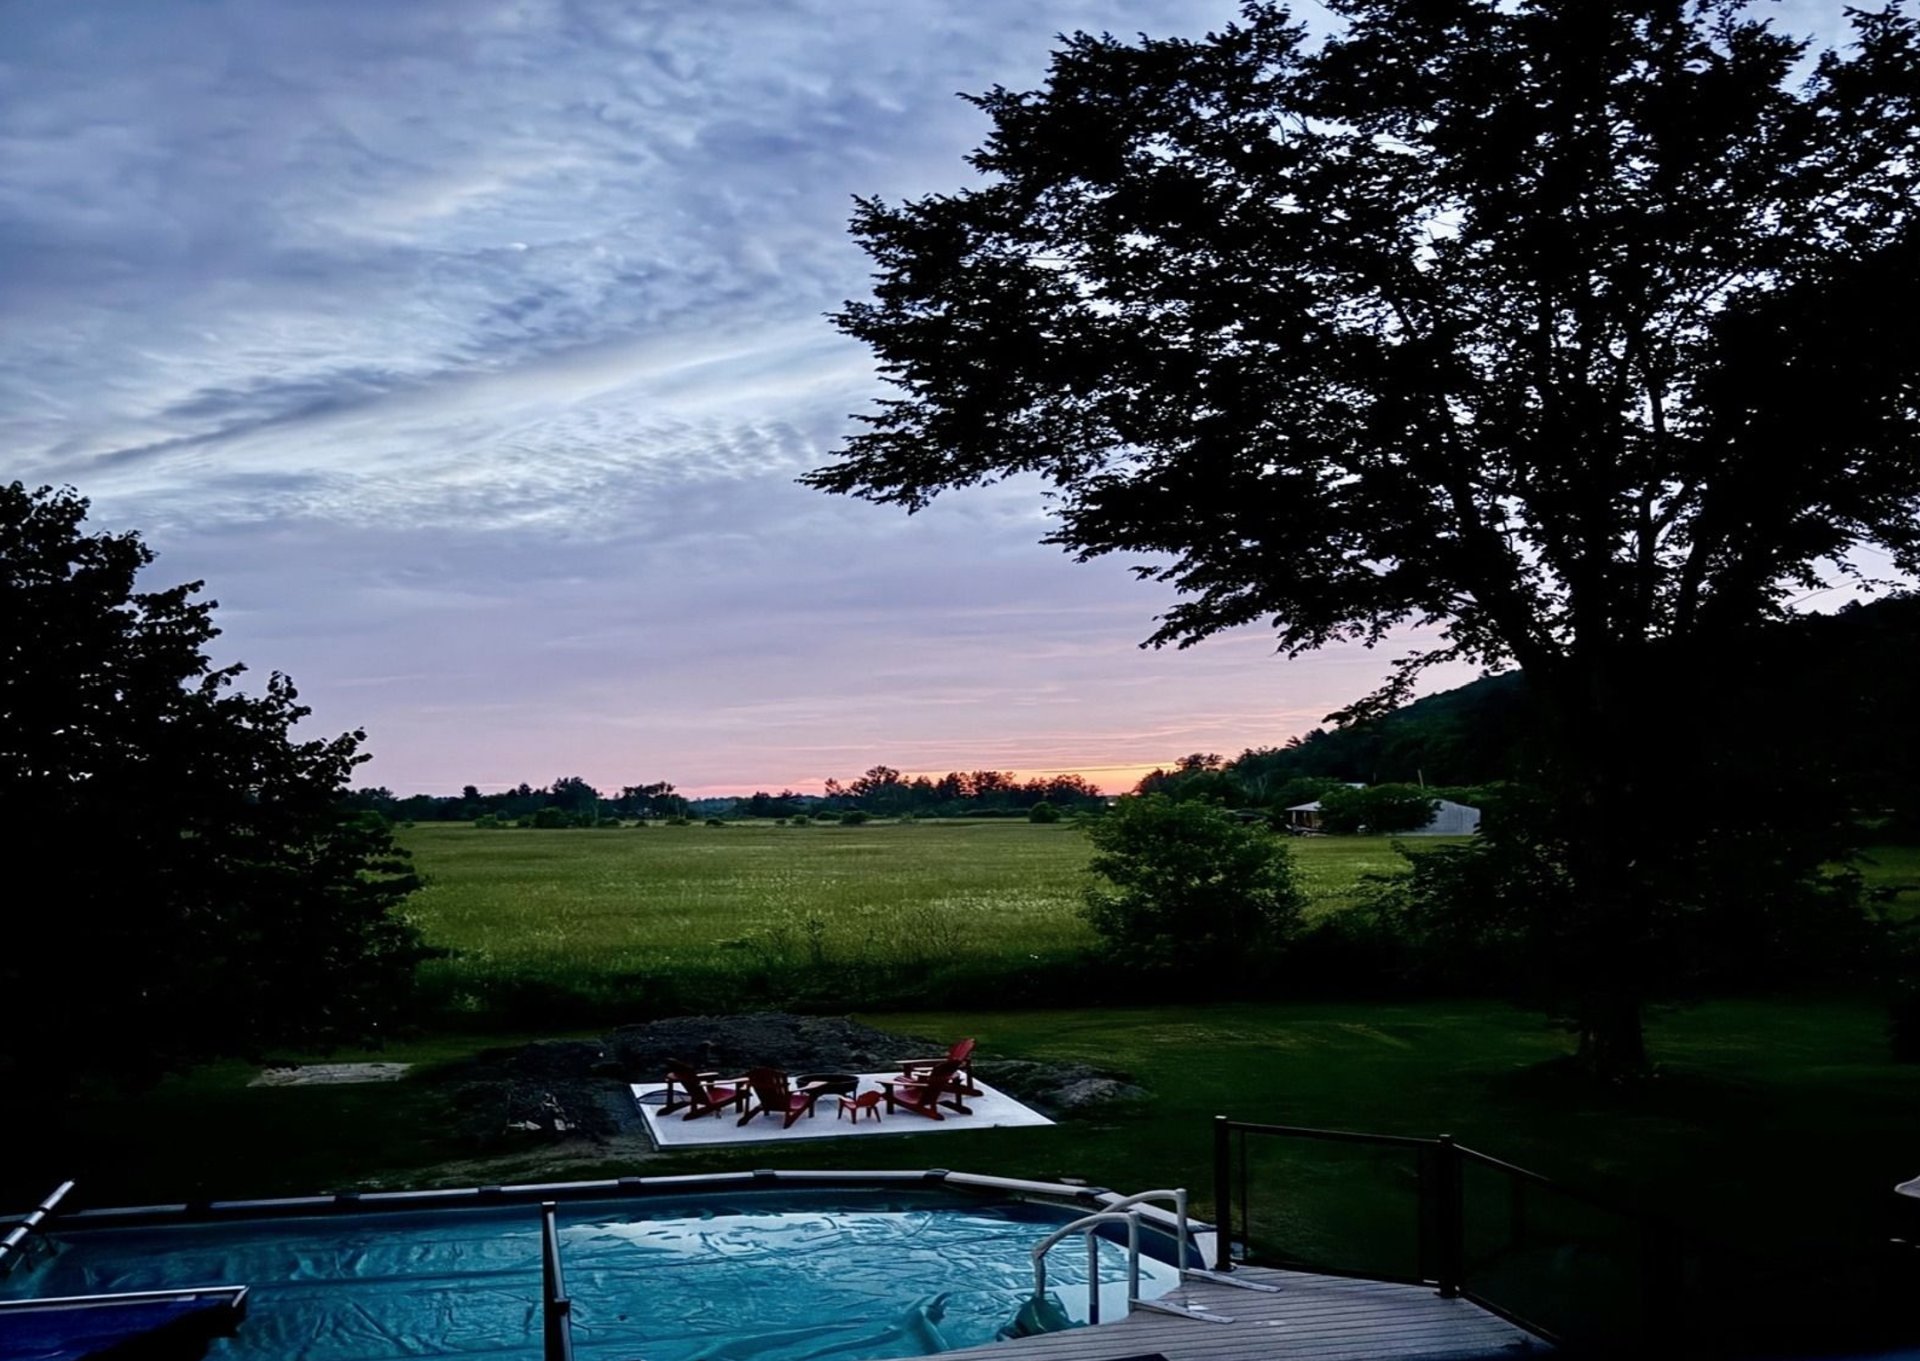
* New Trevi 15' x 30' above-ground pool.
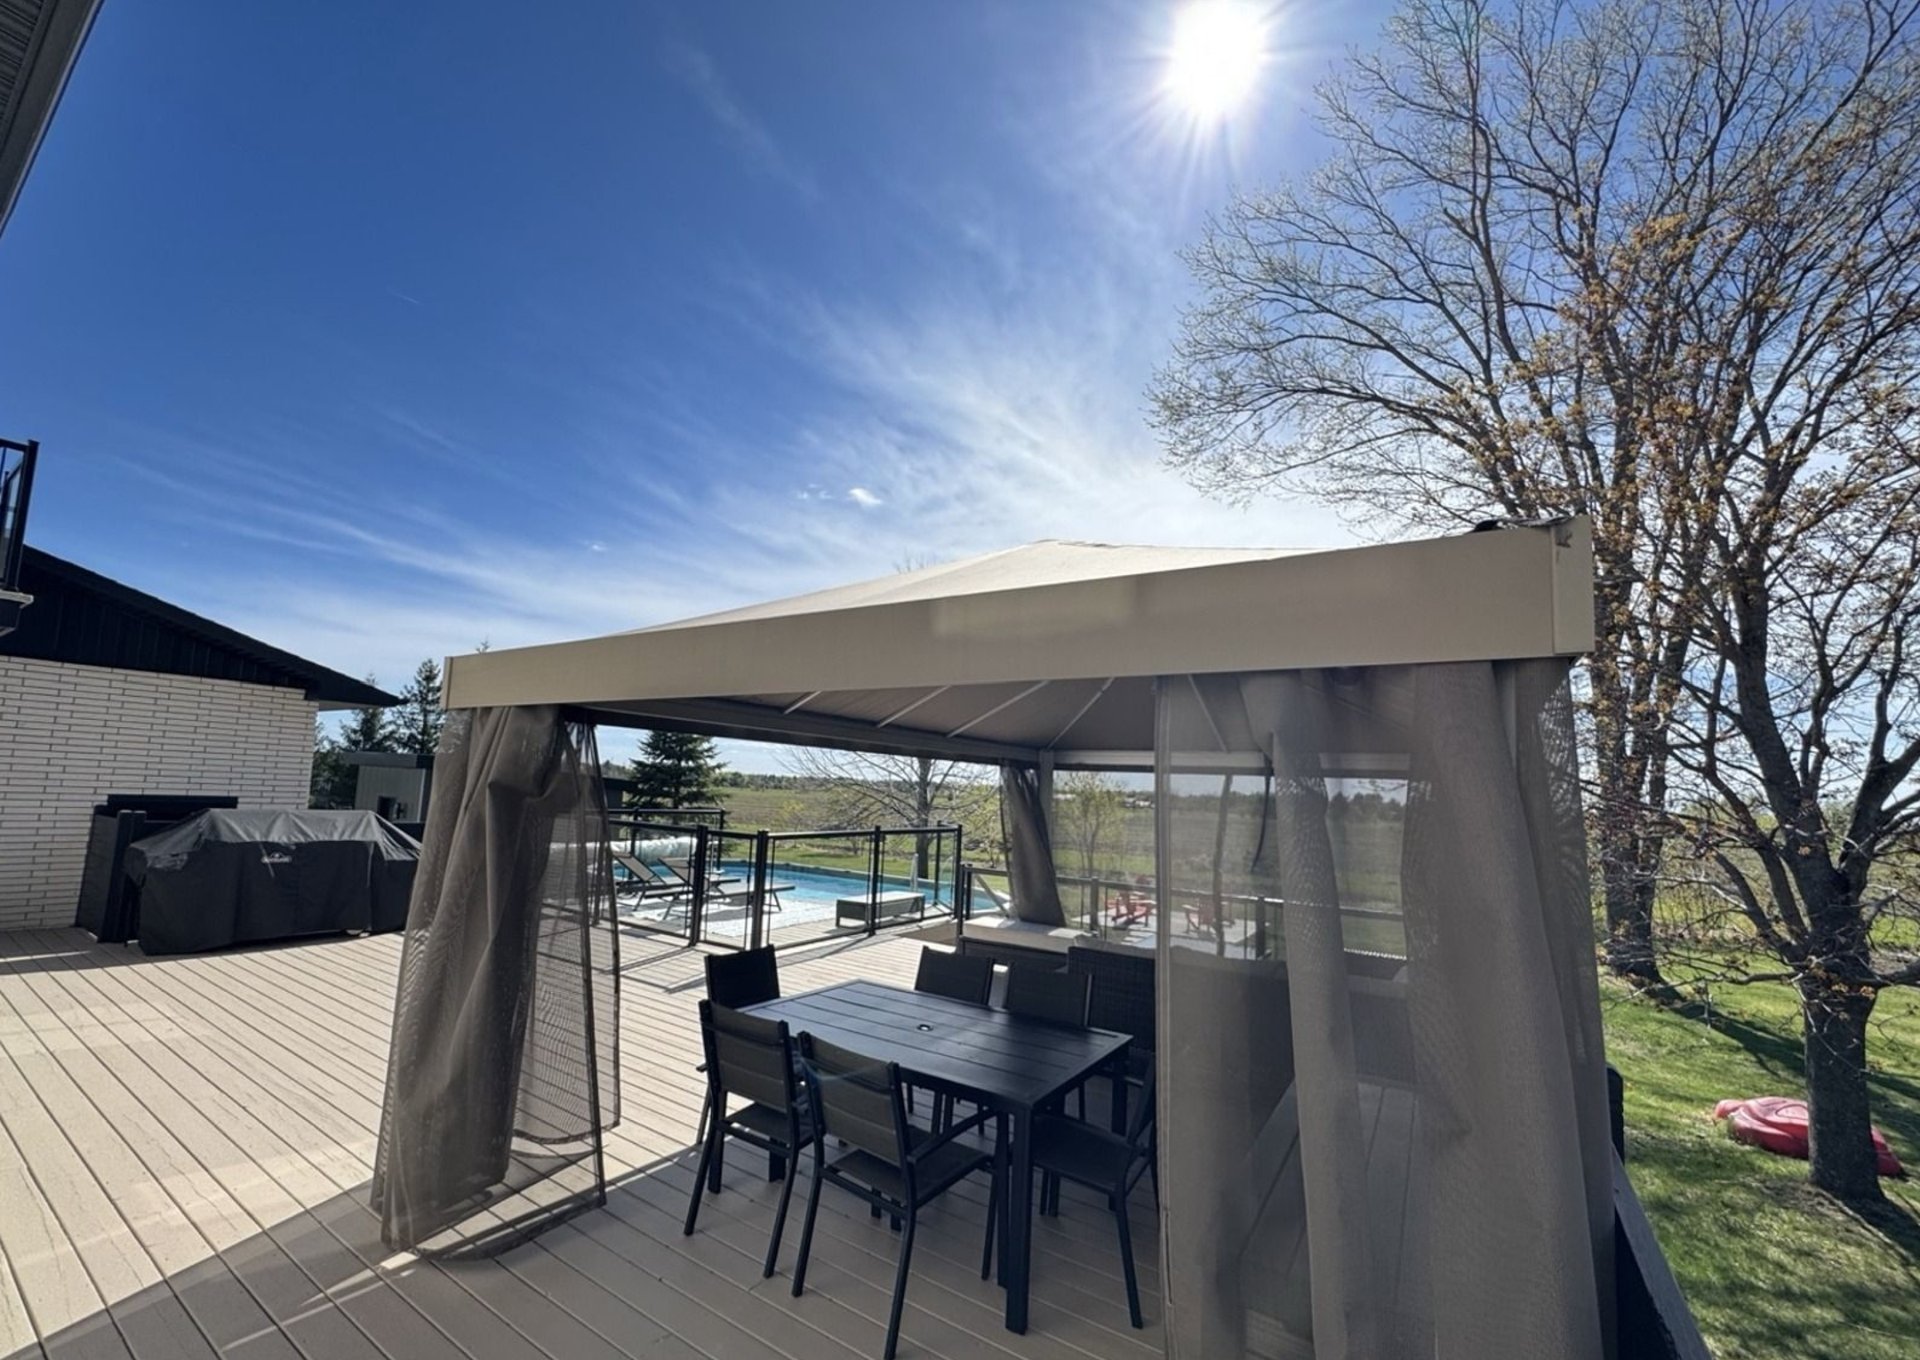
* Expansive deck perfect for entertaining family and friends.
* Concrete walkways added at the rear of the property.
* Dedicated concrete firepit area.
* Exceptional views of the countryside, mountains, and breathtaking sunsets.
* Peaceful and private setting surrounded by nature and wildlife.
* Conveniently located near Chelsea's amenities, Gatineau Park, hiking trails, and only minutes from Ottawa.
Addenda
Property Highlights
* 1-acre lot.
* Spectacular panoramic views of the mountains and surrounding nature.
* 4 bedrooms.
* 2 full bathrooms and 1 powder room.
* Fully renovated turnkey property.
* Oversized triple-car garage, insulated and heated.
* New 15' x 30' Trevi above-ground pool.
* Finished basement featuring a custom epoxy bar, bathroom, storage room, and commercial-style sauna.
Main Floor
* Bright open-concept layout filled with natural light.
* Renovated kitchen with updated cabinetry.
* Large white quartz island, ideal for entertaining.
* Spacious dining area with direct access to the backyard deck.
* Inviting living room featuring a beautiful stone fireplace.
* Fully renovated main-floor bathroom.
Second Floor
* Spacious and bright bedrooms.
* Primary suite with private balcony overlooking nature.
* Large walk-in closet.
* Stunning mountain and countryside views.
Basement
* Finished family room.
* Custom entertainment area with epoxy bar.
* Additional bathroom.
* Storage room.
Garage
* Large triple-car garage.
* Fully insulated.
* Electric heating installed.
* Garage floor drain completely redone.
* Flake epoxy flooring throughout.
* Epoxy baseboards.
* New garage doors and garage door openers.
Major Renovations and Improvements
* Most windows replaced.
* All exterior doors and patio doors replaced.
* New white quartz kitchen island.
* Kitchen cabinetry updated.
* Custom oak staircase installed.
* Hardwood flooring sanded and refinished.
* Entire home professionally painted.
* Oil furnace replaced with an electric heating system.
* Central heat pump added for efficient heating and air conditioning.
* Septic tank replaced.
* Artesian well pump replaced.
* Electrical panel upgraded from fuses to breakers.
* Exterior metal siding completely redone.
* Additional insulation added to exterior walls.
* Foundation parging redone around the entire home.
* Primary bedroom balcony and railings replaced.
* Rear deck sanded, refinished, and upgraded with new railings.
* Asphalt driveway redone and recently sealed.
* Front patio interlock and walkway to the backyard firepit area redone.
Outdoor Living
* New Trevi 15' x 30' above-ground pool.
* Expansive deck perfect for entertaining family and friends.
* Concrete walkways added at the rear of the property.
* Dedicated concrete firepit area.
* Exceptional views of the countryside, mountains, and breathtaking sunsets.
* Peaceful and private setting surrounded by nature and wildlife.
* Conveniently located near Chelsea's amenities, Gatineau Park, hiking trails, and only minutes from Ottawa.
Construction year
1976
Basement
6 feet and over, Finished basement
Building features
Construction year
1976
Basement
6 feet and over, Finished basement
Dimensions
229.1 P X 189.2 P
Land area
435559 SF
Driveway
Double width or more
Distinctive features
No neighbours in the back
Parking
Outdoor, Garage
Topography
Flat
Land features
Dimensions
229.1 P X 189.2 P
Land area
435559 SF
Driveway
Double width or more
Distinctive features
No neighbours in the back
Parking
Outdoor, Garage
Topography
Flat
| Rooms | Levels | Dimensions | Covering |
|---|---|---|---|
| Hallway | 1st level/Ground floor | 14.6x4.11 P | Ceramic tiles |
| Living room | 1st level/Ground floor | 23.11x15.3 P | Wood |
| Dining room | 1st level/Ground floor | 12.1x11.11 P | Ceramic tiles |
| Kitchen | 1st level/Ground floor | 16.0x11.11 P | Ceramic tiles |
| Dinette | 1st level/Ground floor | 11.11x9.0 P | Ceramic tiles |
| Bathroom | 1st level/Ground floor | 8.9x7.5 P | Ceramic tiles |
| Bathroom | 2nd floor | 8.9x7.5 P | Ceramic tiles |
| Primary bedroom | 2nd floor | 15.11x11.8 P | Floating floor |
| Walk-in closet | 2nd floor | 11.8x9.11 P | Floating floor |
| Bedroom | 2nd floor | 12.9x10.10 P | Floating floor |
| Bedroom | 2nd floor | 11.0x10.9 P | Floating floor |
| Bedroom | 2nd floor | 12.11x10.0 P | Floating floor |
| Family room | Basement | 30.1x25.6 P | Carpet |
| Washroom | Basement | 7.0x6.8 P | Ceramic tiles |
| Workshop | Basement | 12.0x10.11 P | N.A. |
| Storage | Basement | 12.0x4.8 P | N.A. |
Rooms details
| Rooms | Levels | Dimensions | Covering |
|---|---|---|---|
| Hallway | 1st level/Ground floor | 14.6x4.11 P | Ceramic tiles |
| Living room | 1st level/Ground floor | 23.11x15.3 P | Wood |
| Dining room | 1st level/Ground floor | 12.1x11.11 P | Ceramic tiles |
| Kitchen | 1st level/Ground floor | 16.0x11.11 P | Ceramic tiles |
| Dinette | 1st level/Ground floor | 11.11x9.0 P | Ceramic tiles |
| Bathroom | 1st level/Ground floor | 8.9x7.5 P | Ceramic tiles |
| Bathroom | 2nd floor | 8.9x7.5 P | Ceramic tiles |
| Primary bedroom | 2nd floor | 15.11x11.8 P | Floating floor |
| Walk-in closet | 2nd floor | 11.8x9.11 P | Floating floor |
| Bedroom | 2nd floor | 12.9x10.10 P | Floating floor |
| Bedroom | 2nd floor | 11.0x10.9 P | Floating floor |
| Bedroom | 2nd floor | 12.11x10.0 P | Floating floor |
| Family room | Basement | 30.1x25.6 P | Carpet |
| Washroom | Basement | 7.0x6.8 P | Ceramic tiles |
| Workshop | Basement | 12.0x10.11 P | N.A. |
| Storage | Basement | 12.0x4.8 P | N.A. |
Landscaping
Landscape
Water supply
Artesian well
Garage
Attached, Double width or more
Bathroom / Washroom
Adjoining to primary bedroom, Seperate shower
Sewage system
Purification field, Septic tank
View
Mountain, Panoramic
Zoning
Residential
Building features
Landscaping
Landscape
Water supply
Artesian well
Garage
Attached, Double width or more
Bathroom / Washroom
Adjoining to primary bedroom, Seperate shower
Sewage system
Purification field, Septic tank
View
Mountain, Panoramic
Zoning
Residential

Financial details
Municipal evaluation (2026)
Land evaluation
120 100 $
Building evaluation
447 300 $
Total
567 400 $
Taxes
Municipal ((2026))
3 777 $
Scolar (2025)
400 $
Total
4 177 $
Inclusions & exclusions
Inclusions:
Furnace, water heater, water softener, air exchanger, wood-burning fireplace, light fixtures, sauna, dishwasher.Exclusions:
Furnace, water heater, water softener, air exchanger, wood-burning fireplace, light fixtures, sauna, dishwasher.

