
















439 900$
Bungalow for sale - Gatineau (Buckingham)
10 Rue Walker, Gatineau (Buckingham), J8L 3Y4
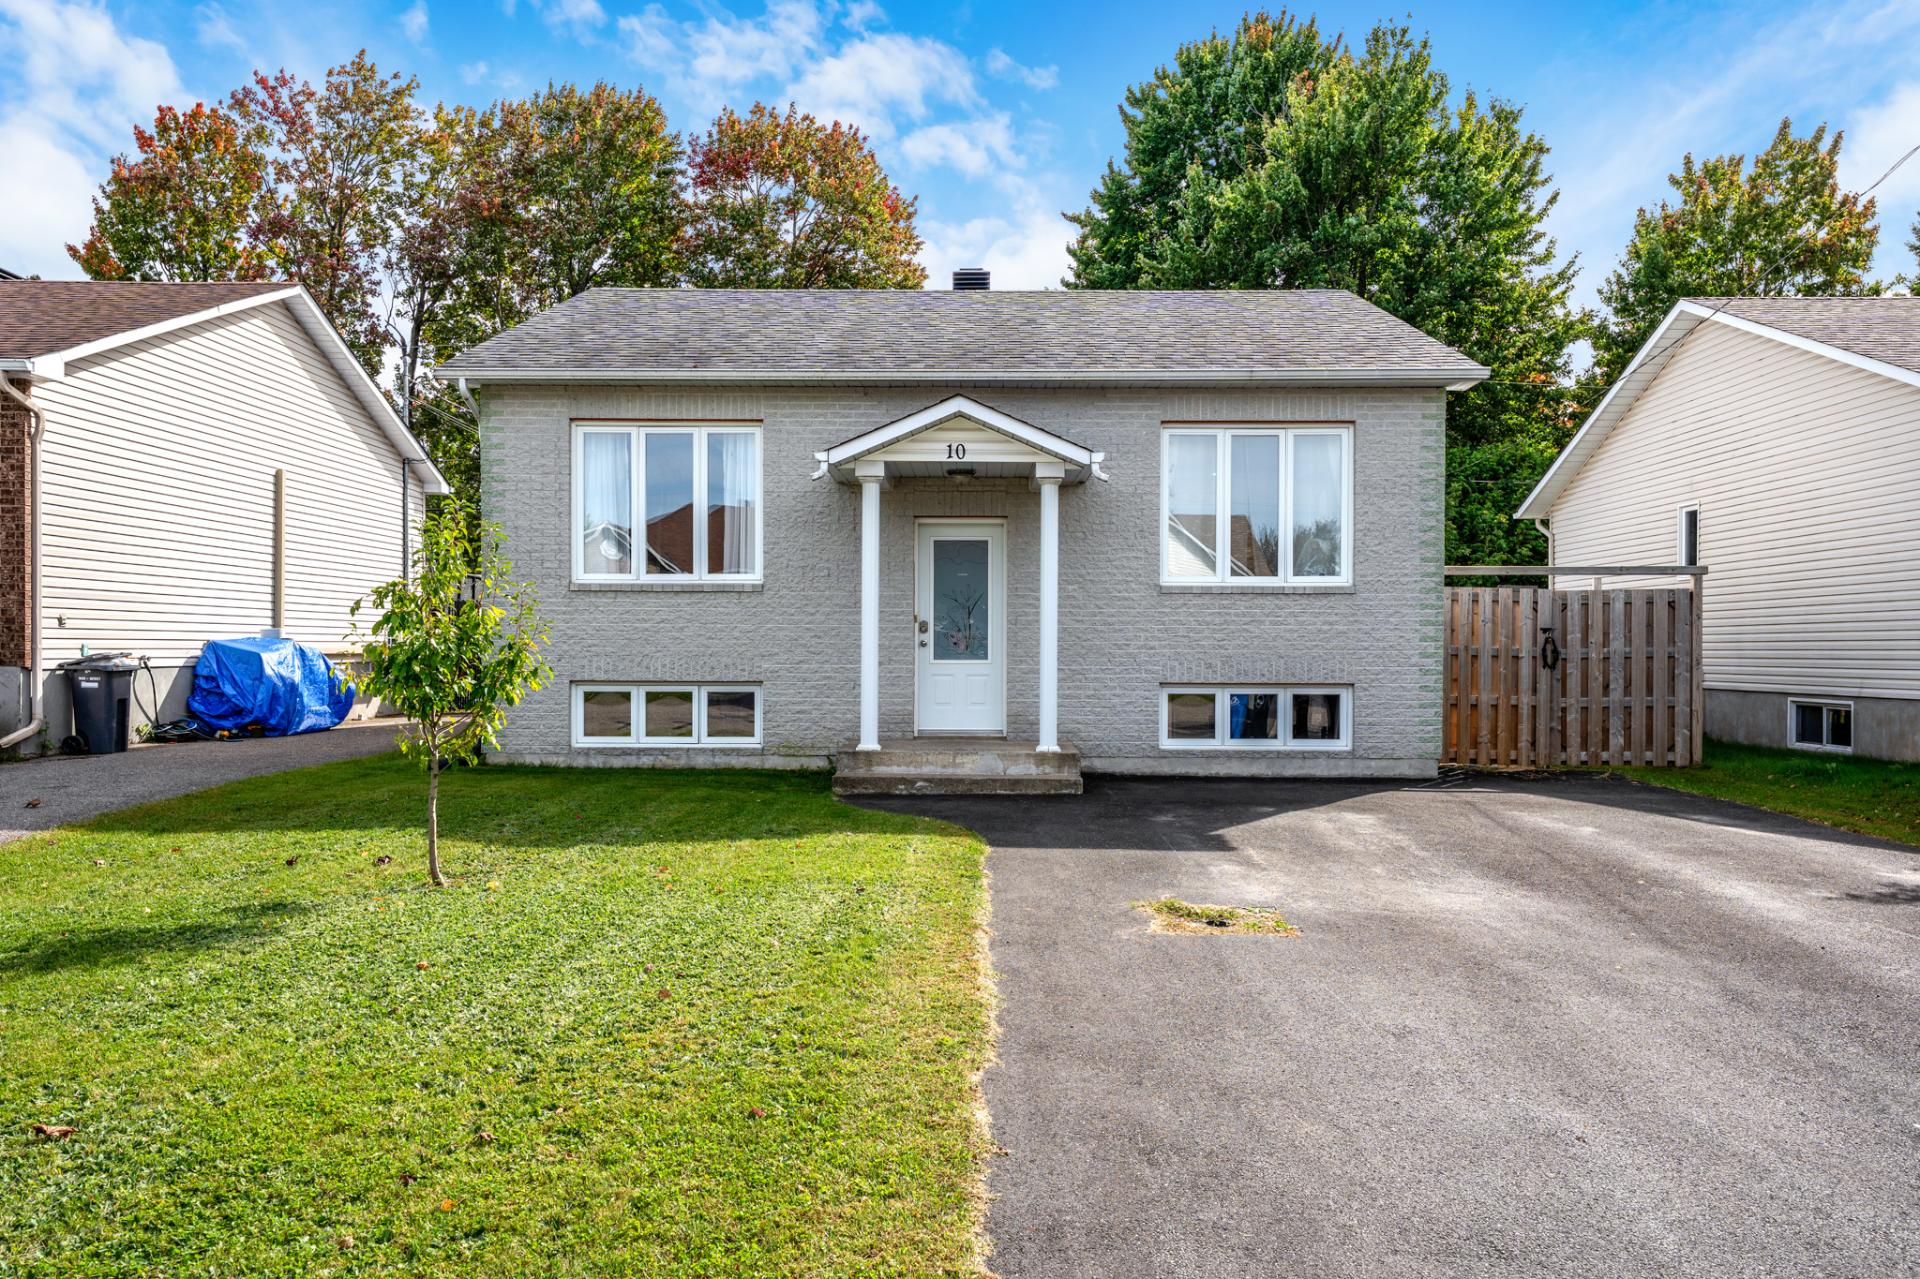
Charming 2+1-bedroom, 2-bathroom bungalow in Buckingham! This inviting home features bright living spaces, a stylish kitchen with white cabinetry, warm wood countertops and a breakfast bar, plus a finished basement with a spacious family room. Step outside onto the rear deck overlooking a generous backyard framed by fencing and mature greenery. With a paved driveway and an appealing brick façade, 10 Rue Walker offers comfort and charm inside and out.
Property features
3 Bedrooms 2 Bathrooms 0 WashroomWelcome to 10 Rue Walker, a charming bungalow in Buckingham offering bright interiors, inviting outdoor spaces and a versatile layout with two bedrooms on the main floor, a third bedroom in the basement and two bathrooms.
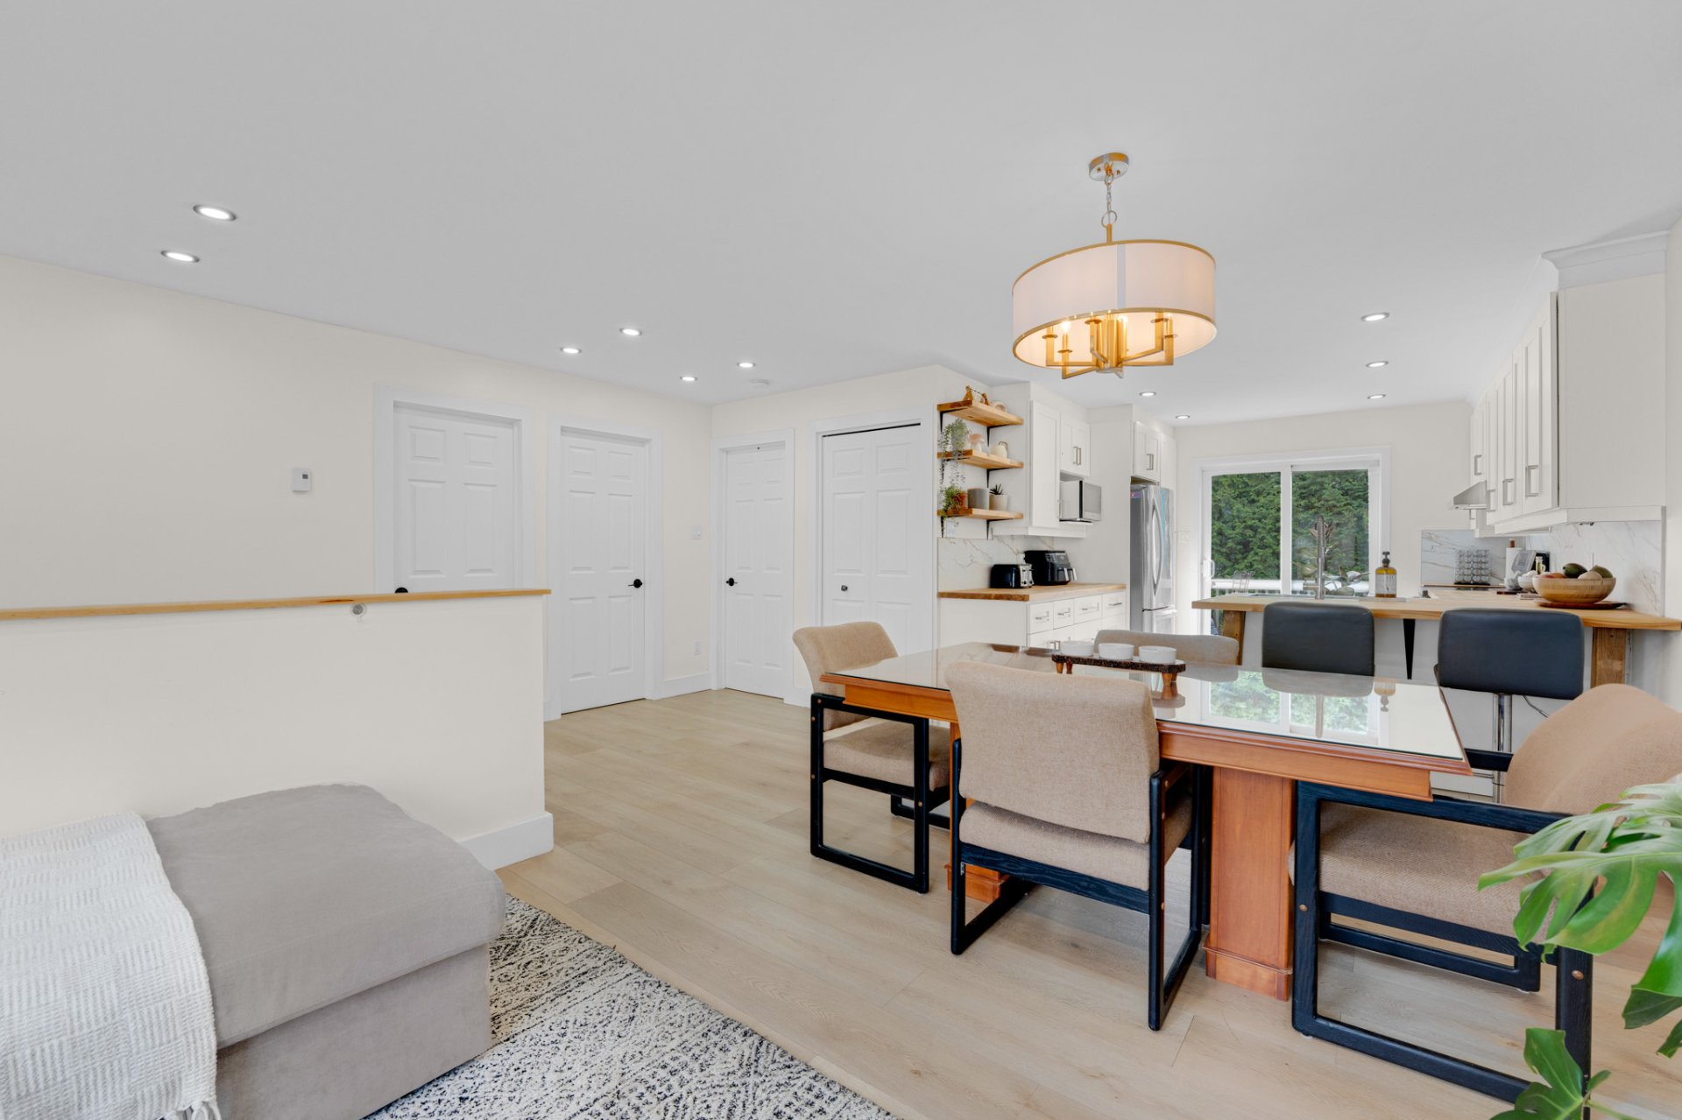
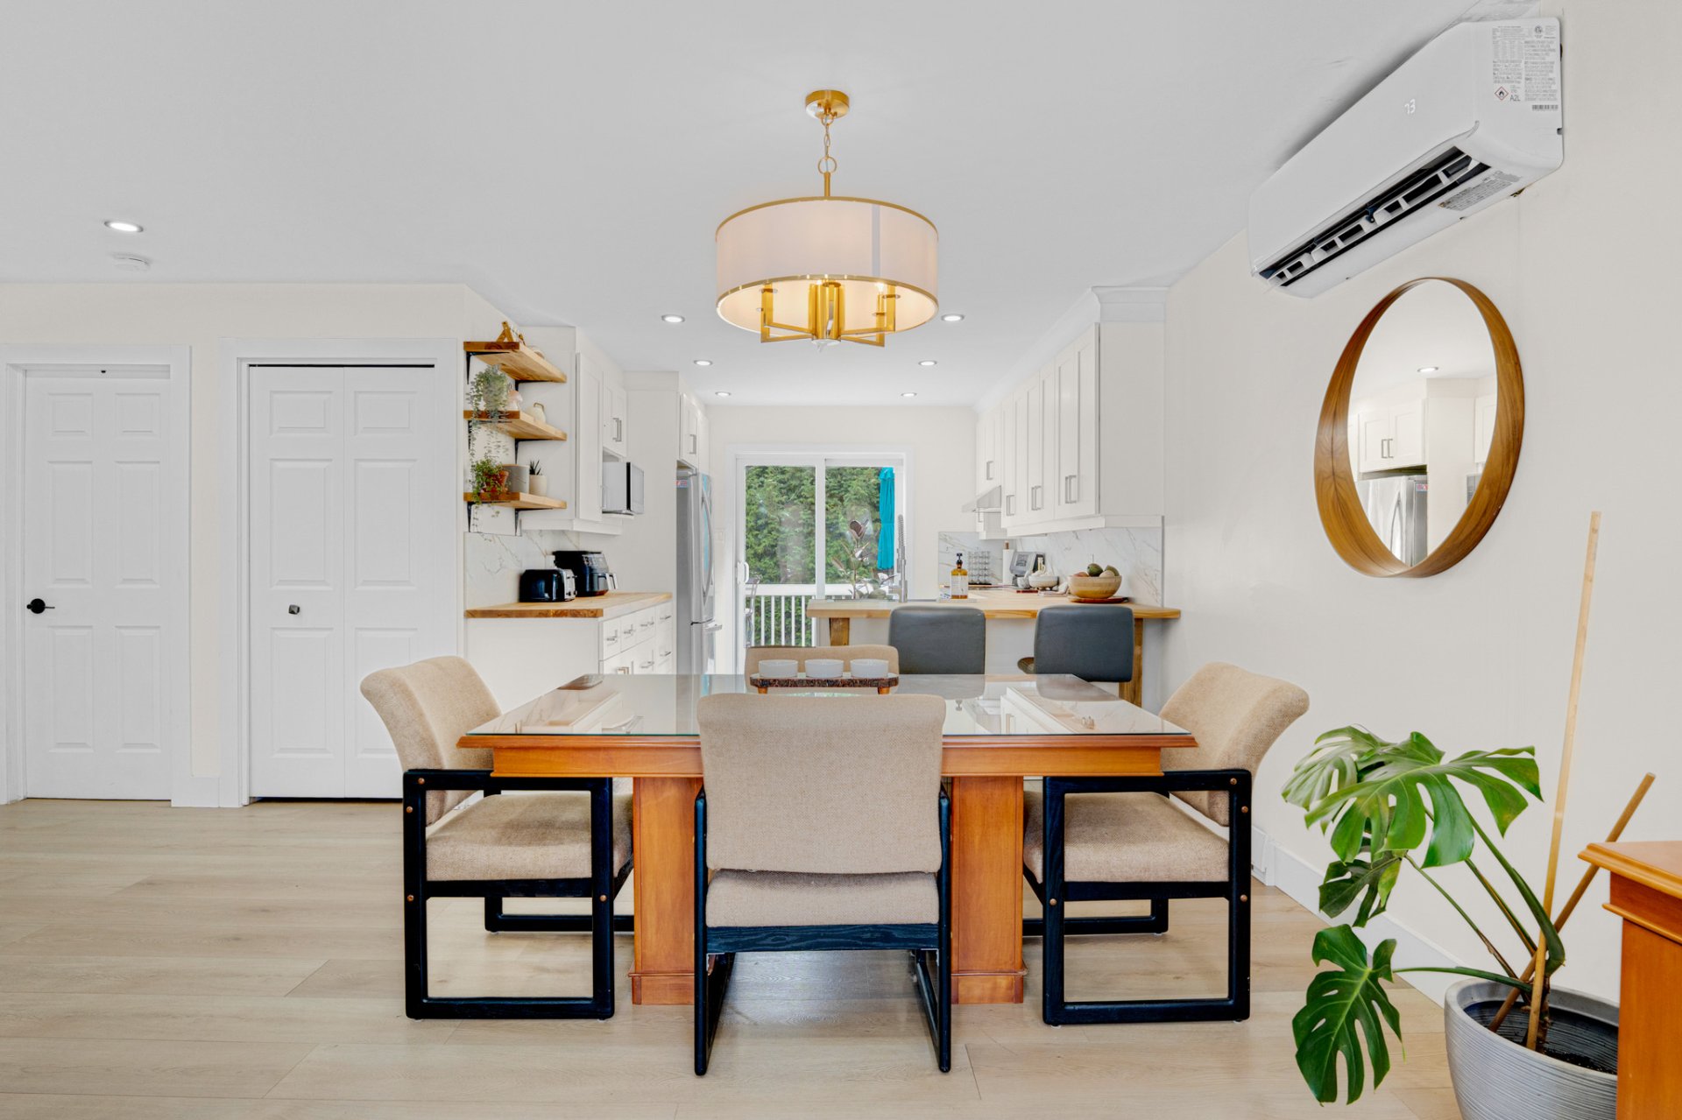
Natural light fills the main living spaces through large windows, while light-toned flooring and recessed lighting create a warm, airy atmosphere. The comfortable living room is an inviting spot to unwind, and the adjoining dining area makes gathering for meals easy.
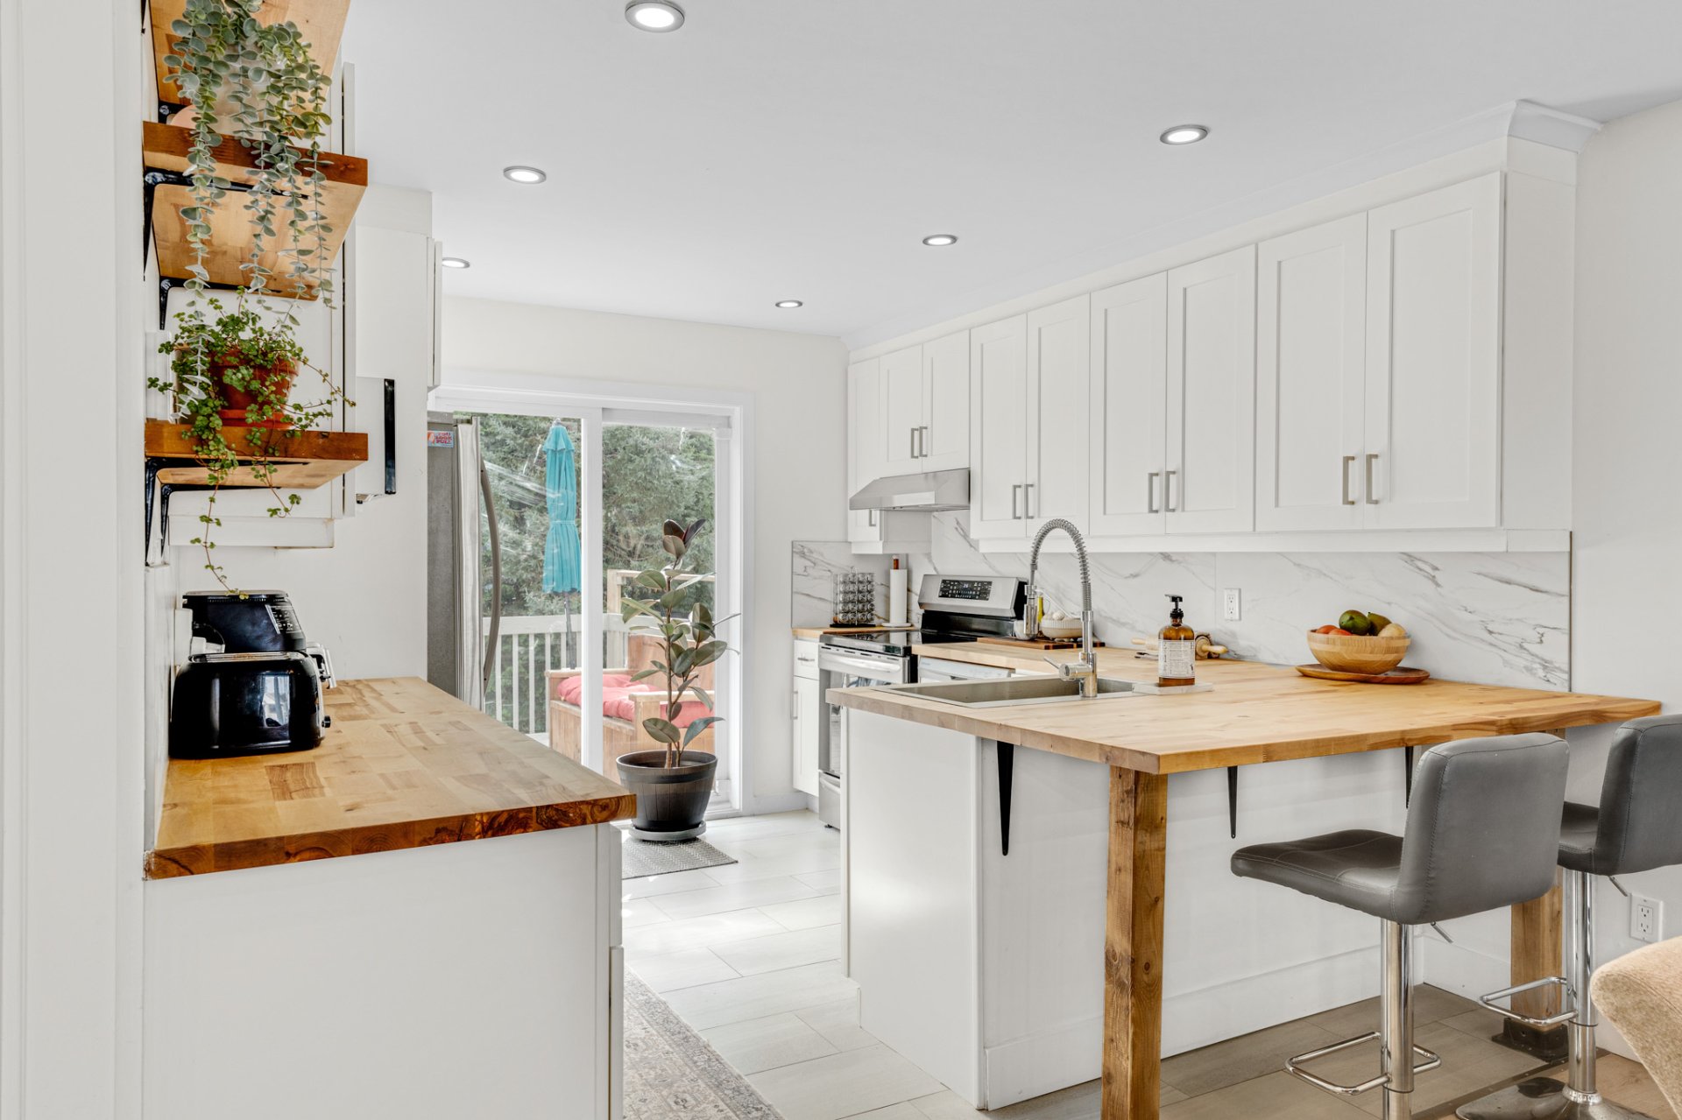
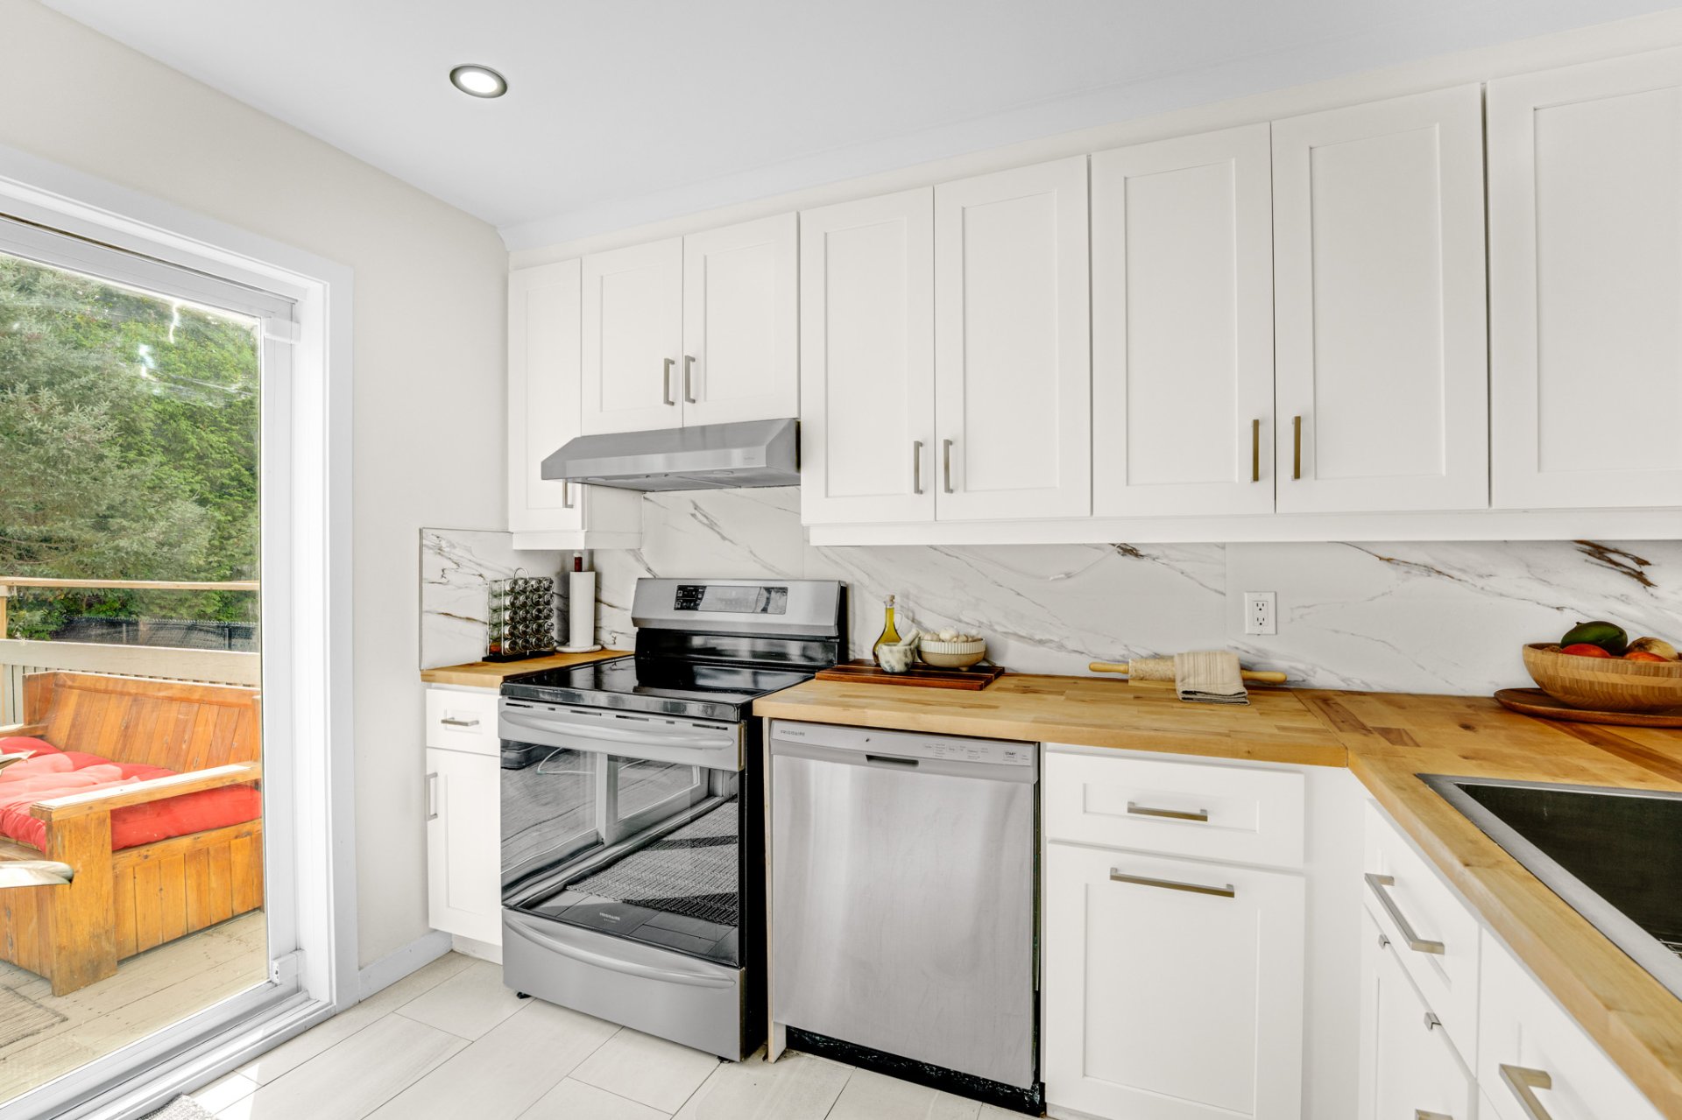
The kitchen combines crisp white cabinetry with warm wood countertops, open shelving and a marble-look backsplash. A practical breakfast bar adds casual seating, while the patio door provides direct access to the rear deck for outdoor dining and summer entertaining.
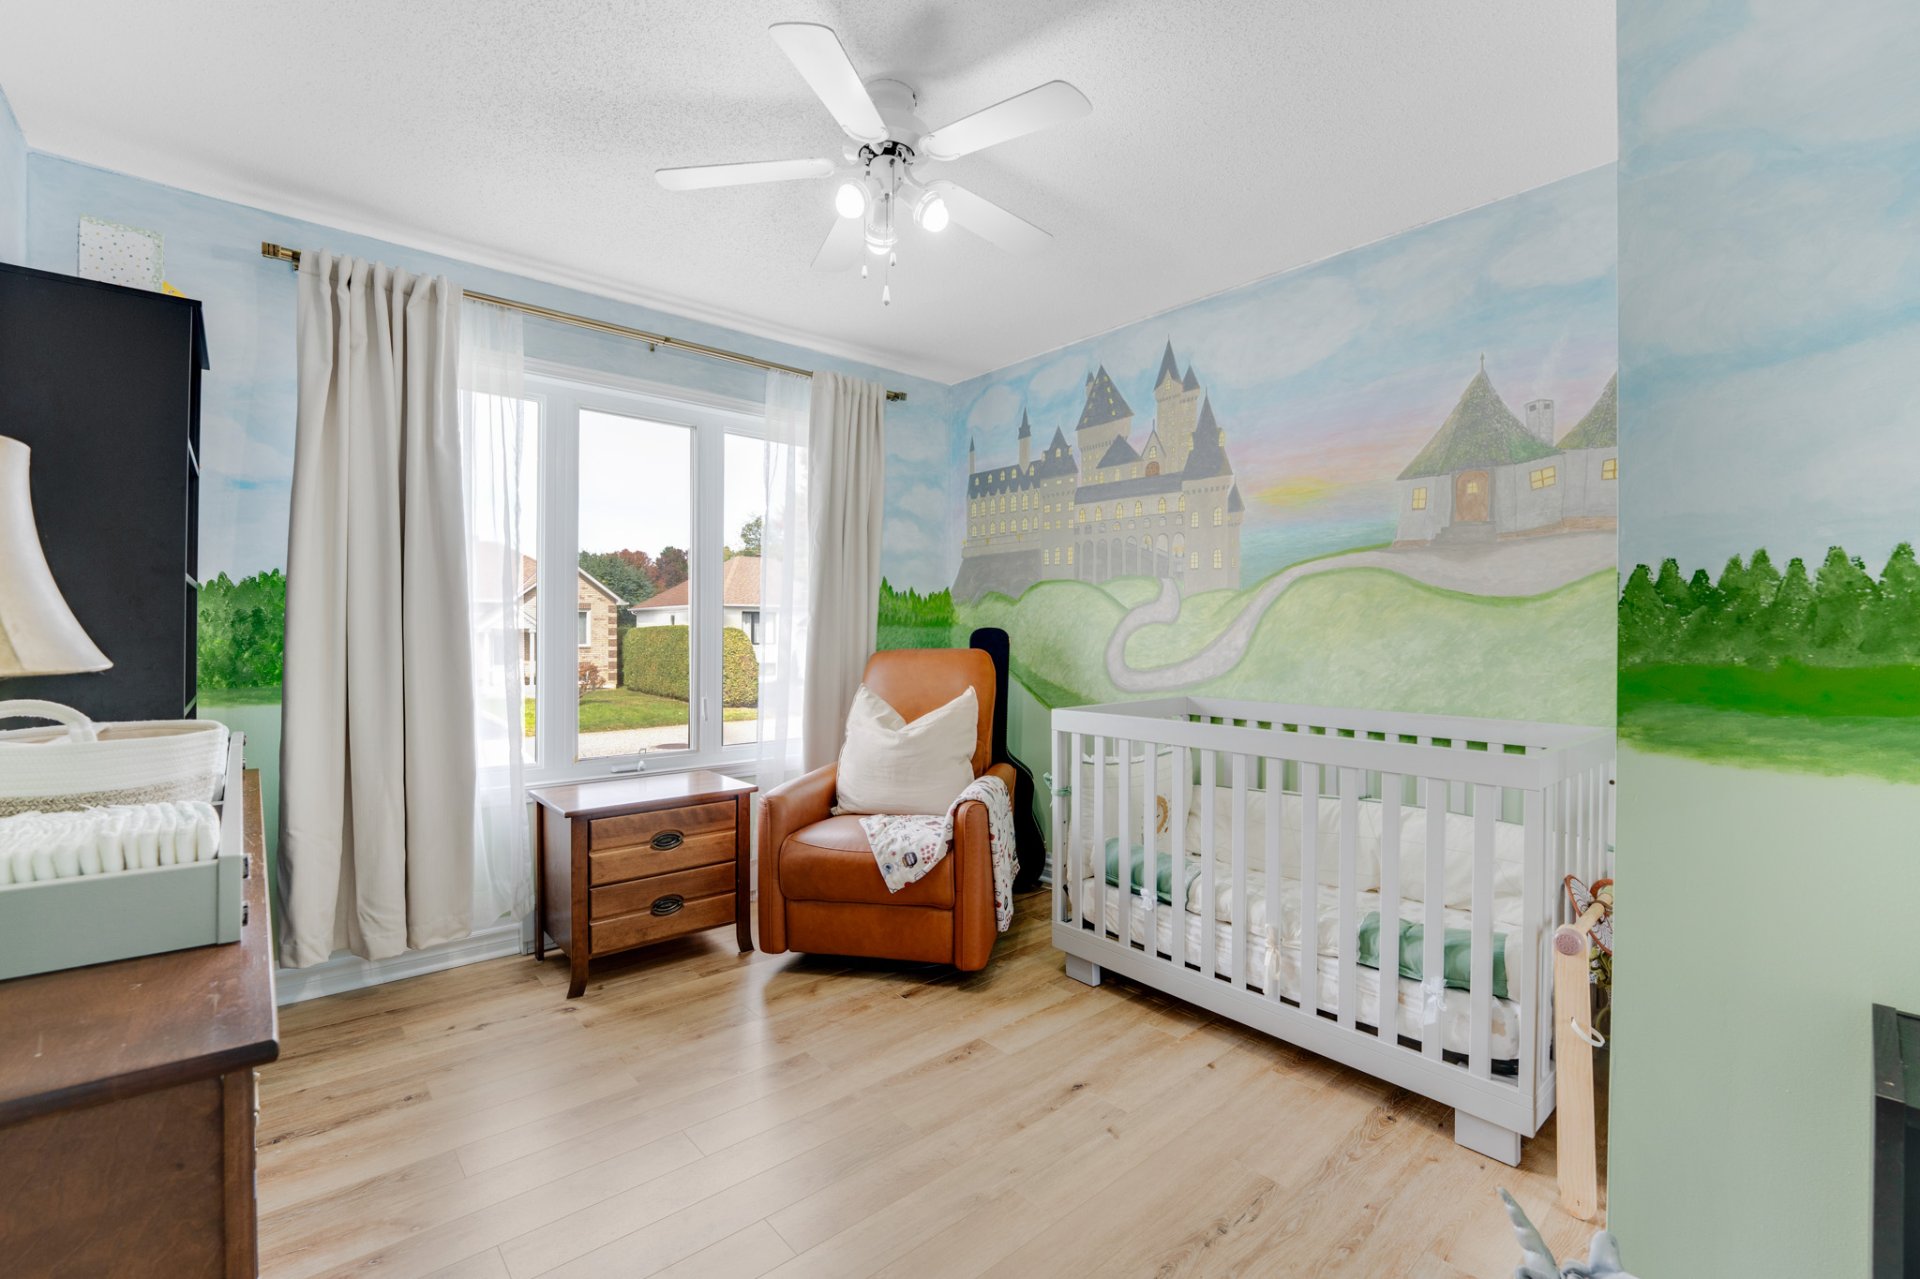
Two main-floor bedrooms offer comfortable everyday living. Downstairs, the finished basement extends the living space with a generous family room for movie nights, hobbies or relaxing. The third bedroom provides flexibility for guests or a home office.
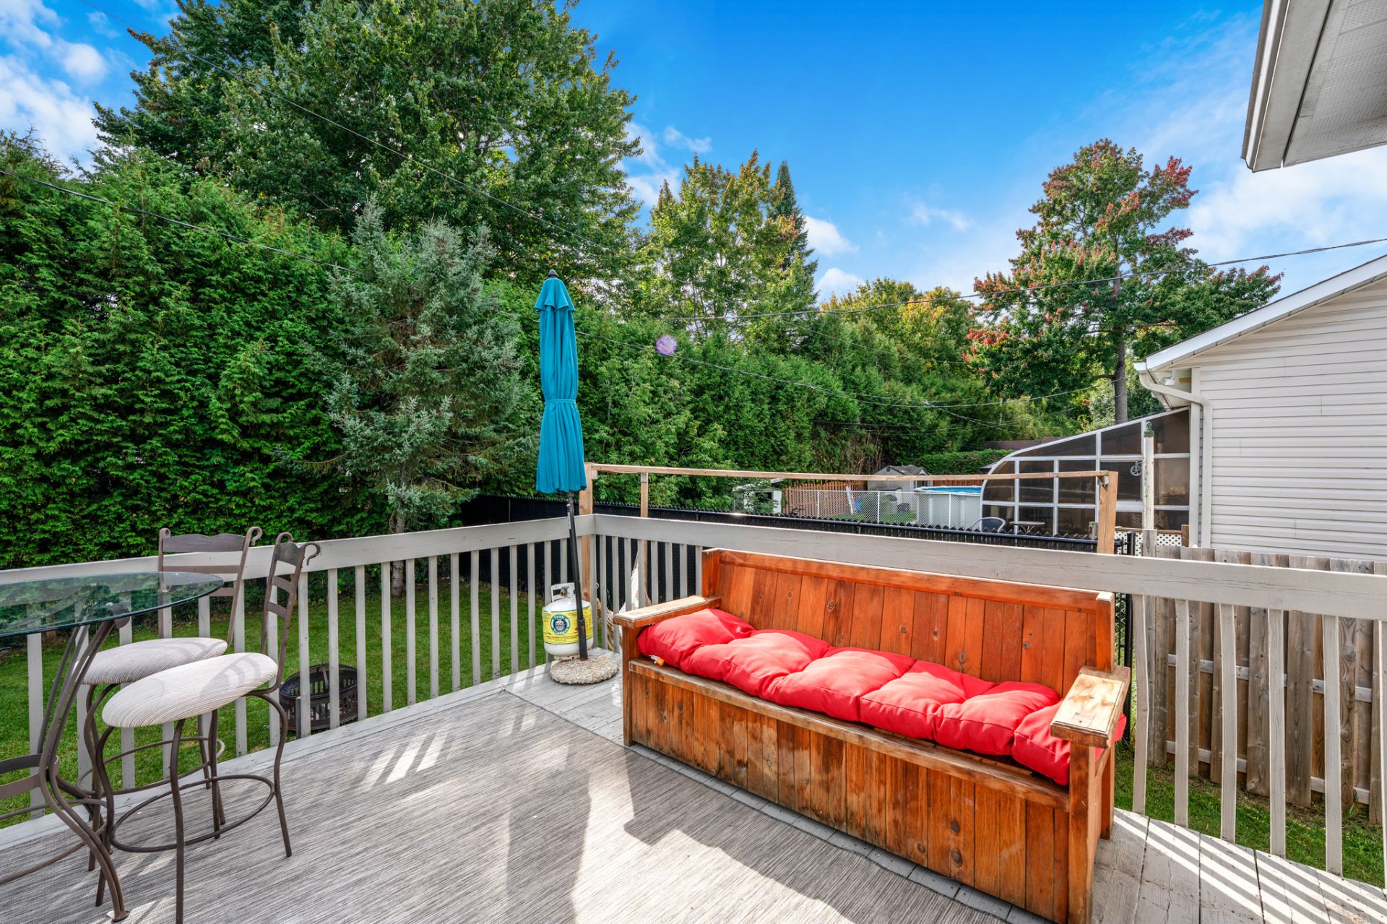
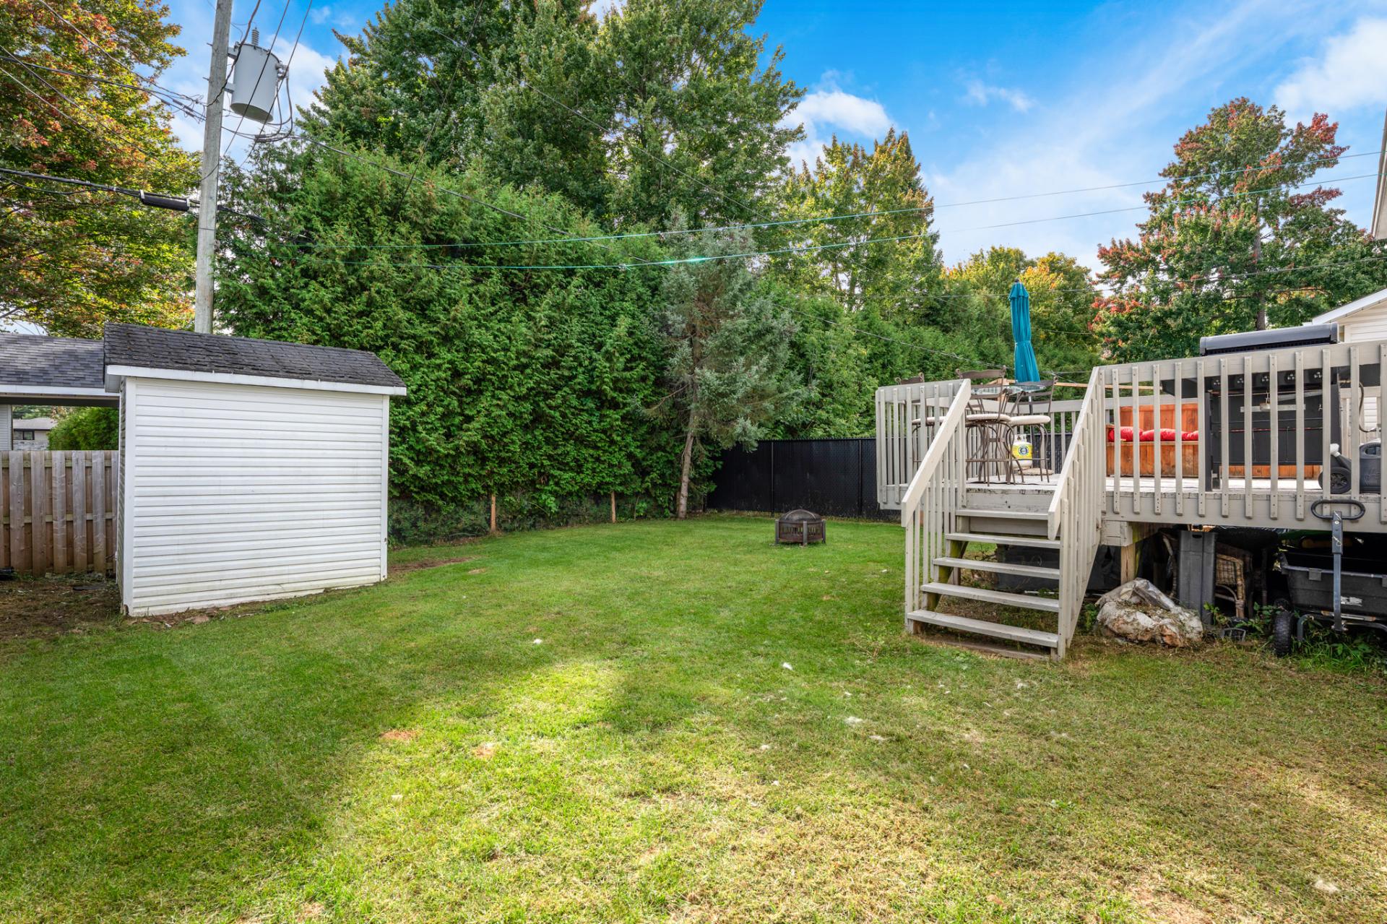
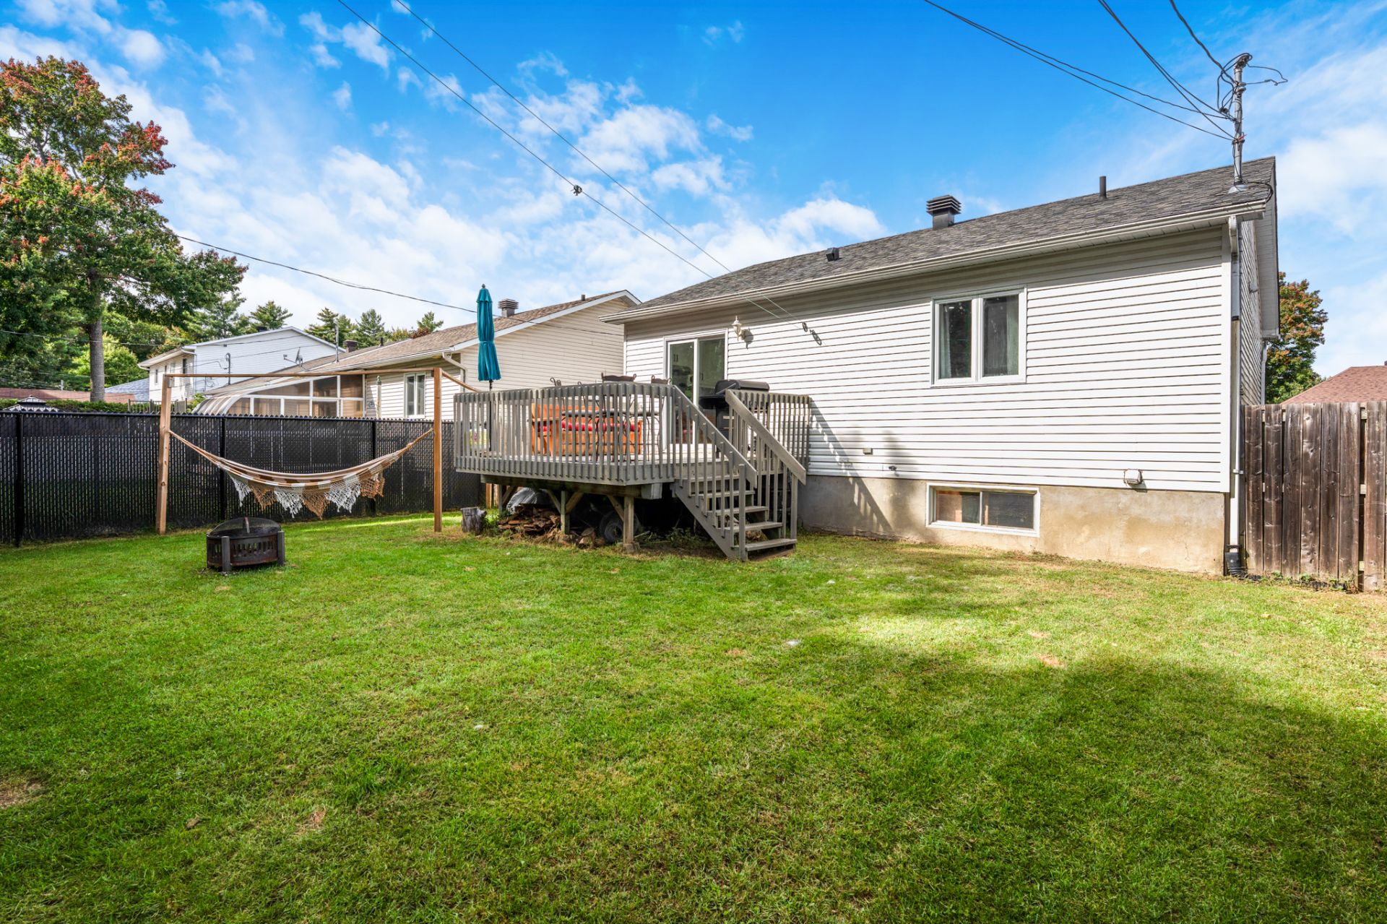
Outside, enjoy a spacious deck overlooking a grassy backyard with fencing, mature hedging and a storage shed. There is room to garden, play or simply enjoy time outdoors. A paved driveway and attractive brick façade complete this welcoming property.
A lovely opportunity to make yourself at home in Buckingham!
Addenda
Welcome to 10 Rue Walker, a charming bungalow in Buckingham offering bright interiors, inviting outdoor spaces and a versatile layout with two bedrooms on the main floor, a third bedroom in the basement and two bathrooms.
Natural light fills the main living spaces through large windows, while light-toned flooring and recessed lighting create a warm, airy atmosphere. The comfortable living room is an inviting spot to unwind, and the adjoining dining area makes gathering for meals easy.
The kitchen combines crisp white cabinetry with warm wood countertops, open shelving and a marble-look backsplash. A practical breakfast bar adds casual seating, while the patio door provides direct access to the rear deck for outdoor dining and summer entertaining.
Two main-floor bedrooms offer comfortable everyday living. Downstairs, the finished basement extends the living space with a generous family room for movie nights, hobbies or relaxing. The third bedroom provides flexibility for guests or a home office.
Outside, enjoy a spacious deck overlooking a grassy backyard with fencing, mature hedging and a storage shed. There is room to garden, play or simply enjoy time outdoors. A paved driveway and attractive brick façade complete this welcoming property.
A lovely opportunity to make yourself at home in Buckingham!
Construction year
2000
Foundation
Poured concrete
Roofing
Asphalt shingles
Building features
Construction year
2000
Foundation
Poured concrete
Roofing
Asphalt shingles
Dimensions
44.9 P X 98.4 P
Land area
4370.1 SF
Land features
Dimensions
44.9 P X 98.4 P
Land area
4370.1 SF
| Rooms | Levels | Dimensions | Covering |
|---|---|---|---|
| Hallway | 1st level/Ground floor | 8.7x6.0 P | N.A. |
| Living room | 1st level/Ground floor | 8.8x11.2 P | N.A. |
| Dining room | 1st level/Ground floor | 8.4x11.2 P | N.A. |
| Kitchen | 1st level/Ground floor | 11.3x10.6 P | N.A. |
| Bathroom | 1st level/Ground floor | 5.7x10.6 P | N.A. |
| Bedroom | 1st level/Ground floor | 10.6x12.0 P | N.A. |
| Primary bedroom | 1st level/Ground floor | 9.9x18.0 P | N.A. |
| Walk-in closet | 1st level/Ground floor | 3.5x2.4 P | N.A. |
| Storage | Basement | 8.4x5.6 P | N.A. |
| Bathroom | Basement | 8.4x7.5 P | N.A. |
| Bedroom | Basement | 9.9x13.4 P | N.A. |
| Family room | Basement | 16.6x18.8 P | N.A. |
| Playroom | Basement | 10.5x8.4 P | N.A. |
Rooms details
| Rooms | Levels | Dimensions | Covering |
|---|---|---|---|
| Hallway | 1st level/Ground floor | 8.7x6.0 P | N.A. |
| Living room | 1st level/Ground floor | 8.8x11.2 P | N.A. |
| Dining room | 1st level/Ground floor | 8.4x11.2 P | N.A. |
| Kitchen | 1st level/Ground floor | 11.3x10.6 P | N.A. |
| Bathroom | 1st level/Ground floor | 5.7x10.6 P | N.A. |
| Bedroom | 1st level/Ground floor | 10.6x12.0 P | N.A. |
| Primary bedroom | 1st level/Ground floor | 9.9x18.0 P | N.A. |
| Walk-in closet | 1st level/Ground floor | 3.5x2.4 P | N.A. |
| Storage | Basement | 8.4x5.6 P | N.A. |
| Bathroom | Basement | 8.4x7.5 P | N.A. |
| Bedroom | Basement | 9.9x13.4 P | N.A. |
| Family room | Basement | 16.6x18.8 P | N.A. |
| Playroom | Basement | 10.5x8.4 P | N.A. |
Water supply
Municipality
Sewage system
Municipal sewer
Zoning
Residential
Building features
Water supply
Municipality
Sewage system
Municipal sewer
Zoning
Residential
Ali Saad

Abbas Saad

Carlos Avila

Financial details
Municipal evaluation (2026)
Land evaluation
91 400 $
Building evaluation
298 100 $
Total
389 500 $
Taxes
Municipal ((2026))
2 926 $
Scolar (2026)
288 $
Total
3 214 $
Inclusions & exclusions
Inclusions:
Dishwasher, tv rack in the basement, built-in fireplace.Exclusions:
Dishwasher, tv rack in the basement, built-in fireplace.

