






524 900$
NewTwo or more storey for sale - Gatineau (Aylmer)
85 Rue Thomas, Gatineau (Aylmer), J9H 3H6
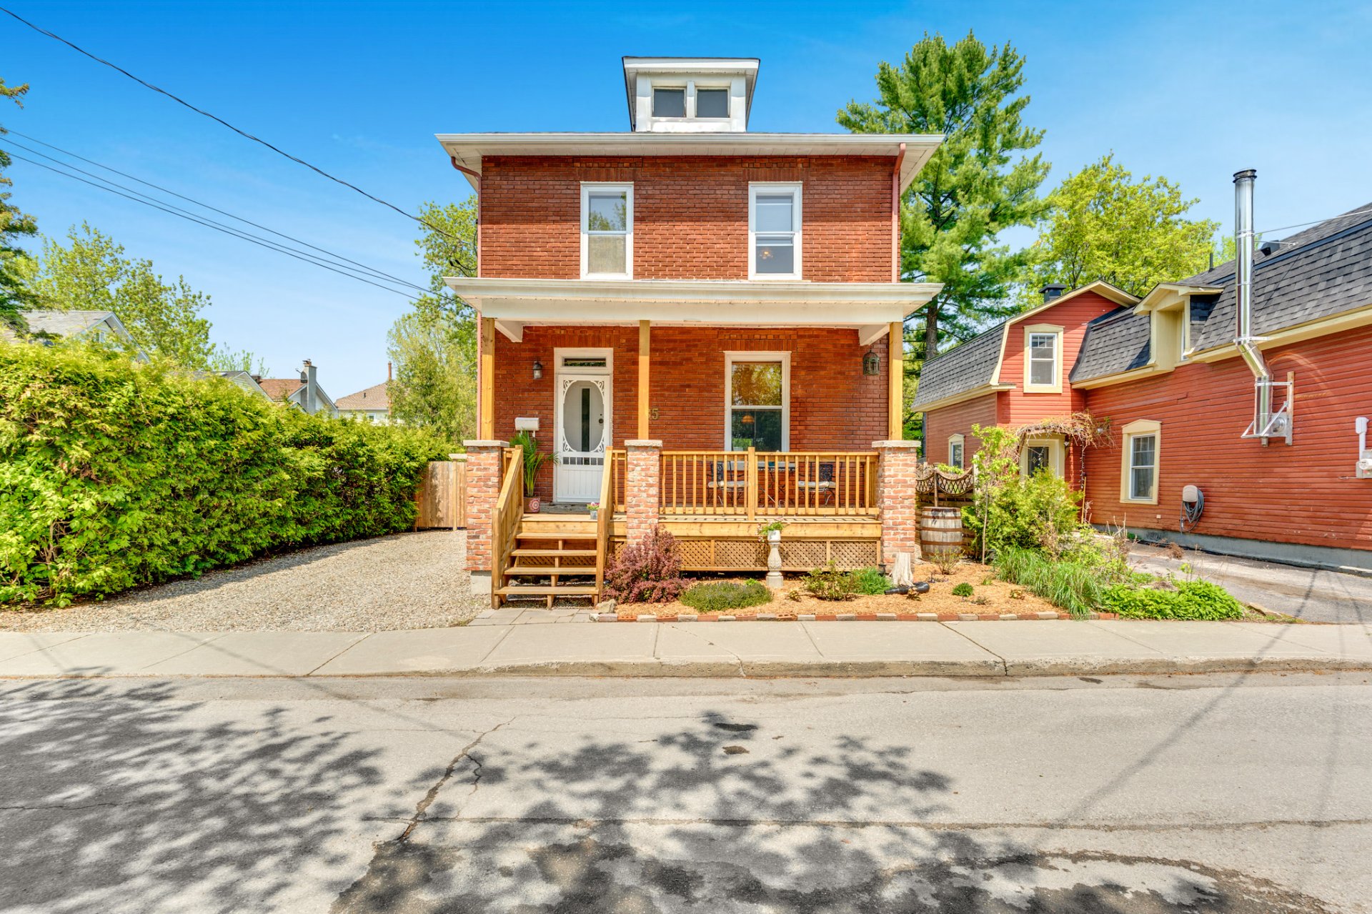
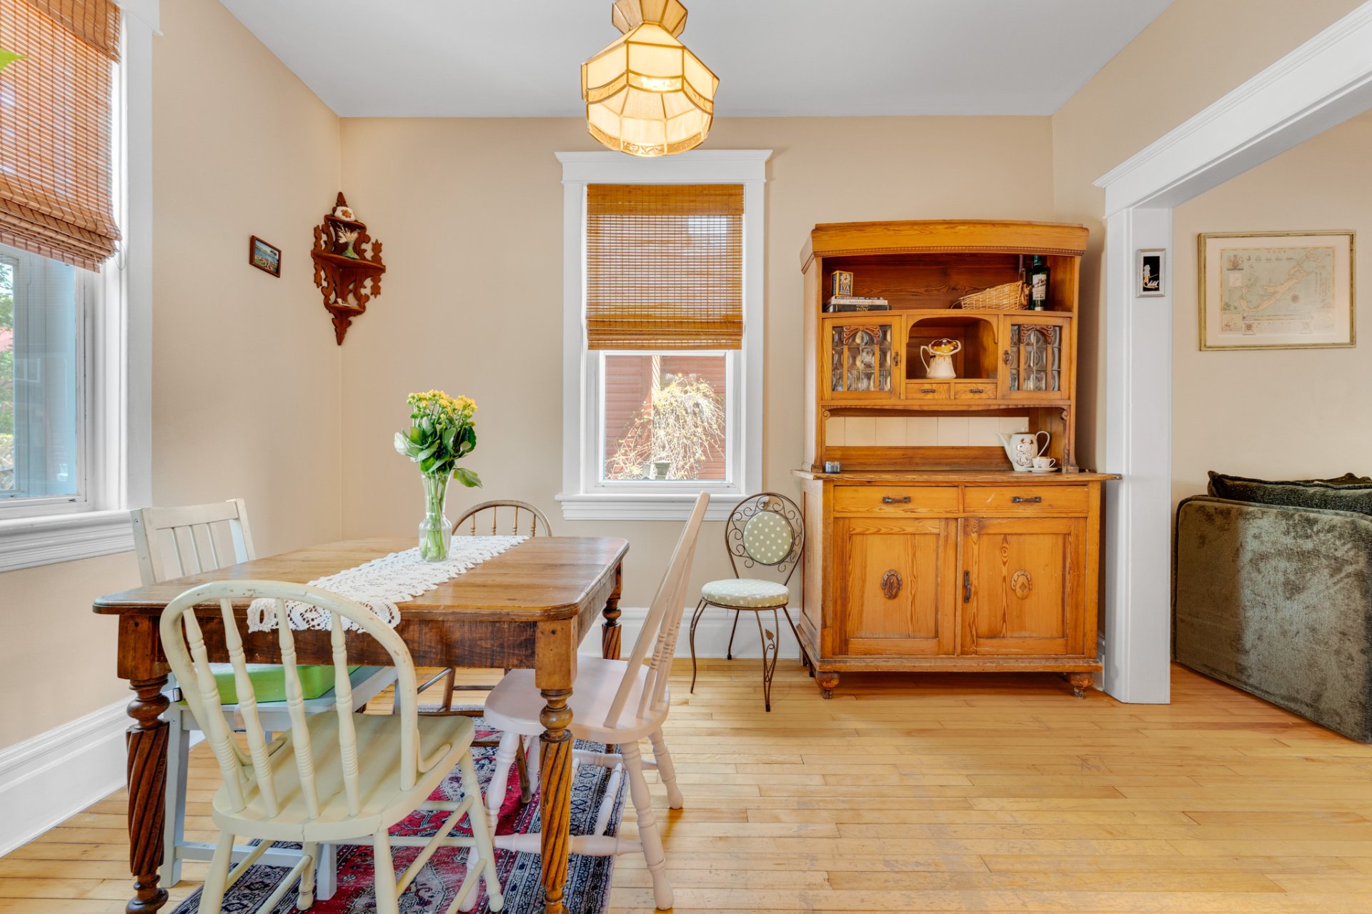
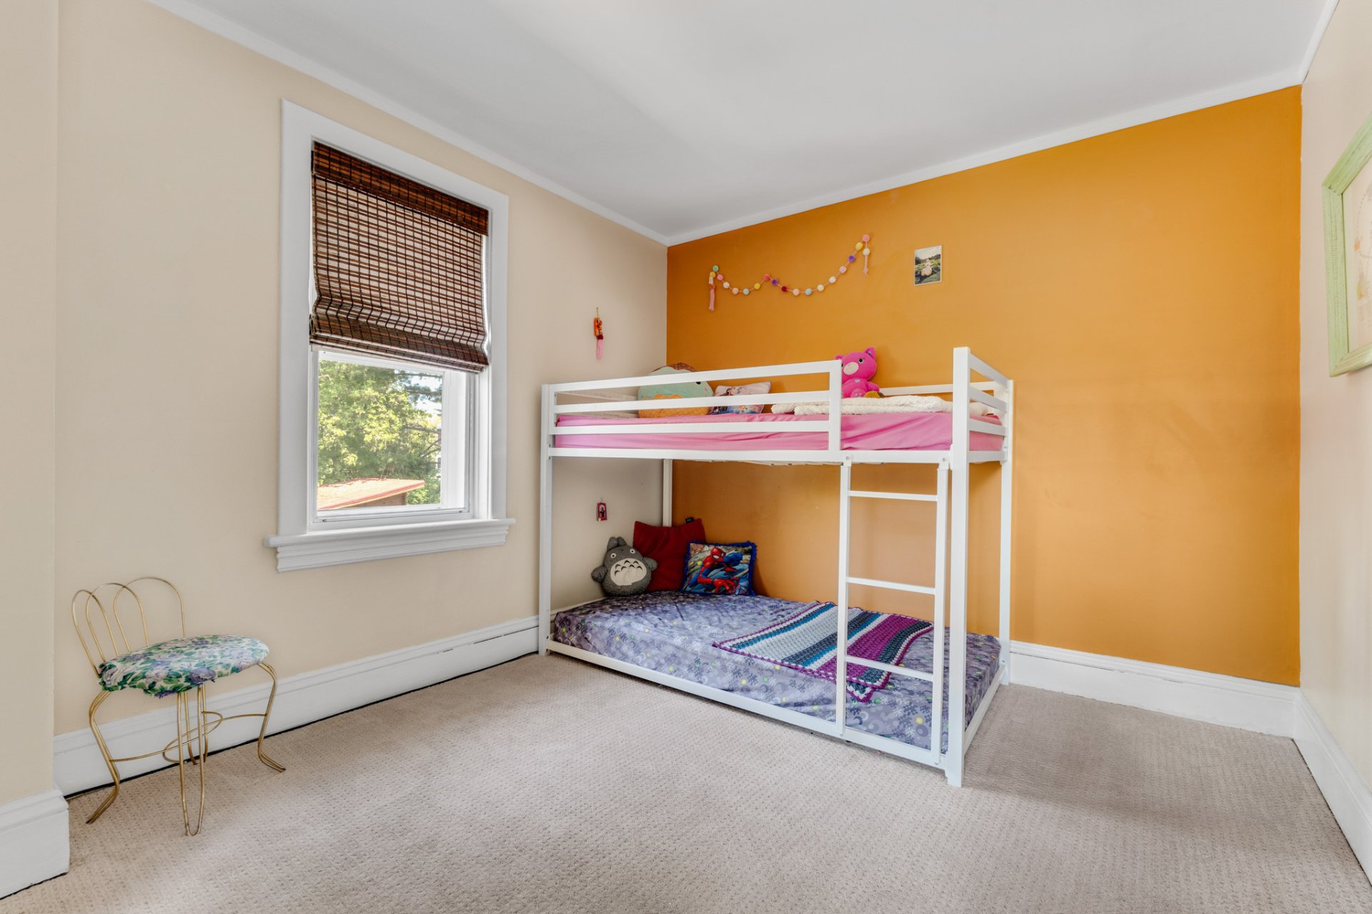
Beautiful century-old home located in the heart of Aylmer's heritage district and recognized as part of Quebec's cultural heritage. Full of charm and character, this unique property blends timeless architectural details with modern comfort. Featuring 3 bedrooms, 2 renovated bathrooms, original hardwood floors, beautiful woodwork and bright living spaces throughout. Warm and inviting kitchen with farmhouse sink and decorative backsplash. Partially finished basement offering additional living and storage space. Step outside to a dream backyard beautifully landscaped with a large deck, relaxing sitting areas and family-friendly outdoor space.
Property features
3 Bedrooms 2 Bathrooms 0 Washroom* Stunning century-old home with exceptional character
* Located within the historic Aylmer heritage district
* Listed in Quebec's cultural heritage directory * Originally built in 1925 * Unique architectural style featuring a hipped roof and covered front porch * 3 bedrooms
* 2 tastefully renovated bathrooms
* Beautiful original hardwood floors and wood trim
* Bright and inviting living spaces with abundant natural light
* Charming kitchen with farmhouse sink and decorative backsplash
* Cozy living and dining rooms with timeless appeal
* Partially finished basement offering storage and flexible space
* Incredible landscaped backyard designed for relaxation and entertaining
* Large wooden deck and multiple outdoor sitting areas
* Family-friendly outdoor space with plenty of room to enjoy
* Covered front porch perfect for relaxing outdoors
* Located near schools, parks, cafés, restaurants and local amenities
* Only minutes from downtown Ottawa
* A truly unique home for buyers looking for charm, history and authenticity
Addenda
* Stunning century-old home with exceptional character
* Located within the historic Aylmer heritage district
* Listed in Quebec's cultural heritage directory * Originally built in 1925 * Unique architectural style featuring a hipped roof and covered front porch * 3 bedrooms
* 2 tastefully renovated bathrooms
* Beautiful original hardwood floors and wood trim
* Bright and inviting living spaces with abundant natural light
* Charming kitchen with farmhouse sink and decorative backsplash
* Cozy living and dining rooms with timeless appeal
* Partially finished basement offering storage and flexible space
* Incredible landscaped backyard designed for relaxation and entertaining
* Large wooden deck and multiple outdoor sitting areas
* Family-friendly outdoor space with plenty of room to enjoy
* Covered front porch perfect for relaxing outdoors
* Located near schools, parks, cafés, restaurants and local amenities
* Only minutes from downtown Ottawa
* A truly unique home for buyers looking for charm, history and authenticity
Dimensions
22 P X 26 P
Construction year
1925
Windows
Aluminum, Wood
Siding
Brick
Basement
6 feet and over, Partially finished
Window type
Hung, Tilt and turn
Roofing
Asphalt shingles
Building features
Dimensions
22 P X 26 P
Construction year
1925
Windows
Aluminum, Wood
Siding
Brick
Basement
6 feet and over, Partially finished
Window type
Hung, Tilt and turn
Roofing
Asphalt shingles
Dimensions
45 P X 90.1 P
Land area
4072.9 SF
Driveway
Asphalt
Parking
Outdoor
Topography
Flat
Land features
Dimensions
45 P X 90.1 P
Land area
4072.9 SF
Driveway
Asphalt
Parking
Outdoor
Topography
Flat
| Rooms | Levels | Dimensions | Covering |
|---|---|---|---|
| Kitchen | 1st level/Ground floor | 9.7x11.8 P | Wood |
| Dining room | 1st level/Ground floor | 9.6x10.6 P | Wood |
| Living room | 1st level/Ground floor | 11.5x12.2 P | Wood |
| Primary bedroom | 2nd floor | 9.8x12.0 P | Carpet |
| Bedroom | 2nd floor | 11.5x9.3 P | Carpet |
| Bedroom | 2nd floor | 7.9x8.9 P | Carpet |
| Bathroom | 2nd floor | 7.7x7.1 P | Wood |
Rooms details
| Rooms | Levels | Dimensions | Covering |
|---|---|---|---|
| Kitchen | 1st level/Ground floor | 9.7x11.8 P | Wood |
| Dining room | 1st level/Ground floor | 9.6x10.6 P | Wood |
| Living room | 1st level/Ground floor | 11.5x12.2 P | Wood |
| Primary bedroom | 2nd floor | 9.8x12.0 P | Carpet |
| Bedroom | 2nd floor | 11.5x9.3 P | Carpet |
| Bedroom | 2nd floor | 7.9x8.9 P | Carpet |
| Bathroom | 2nd floor | 7.7x7.1 P | Wood |
Landscaping
Fenced, Landscape
Heating system
Air circulation
Water supply
Municipality
Heating energy
Electricity
Sewage system
Municipal sewer
Zoning
Residential
Building features
Landscaping
Fenced, Landscape
Heating system
Air circulation
Water supply
Municipality
Heating energy
Electricity
Sewage system
Municipal sewer
Zoning
Residential
Ali Saad

Abbas Saad

Carlos Avila

Financial details
Municipal evaluation (2026)
Land evaluation
145 600 $
Building evaluation
172 100 $
Total
317 700 $
Taxes
Municipal ((2026))
2 778 $
Scolar (2025)
234 $
Total
3 012 $
Inclusions & exclusions
Inclusions:
5 appliances, light fixtures, window coverings, furnace, water heater.Exclusions:
5 appliances, light fixtures, window coverings, furnace, water heater.

