











574 900$
NewTwo or more storey for sale - Gatineau (Aylmer)
10 Rue du Grand-Hunier, Gatineau (Aylmer), J9H 7B3
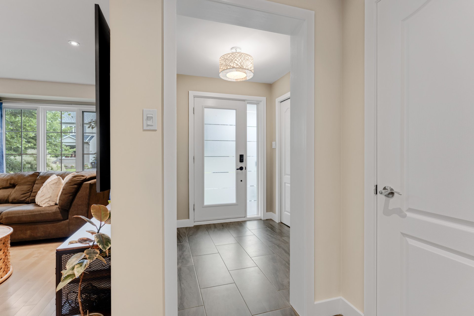
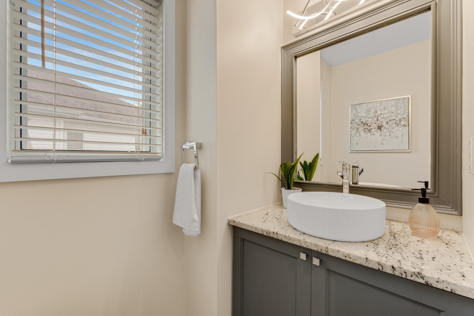
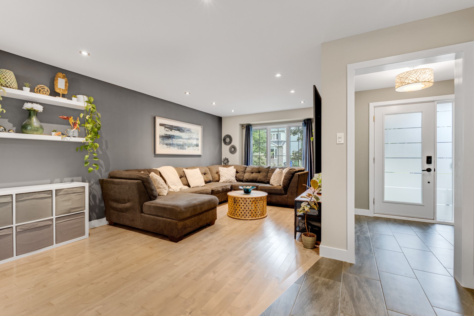
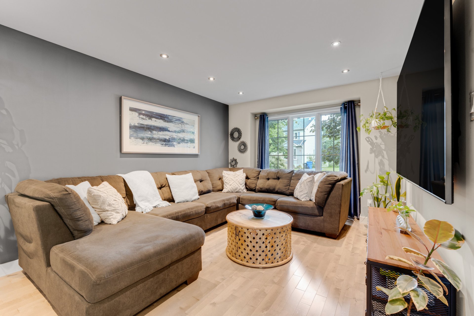
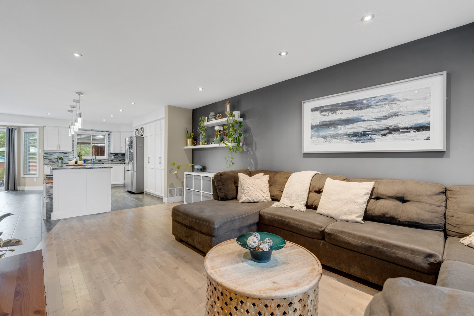
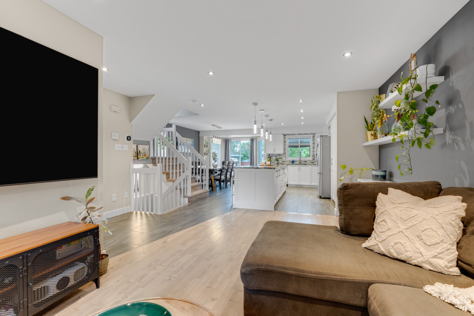
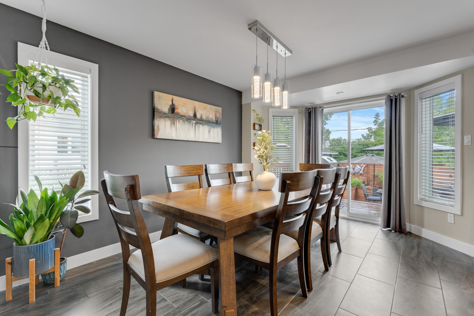
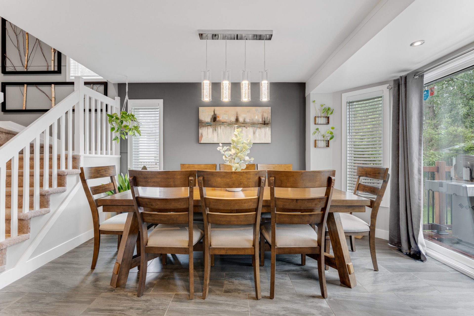
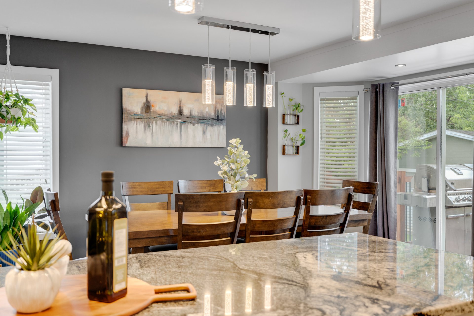
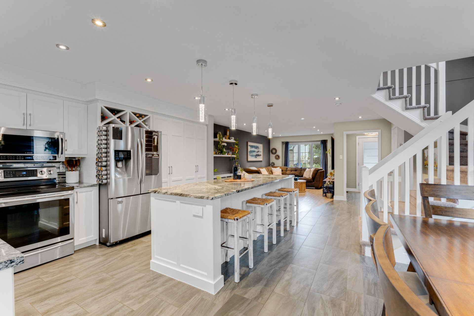
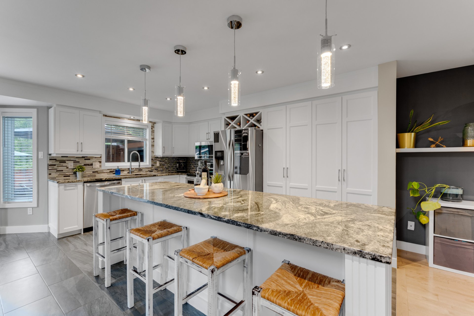
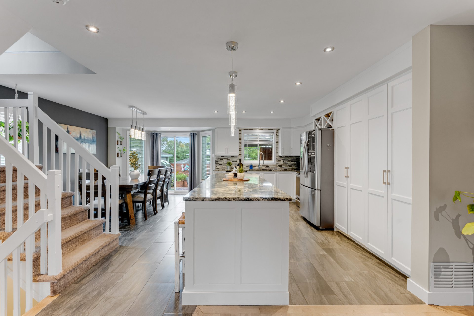
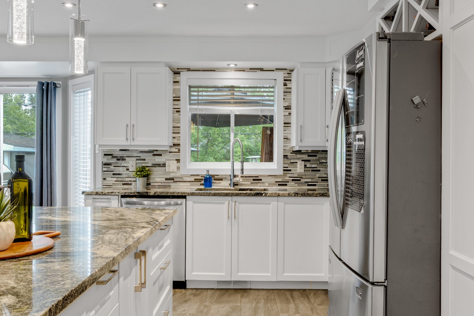
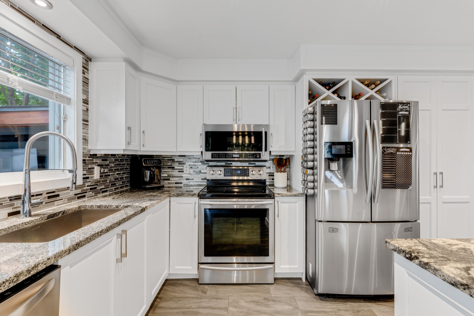
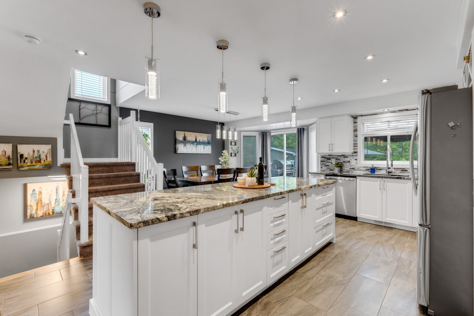
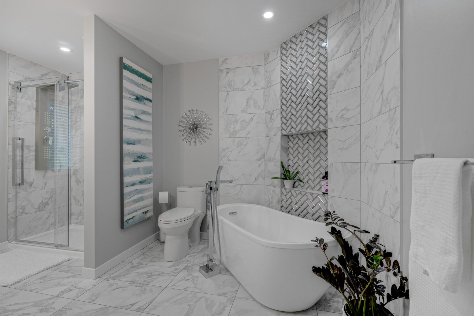
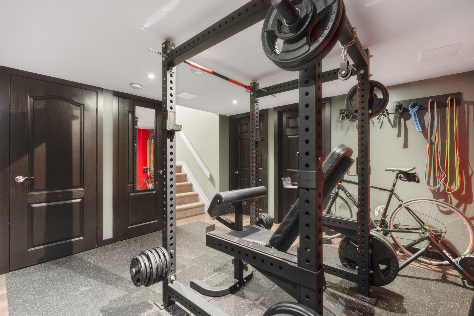
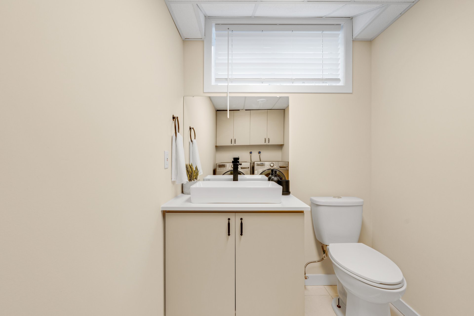
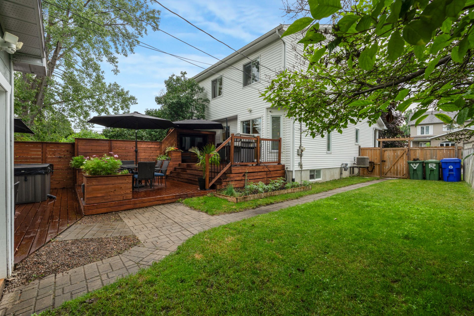
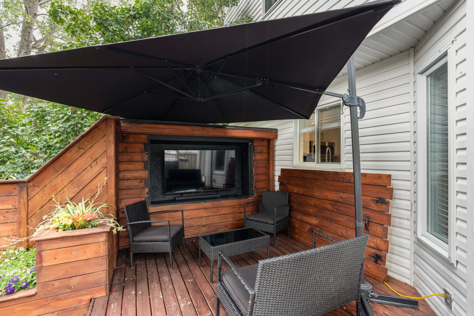
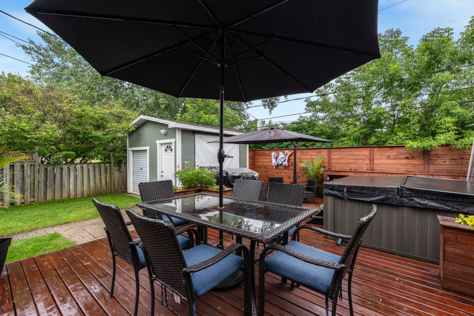
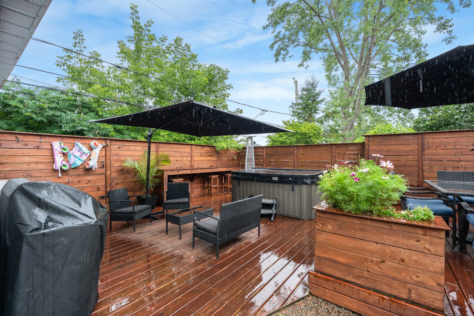
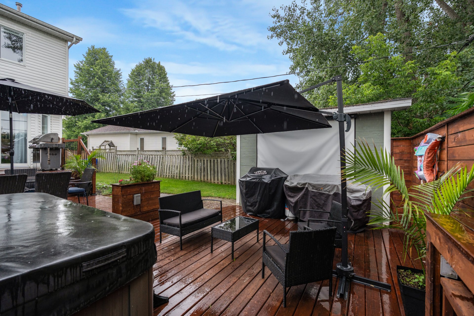
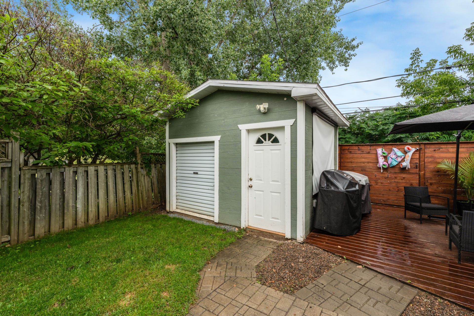
Beautifully maintained semi-detached home offering 5 bedrooms, 1 full bathroom and 2 powder rooms, perfect for growing families. The stunning renovated kitchen features quartz countertops, a large island and abundant cabinetry, flowing seamlessly into the bright open-concept dining and living areas. The fully renovated bathroom offers a luxurious spa-inspired feel. The finished basement provides a spacious family room or home gym. Enjoy the large private deck, fenced backyard and an ideal location close to schools, parks, shopping and all amenities.
Property features
5 Bedrooms 1 Bathrooms 2 Washroom* Beautifully renovated kitchen with quartz countertops and oversized island
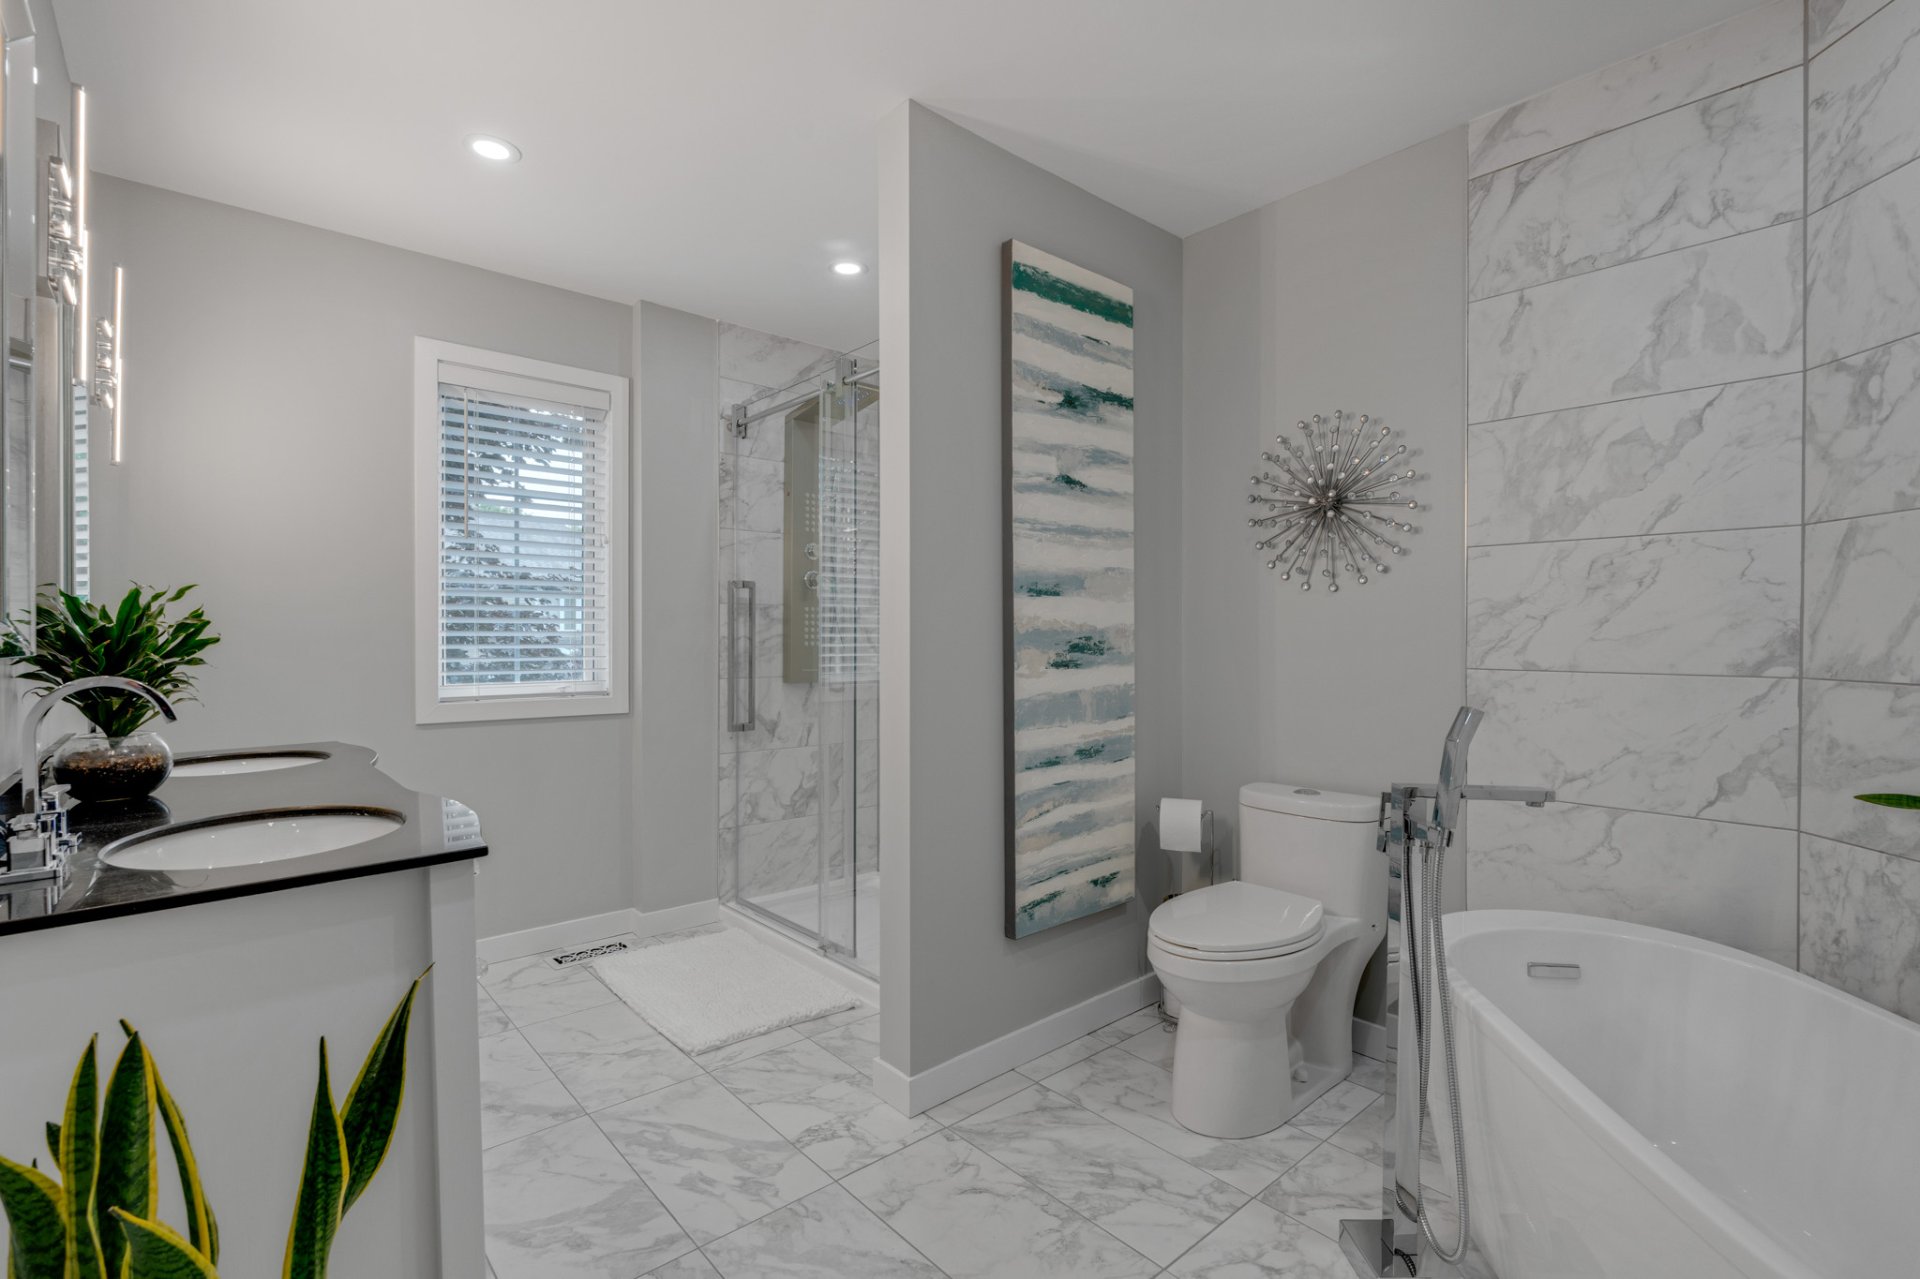
* Fully renovated spa-inspired main bathroom
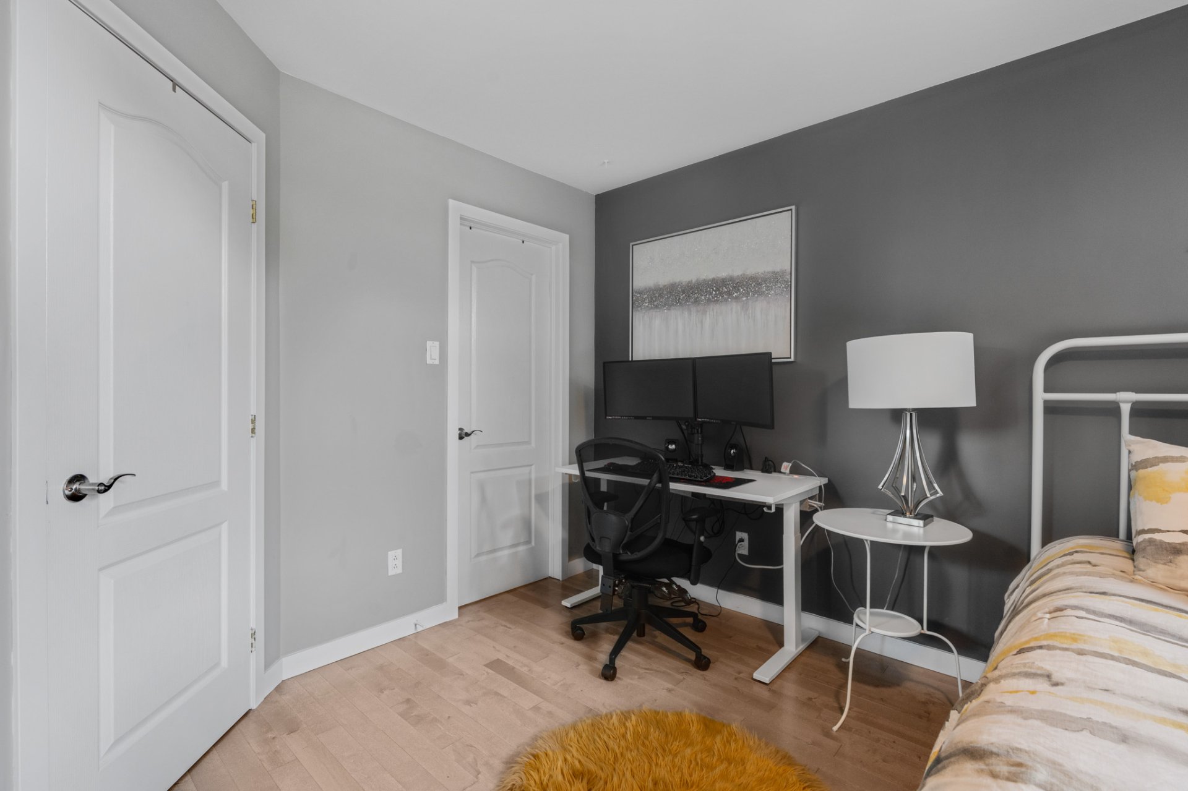
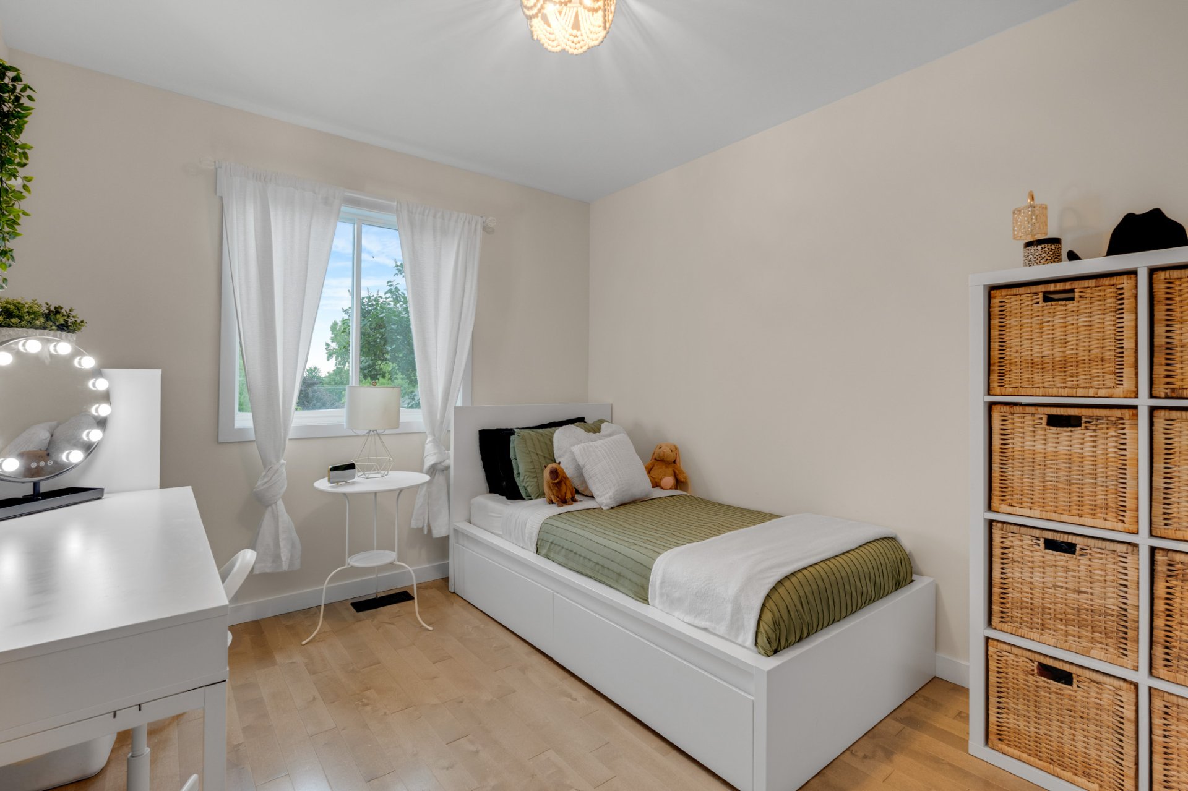
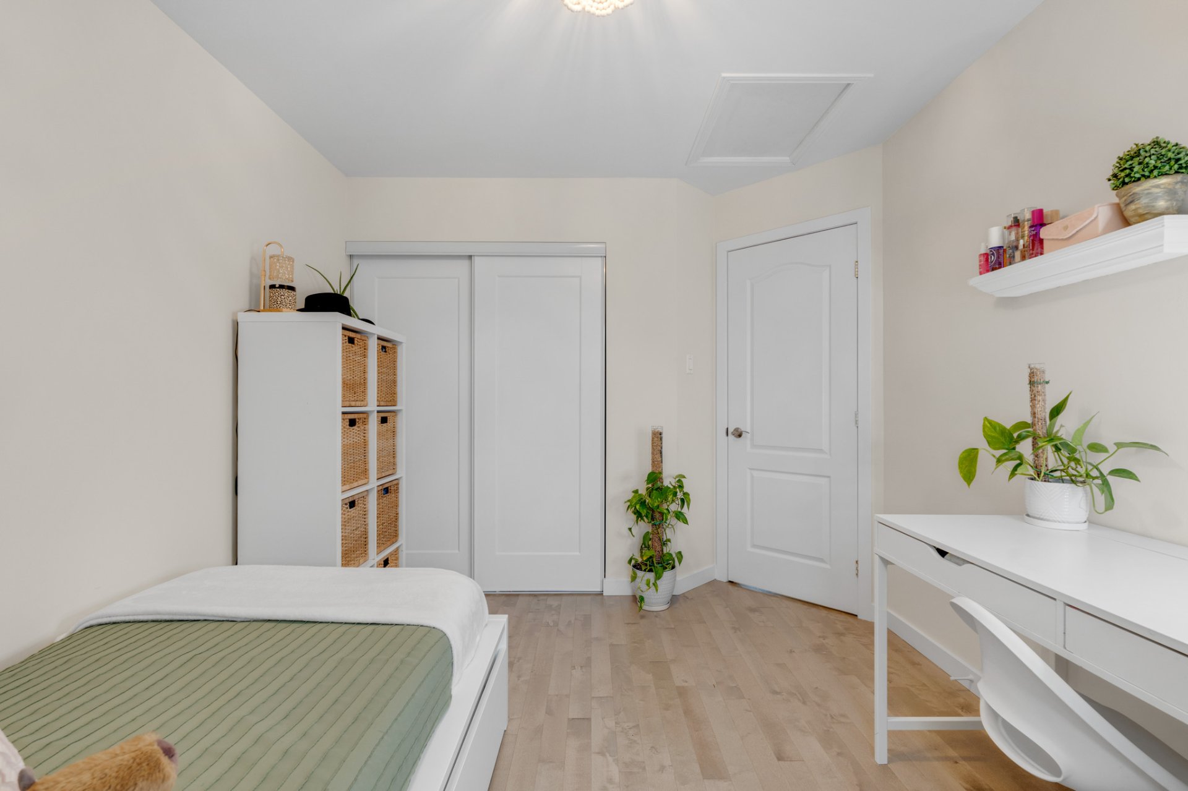
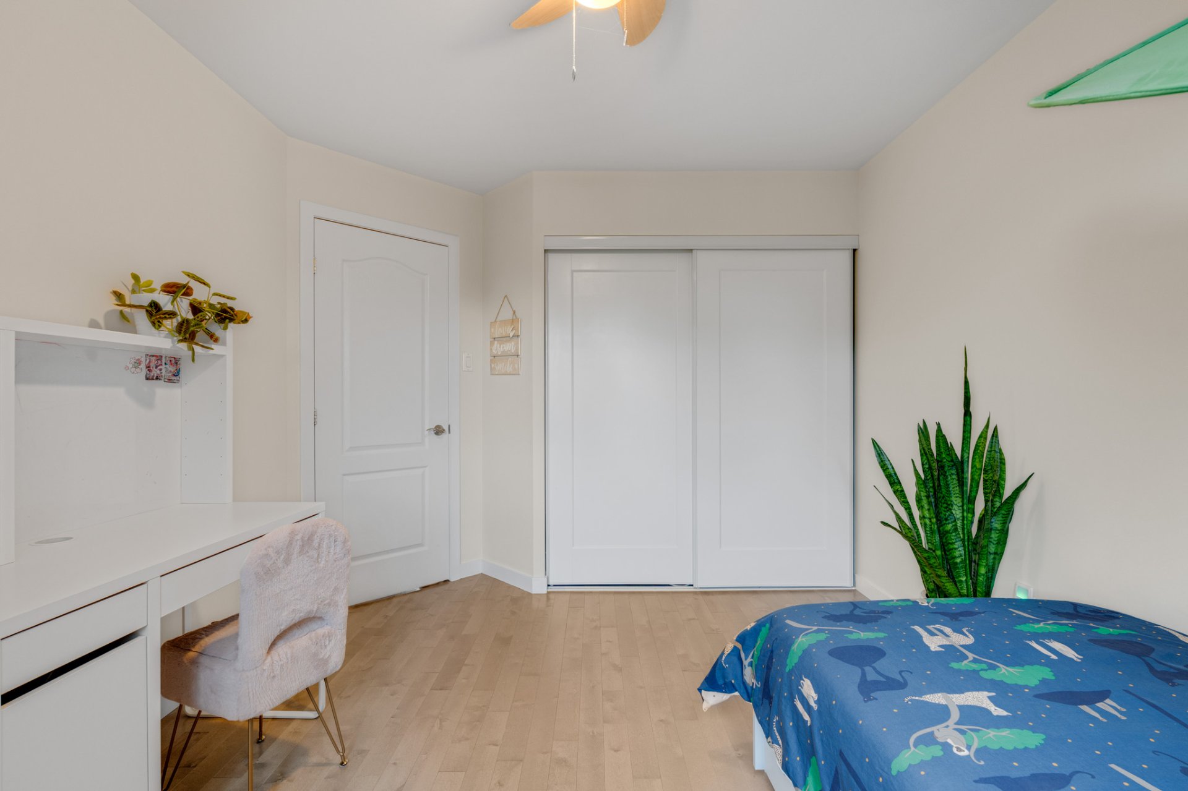
* 5 bedrooms offering exceptional flexibility for large families or home offices
* 1 full bathroom and 2 convenient powder rooms
* Bright open-concept main floor with hardwood and ceramic flooring
* Modern recessed lighting throughout
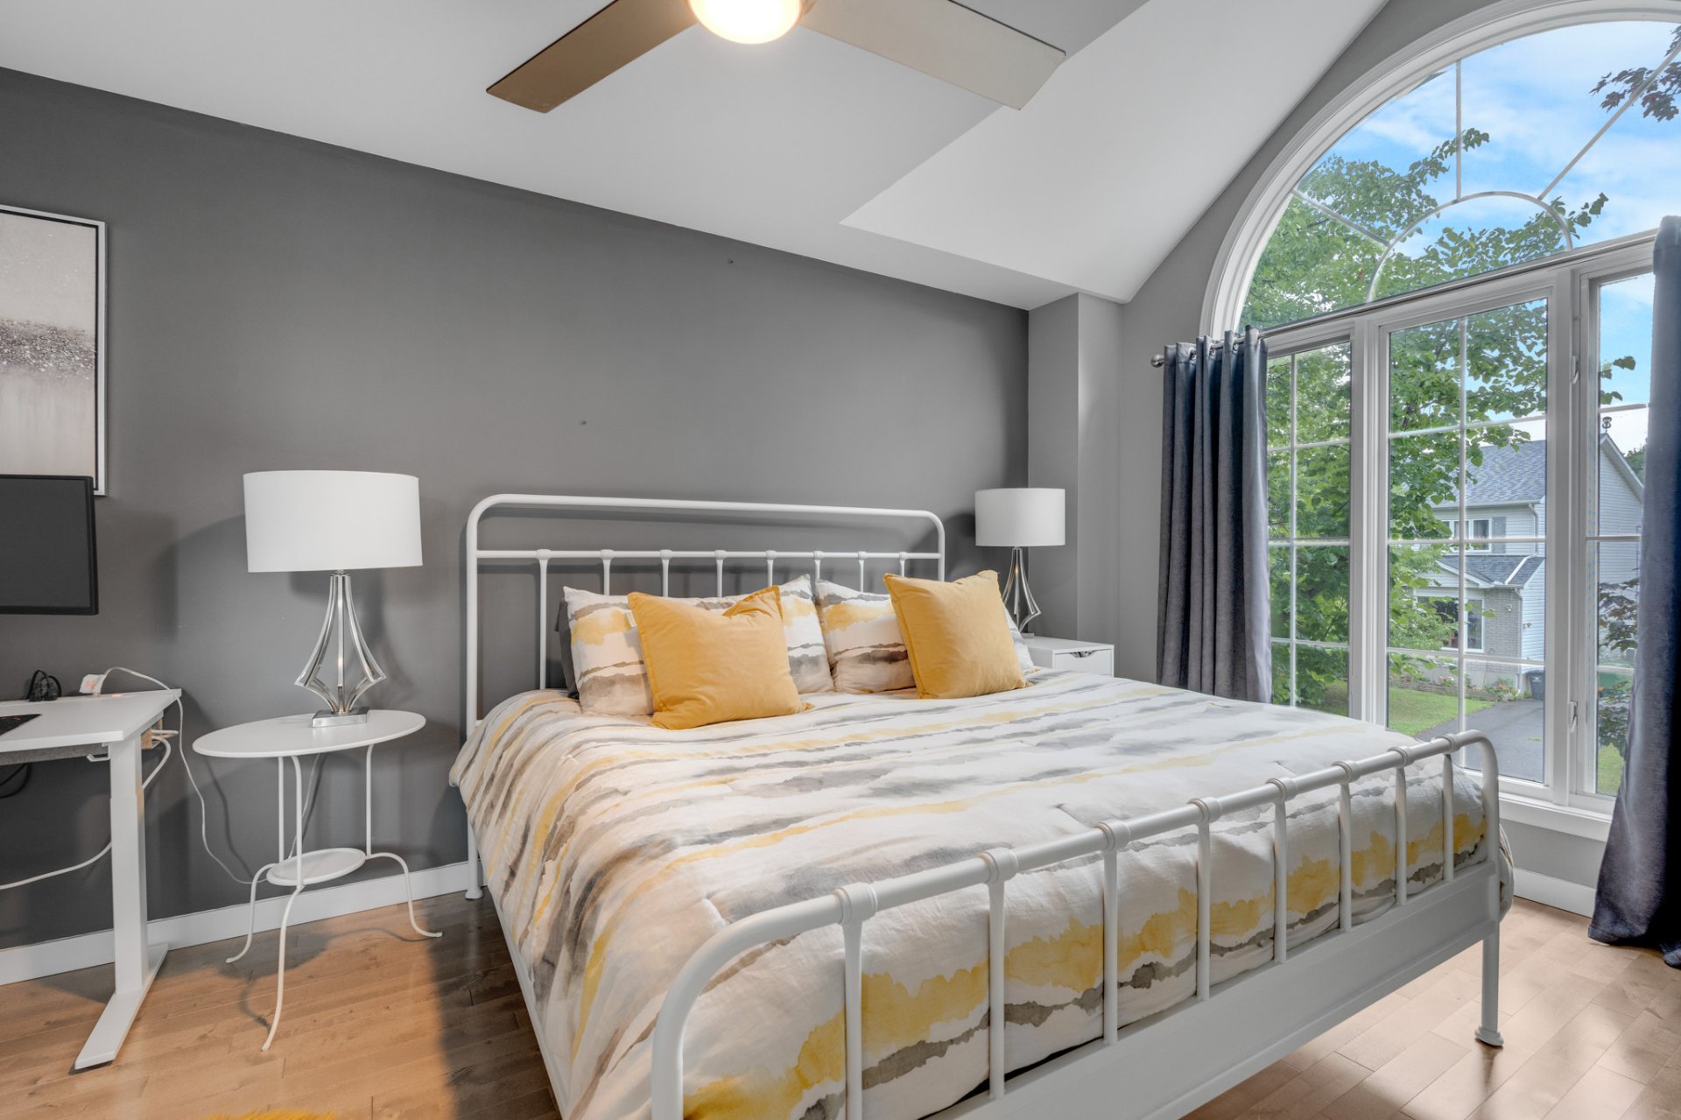
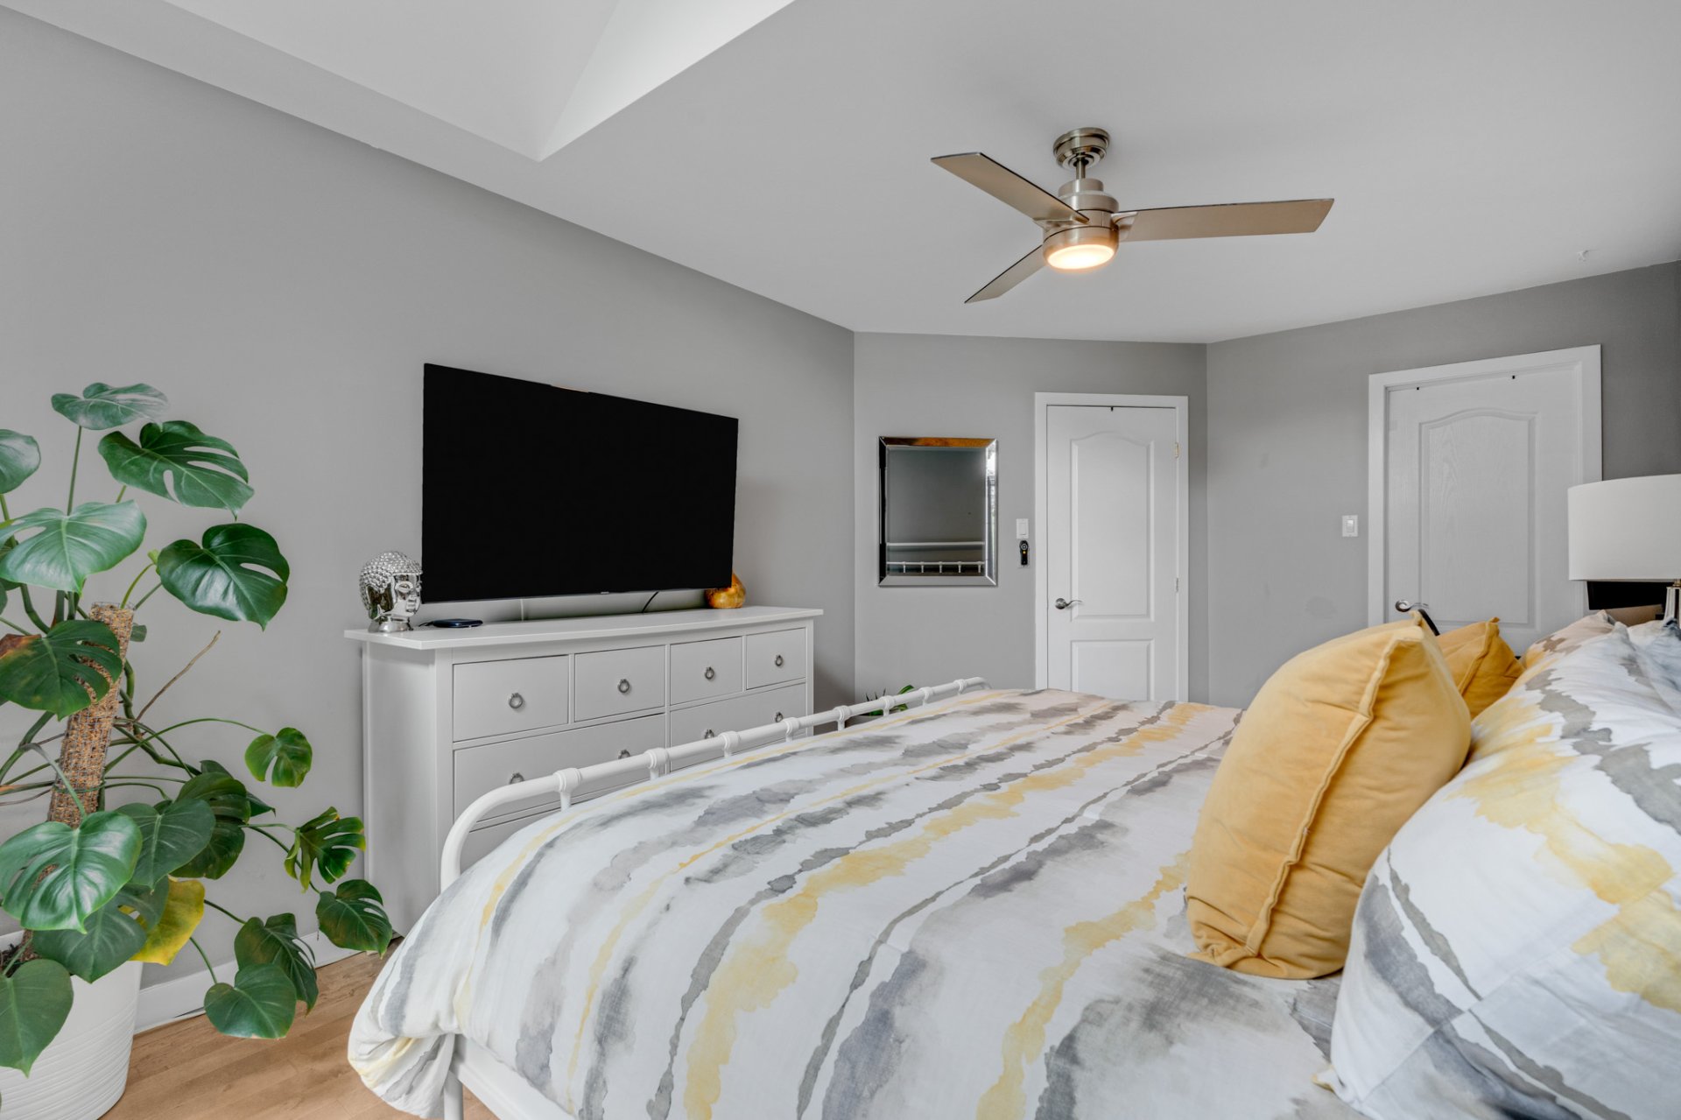
* Spacious primary bedroom featuring soaring cathedral ceilings and oversized arched window
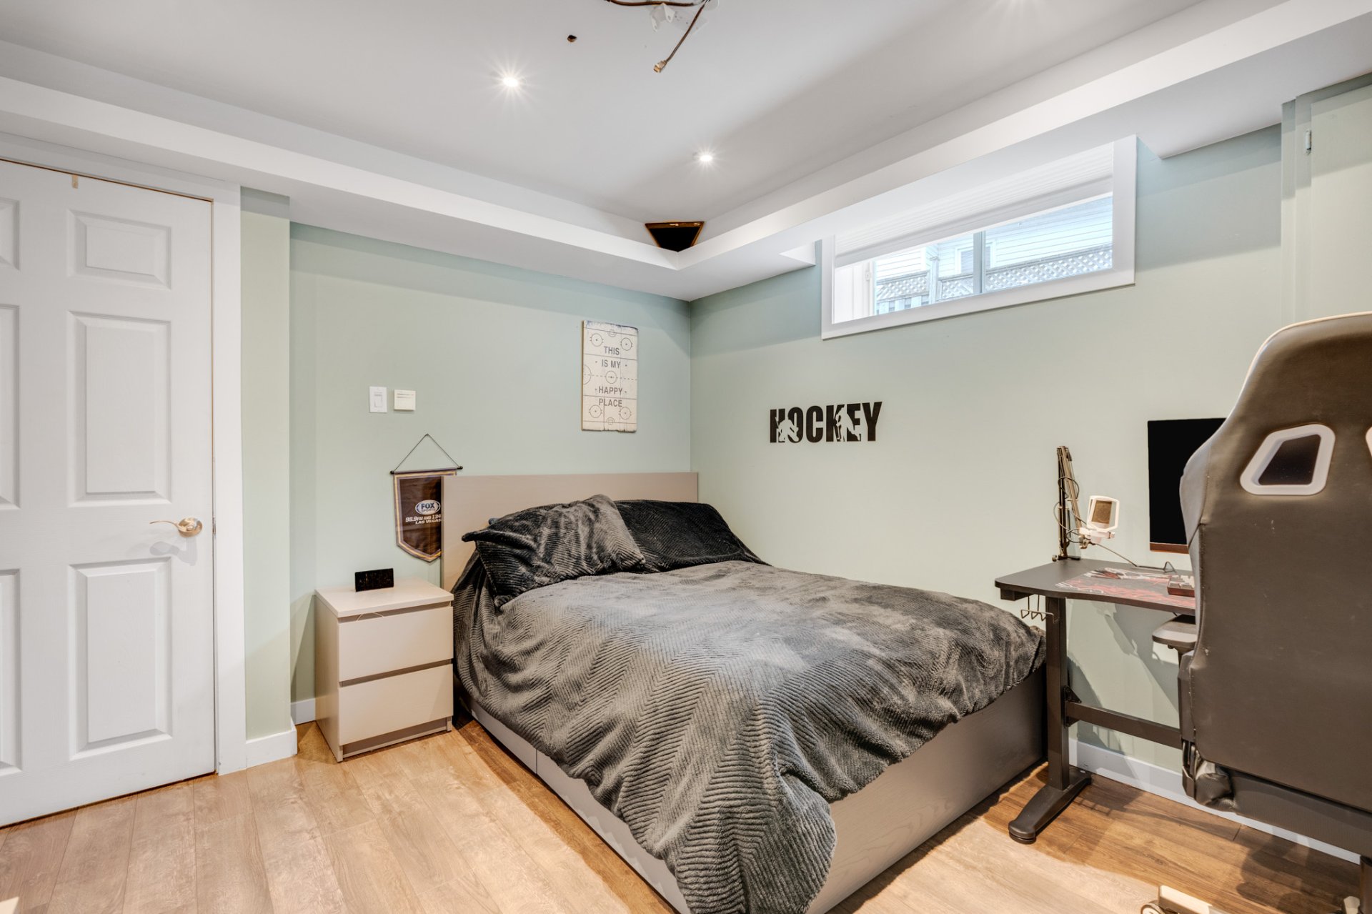
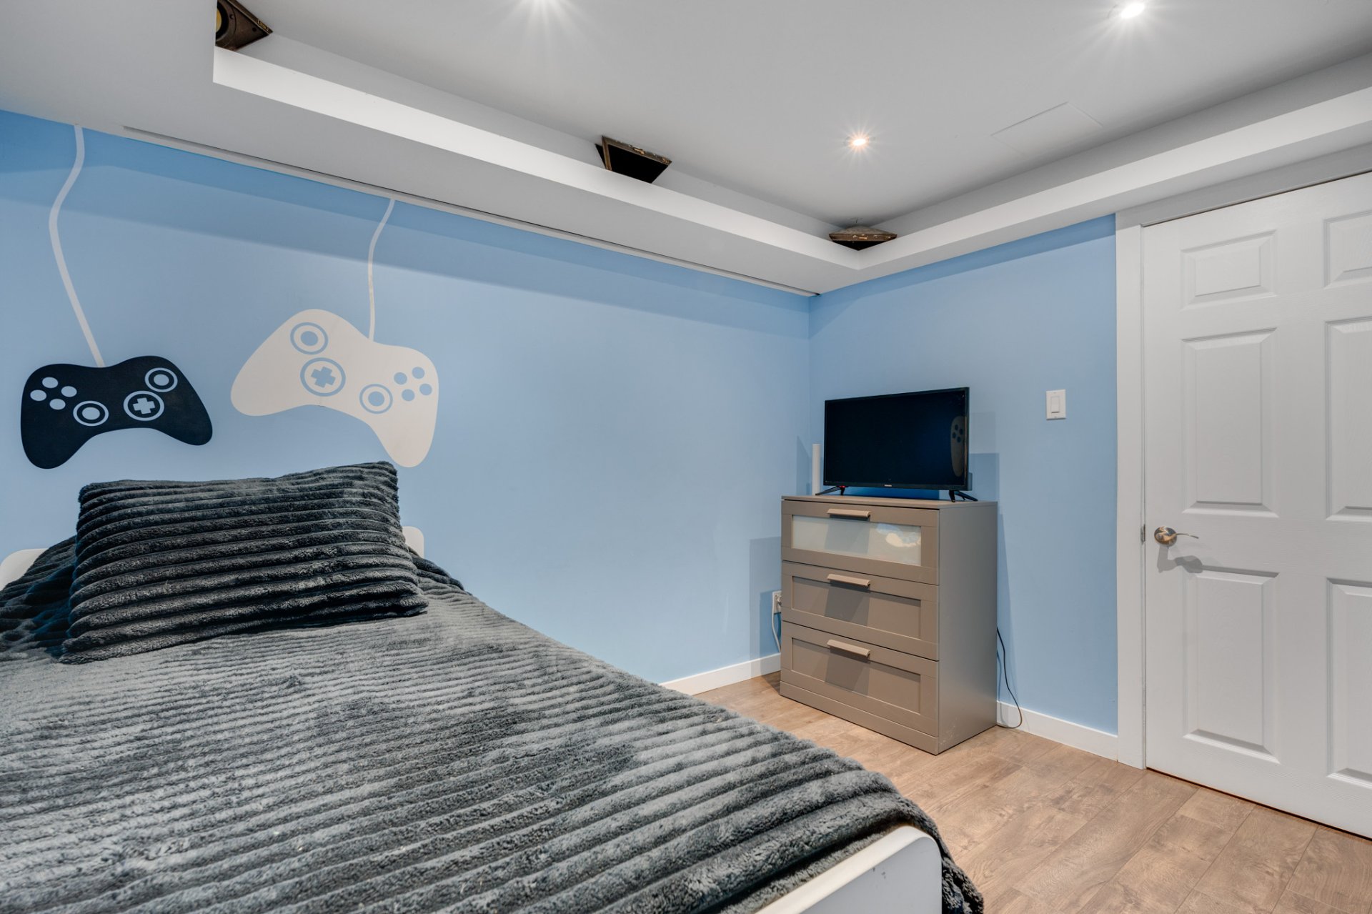
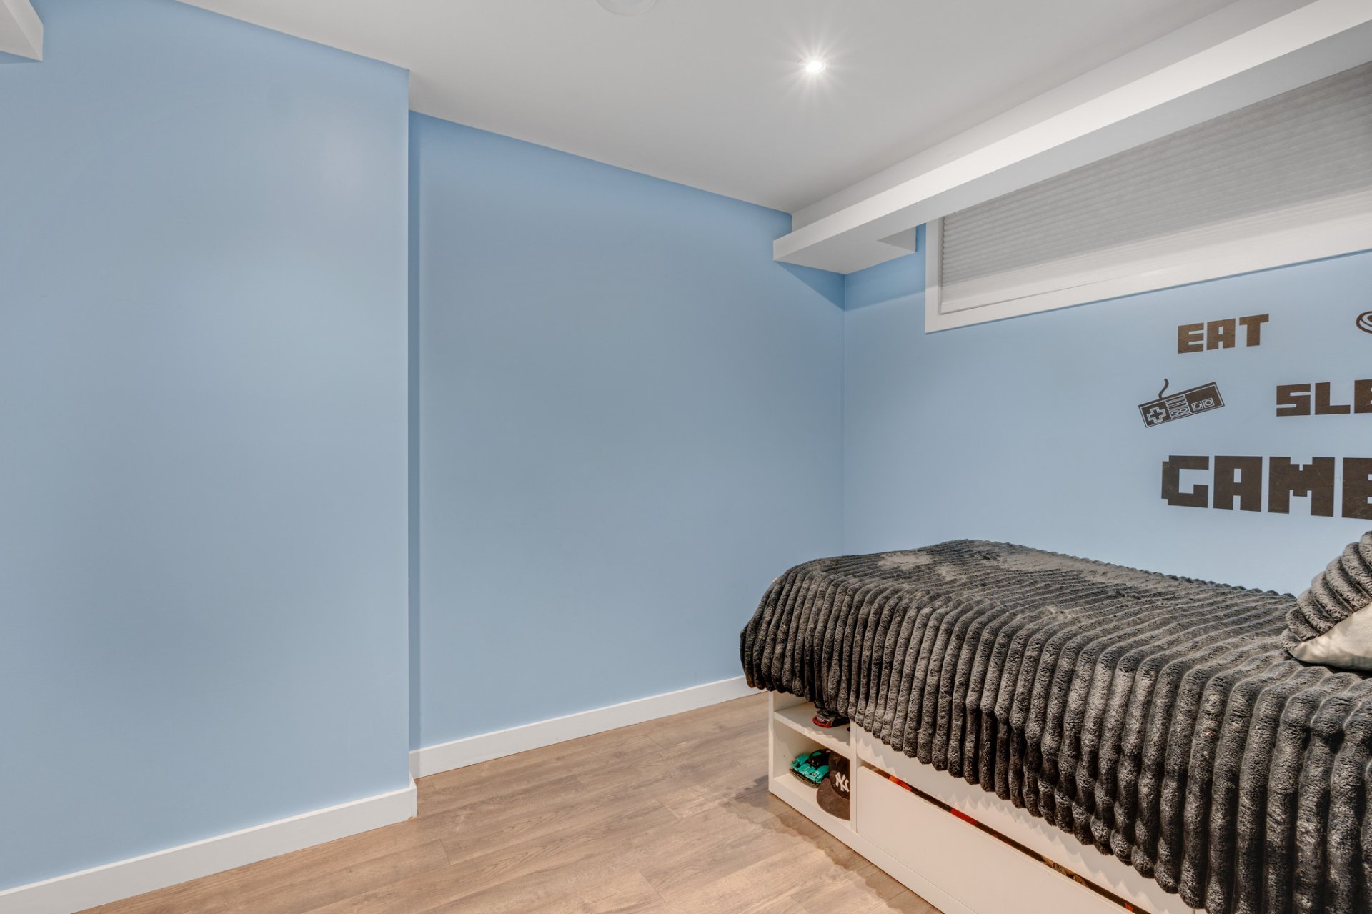
* Finished basement with large family room/home gym and additional bedroom
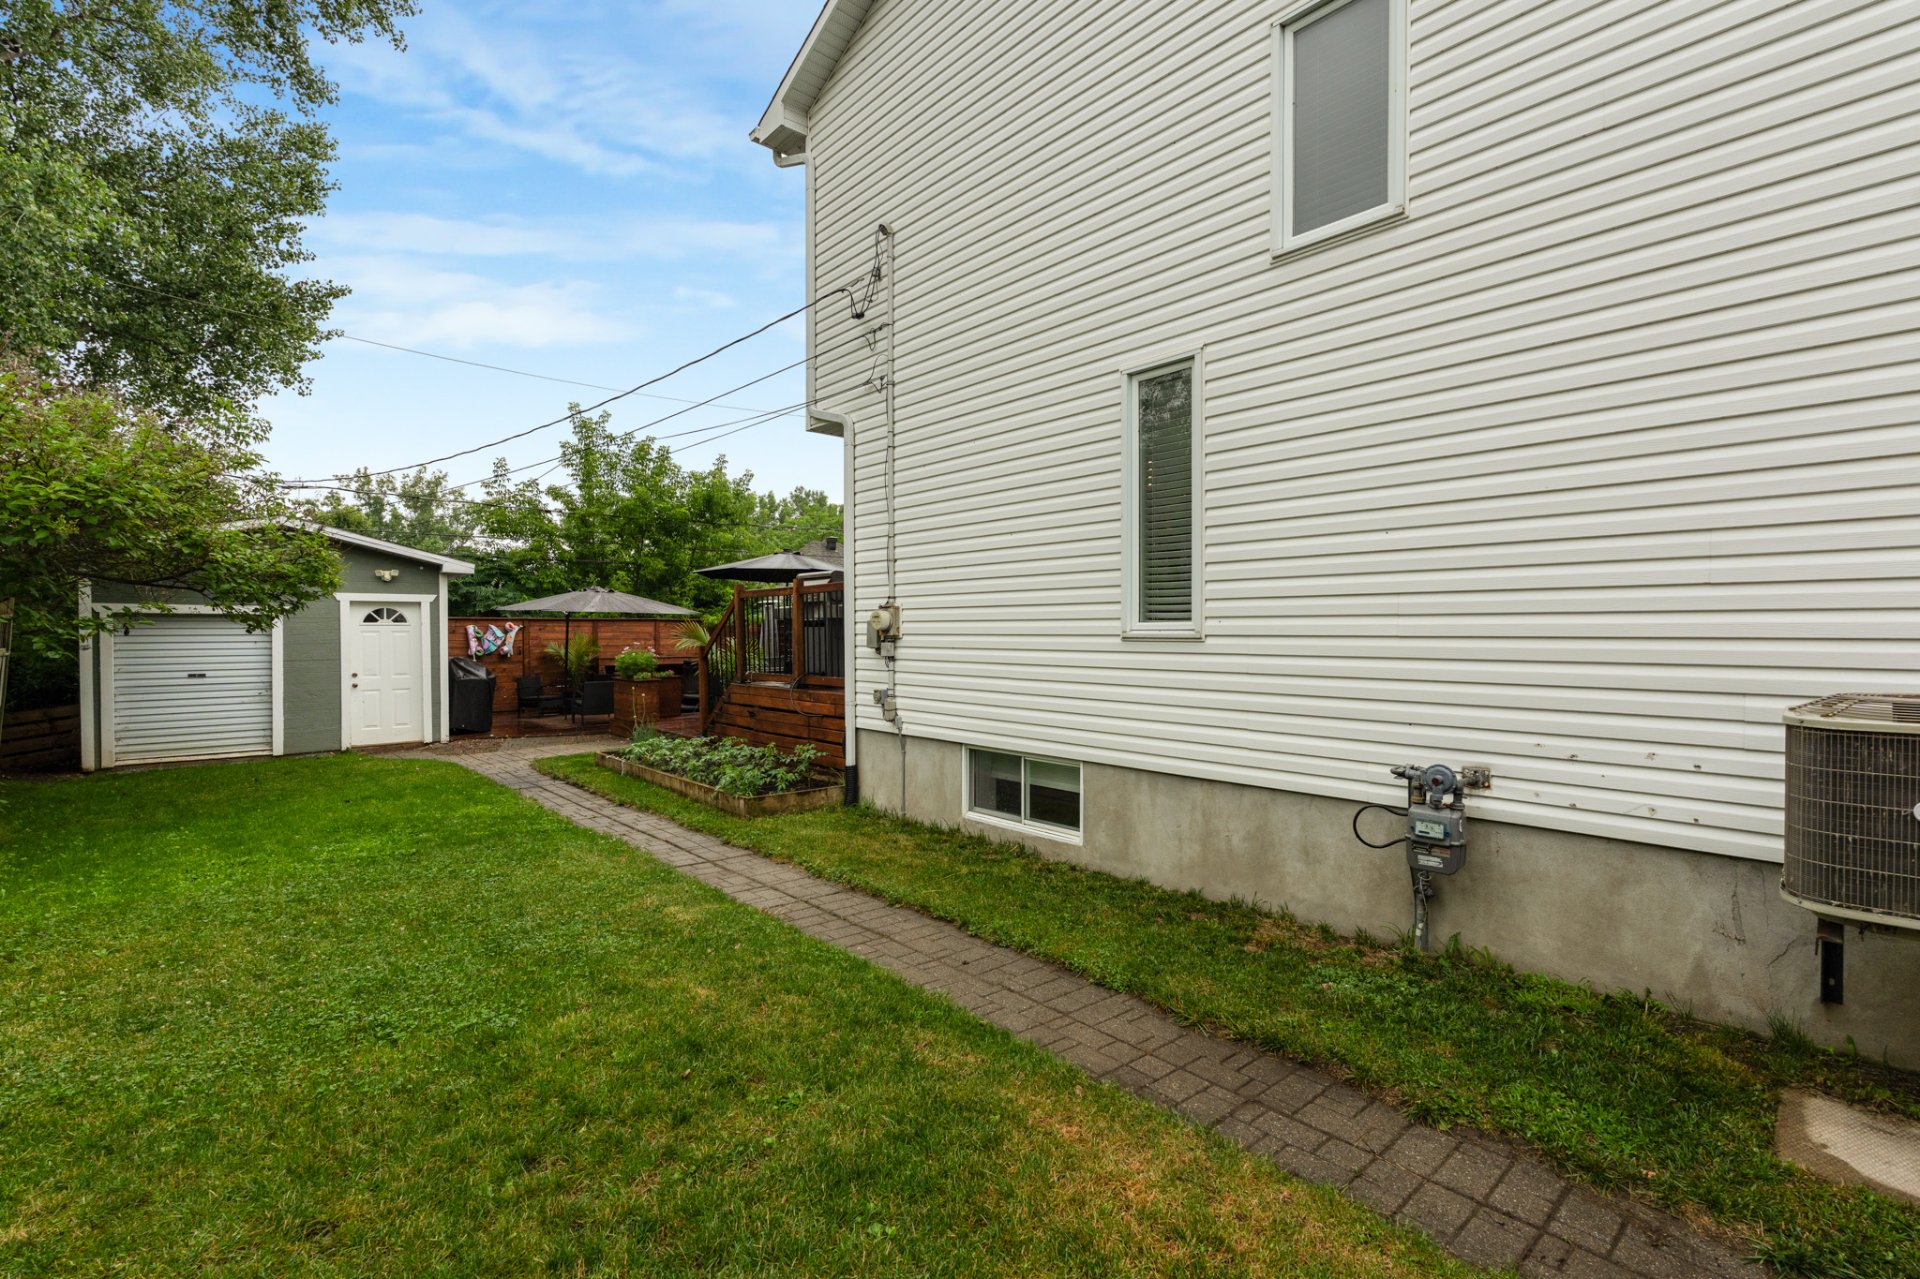
* Large custom multi-level deck, ideal for entertaining
* Fenced backyard offering privacy
* Ample storage throughout the home
* Move-in ready with tasteful, modern finishes
* Conveniently located close to schools, parks, walking trails, shopping, public transit and everyday amenities.
Addenda
* Beautifully renovated kitchen with quartz countertops and oversized island
* Fully renovated spa-inspired main bathroom
* 5 bedrooms offering exceptional flexibility for large families or home offices
* 1 full bathroom and 2 convenient powder rooms
* Bright open-concept main floor with hardwood and ceramic flooring
* Modern recessed lighting throughout
* Spacious primary bedroom featuring soaring cathedral ceilings and oversized arched window
* Finished basement with large family room/home gym and additional bedroom
* Large custom multi-level deck, ideal for entertaining
* Fenced backyard offering privacy
* Ample storage throughout the home
* Move-in ready with tasteful, modern finishes
* Conveniently located close to schools, parks, walking trails, shopping, public transit and everyday amenities.
Construction year
1998
Foundation
Poured concrete
Basement
6 feet and over, Finished basement
Roofing
Asphalt shingles
Building features
Construction year
1998
Foundation
Poured concrete
Basement
6 feet and over, Finished basement
Roofing
Asphalt shingles
Dimensions
32.5 P X 99.4 P
Land area
3801.8 SF
Land features
Dimensions
32.5 P X 99.4 P
Land area
3801.8 SF
| Rooms | Levels | Dimensions | Covering |
|---|---|---|---|
| Hallway | 1st level/Ground floor | 6.3x6.7 P | Ceramic tiles |
| Living room | 1st level/Ground floor | 10.10x12.10 P | Wood |
| Washroom | 1st level/Ground floor | 5.8x3.9 P | Ceramic tiles |
| Kitchen | 1st level/Ground floor | 10.3x10.6 P | Ceramic tiles |
| Bathroom | 2nd floor | 13.1x8.6 P | Ceramic tiles |
| Primary bedroom | 2nd floor | 10.10x17.3 P | Wood |
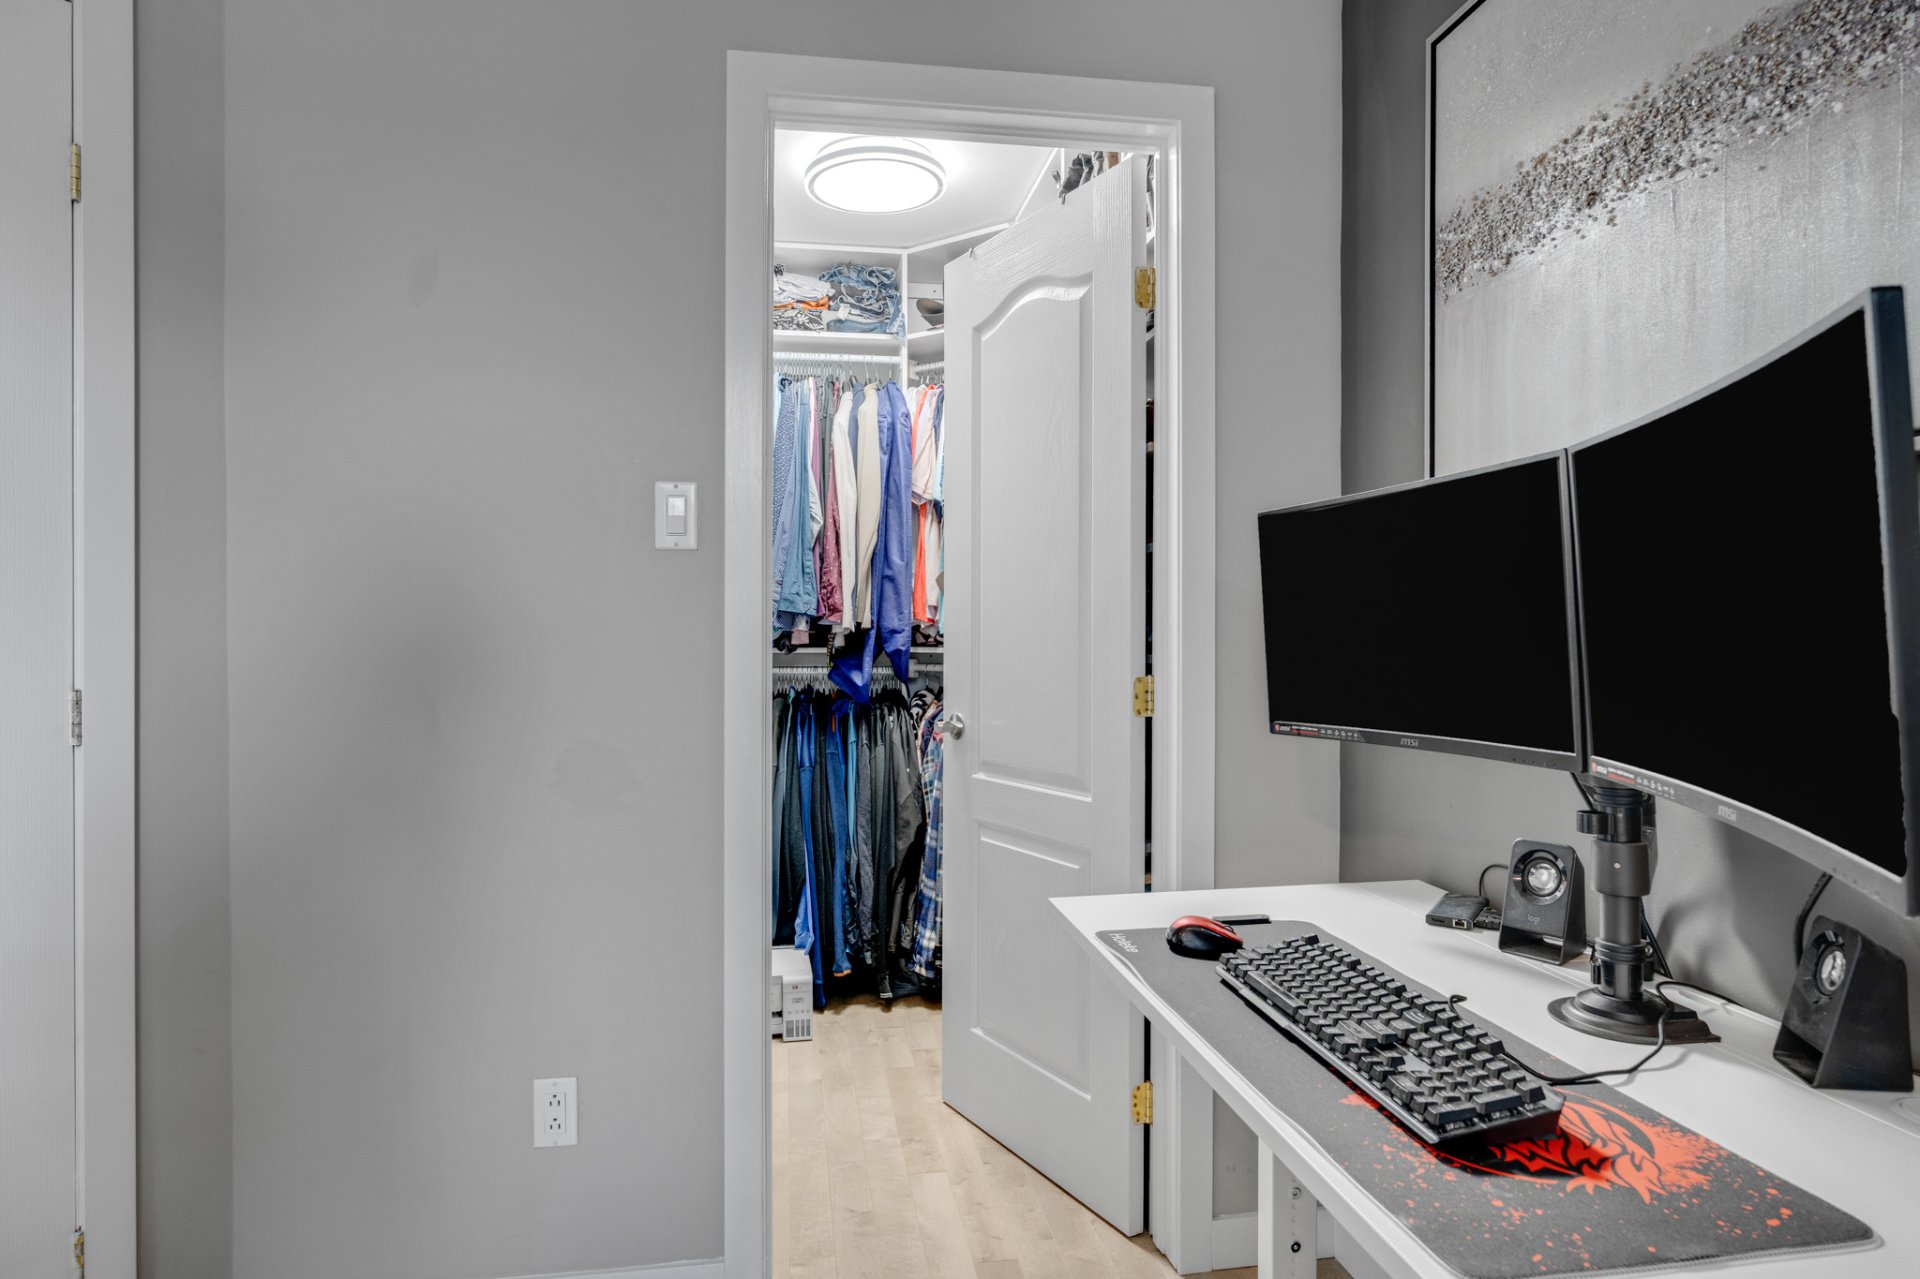
| Walk-in closet | 2nd floor | 6.3x4.5 P | Wood |
| Bedroom | 2nd floor | 9.10x11.6 P | Wood |
| Bedroom | 2nd floor | 9.5x11.3 P | Wood |
| Family room | Basement | 13.2x11.3 P | Floating floor |
| Bedroom | Basement | 10.1x9.10 P | Floating floor |
| Bedroom | Basement | 10.10x8.9 P | Floating floor |
| Washroom | Basement | 10.5x5.4 P | Ceramic tiles |
Rooms details
| Rooms | Levels | Dimensions | Covering |
|---|---|---|---|
| Hallway | 1st level/Ground floor | 6.3x6.7 P | Ceramic tiles |
| Living room | 1st level/Ground floor | 10.10x12.10 P | Wood |
| Washroom | 1st level/Ground floor | 5.8x3.9 P | Ceramic tiles |
| Kitchen | 1st level/Ground floor | 10.3x10.6 P | Ceramic tiles |
| Bathroom | 2nd floor | 13.1x8.6 P | Ceramic tiles |
| Primary bedroom | 2nd floor | 10.10x17.3 P | Wood |
| Walk-in closet | 2nd floor | 6.3x4.5 P | Wood |
| Bedroom | 2nd floor | 9.10x11.6 P | Wood |
| Bedroom | 2nd floor | 9.5x11.3 P | Wood |
| Family room | Basement | 13.2x11.3 P | Floating floor |
| Bedroom | Basement | 10.1x9.10 P | Floating floor |
| Bedroom | Basement | 10.10x8.9 P | Floating floor |
| Washroom | Basement | 10.5x5.4 P | Ceramic tiles |
Heating system
Air circulation
Water supply
Municipality
Heating energy
Natural gas
Rental appliances
Water heater
Sewage system
Municipal sewer
Zoning
Residential
Building features
Heating system
Air circulation
Water supply
Municipality
Heating energy
Natural gas
Rental appliances
Water heater
Sewage system
Municipal sewer
Zoning
Residential
Ali Saad

Carlos Avila

Abbas Saad

Financial details
Municipal evaluation (2026)
Land evaluation
141 100 $
Building evaluation
298 500 $
Total
439 600 $
Taxes
Municipal ((2026))
3 457 $
Scolar (2026)
327 $
Total
3 784 $
Inclusions & exclusions
Inclusions:
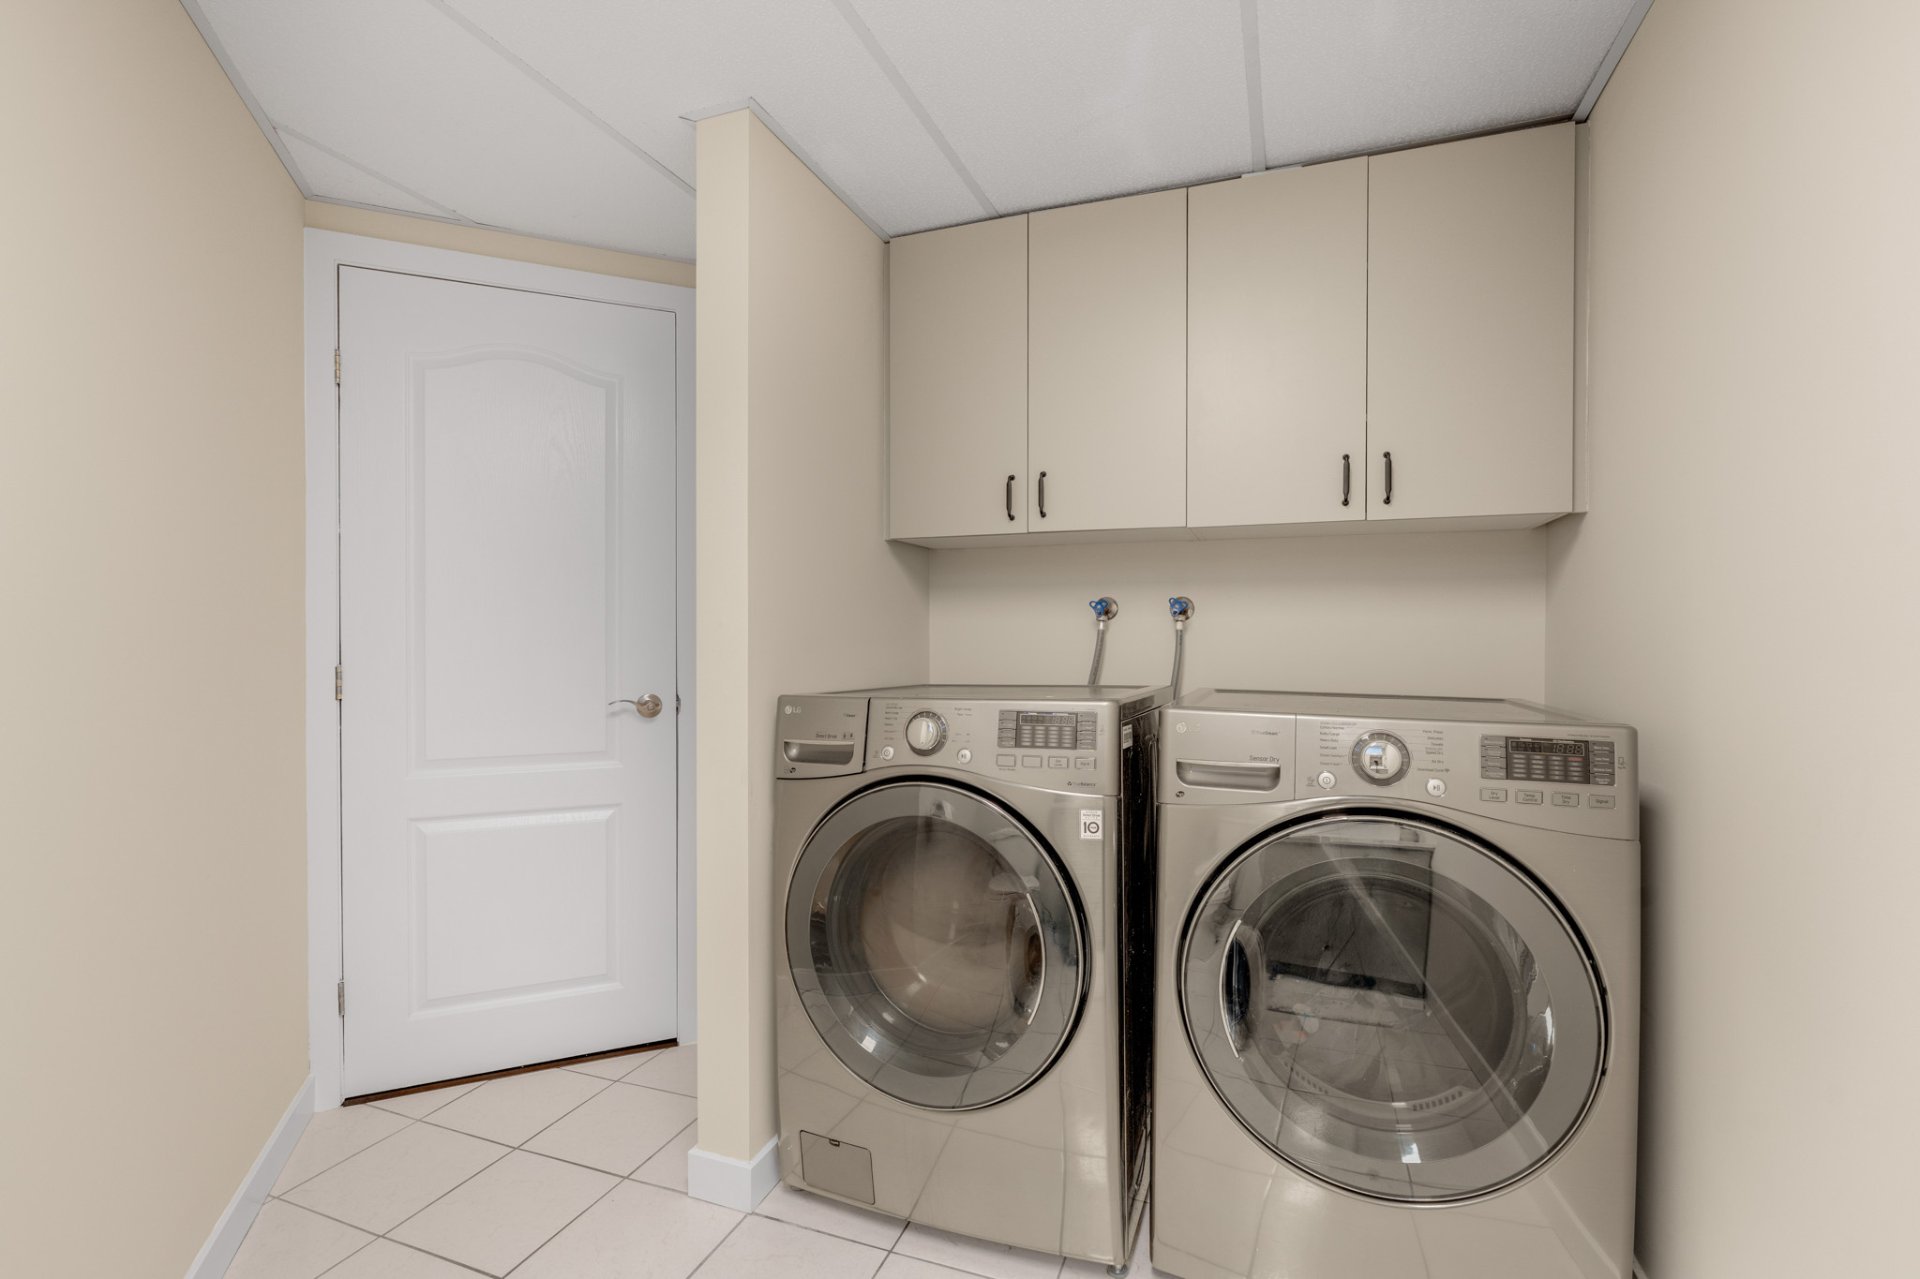
Dishwasher, microwave, hot tub, custom blinds, curtain rods, shed, furnace, central A/C, central vacuum and equipment, electric fireplace in the basement, BBQ.Exclusions:
Dishwasher, microwave, hot tub, custom blinds, curtain rods, shed, furnace, central A/C, central vacuum and equipment, electric fireplace in the basement, BBQ.

