










729 900$
NewTwo or more storey for sale - Cantley
12 Rue de Lorimier, Cantley, J8V 3L6
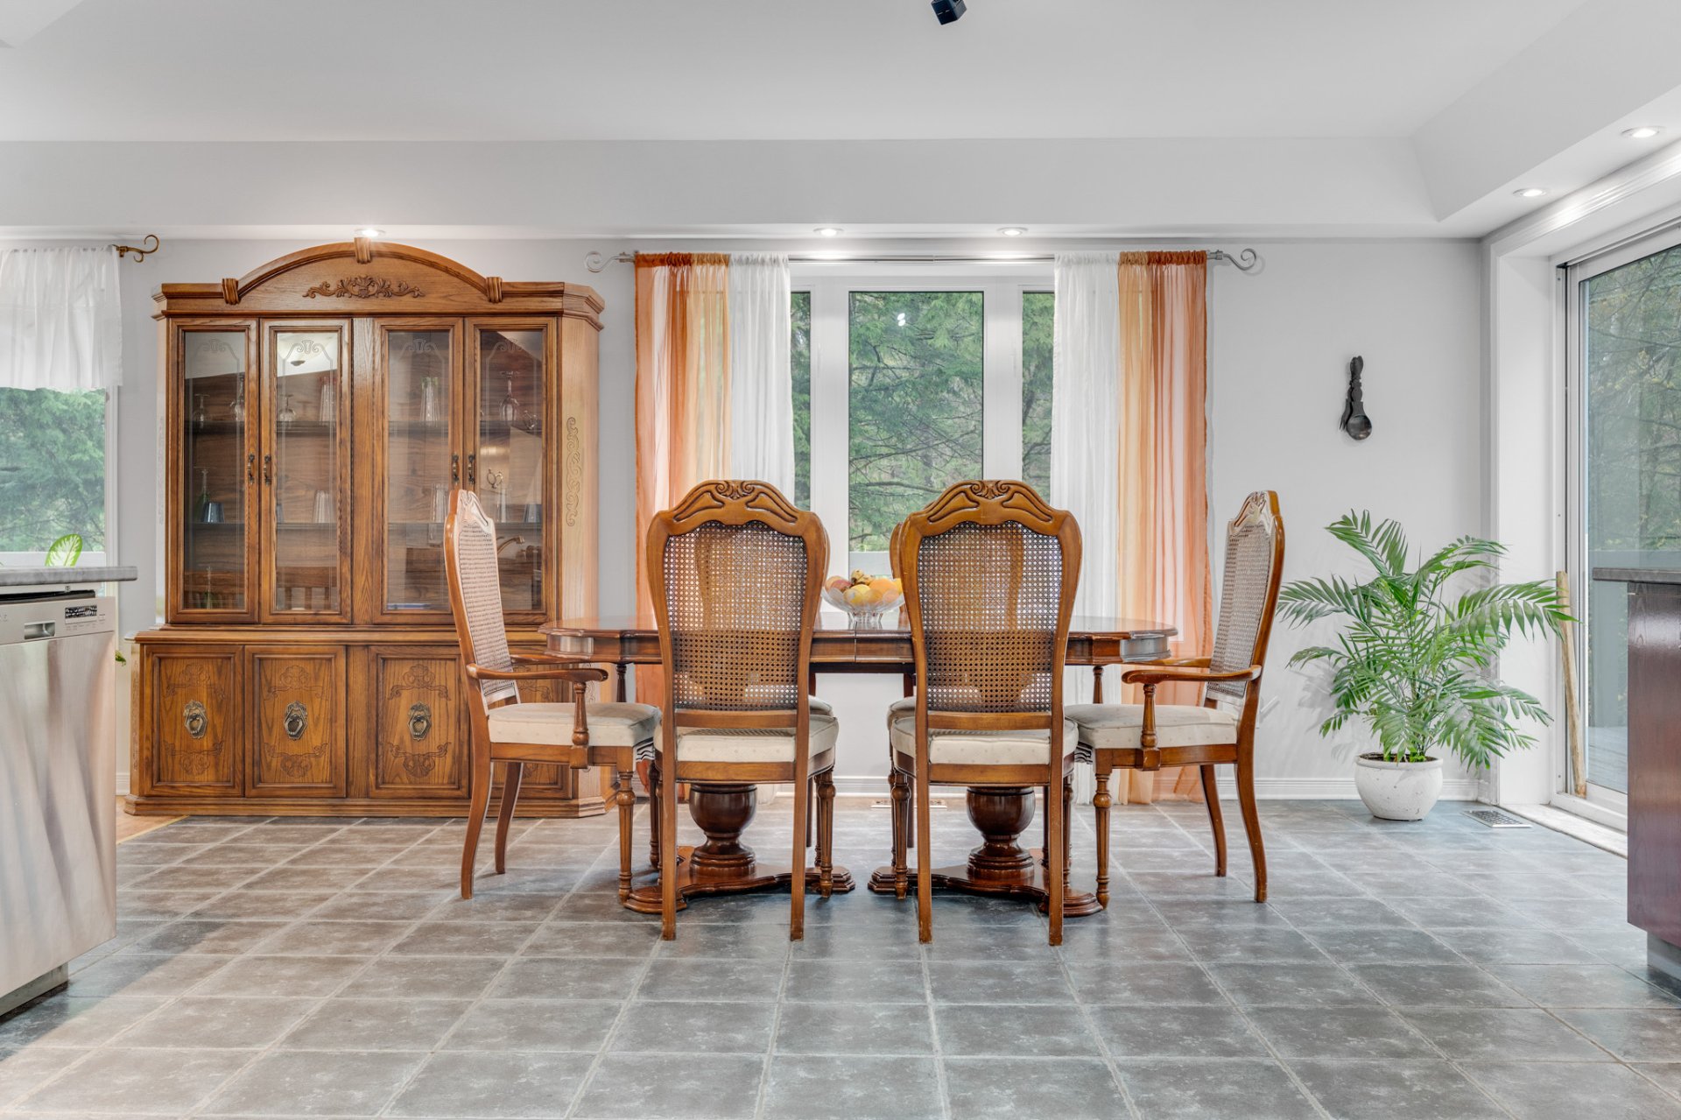
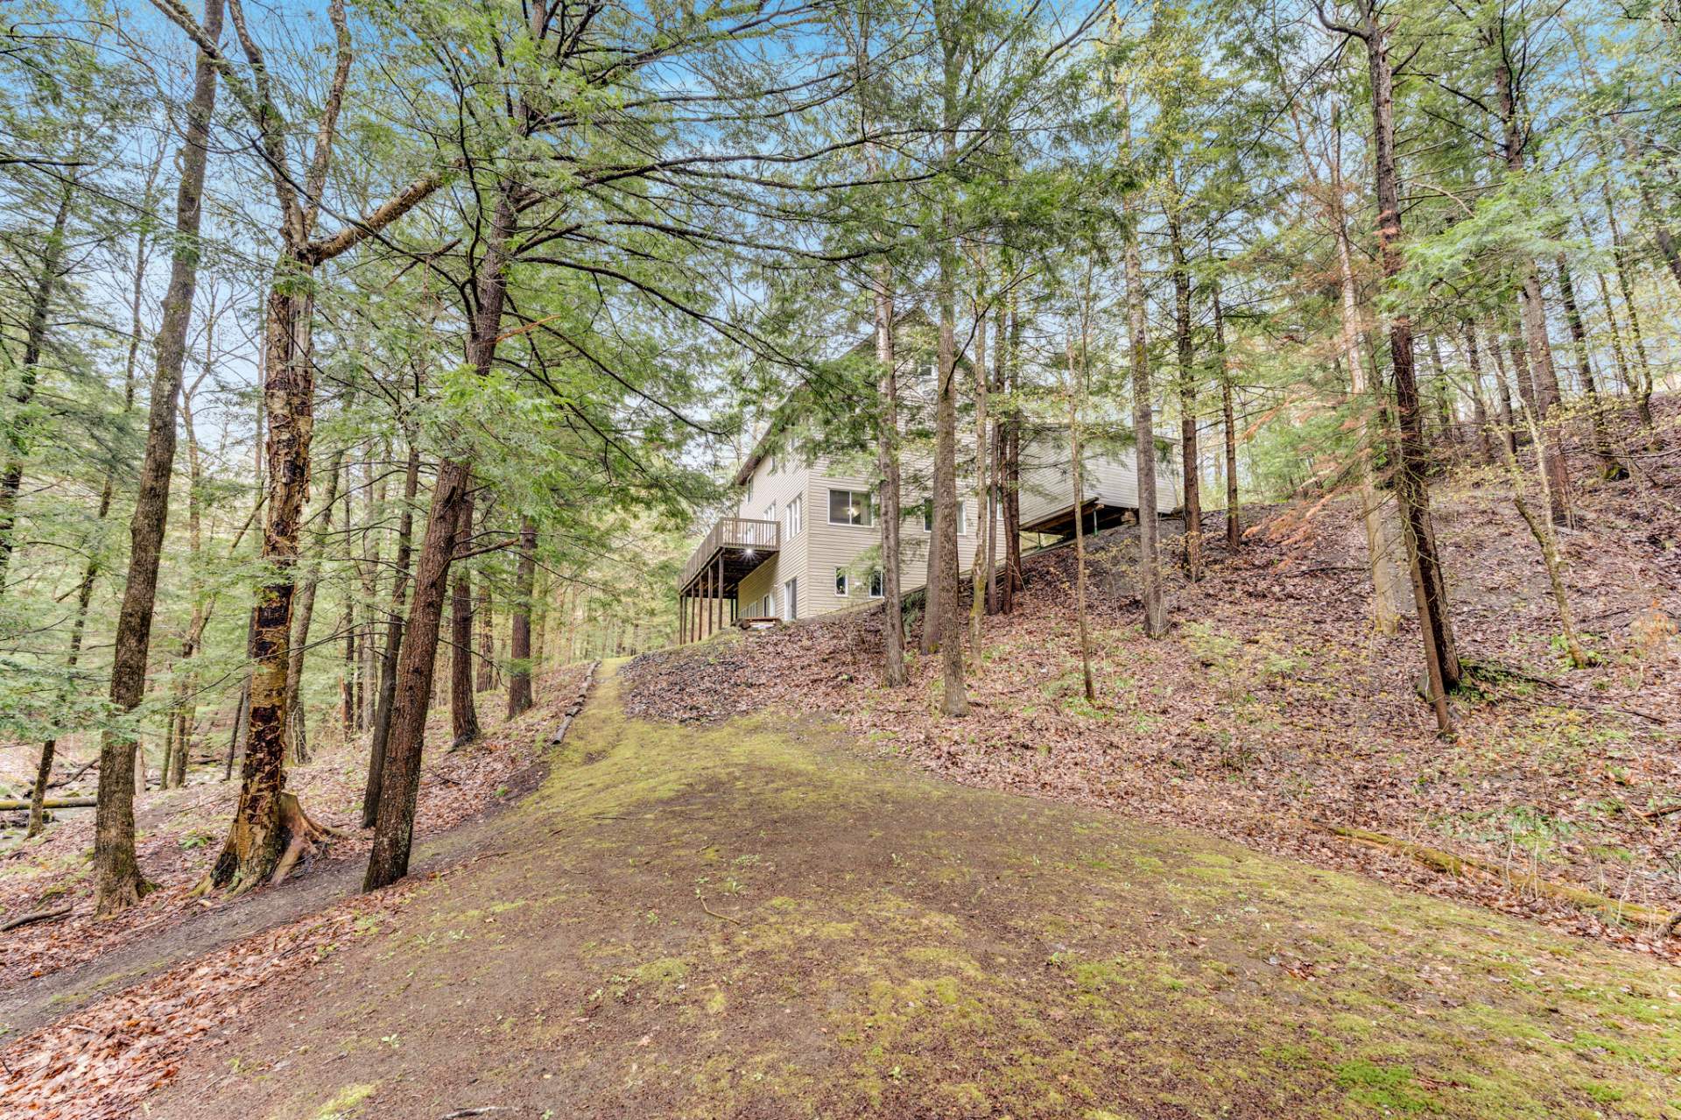
Beautiful 2368.80 sq. ft. property located at the end of a peaceful cul-de-sac on a private 2+ acre wooded lot with a charming creek. This unique home offers 3 bedrooms, 3 full bathrooms and 1 powder room, soaring 10 to 11 ft ceilings, bright open-concept living spaces and a spacious kitchen with abundant cabinetry. Fully finished walk-out basement with intergenerational or in-law suite potential. Enjoy the oversized deck surrounded by nature and complete privacy, only 3 minutes from Gatineau.
Property features
3 Bedrooms 3 Bathrooms 1 Washroom 80 sq. ft. of living space
* Private 2+ acre wooded lot with a beautiful creek running through the property
* Located at the end of a quiet and highly private cul-de-sac
* Unique 2003 construction with impressive character and natural light
* 3 bedrooms
* 3 full bathrooms + 1 powder room
* Primary bedroom with spacious 12 x 6 walk-in closet
* No carpet: hardwood, ceramic and laminate flooring throughout
* Smooth ceilings with impressive 10 to 11 ft ceiling heights
* Bright open-concept layout with large windows overlooking nature
* Spacious kitchen with abundant cabinetry and direct access to the rear deck
* Warm and inviting living room with high ceilings
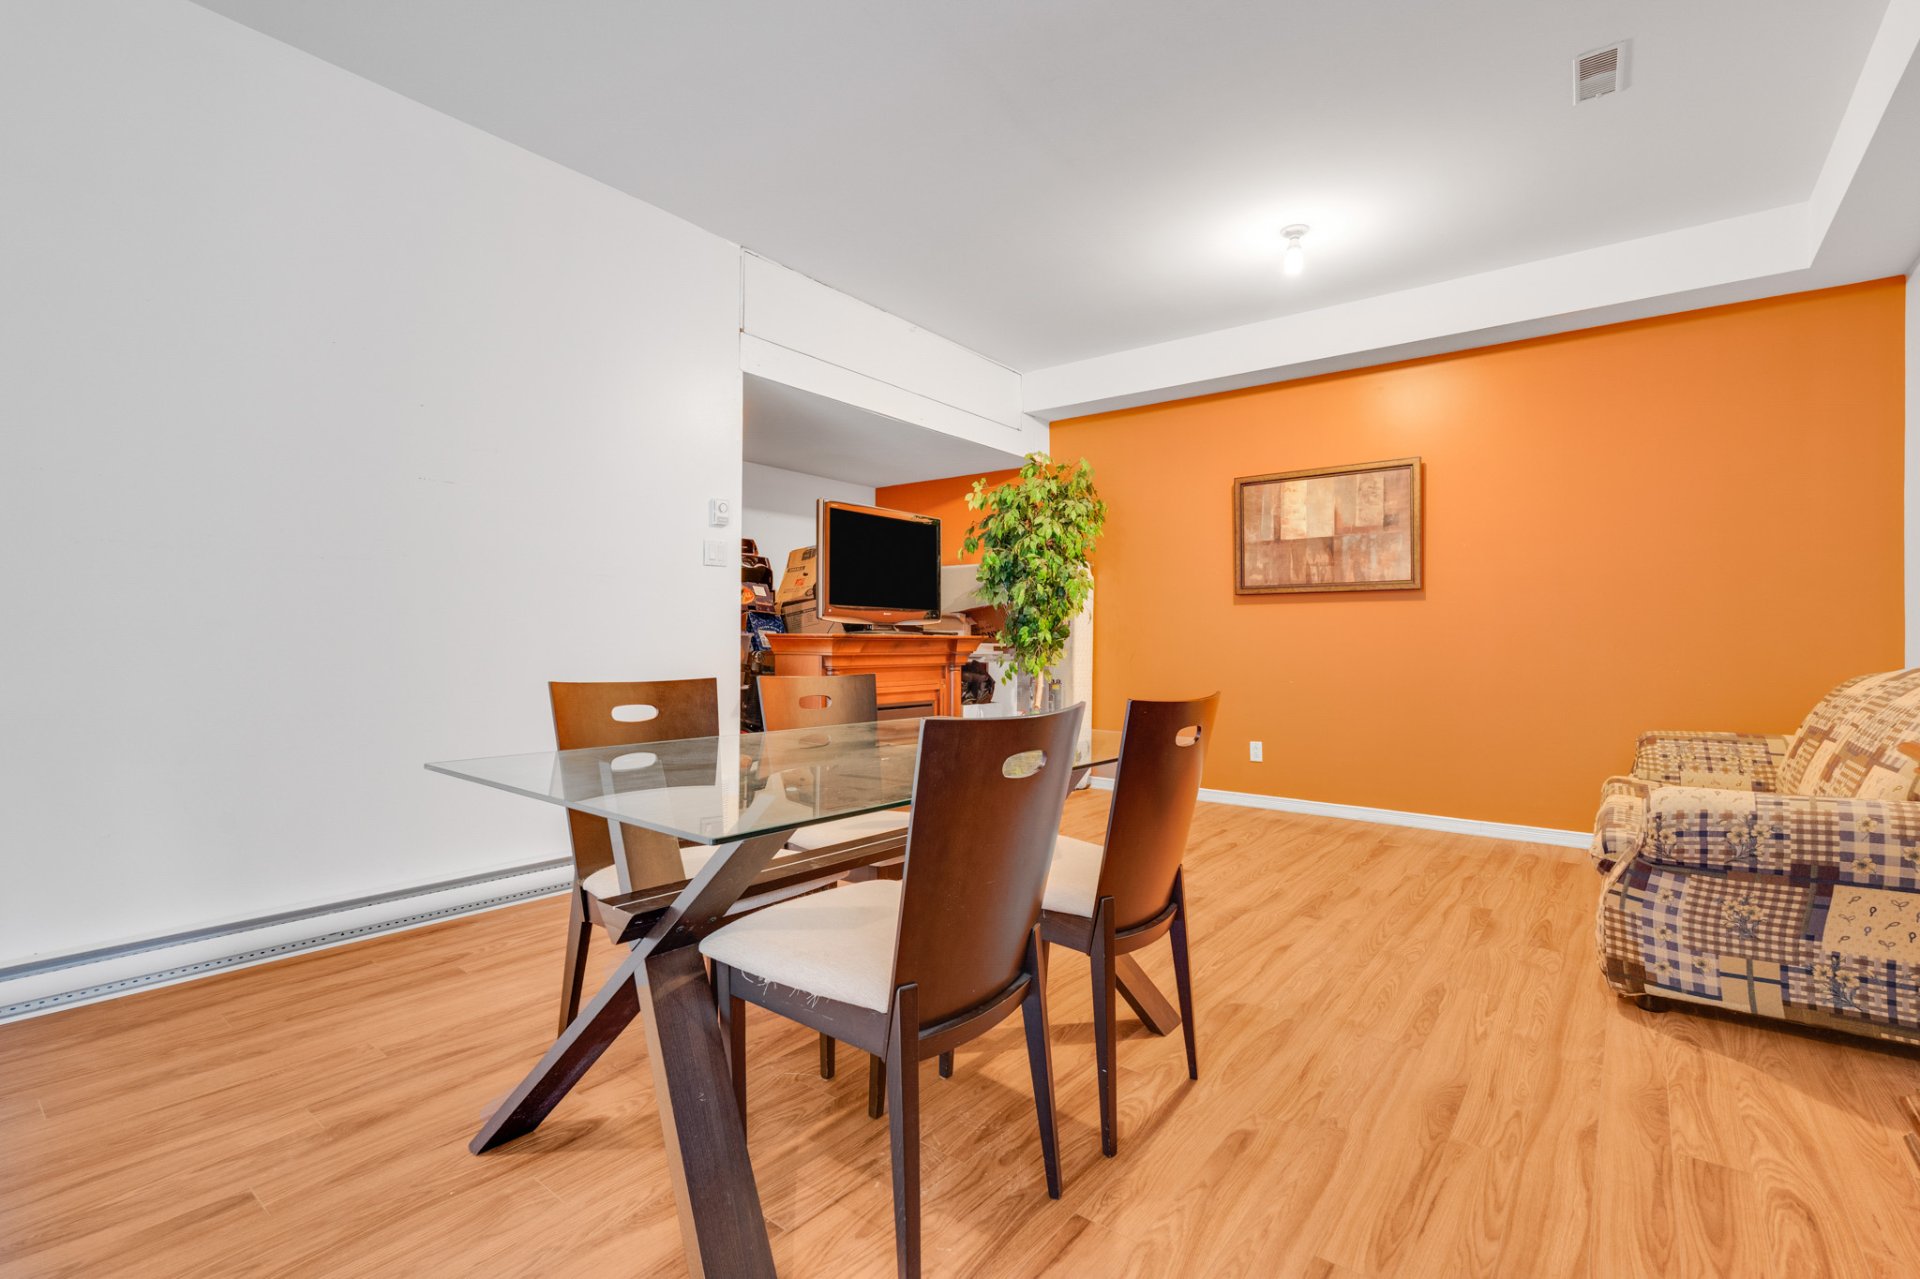
* Fully finished walk-out basement with excellent natural light and intergenerational/in-law suite potential
* Large multifunctional space ideal for a gym, office, workshop or family room
* Expansive elevated rear deck perfect for relaxing and enjoying the peaceful surroundings
* Roof redone in June 2019
* 400-amp electrical panel
* Furnace and hot water tank owned
* A true private retreat offering tranquility while being only minutes from Gatineau and nearby services
Addenda
80 sq. ft. of living space
* Private 2+ acre wooded lot with a beautiful creek running through the property
* Located at the end of a quiet and highly private cul-de-sac
* Unique 2003 construction with impressive character and natural light
* 3 bedrooms
* 3 full bathrooms + 1 powder room
* Primary bedroom with spacious 12 x 6 walk-in closet
* No carpet: hardwood, ceramic and laminate flooring throughout
* Smooth ceilings with impressive 10 to 11 ft ceiling heights
* Bright open-concept layout with large windows overlooking nature
* Spacious kitchen with abundant cabinetry and direct access to the rear deck
* Warm and inviting living room with high ceilings
* Fully finished walk-out basement with excellent natural light and intergenerational/in-law suite potential
* Large multifunctional space ideal for a gym, office, workshop or family room
* Expansive elevated rear deck perfect for relaxing and enjoying the peaceful surroundings
* Roof redone in June 2019
* 400-amp electrical panel
* Furnace and hot water tank owned
* A true private retreat offering tranquility while being only minutes from Gatineau and nearby services
Dimensions
41 P X 28.9 P
Construction year
2003
Windows
PVC
Foundation
Poured concrete
Siding
Concrete stone, Vinyl
Basement
6 feet and over, Finished basement, Separate entrance
Window type
Crank handle
Roofing
Asphalt shingles
Building features
Dimensions
41 P X 28.9 P
Construction year
2003
Windows
PVC
Foundation
Poured concrete
Siding
Concrete stone, Vinyl
Basement
6 feet and over, Finished basement, Separate entrance
Window type
Crank handle
Roofing
Asphalt shingles
Dimensions
187.2 P X 343.7 P
Land area
91055.1 SF
Distinctive features
No neighbours in the back, Wooded lot: hardwood trees, Cul-de-sac, Intergeneration
Proximity
Daycare centre, Golf, Park - green area, Elementary school, Alpine skiing, High school, Cross-country skiing, Public transport
Parking
Outdoor
Topography
Sloped, Flat
Land features
Dimensions
187.2 P X 343.7 P
Land area
91055.1 SF
Distinctive features
No neighbours in the back, Wooded lot: hardwood trees, Cul-de-sac, Intergeneration
Proximity
Daycare centre, Golf, Park - green area, Elementary school, Alpine skiing, High school, Cross-country skiing, Public transport
Parking
Outdoor
Topography
Sloped, Flat
| Rooms | Levels | Dimensions | Covering |
|---|---|---|---|
| Living room | Basement | 16.3x18.5 P | Floating floor |
| Kitchen | Basement | 13.5x10.10 P | Ceramic tiles |
| Family room | Basement | 20.8x15.4 P | Floating floor |
| Bathroom | Basement | 8.3x5.7 P | Ceramic tiles |
| Hallway | 1st level/Ground floor | 6.9x6.0 P | Ceramic tiles |
| Washroom | 1st level/Ground floor | 6.1x4.8 P | Ceramic tiles |
| Dining room | 1st level/Ground floor | 15.4x8.4 P | Ceramic tiles |
| Kitchen | 1st level/Ground floor | 15.4x16.4 P | Ceramic tiles |
| Dinette | 1st level/Ground floor | 10.3x6.1 P | Ceramic tiles |
| Living room | 1st level/Ground floor | 26.8x13.5 P | Floating floor |
| Primary bedroom | 2nd floor | 16.8x11.2 P | Floating floor |
| Walk-in closet | 2nd floor | 12.2x6.4 P | Floating floor |
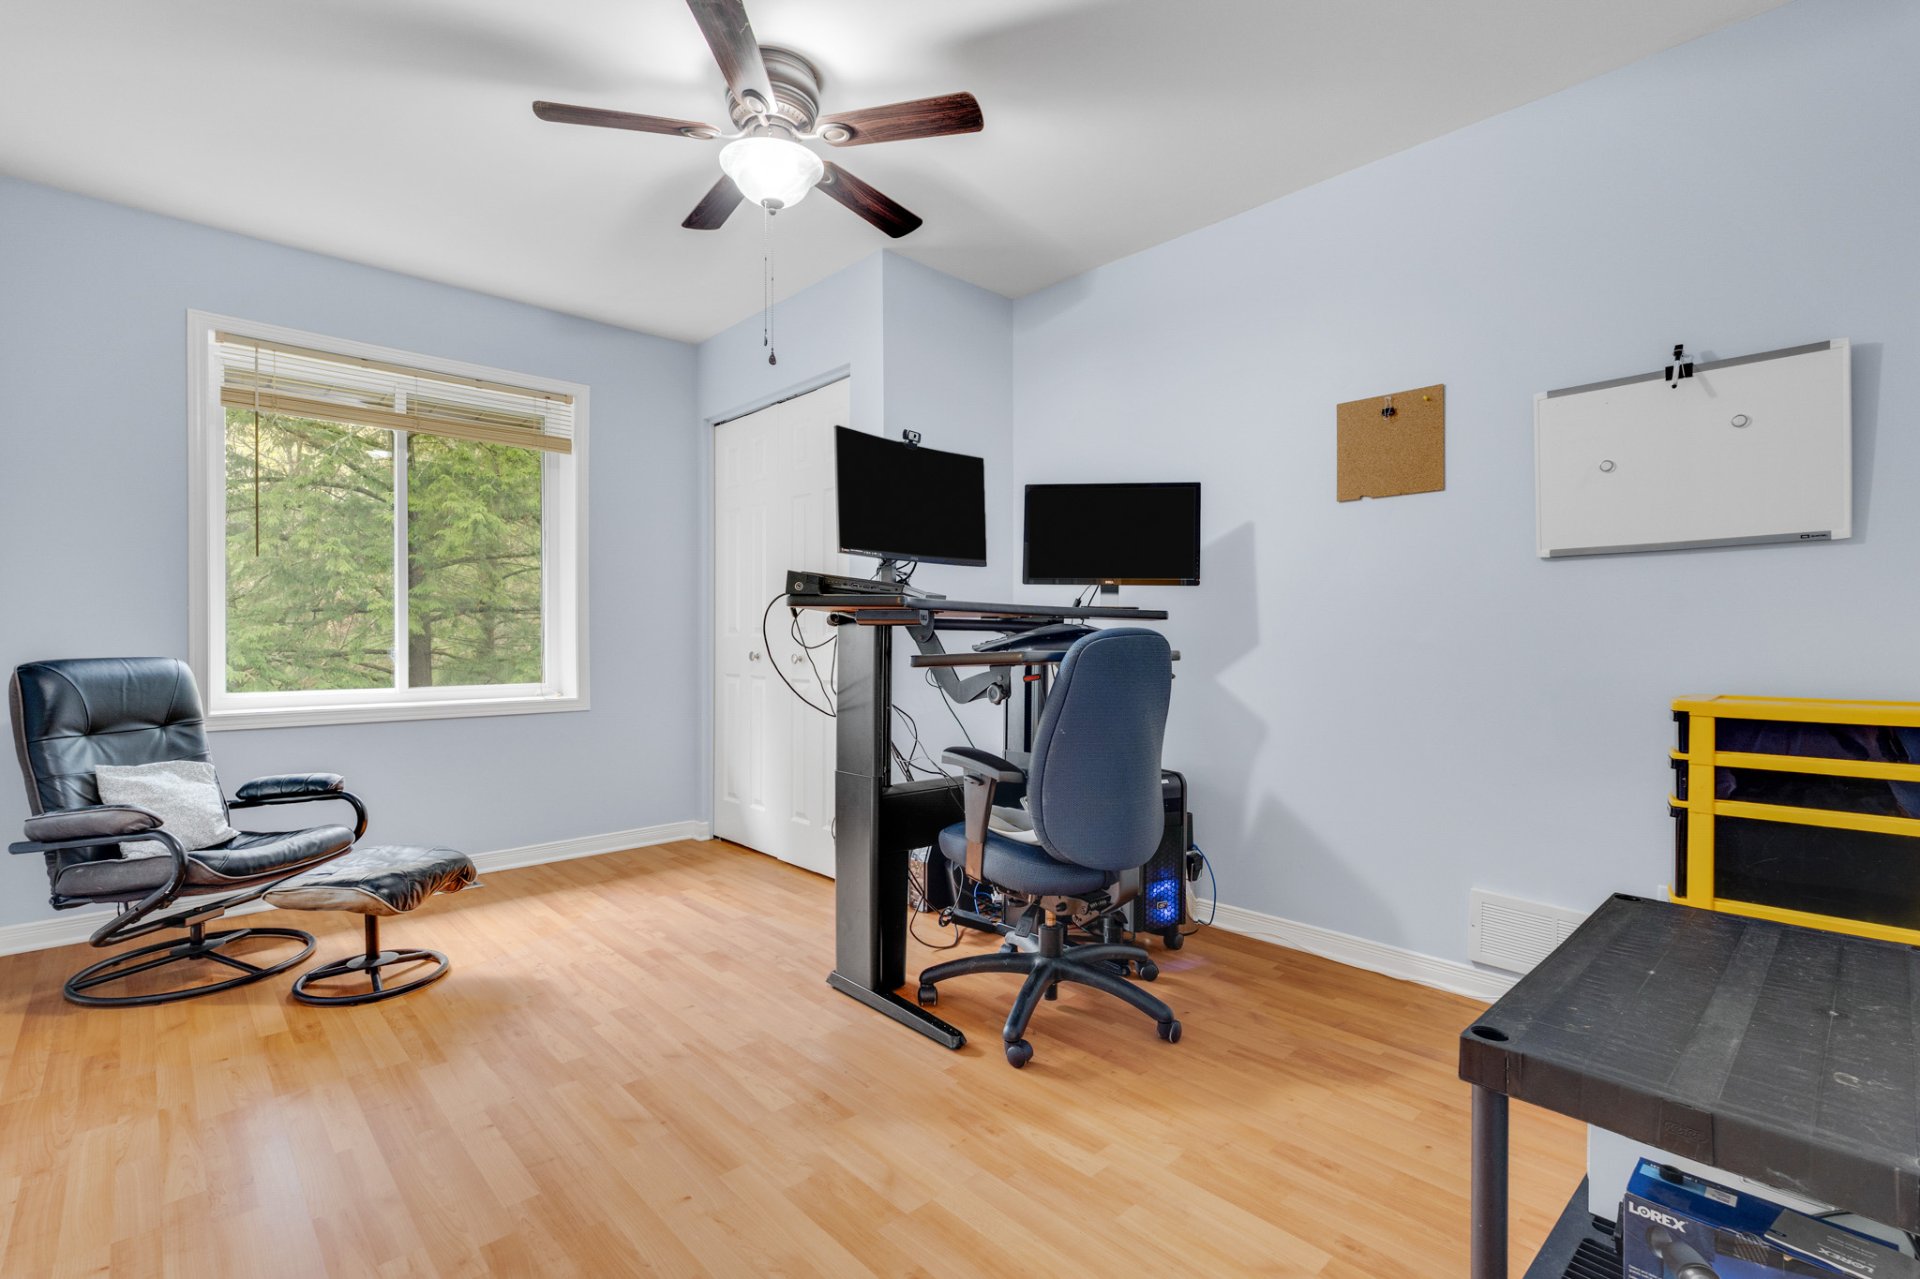
| Bedroom | 2nd floor | 16.4x11.3 P | Floating floor |
| Bedroom | 2nd floor | 13.7x10.0 P | Floating floor |
| Home office | 2nd floor | 8.7x7.0 P | Floating floor |
| Bathroom | 2nd floor | 20.4x8.10 P | Ceramic tiles |
| Other | 3rd floor | 39.4x12.0 P | Other |
| Family room | Basement | 20.8x15.4 P | Floating floor |
| Bathroom | Basement | 7.9x4.0 P | Ceramic tiles |
| Hallway | Basement | 9.2x6.6 P | Ceramic tiles |
Rooms details
| Rooms | Levels | Dimensions | Covering |
|---|---|---|---|
| Living room | Basement | 16.3x18.5 P | Floating floor |
| Kitchen | Basement | 13.5x10.10 P | Ceramic tiles |
| Family room | Basement | 20.8x15.4 P | Floating floor |
| Bathroom | Basement | 8.3x5.7 P | Ceramic tiles |
| Hallway | 1st level/Ground floor | 6.9x6.0 P | Ceramic tiles |
| Washroom | 1st level/Ground floor | 6.1x4.8 P | Ceramic tiles |
| Dining room | 1st level/Ground floor | 15.4x8.4 P | Ceramic tiles |
| Kitchen | 1st level/Ground floor | 15.4x16.4 P | Ceramic tiles |
| Dinette | 1st level/Ground floor | 10.3x6.1 P | Ceramic tiles |
| Living room | 1st level/Ground floor | 26.8x13.5 P | Floating floor |
| Primary bedroom | 2nd floor | 16.8x11.2 P | Floating floor |
| Walk-in closet | 2nd floor | 12.2x6.4 P | Floating floor |
| Bedroom | 2nd floor | 16.4x11.3 P | Floating floor |
| Bedroom | 2nd floor | 13.7x10.0 P | Floating floor |
| Home office | 2nd floor | 8.7x7.0 P | Floating floor |
| Bathroom | 2nd floor | 20.4x8.10 P | Ceramic tiles |
| Other | 3rd floor | 39.4x12.0 P | Other |
| Family room | Basement | 20.8x15.4 P | Floating floor |
| Bathroom | Basement | 7.9x4.0 P | Ceramic tiles |
| Hallway | Basement | 9.2x6.6 P | Ceramic tiles |
Landscaping
Landscape
Cupboard
Melamine
Heating system
Air circulation
Water supply
Artesian well
Heating energy
Electricity
Equipment available
Water softener, Central air conditioning, Ventilation system
Bathroom / Washroom
Adjoining to primary bedroom, Seperate shower
Sewage system
Purification field, Septic tank
Zoning
Residential
Building features
Landscaping
Landscape
Cupboard
Melamine
Heating system
Air circulation
Water supply
Artesian well
Heating energy
Electricity
Equipment available
Water softener, Central air conditioning, Ventilation system
Bathroom / Washroom
Adjoining to primary bedroom, Seperate shower
Sewage system
Purification field, Septic tank
Zoning
Residential
Carlos Avila

Ali Saad

Abbas Saad

Financial details
Municipal evaluation (2026)
Land evaluation
138 600 $
Building evaluation
425 900 $
Total
564 500 $
Taxes
Municipal ((2026))
4 245 $
Scolar (2025)
343 $
Total
4 588 $
Inclusions & exclusions
Inclusions:
Light fixtures, poles, curtains, blinds, furnace, Central A/C, water softner, air exchanger, dishwasher, microwave, refrigerator, stove, washer, dryer.Exclusions:
Light fixtures, poles, curtains, blinds, furnace, Central A/C, water softner, air exchanger, dishwasher, microwave, refrigerator, stove, washer, dryer.

