

450 000$
NewBungalow for sale - Gatineau (Aylmer)
148 Ch. Vanier, Gatineau (Aylmer), J9H 1Z1
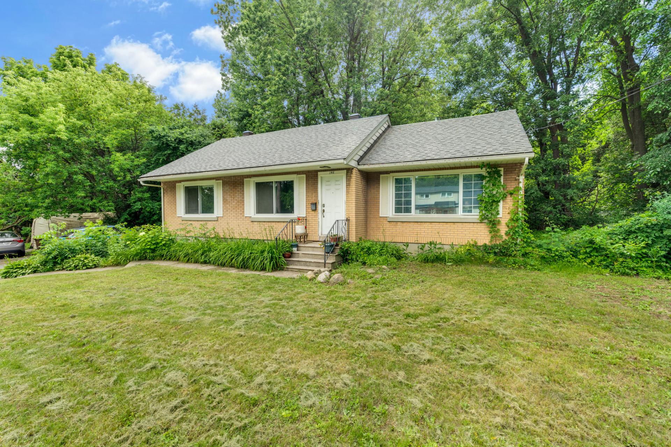
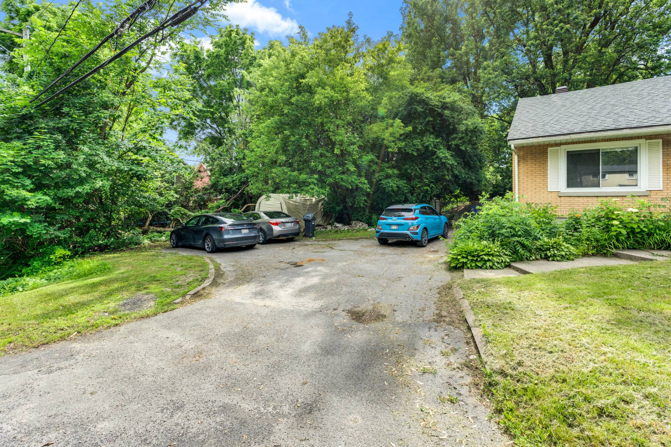
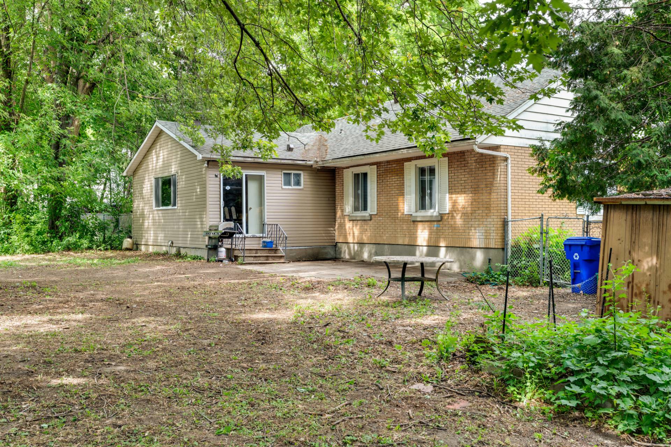
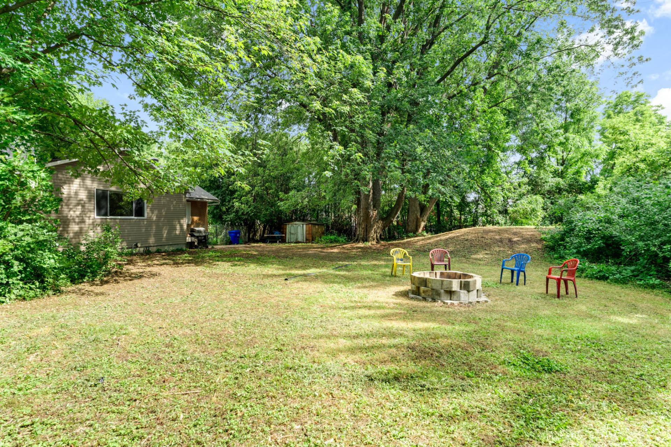
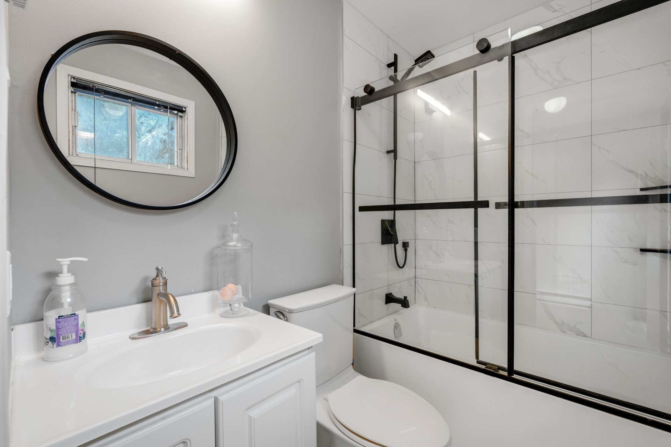
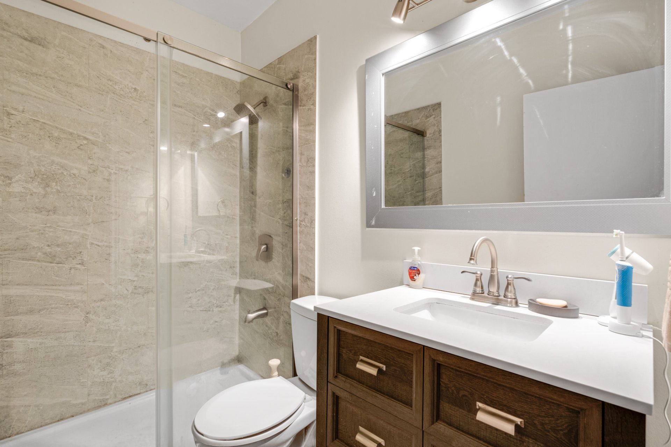
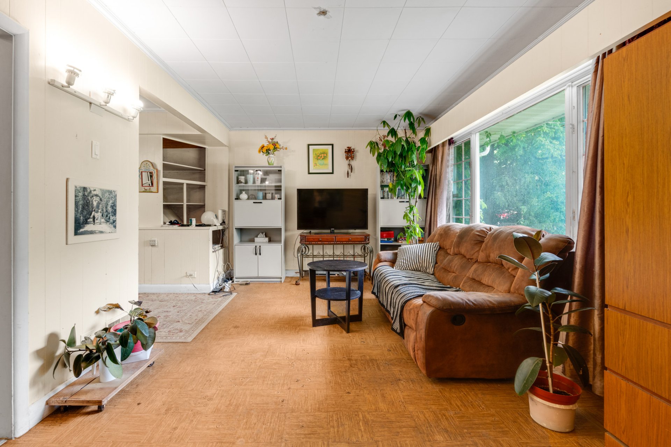
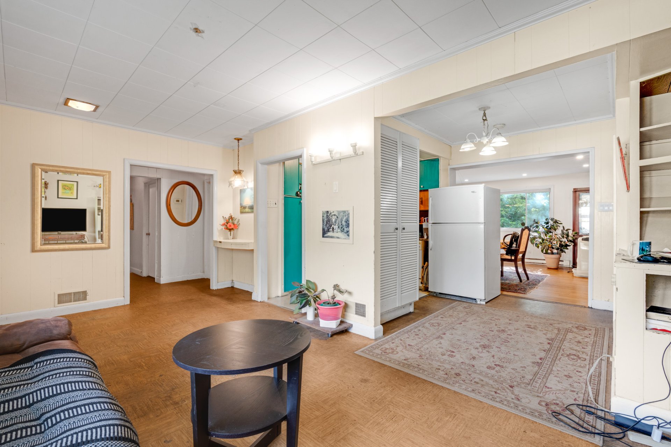
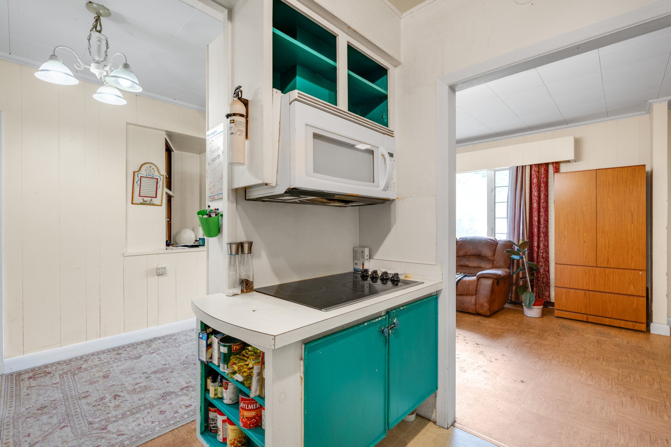
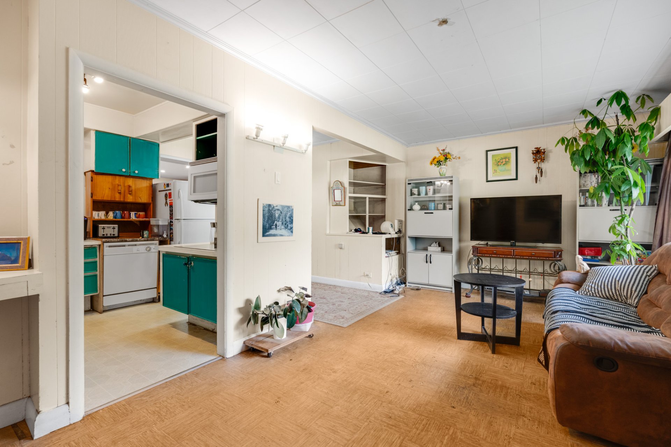
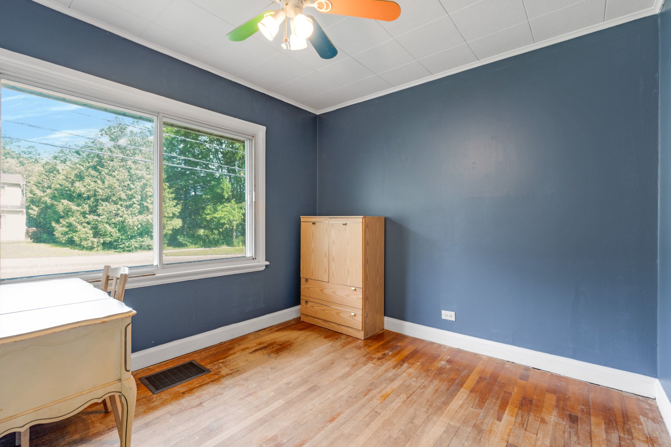
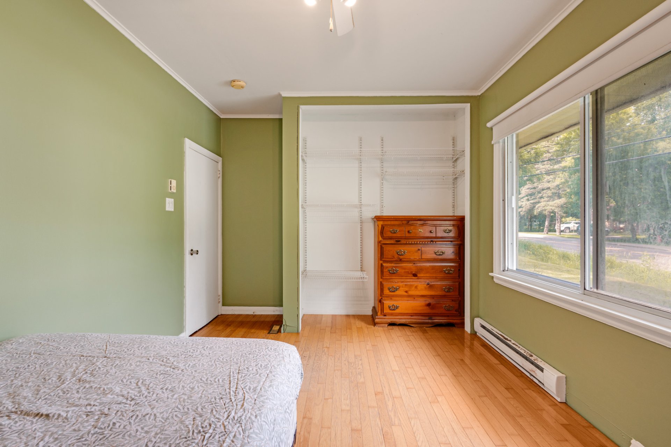
**GREAT OPPORTUNITY FOR INVESTORS!** Located at 148 Vanier, this property sits on a large lot directly across from École des Rapides-Deschênes and is connected to municipal water. It offers plenty of potential, renovated bathrooms, and a beautiful backyard. A great opportunity for buyers looking for value, location, and future possibilities. **THE ASKING PRICE REFLECTS THE WORK REQUIRED ON THE PROPERTY.**
Property features
5 Bedrooms 2 Bathrooms 0 WashroomNo data for this section
Addenda
No data for this section
Dimensions
14.69 M X 9.44 M
Construction year
1945
Foundation
Poured concrete
Basement
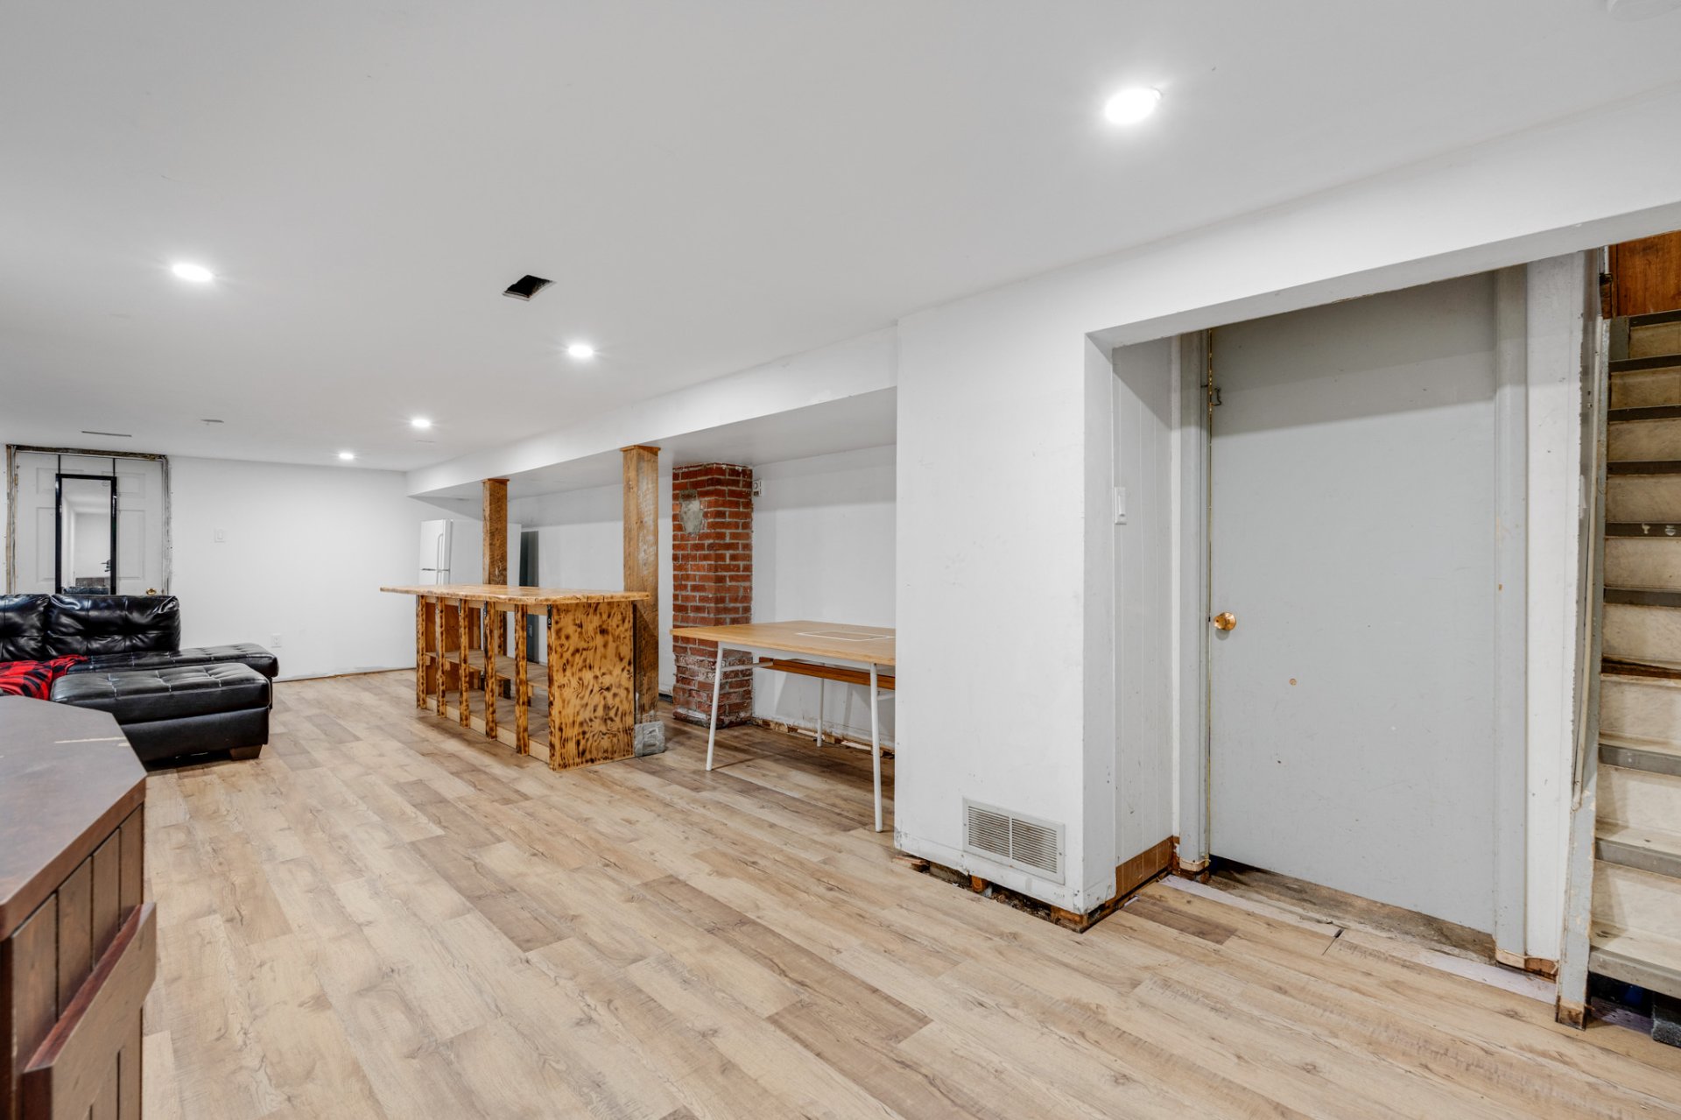
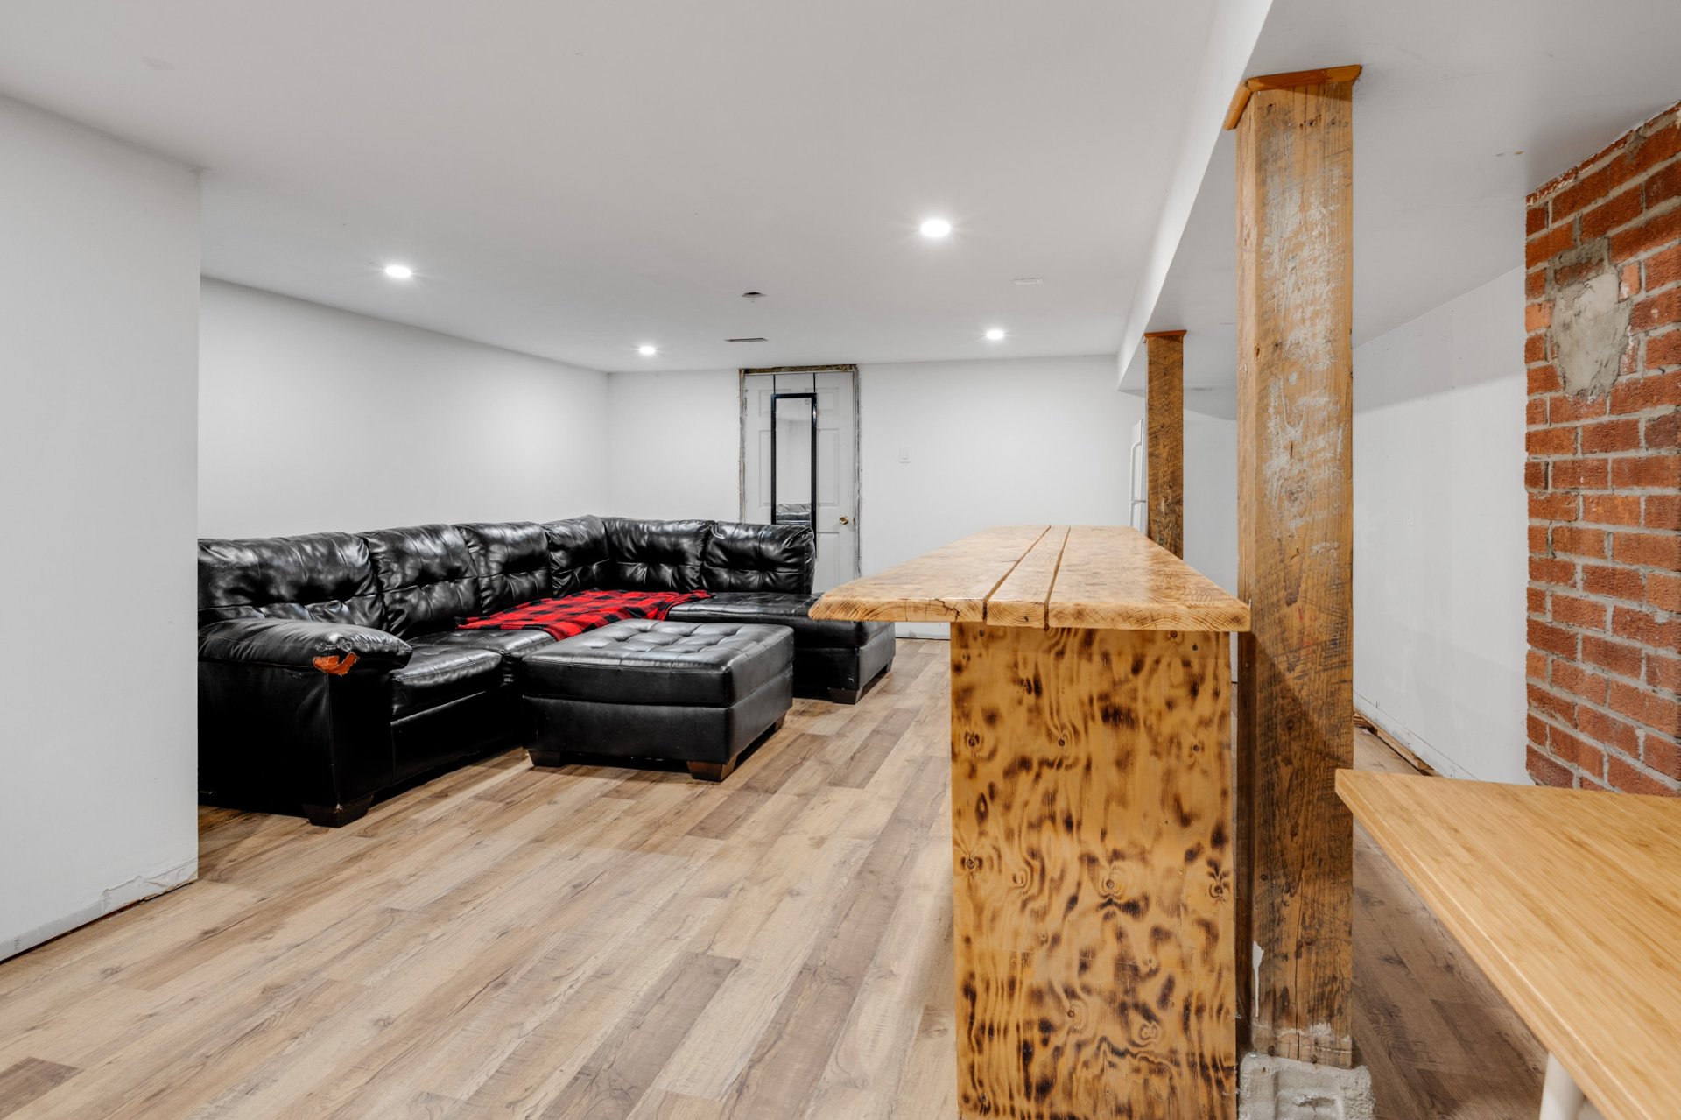
Finished basement
Roofing
Asphalt shingles
Building features
Dimensions
14.69 M X 9.44 M
Construction year
1945
Foundation
Poured concrete
Basement
Finished basement
Roofing
Asphalt shingles
Dimensions
46.45 M X 60.4 M
Land area
2805.8 SM
Proximity
Cegep, Daycare centre, Golf, Park - green area, Bicycle path, Elementary school, High school, Public transport, University
Land features
Dimensions
46.45 M X 60.4 M
Land area
2805.8 SM
Proximity
Cegep, Daycare centre, Golf, Park - green area, Bicycle path, Elementary school, High school, Public transport, University
| Rooms | Levels | Dimensions | Covering |
|---|---|---|---|
| Living room | 1st level/Ground floor | 11.7x19.9 P | Wood |
| Kitchen | 1st level/Ground floor | 8.3x9.9 P | Wood |
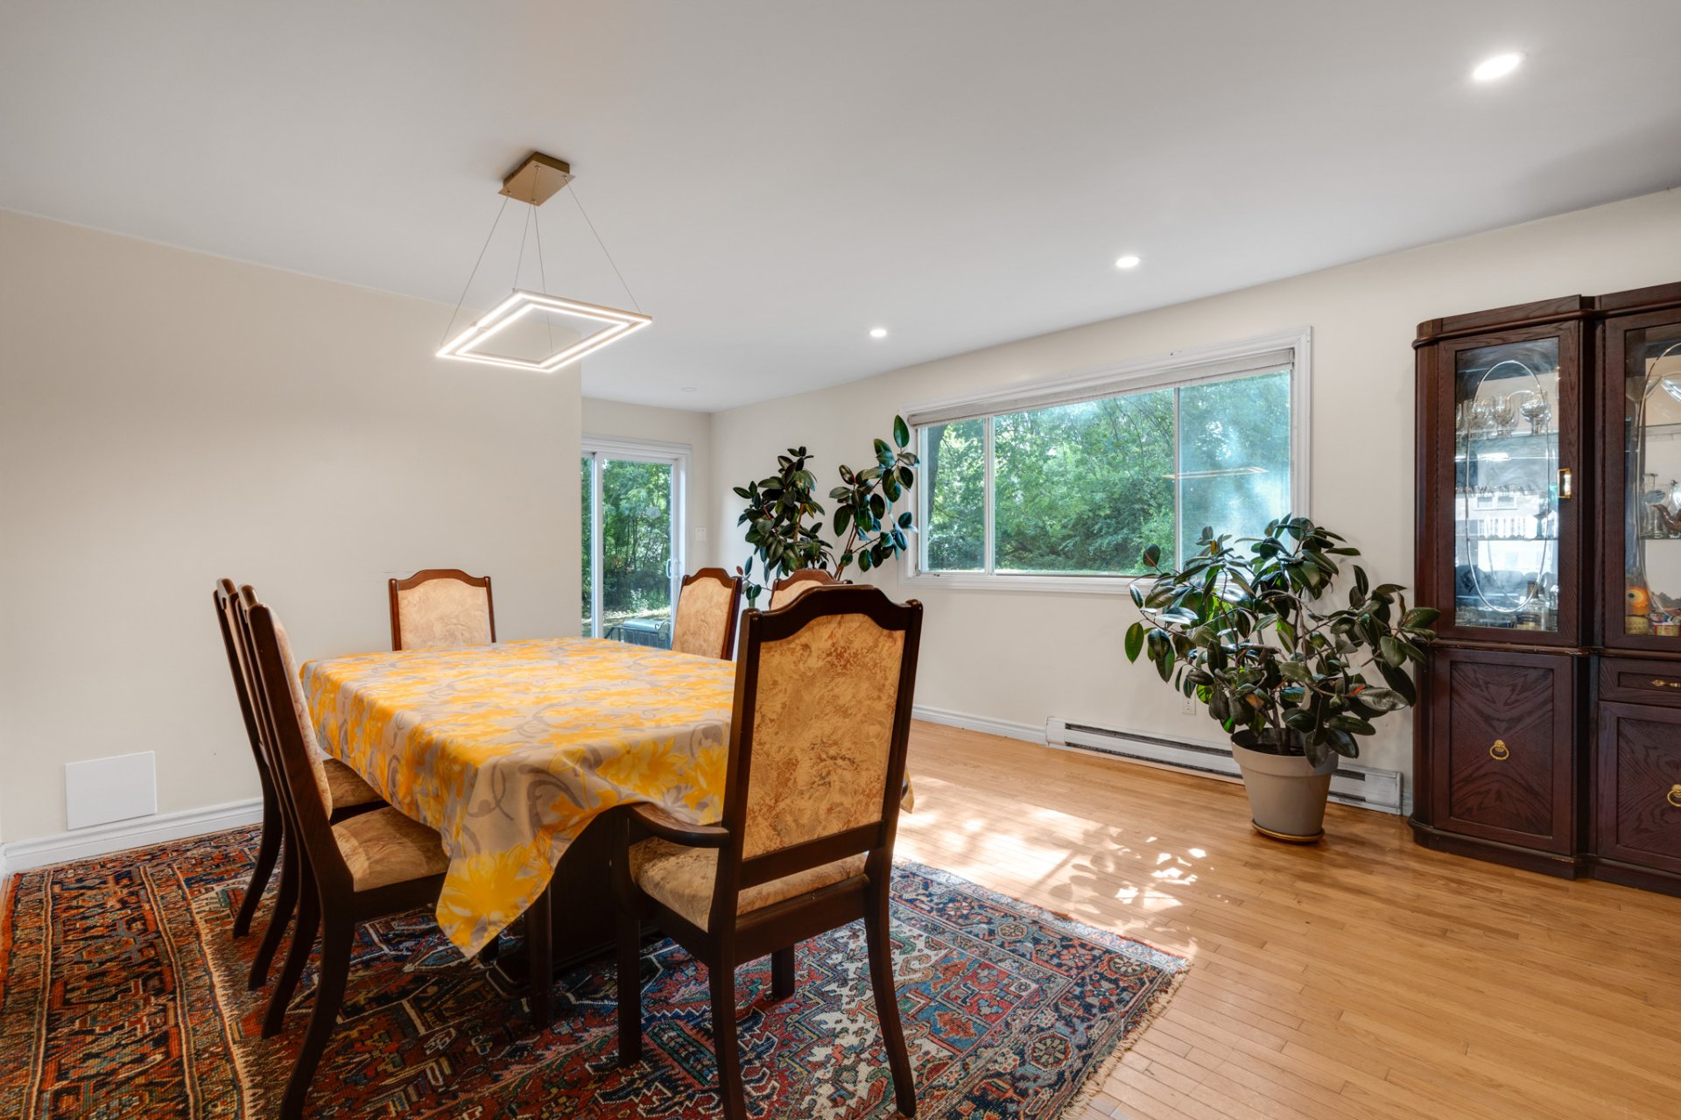
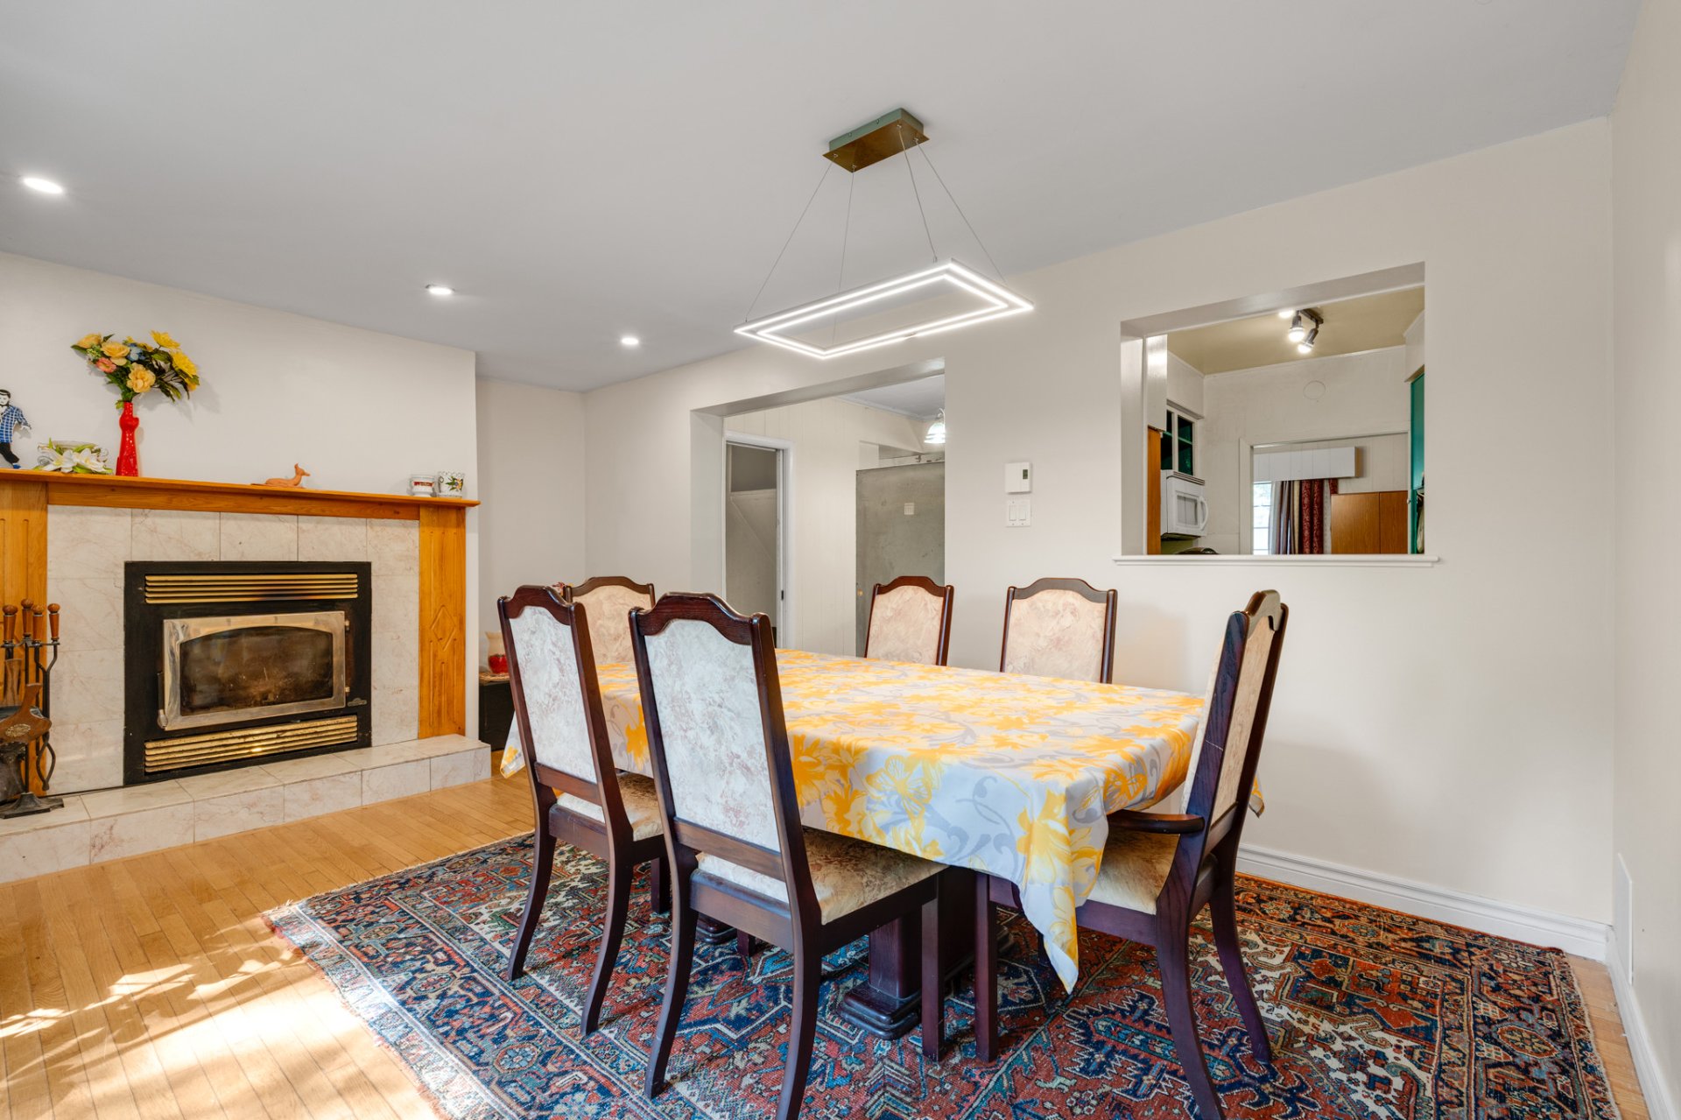
| Dining room | 1st level/Ground floor | 17.6x14.9 P | Wood |
| Bathroom | 1st level/Ground floor | 4.9x7.1 P | Ceramic tiles |
| Bathroom | 1st level/Ground floor | 4.9x9.9 P | Ceramic tiles |
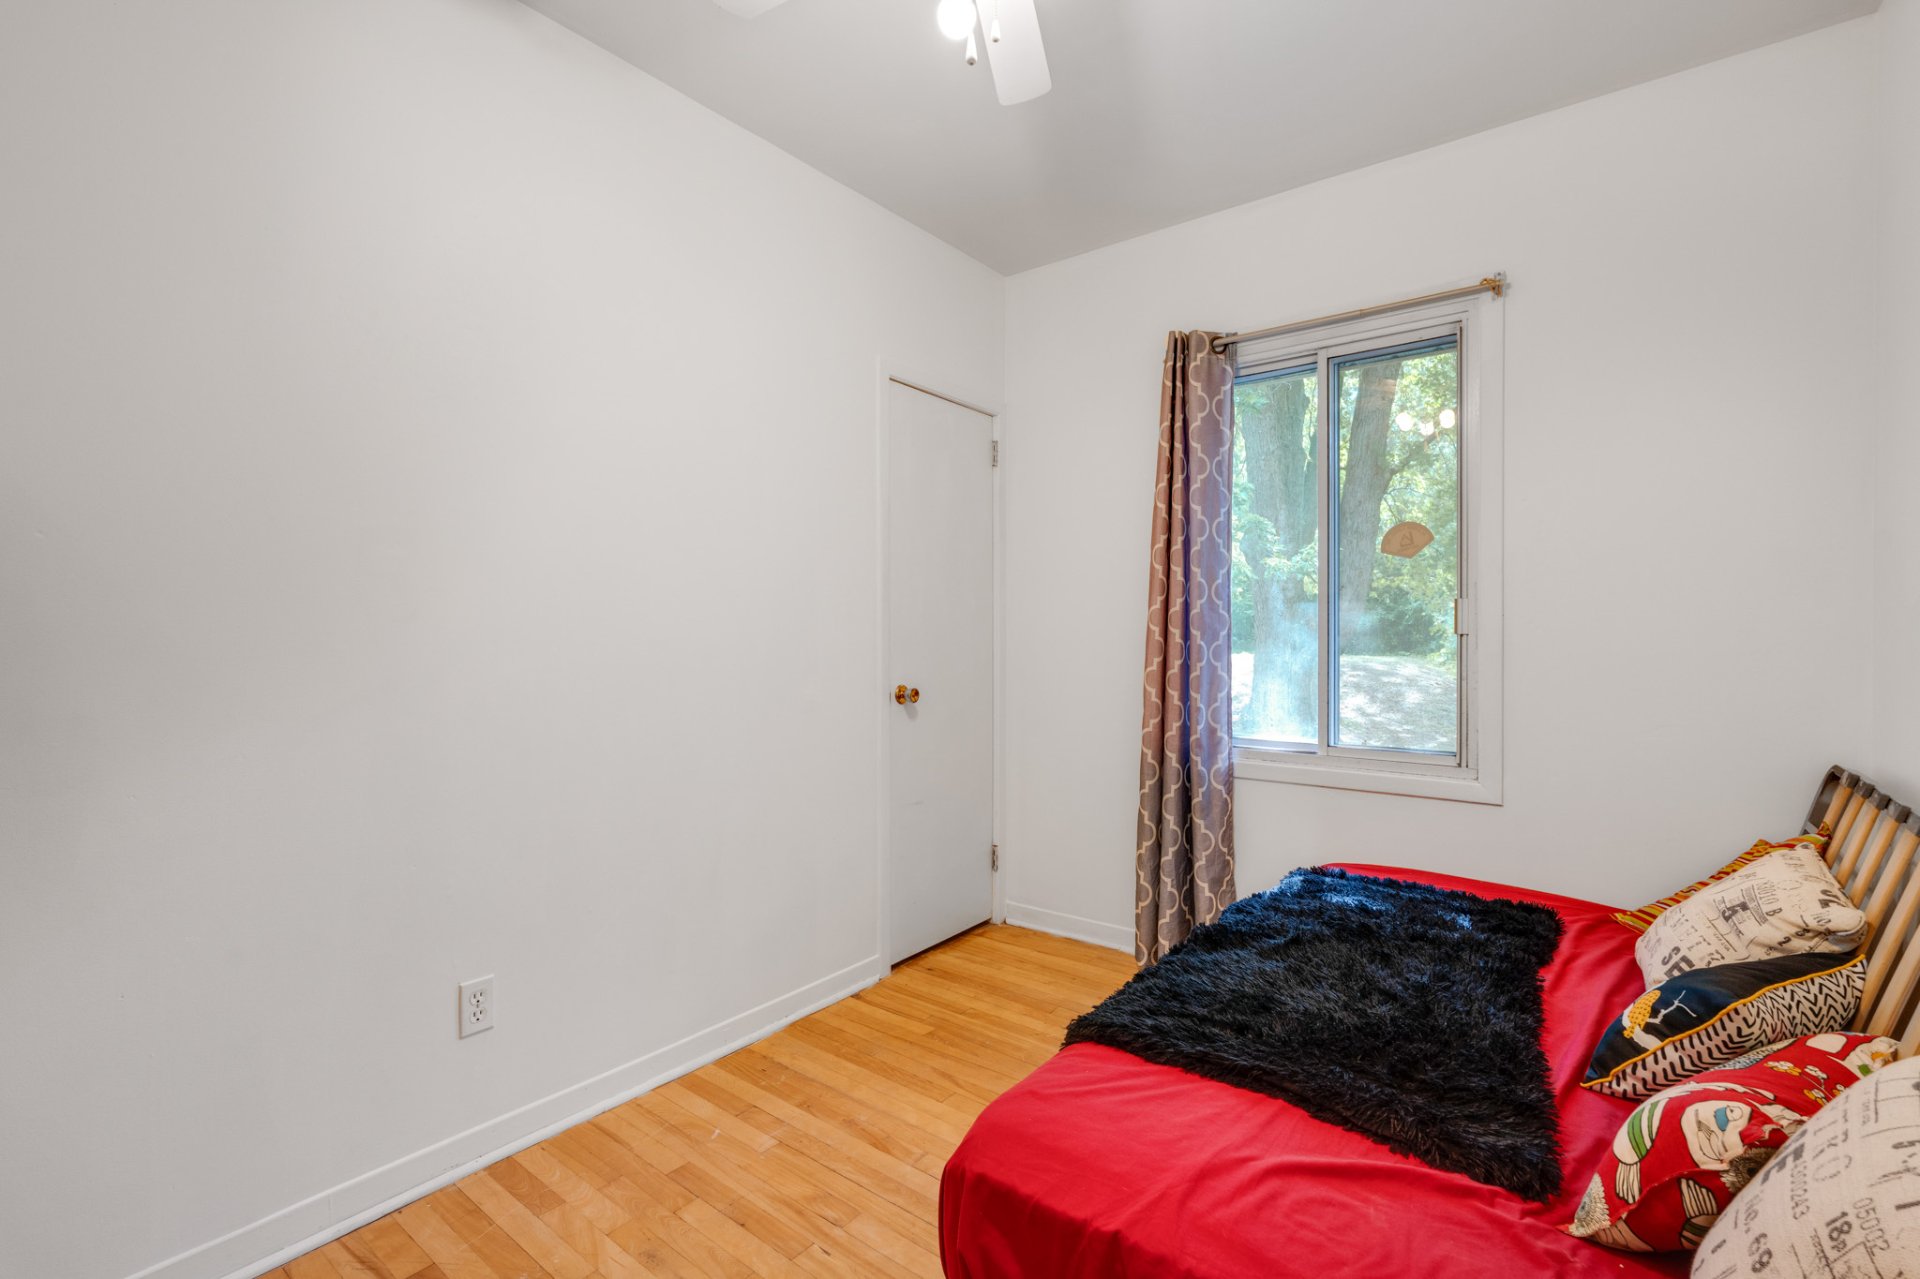
| Bedroom | 1st level/Ground floor | 9.9x9.9 P | Wood |
| Bedroom | 1st level/Ground floor | 7.8x10.6 P | Wood |
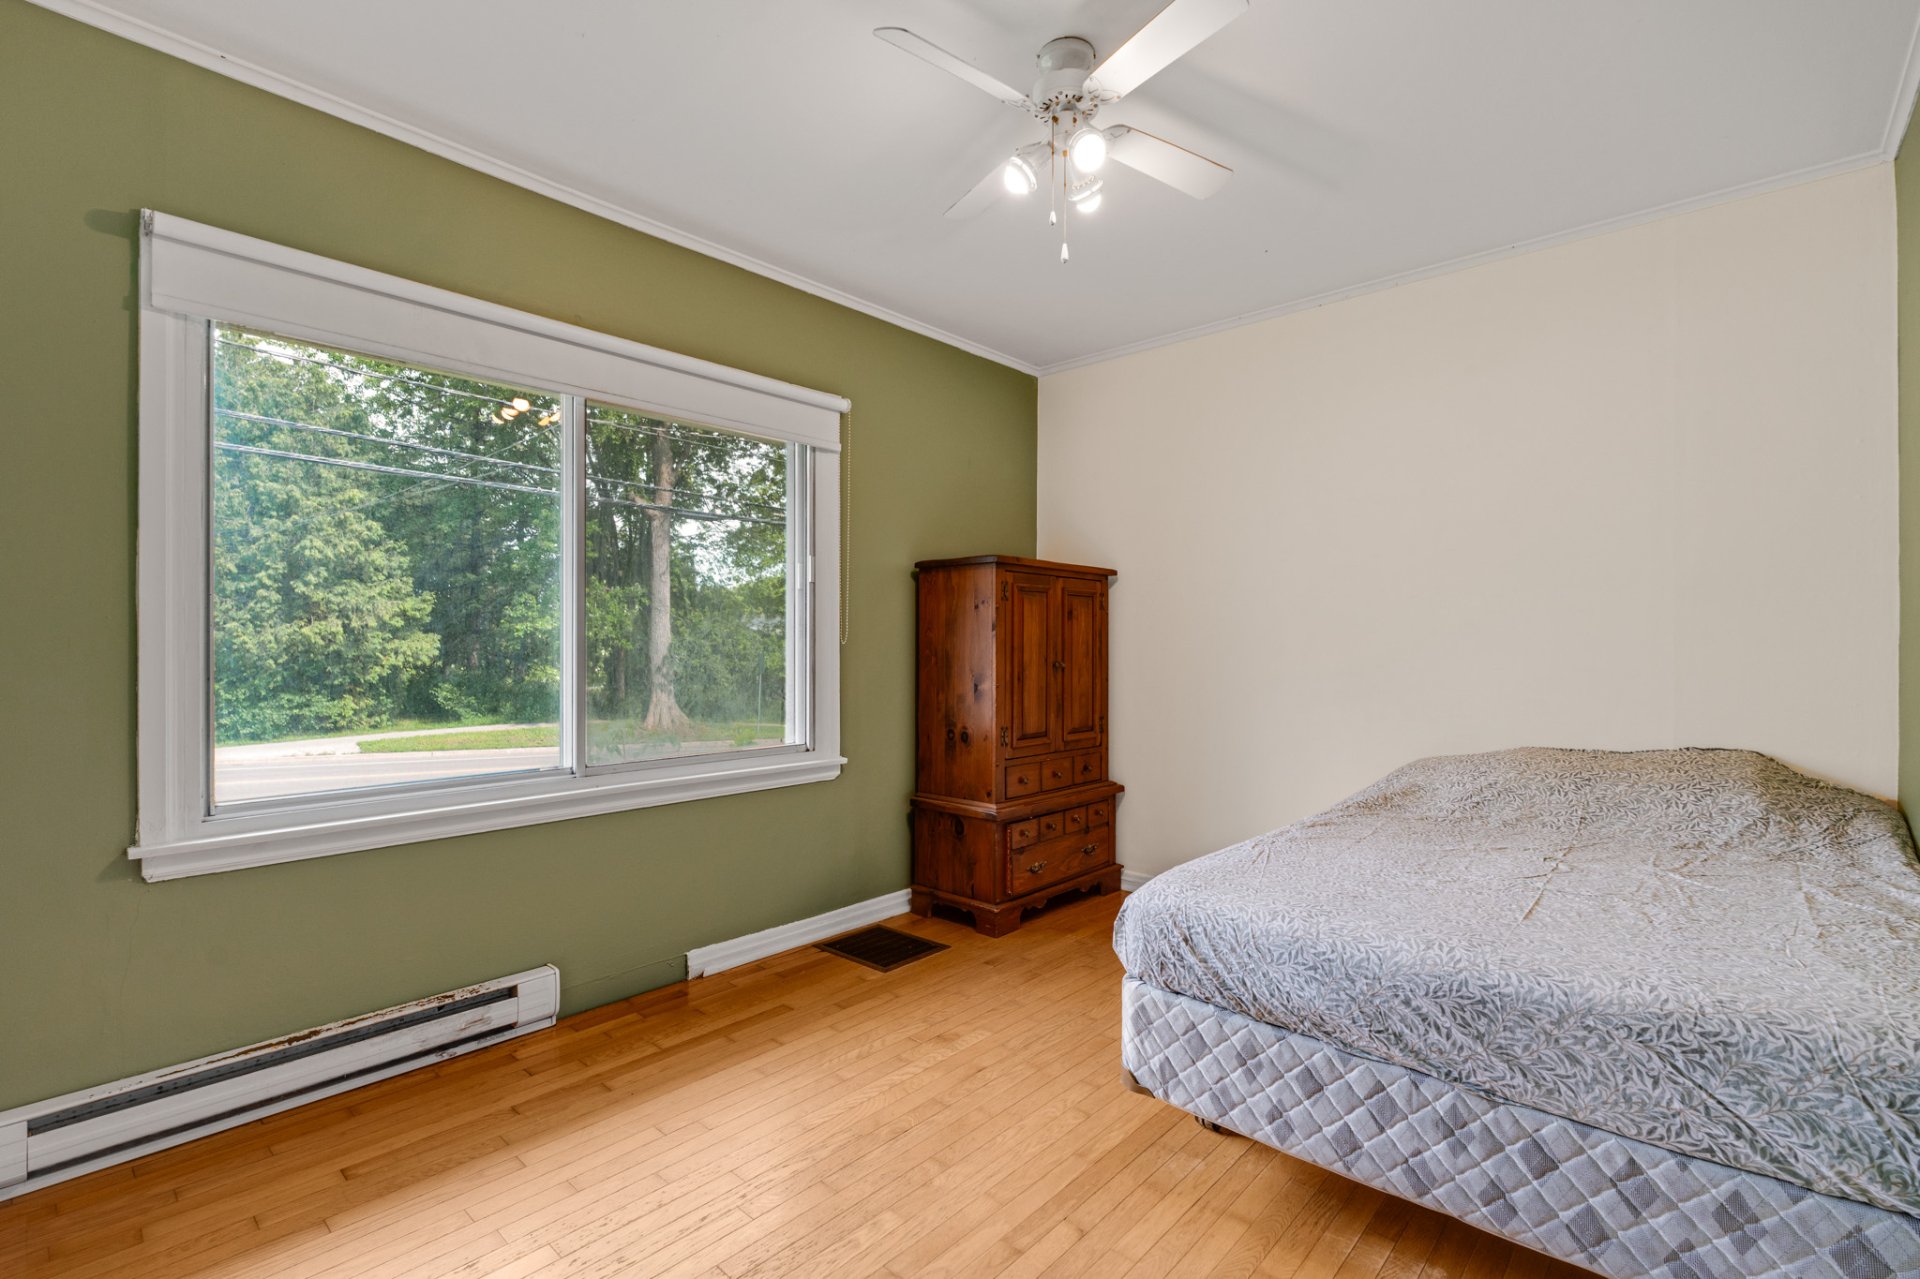
| Bedroom | 1st level/Ground floor | 10.0x11.9 P | Wood |
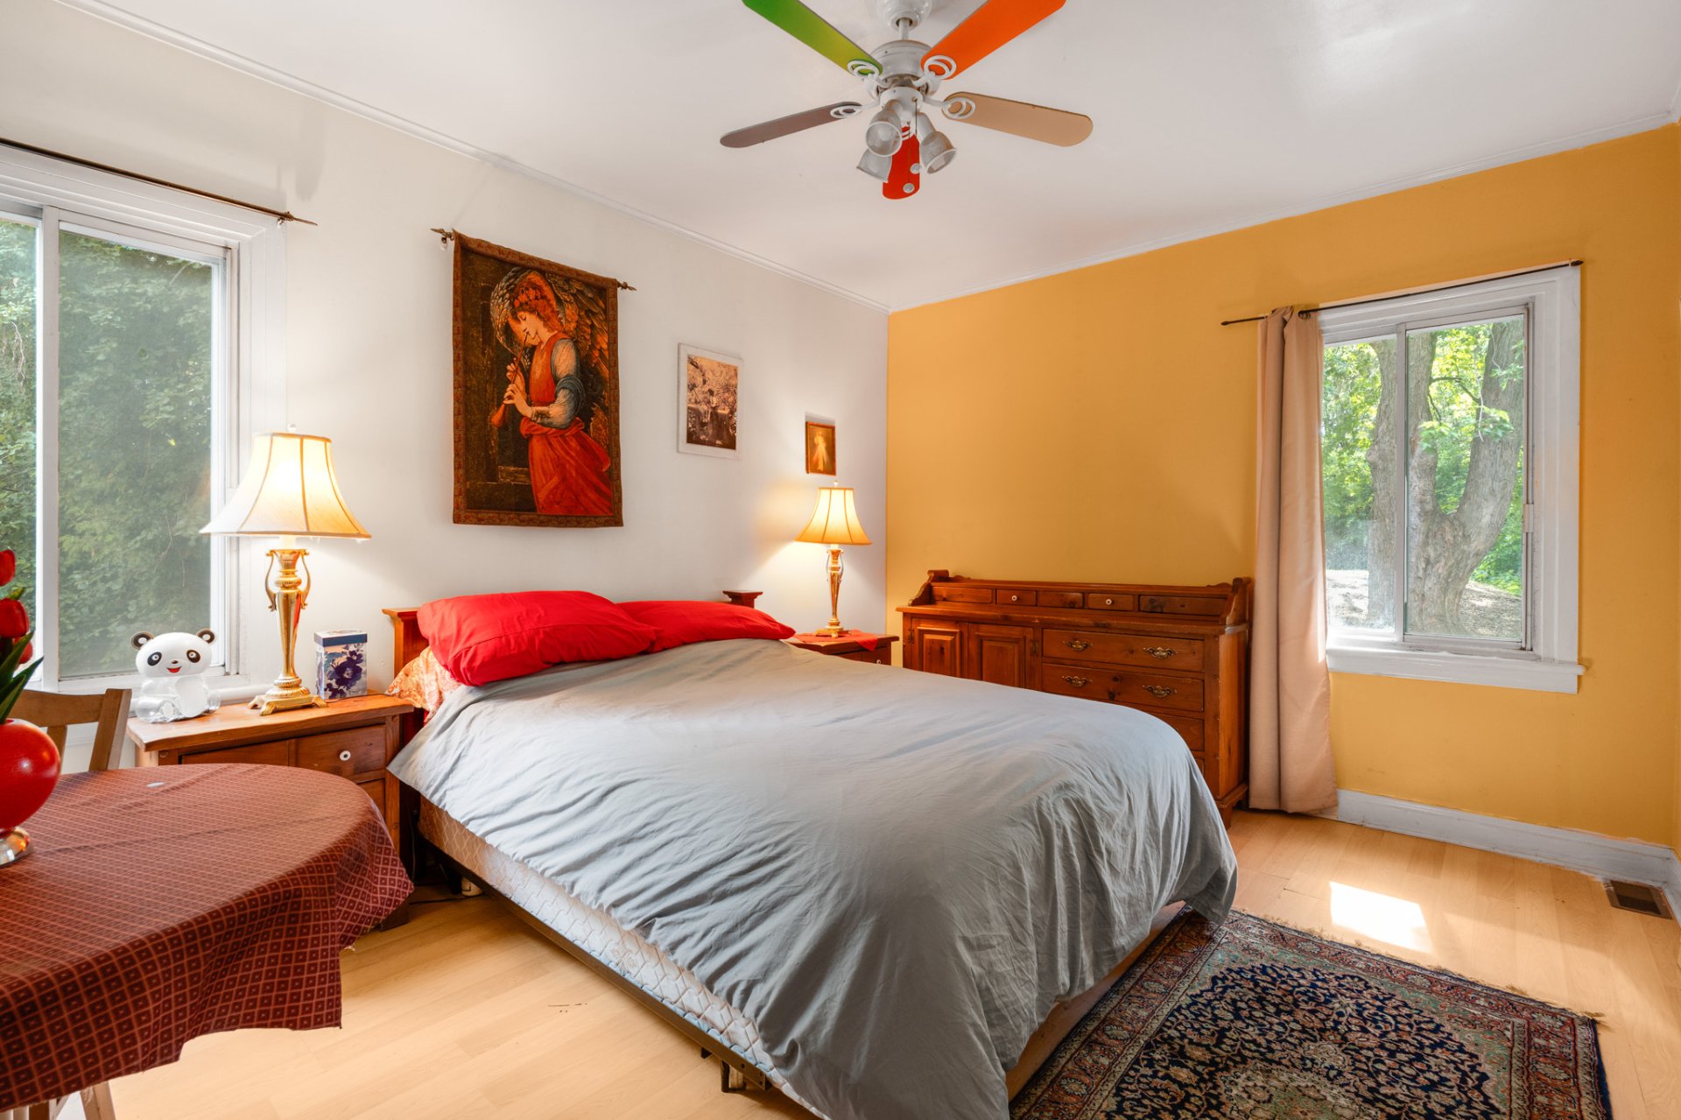
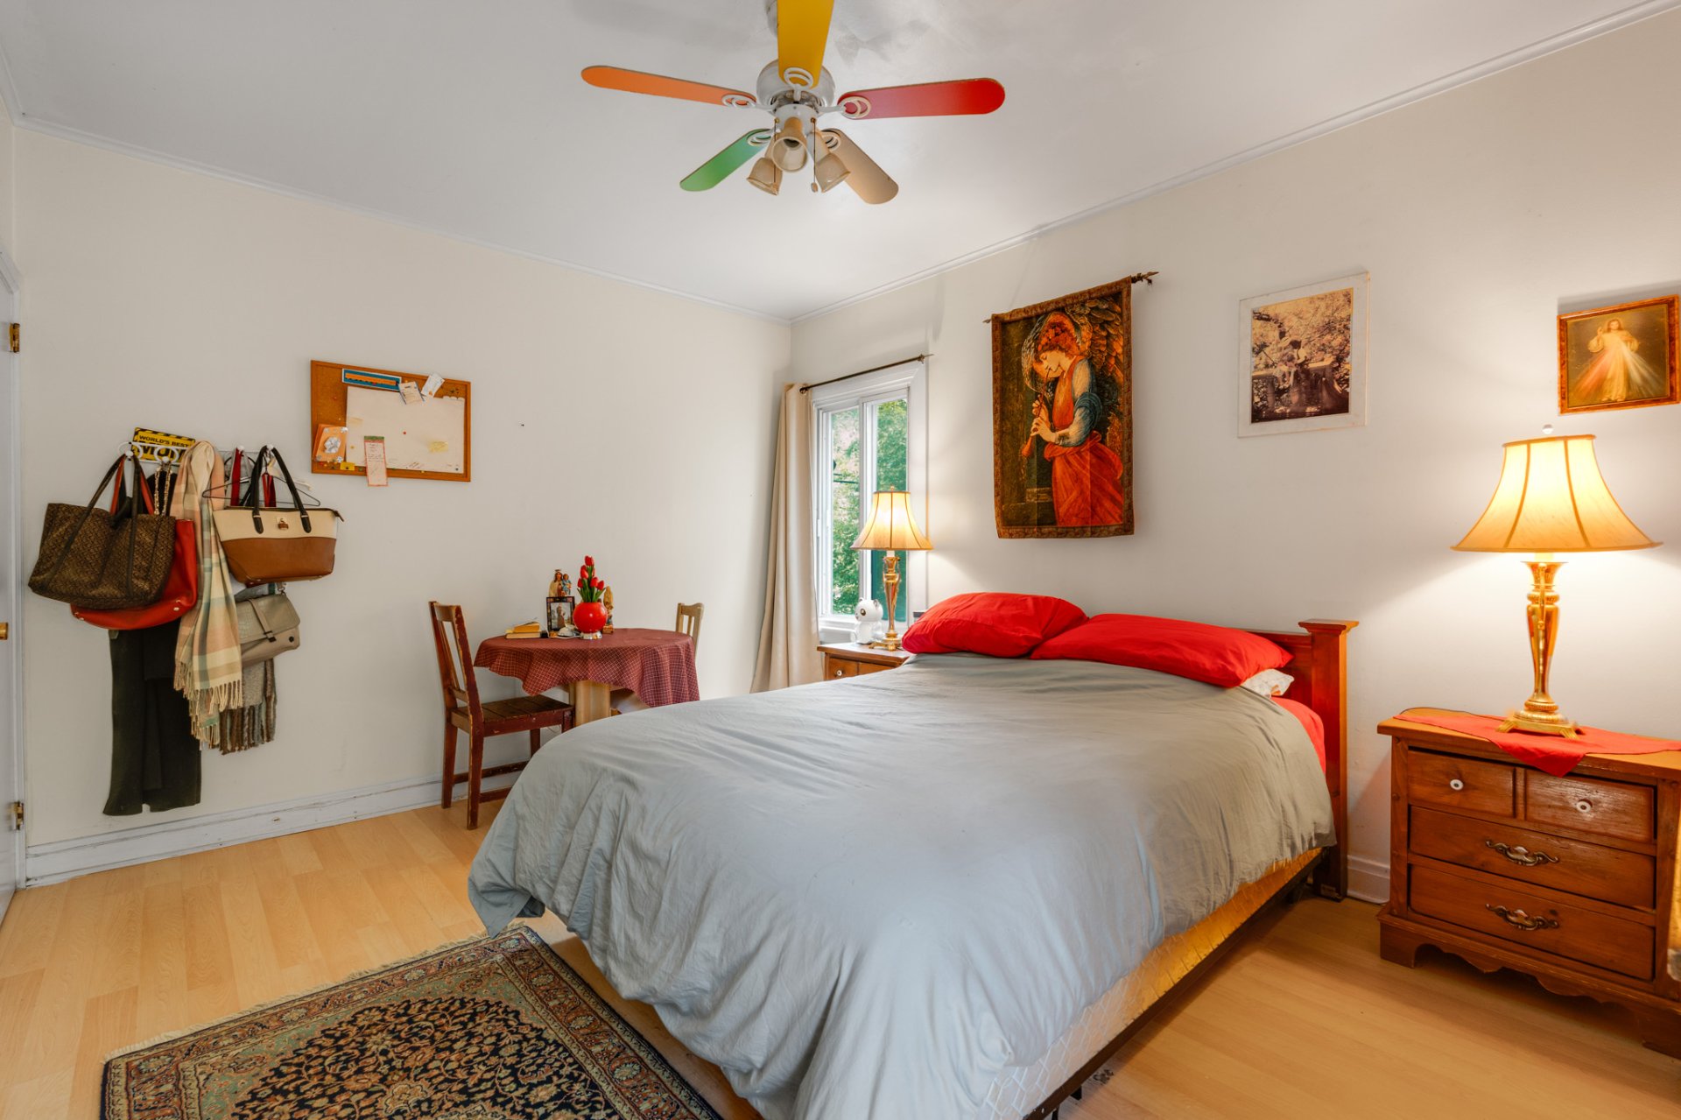
| Primary bedroom | 1st level/Ground floor | 10.9x14.7 P | Wood |
| Hallway | 1st level/Ground floor | 3.7x3.9 P | Tiles |
| Family room | Basement | 30.4x12.3 P | Floating floor |
| Bedroom | Basement | 12.7x22.2 P | Floating floor |
Rooms details
| Rooms | Levels | Dimensions | Covering |
|---|---|---|---|
| Living room | 1st level/Ground floor | 11.7x19.9 P | Wood |
| Kitchen | 1st level/Ground floor | 8.3x9.9 P | Wood |
| Dining room | 1st level/Ground floor | 17.6x14.9 P | Wood |
| Bathroom | 1st level/Ground floor | 4.9x7.1 P | Ceramic tiles |
| Bathroom | 1st level/Ground floor | 4.9x9.9 P | Ceramic tiles |
| Bedroom | 1st level/Ground floor | 9.9x9.9 P | Wood |
| Bedroom | 1st level/Ground floor | 7.8x10.6 P | Wood |
| Bedroom | 1st level/Ground floor | 10.0x11.9 P | Wood |
| Primary bedroom | 1st level/Ground floor | 10.9x14.7 P | Wood |
| Hallway | 1st level/Ground floor | 3.7x3.9 P | Tiles |
| Family room | Basement | 30.4x12.3 P | Floating floor |
| Bedroom | Basement | 12.7x22.2 P | Floating floor |
Landscaping
Fenced
Heating system
Air circulation
Water supply
Municipality
Hearth stove
Wood fireplace
Rental appliances
Water heater
Sewage system
Septic tank
Zoning
Residential
Building features
Landscaping
Fenced
Heating system
Air circulation
Water supply
Municipality
Hearth stove
Wood fireplace
Rental appliances
Water heater
Sewage system
Septic tank
Zoning
Residential
Cherie Jeong

Abbas Saad

Ali Saad

Carlos Avila

Financial details
Municipal evaluation (2026)
Land evaluation
208 100 $
Building evaluation
289 300 $
Total
497 400 $
Taxes
Municipal ((2026))
3 431 $
Scolar (2026)
373 $
Total
3 804 $
Inclusions & exclusions
Inclusions:
All appliancesExclusions:
All appliances

