
2 600$ / months
NewTwo or more storey for rent - Gatineau (Aylmer)
27 Rue de la Lobo, Gatineau (Aylmer), J9J 0P5
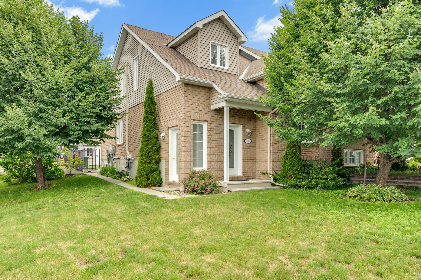
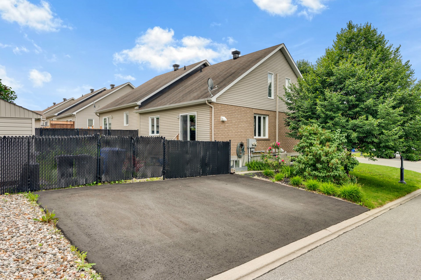
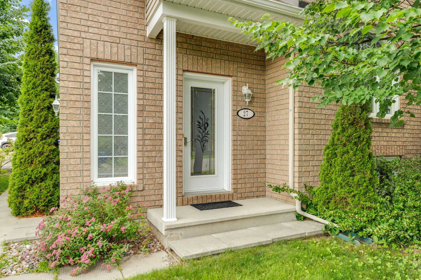
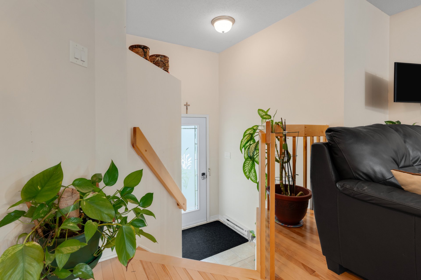
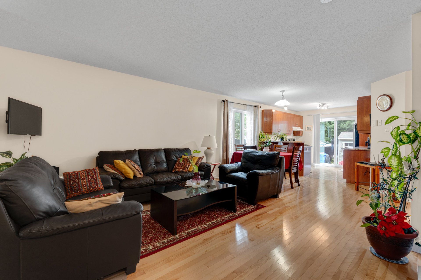
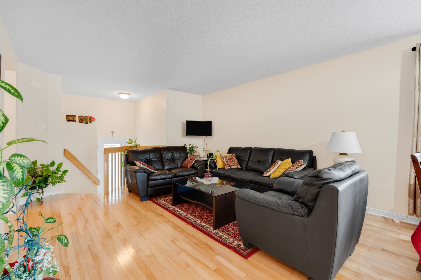
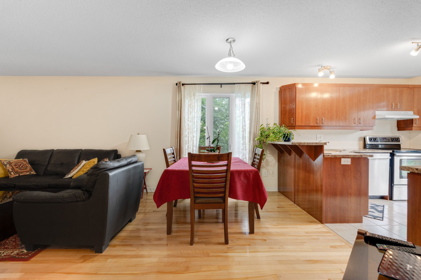
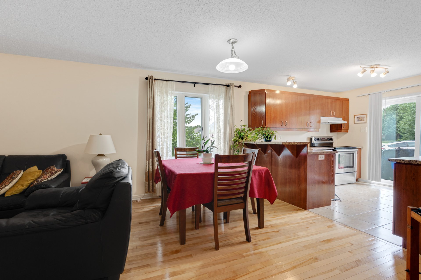
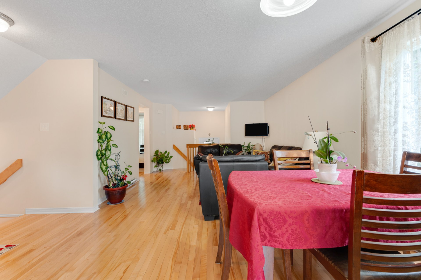
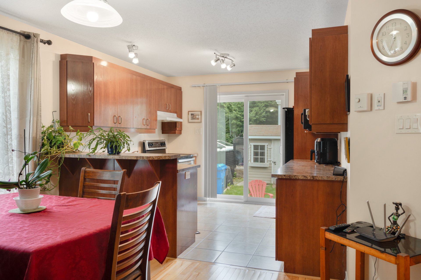
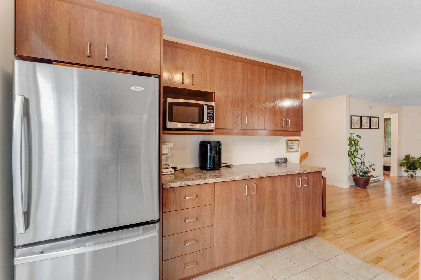
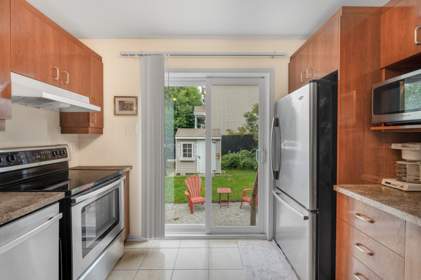
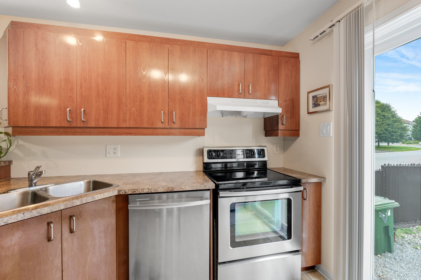
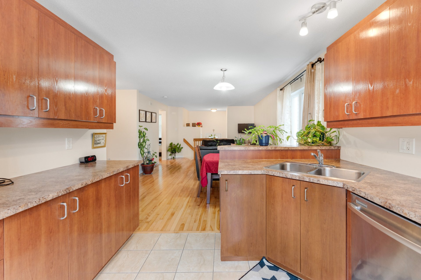
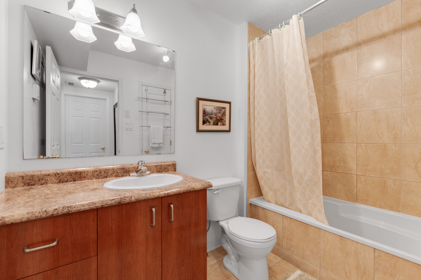
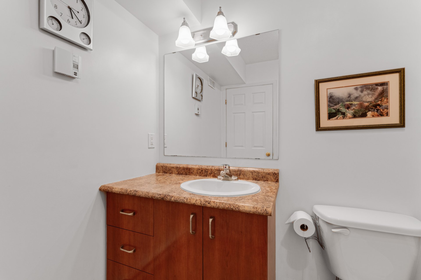
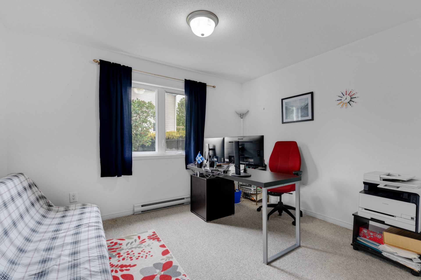
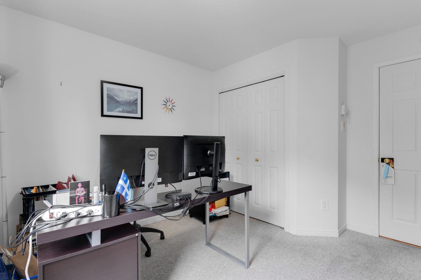
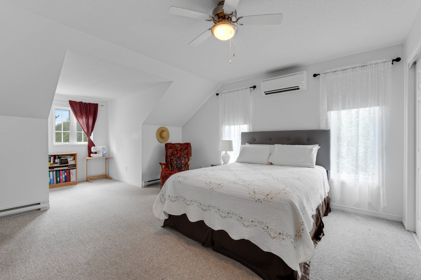
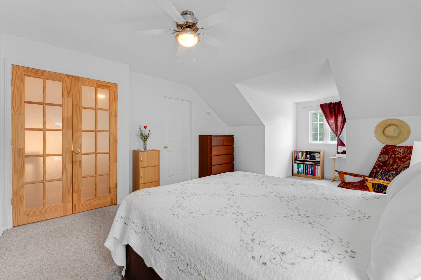
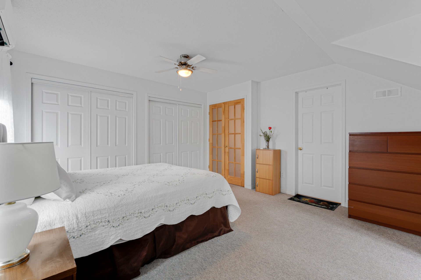
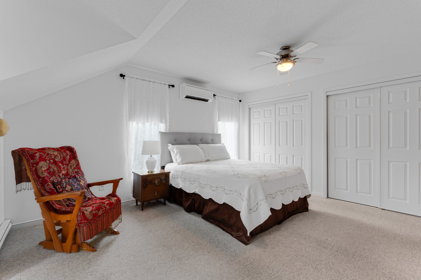
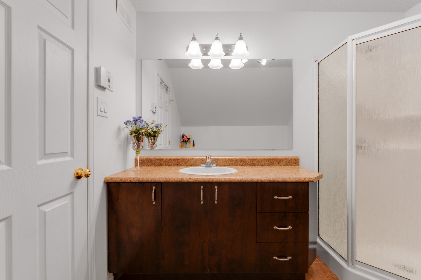
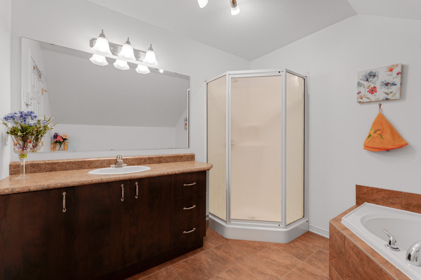
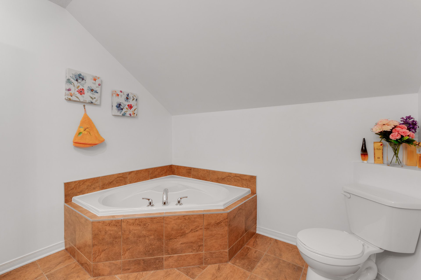
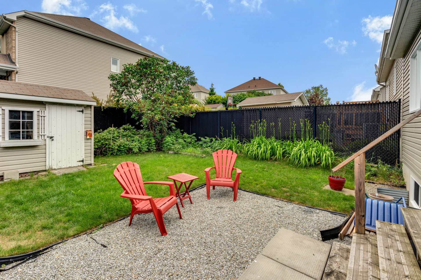
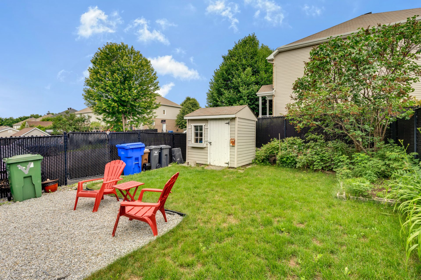
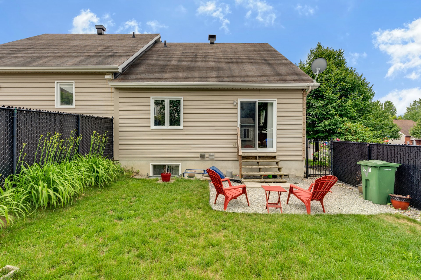
Beautiful 4-bedroom, 2-bathroom home available for rent in a sought-after family-friendly neighbourhood. This bright and spacious property features an open-concept main floor with hardwood floors, a functional kitchen with ample cabinetry, and direct access to a fully fenced backyard complete with a patio and storage shed. The impressive primary bedroom offers generous space and a luxurious ensuite with a separate shower and soaker tub. The finished basement provides a versatile family room or home office. Enjoy a private driveway, wall-mounted heat pump, and proximity to schools, parks, shopping, public transit, and all essential amenities.
Property features
4 Bedrooms 2 Bathrooms 0 WashroomNo data for this section
Addenda
No data for this section
Construction year
2010
Building features
Construction year
2010
Land features
| Rooms | Levels | Dimensions | Covering |
|---|---|---|---|
| Kitchen | 1st level/Ground floor | 10.2x10.1 P | Ceramic tiles |
| Dining room | 1st level/Ground floor | 10.1x9.7 P | Wood |
| Living room | 1st level/Ground floor | 12.11x12.10 P | Wood |
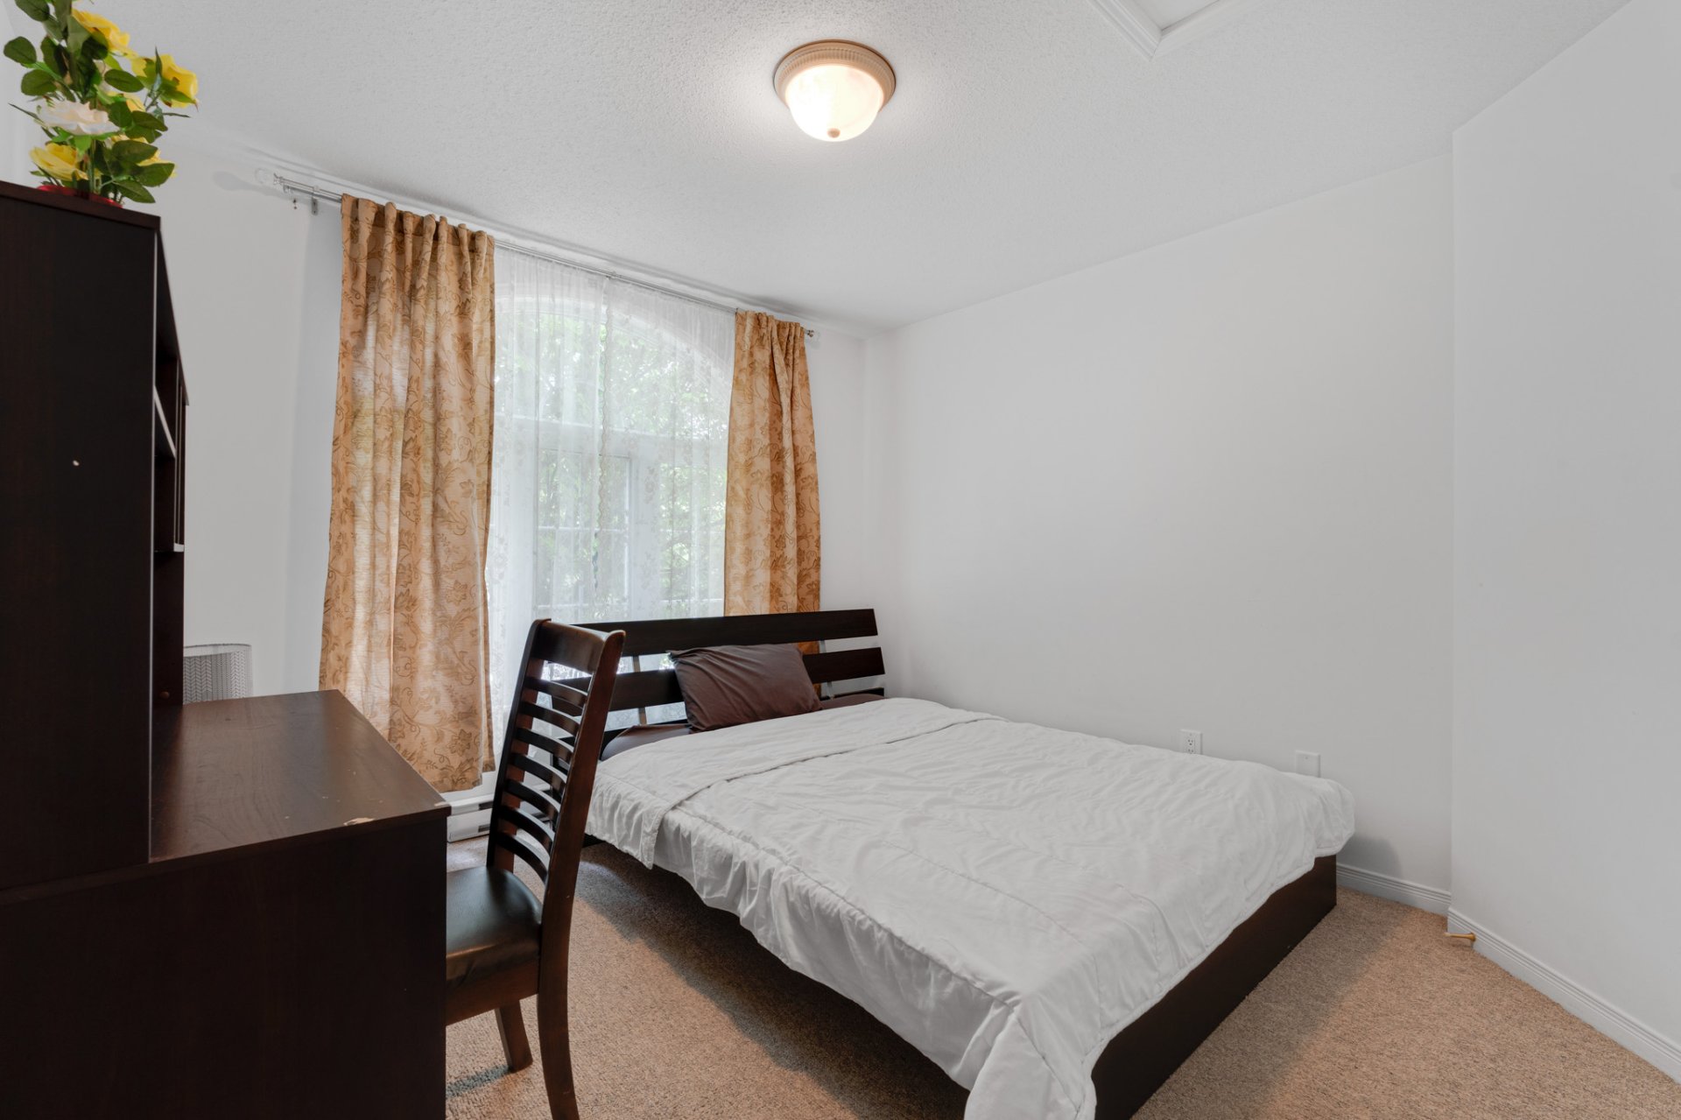
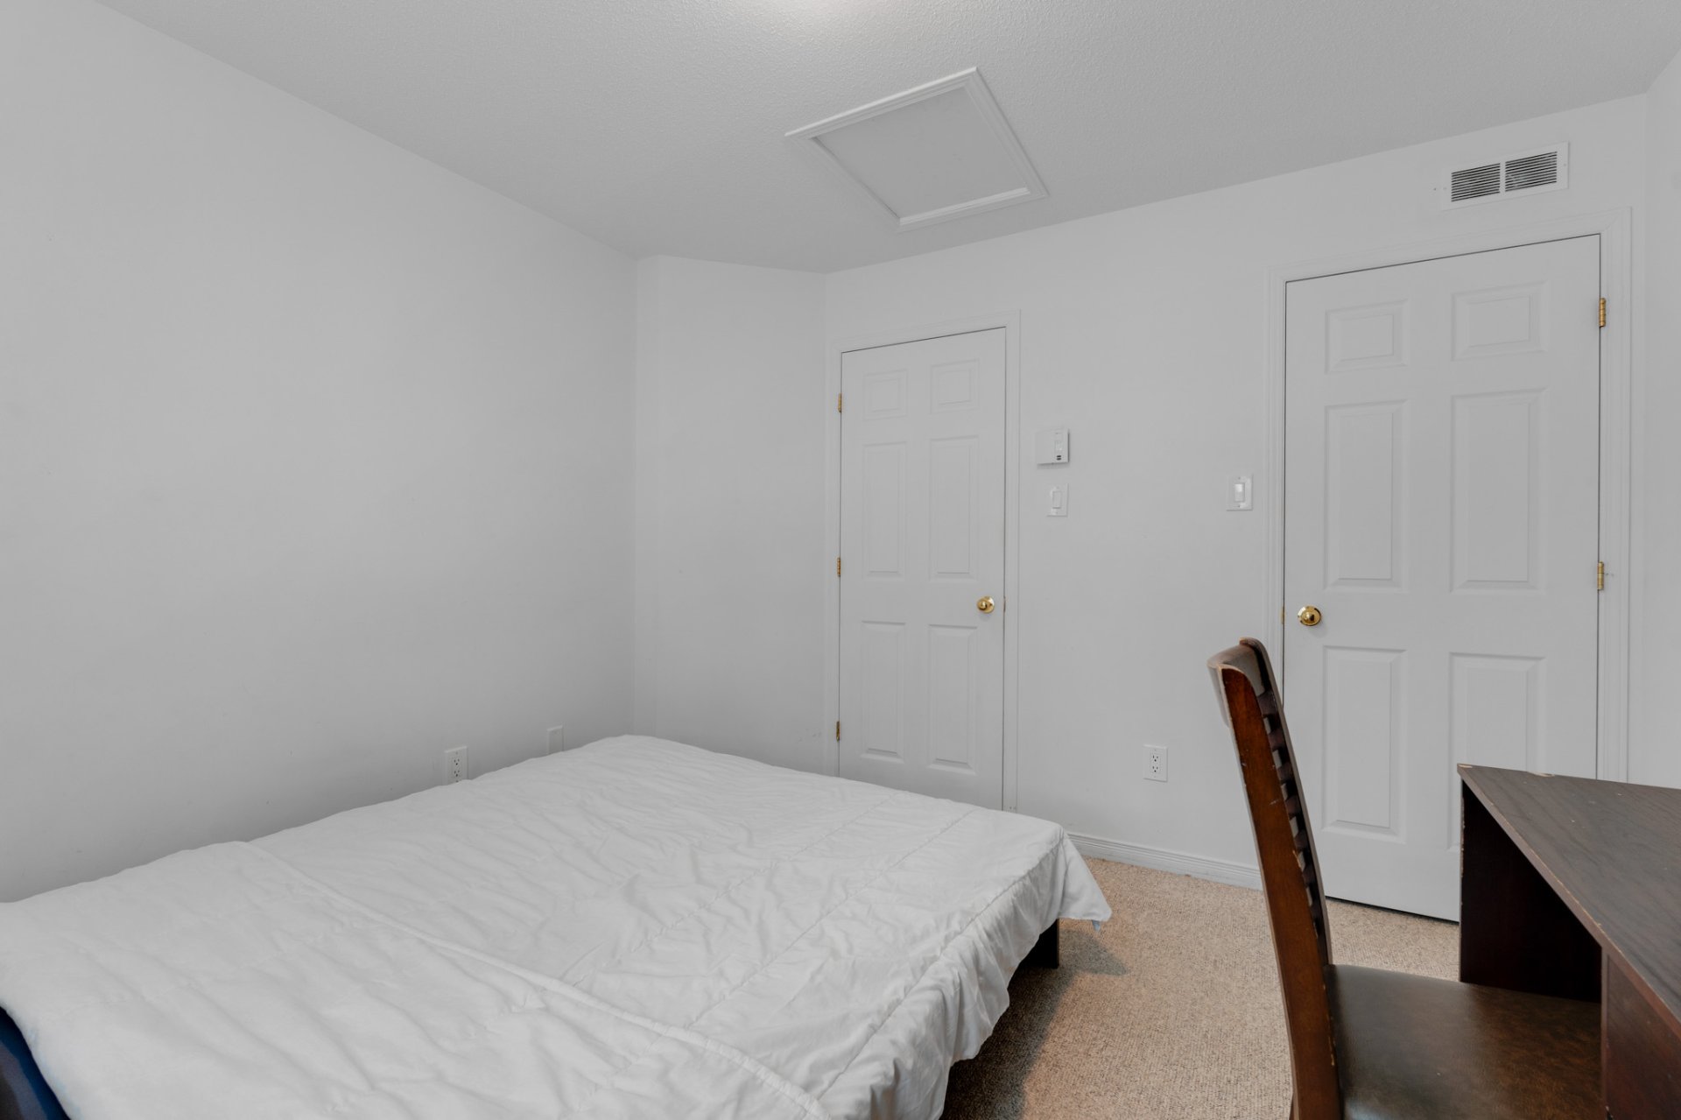
| Bedroom | 1st level/Ground floor | 9.8x11.9 P | Carpet |
| Bedroom | 1st level/Ground floor | 10.9x10.10 P | Carpet |
| Bathroom | 1st level/Ground floor | 5.6x8.11 P | Ceramic tiles |
| Primary bedroom | 2nd floor | 13.5x21.0 P | Carpet |
| Bathroom | 2nd floor | 9.3x8.11 P | Ceramic tiles |
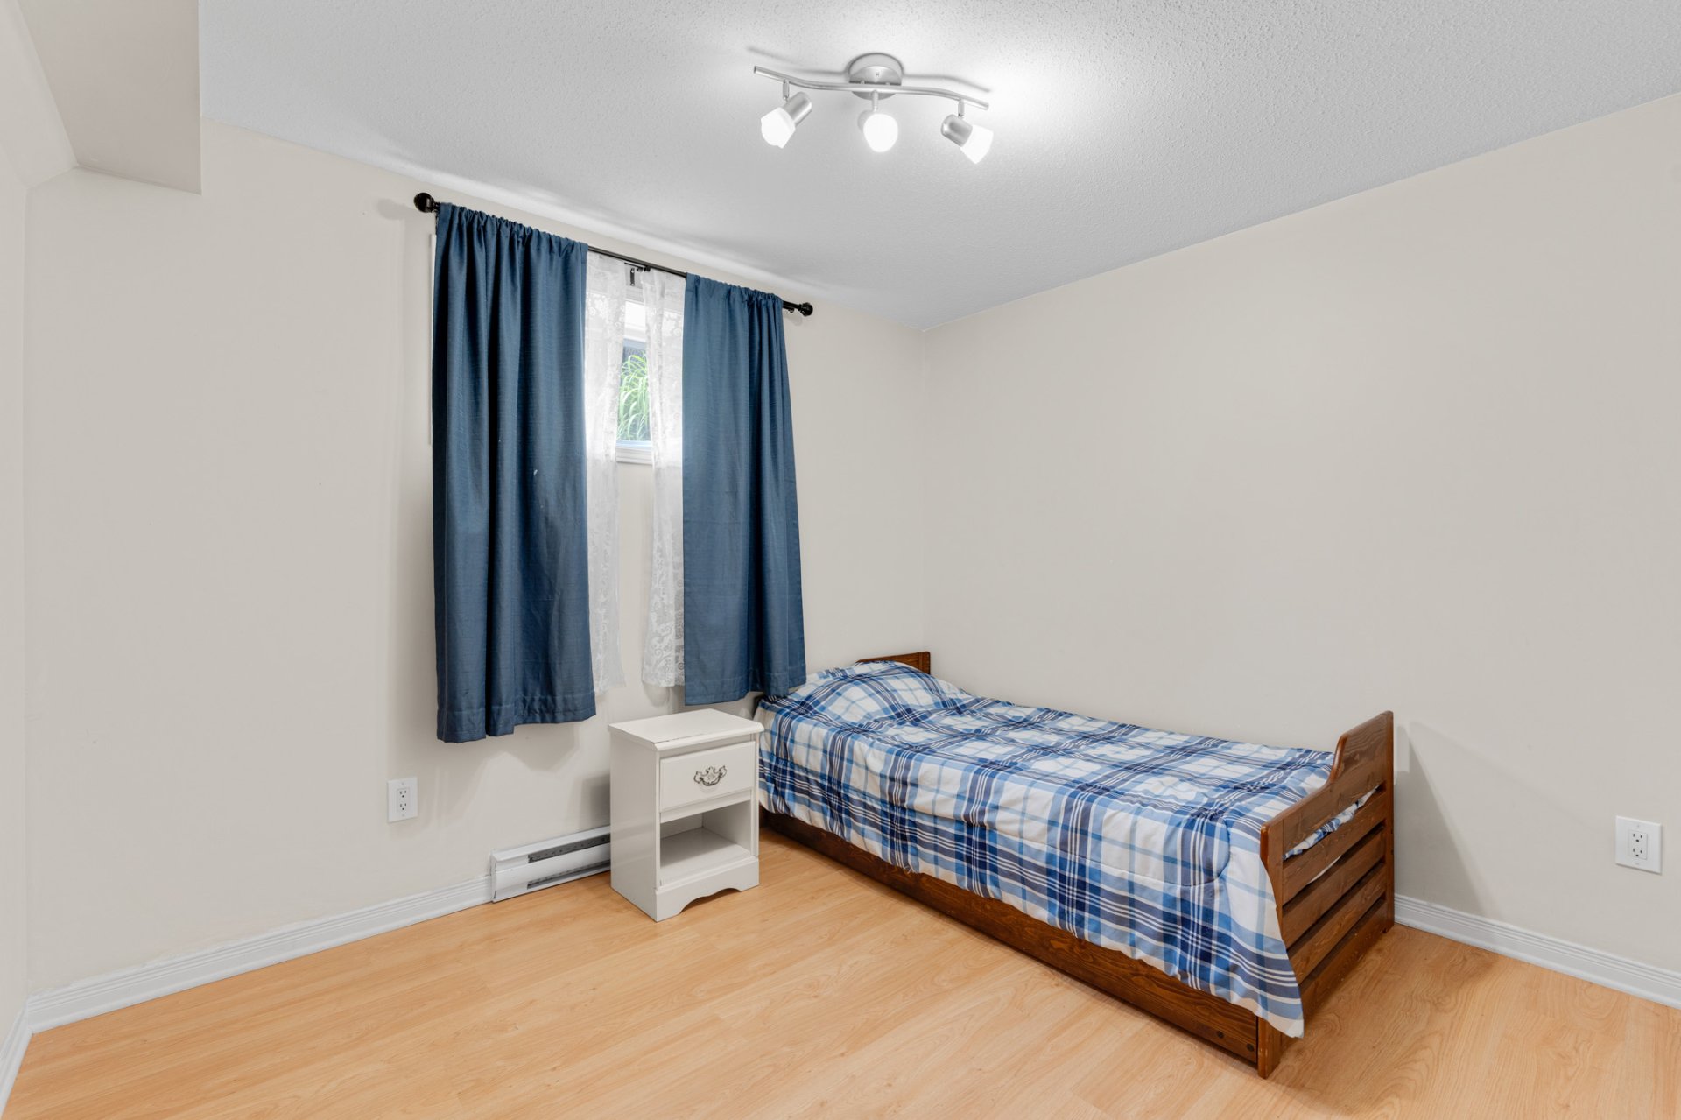
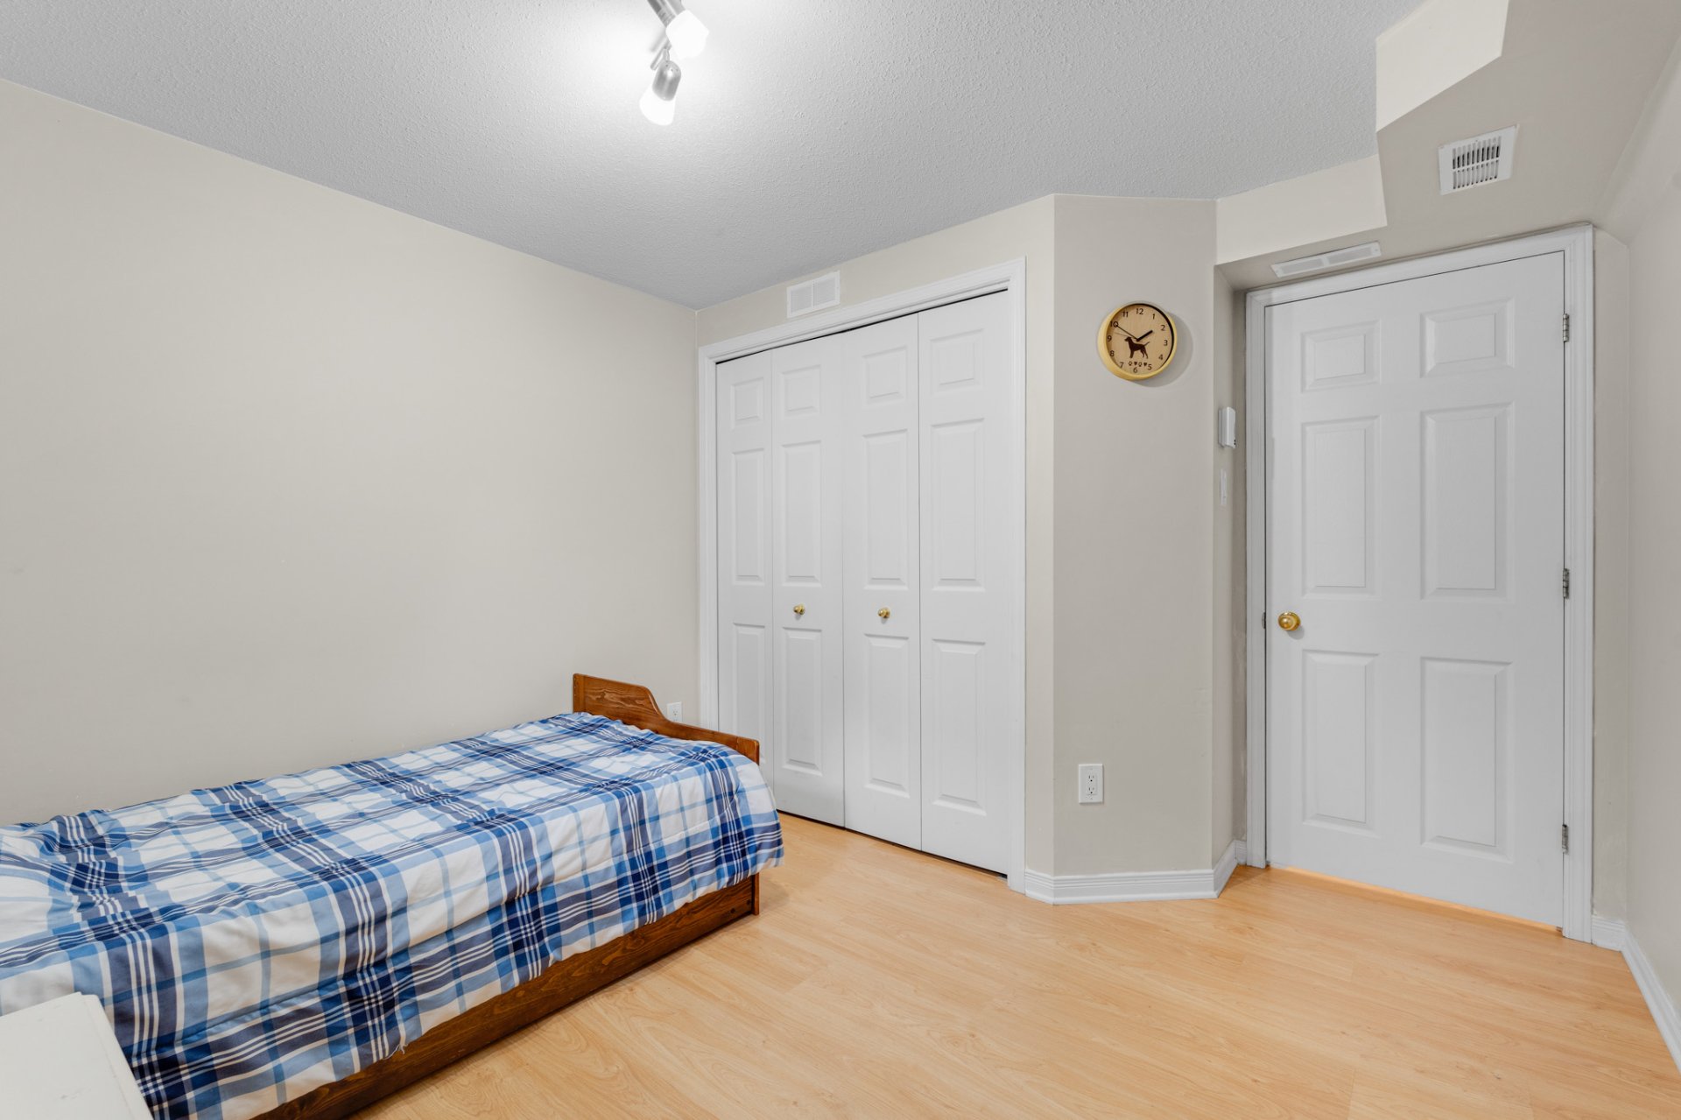
| Bedroom | Basement | 10.4x8.10 P | Floating floor |
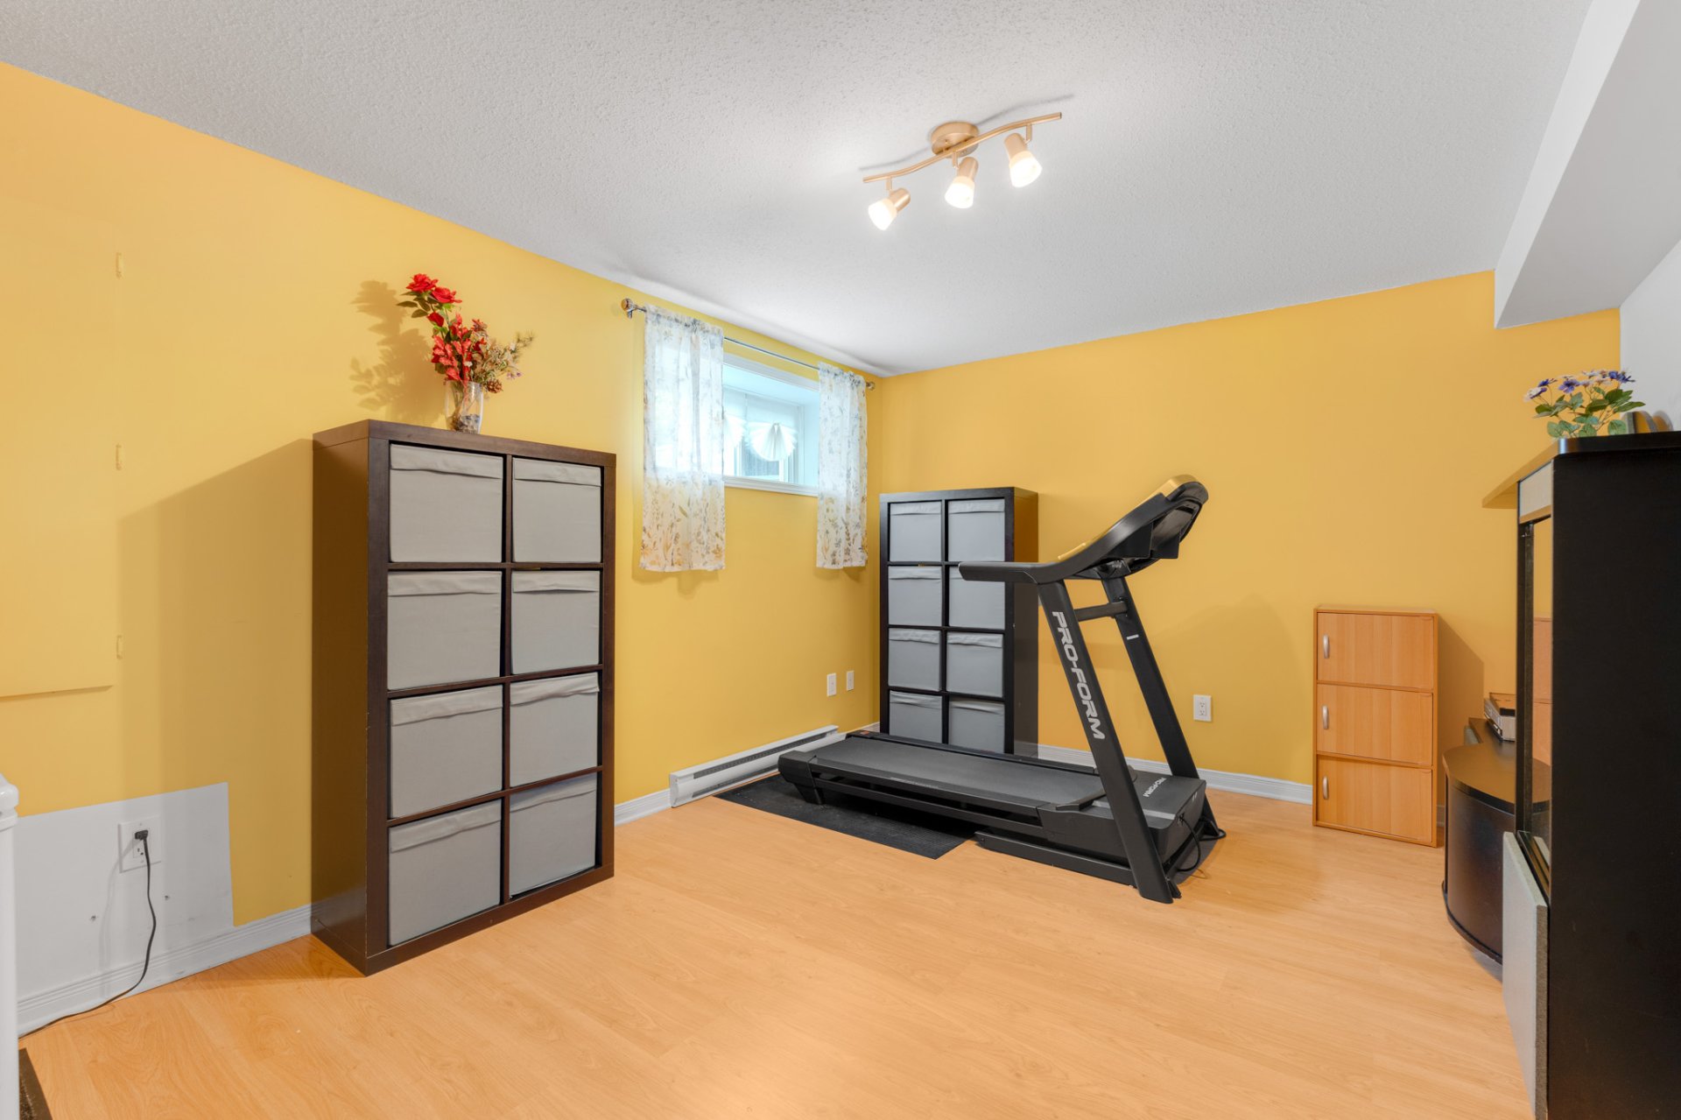
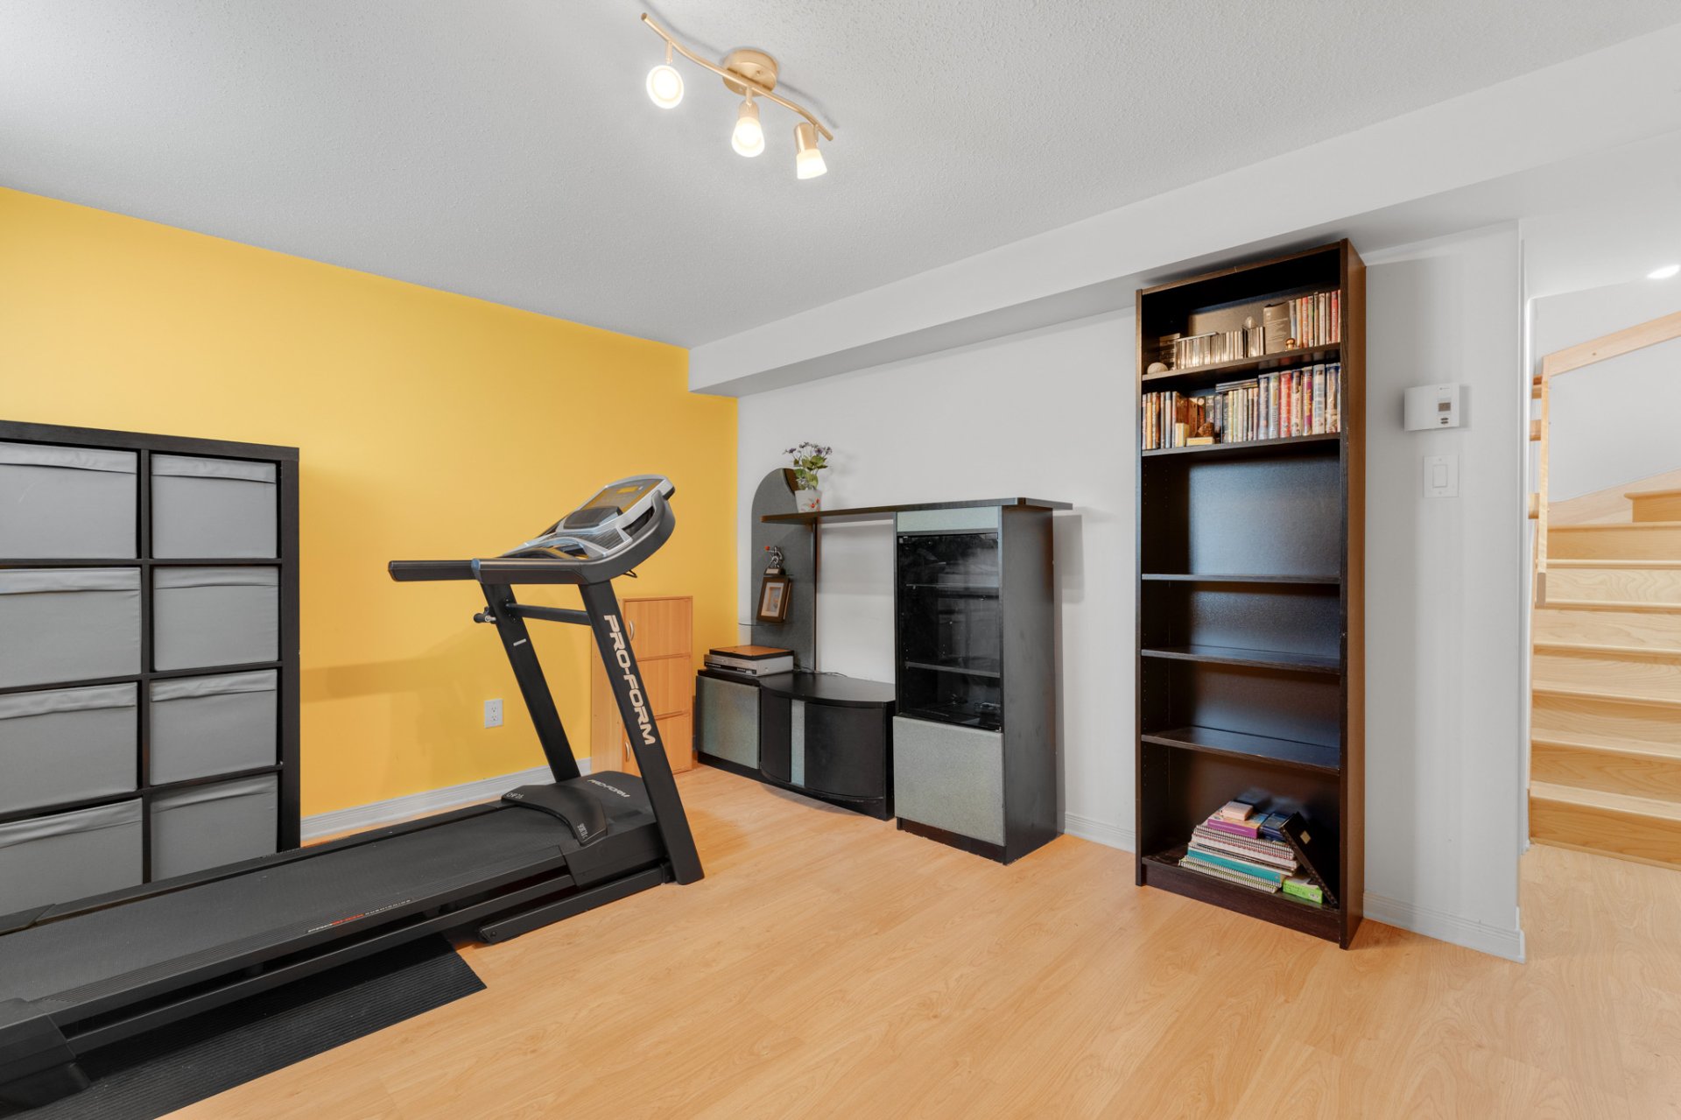
| Family room | Basement | 10.9x14.6 P | Floating floor |
Rooms details
| Rooms | Levels | Dimensions | Covering |
|---|---|---|---|
| Kitchen | 1st level/Ground floor | 10.2x10.1 P | Ceramic tiles |
| Dining room | 1st level/Ground floor | 10.1x9.7 P | Wood |
| Living room | 1st level/Ground floor | 12.11x12.10 P | Wood |
| Bedroom | 1st level/Ground floor | 9.8x11.9 P | Carpet |
| Bedroom | 1st level/Ground floor | 10.9x10.10 P | Carpet |
| Bathroom | 1st level/Ground floor | 5.6x8.11 P | Ceramic tiles |
| Primary bedroom | 2nd floor | 13.5x21.0 P | Carpet |
| Bathroom | 2nd floor | 9.3x8.11 P | Ceramic tiles |
| Bedroom | Basement | 10.4x8.10 P | Floating floor |
| Family room | Basement | 10.9x14.6 P | Floating floor |
Water supply
Municipality
Heating energy
Electricity
Bathroom / Washroom
Adjoining to primary bedroom
Sewage system
Municipal sewer
Zoning
Residential
Building features
Water supply
Municipality
Heating energy
Electricity
Bathroom / Washroom
Adjoining to primary bedroom
Sewage system
Municipal sewer
Zoning
Residential
Carlos Avila

Ali Saad

Abbas Saad

Financial details
Municipal evaluation (2026)
Land evaluation
140 500 $
Building evaluation
431 100 $
Total
571 600 $
Inclusions & exclusions
Inclusions:
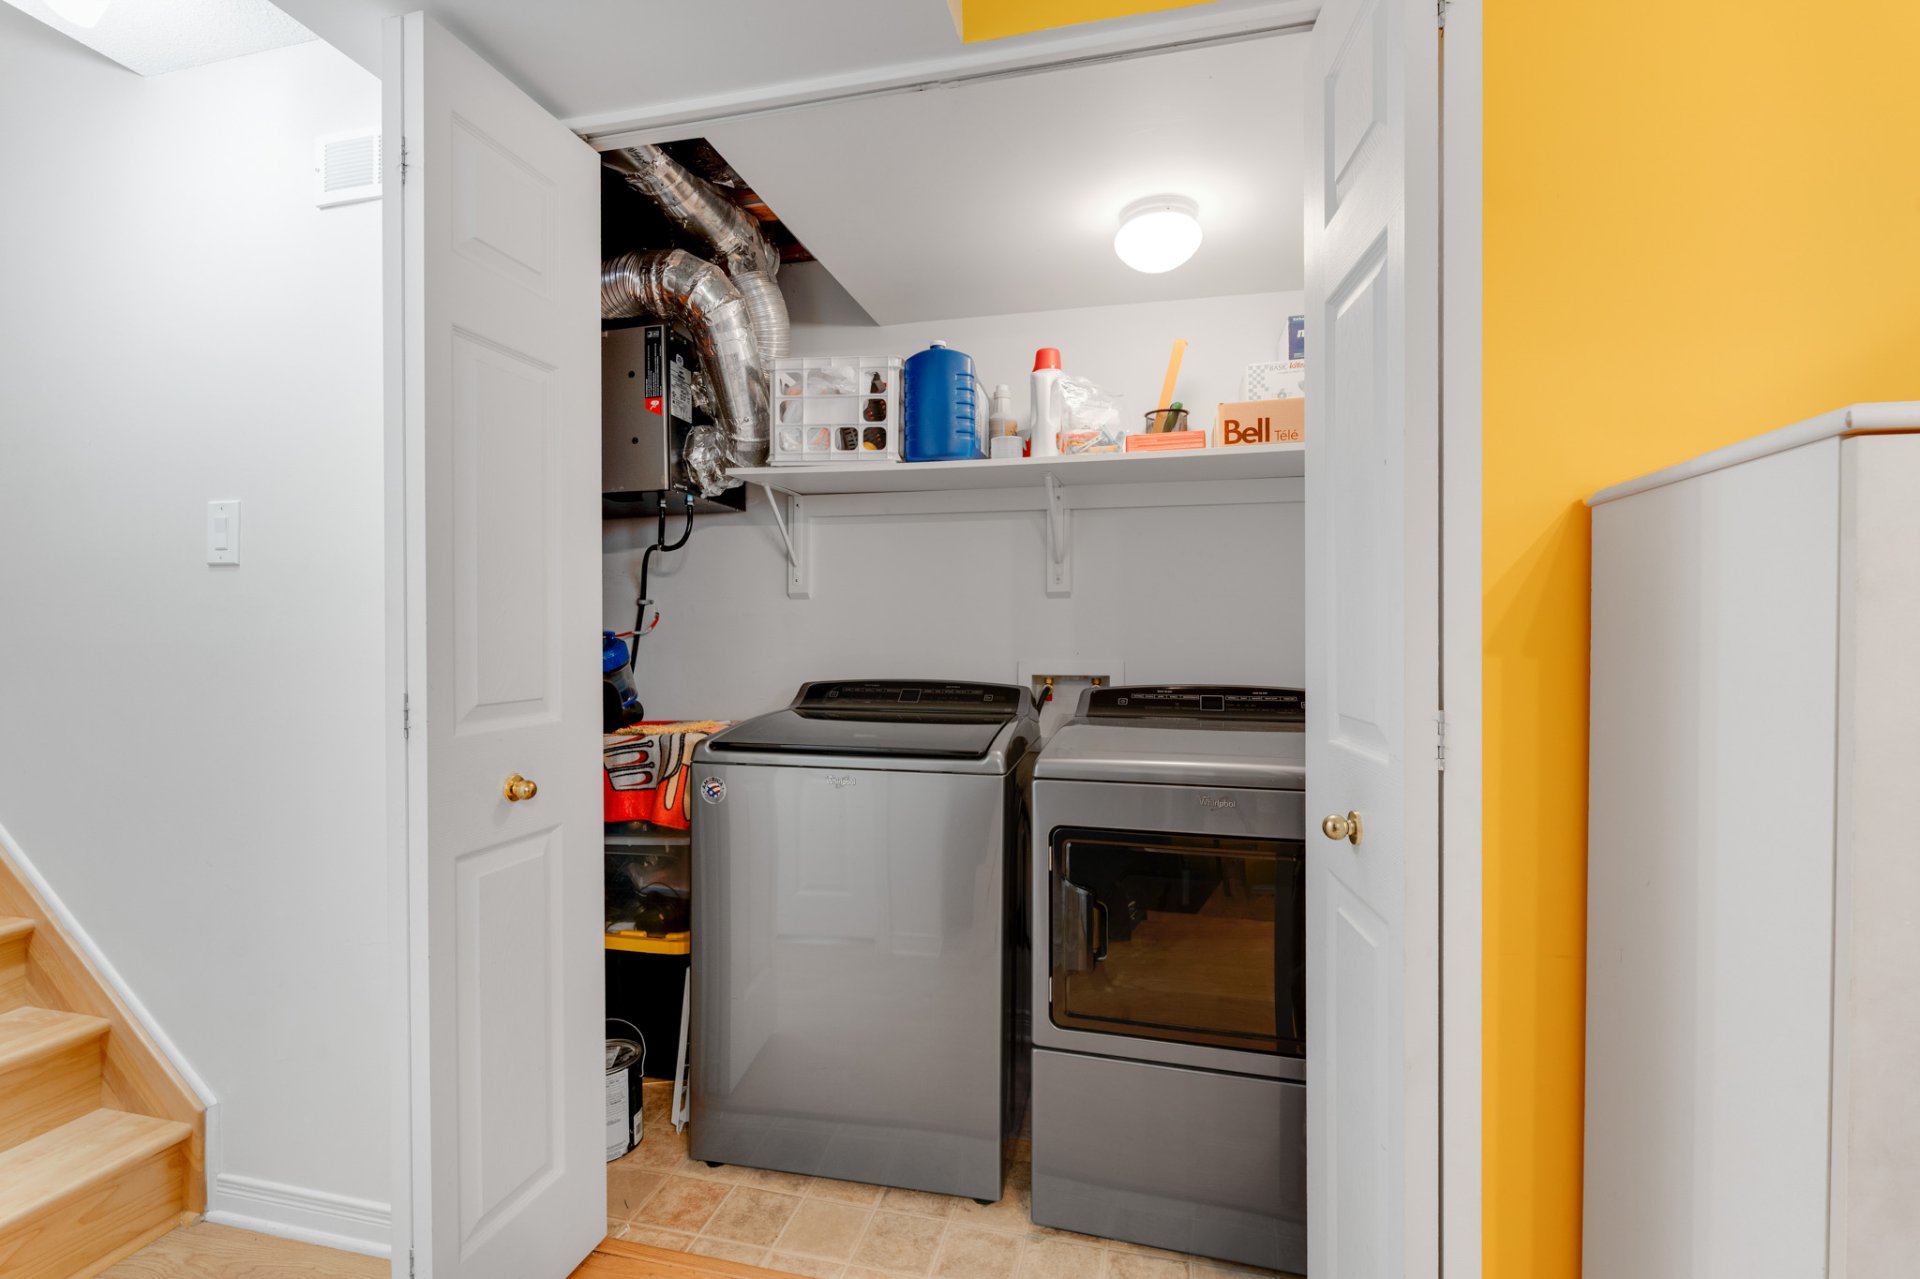
AppliancesExclusions:
Appliances

