






524 900$
NewTwo or more storey for sale - Gatineau (Aylmer)
30 Rue du Fusain, Gatineau (Aylmer), J9J 0P7
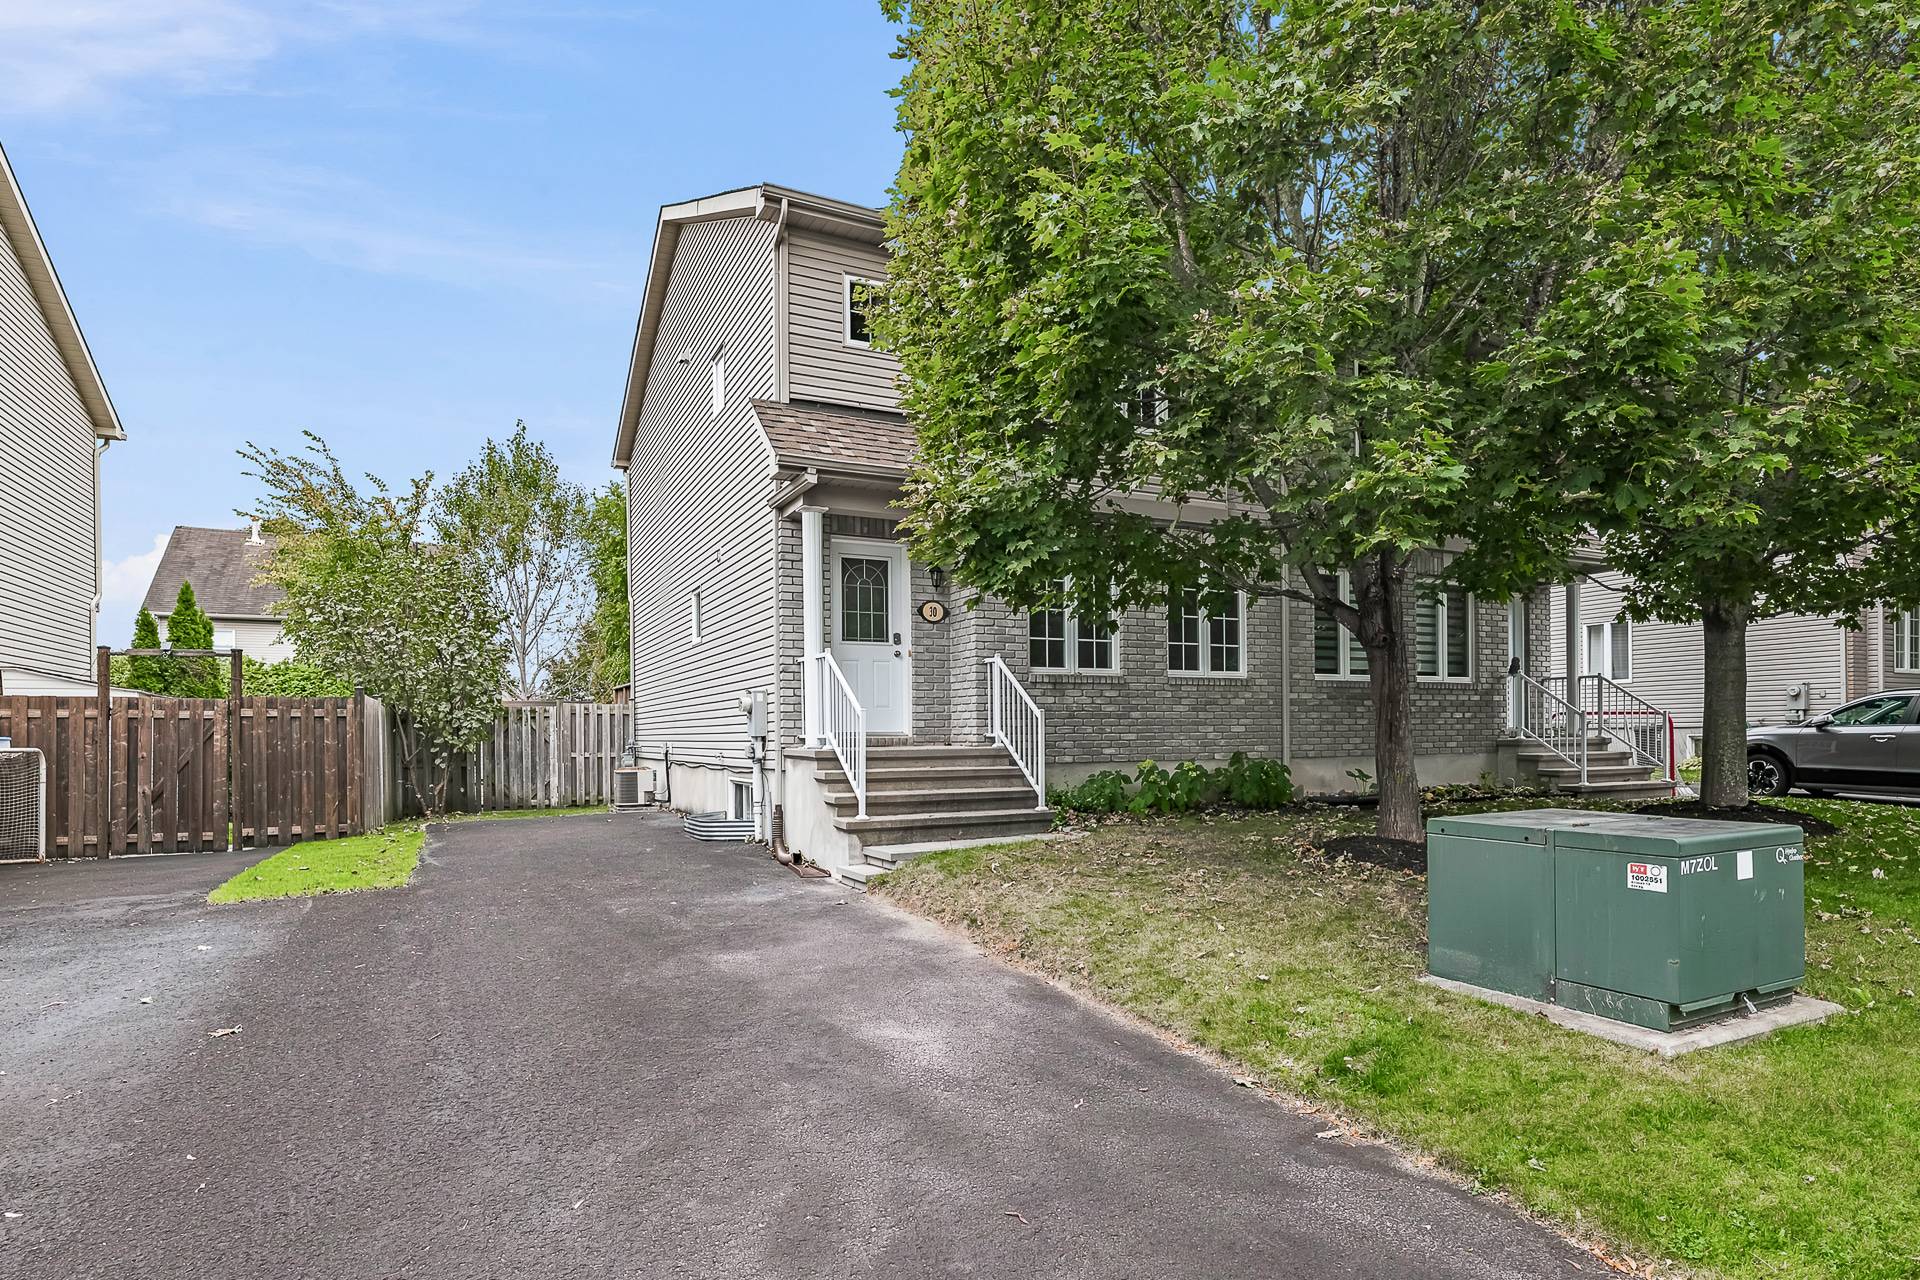
Bright semi-detached home featuring 3 bedrooms, 2 full bathrooms and a powder room in the Aylmer sector. Inviting living room, kitchen with a central island, ample cabinetry and a dining area with access to the deck. Fully finished basement with a family room, an office and a stylishly renovated bathroom with a glass-enclosed shower. Fenced backyard with a storage shed and a large paved driveway. Vacant and ready for your next chapter!
Property features
3 Bedrooms 2 Bathrooms 1 WashroomSemi-detached home located at 30 Rue du Fusain in the Aylmer sector.
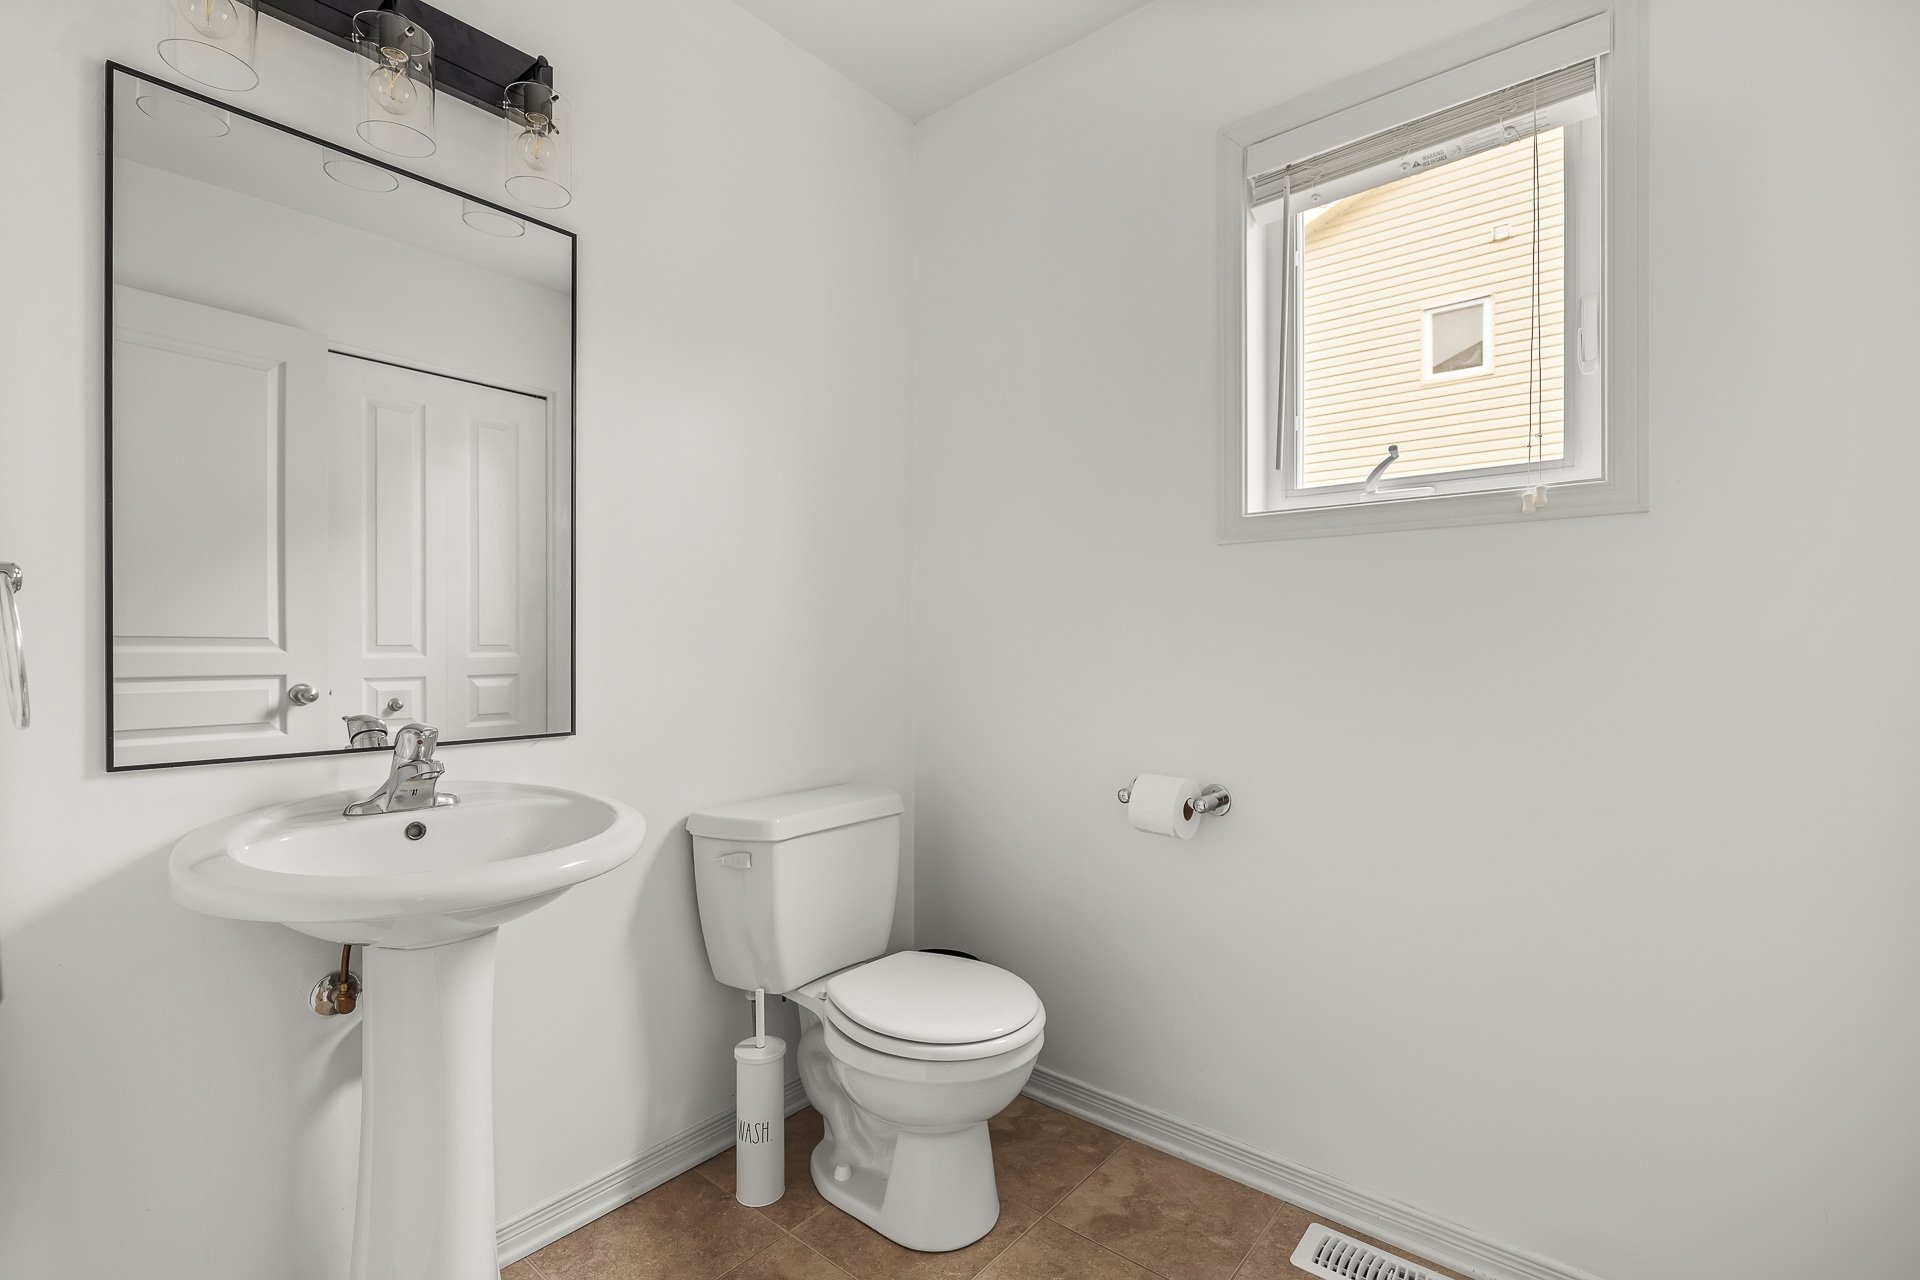
3 bedrooms, 2 full bathrooms and a powder room.
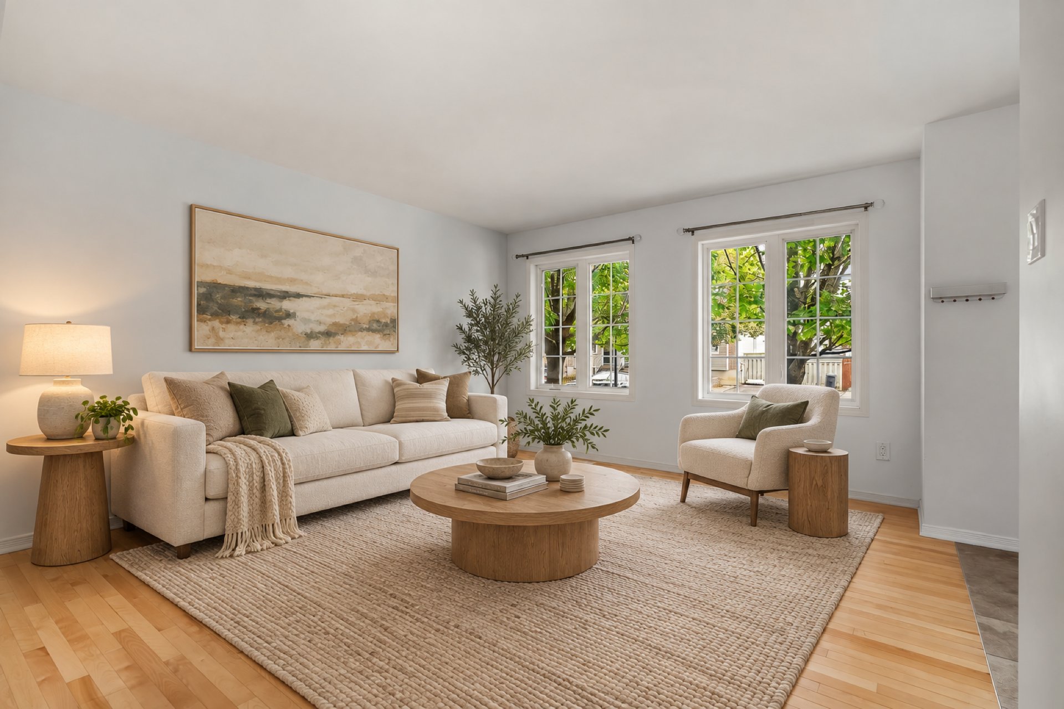
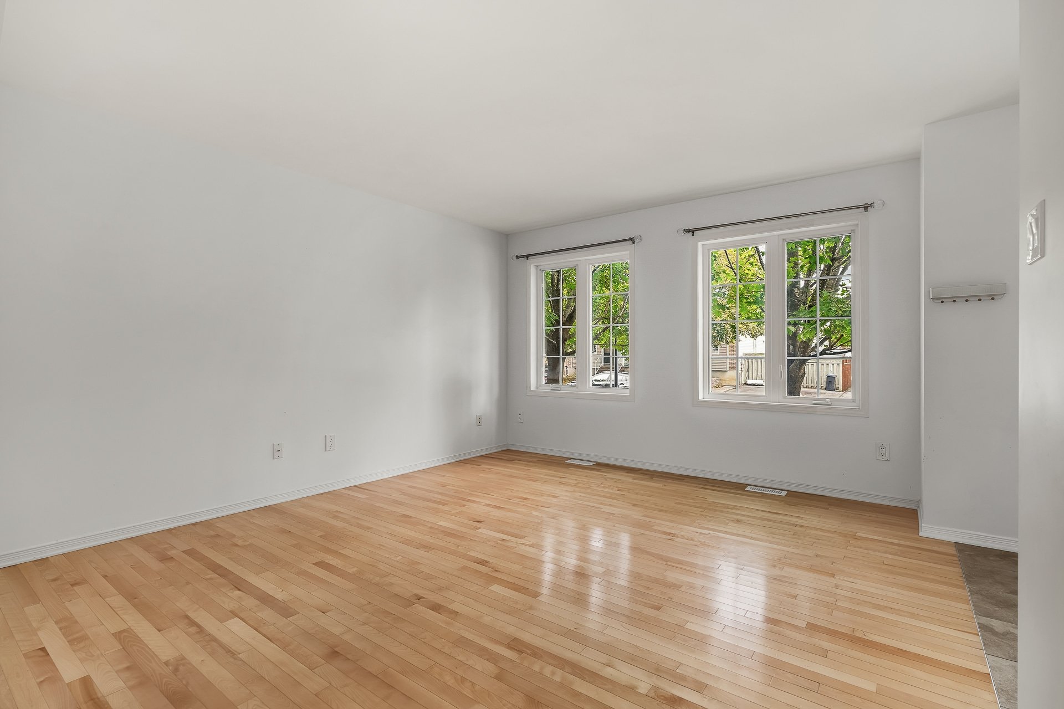
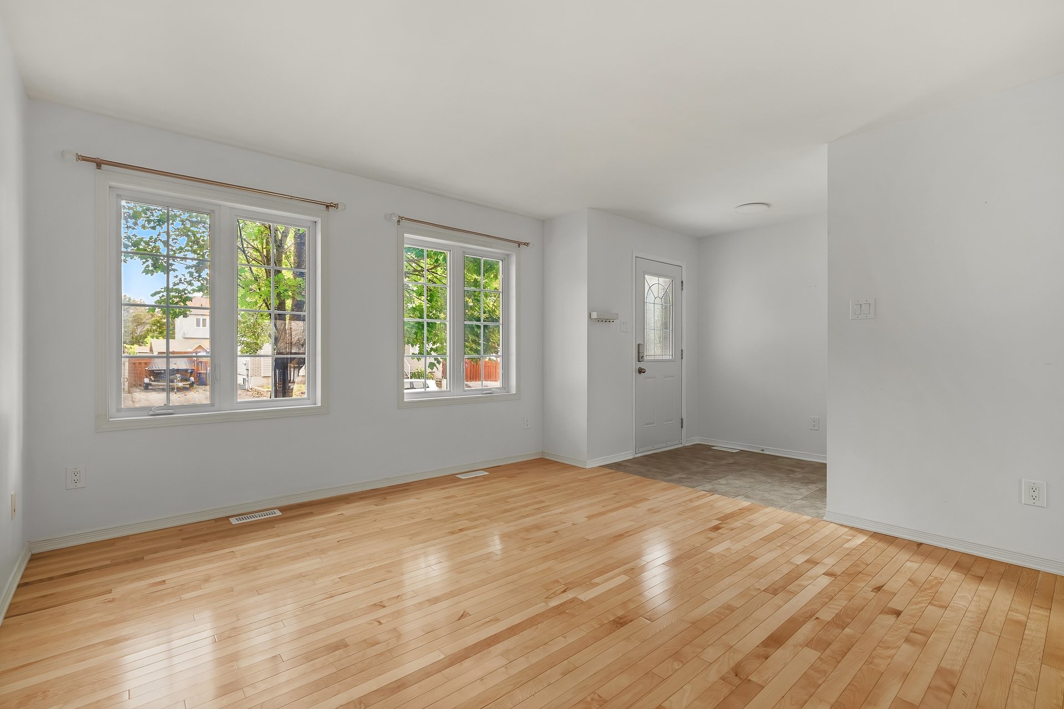
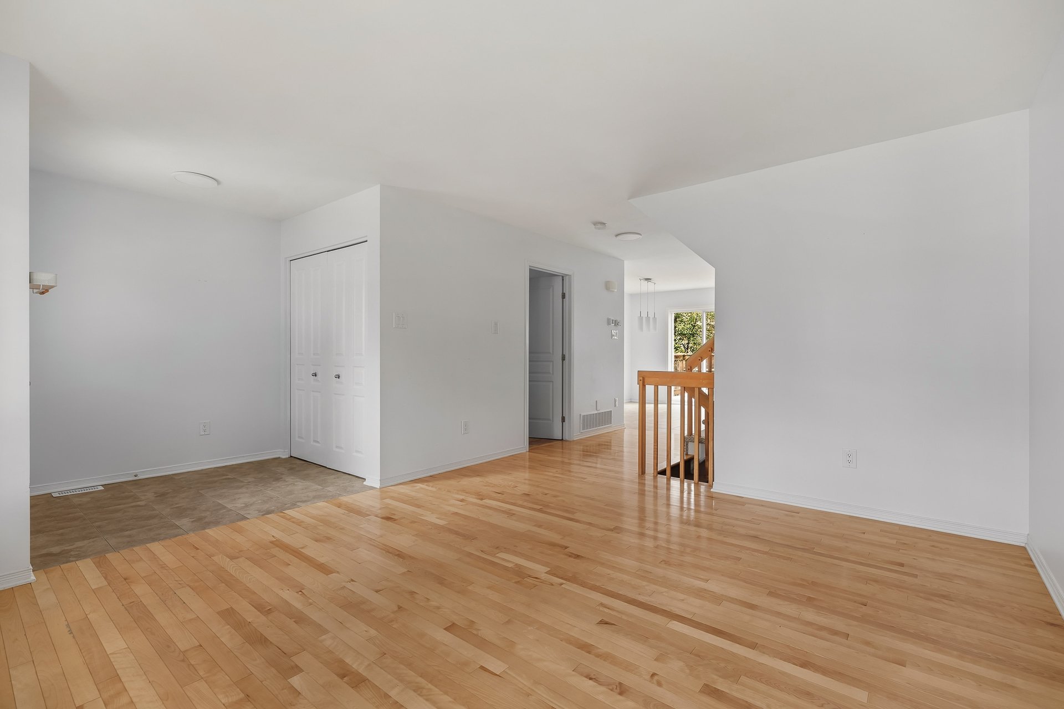
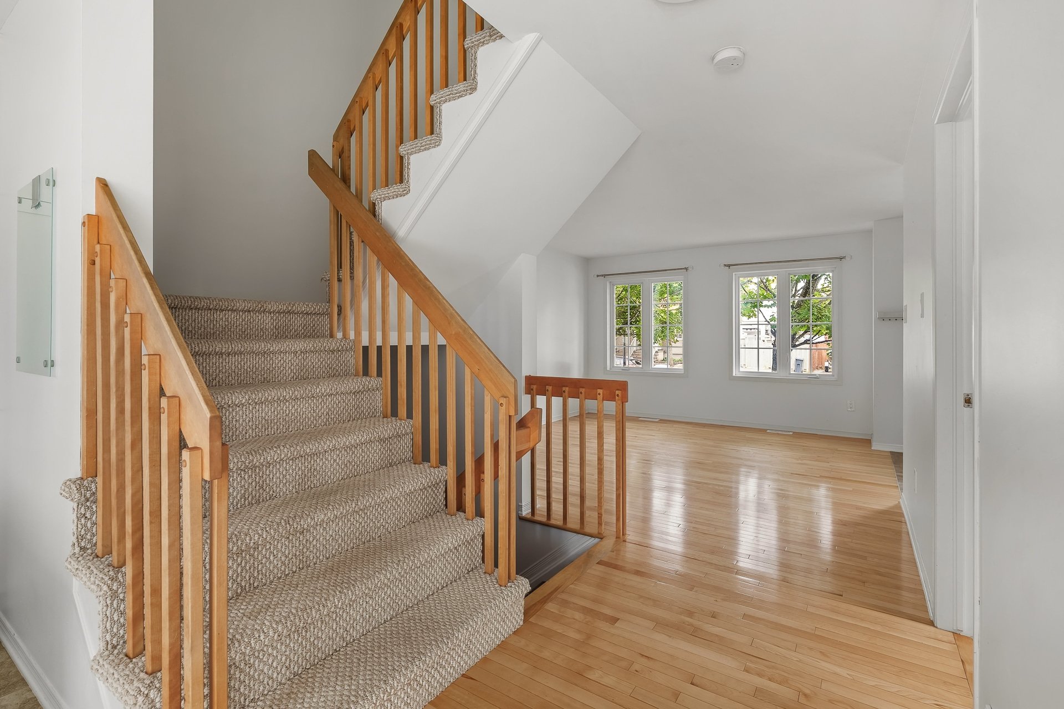
Bright living room with large windows and a warm, inviting atmosphere.
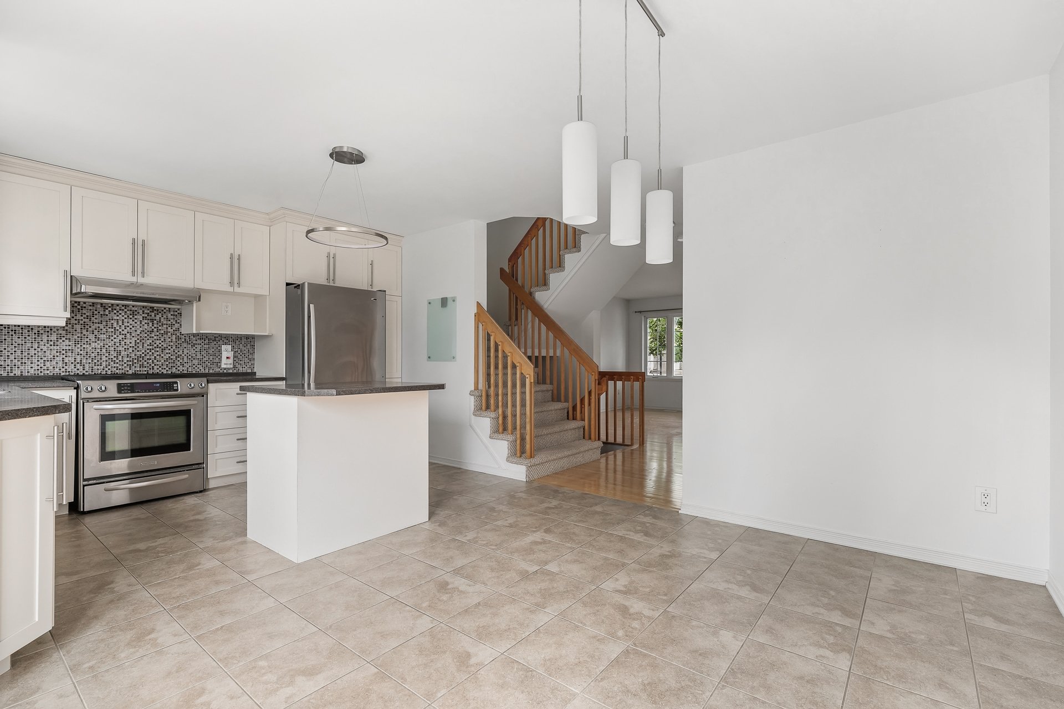
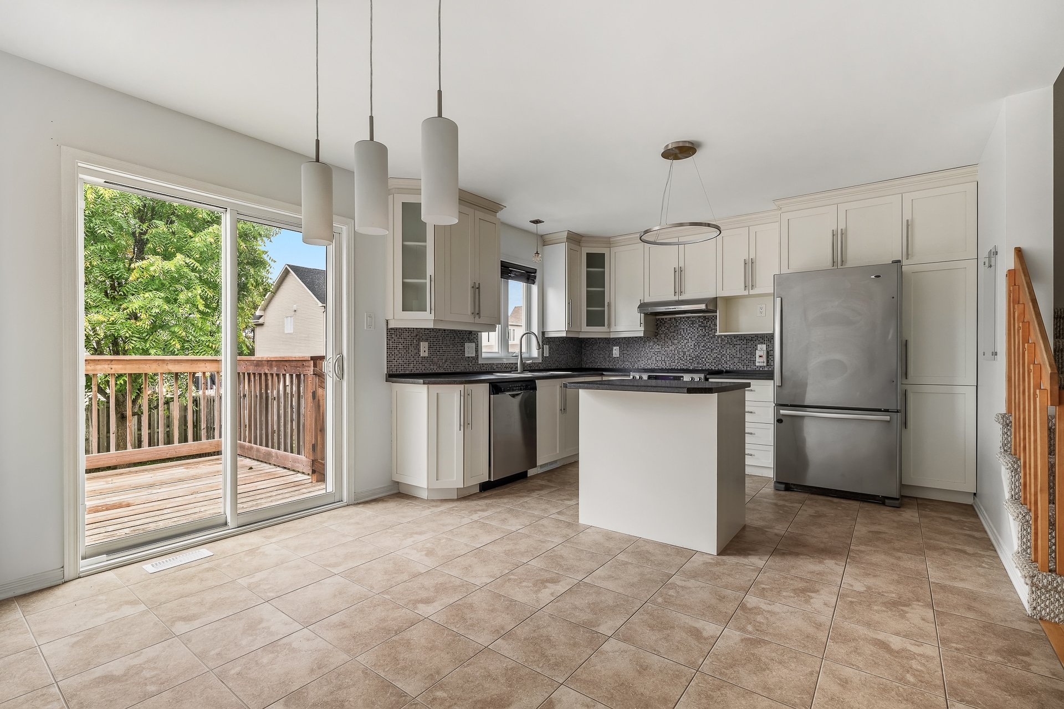
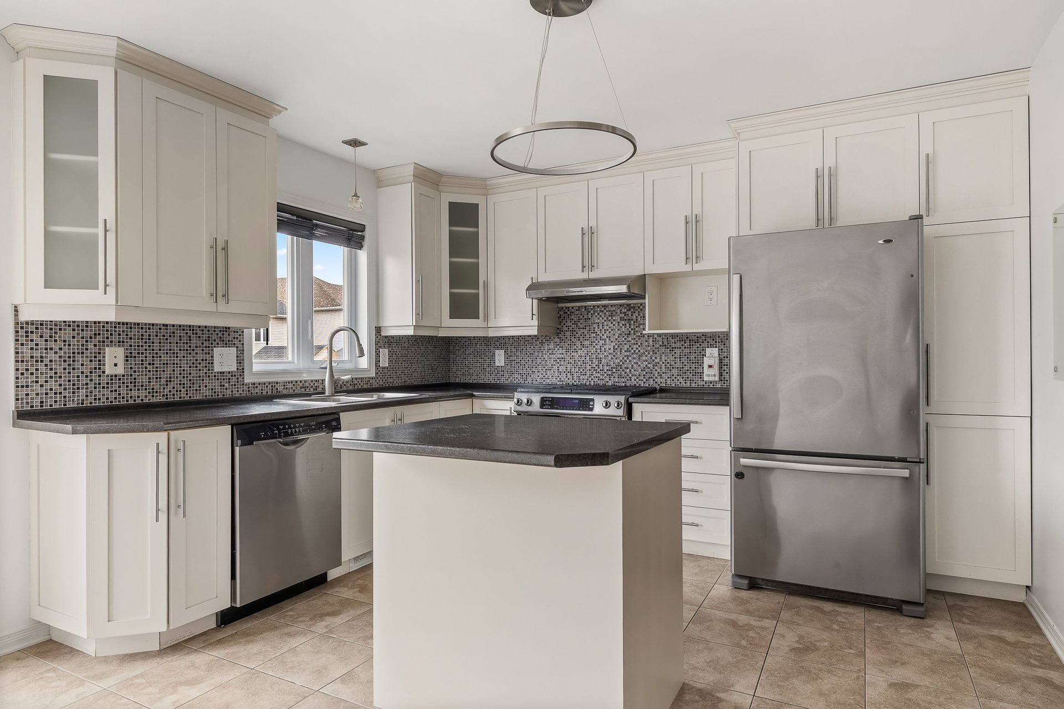
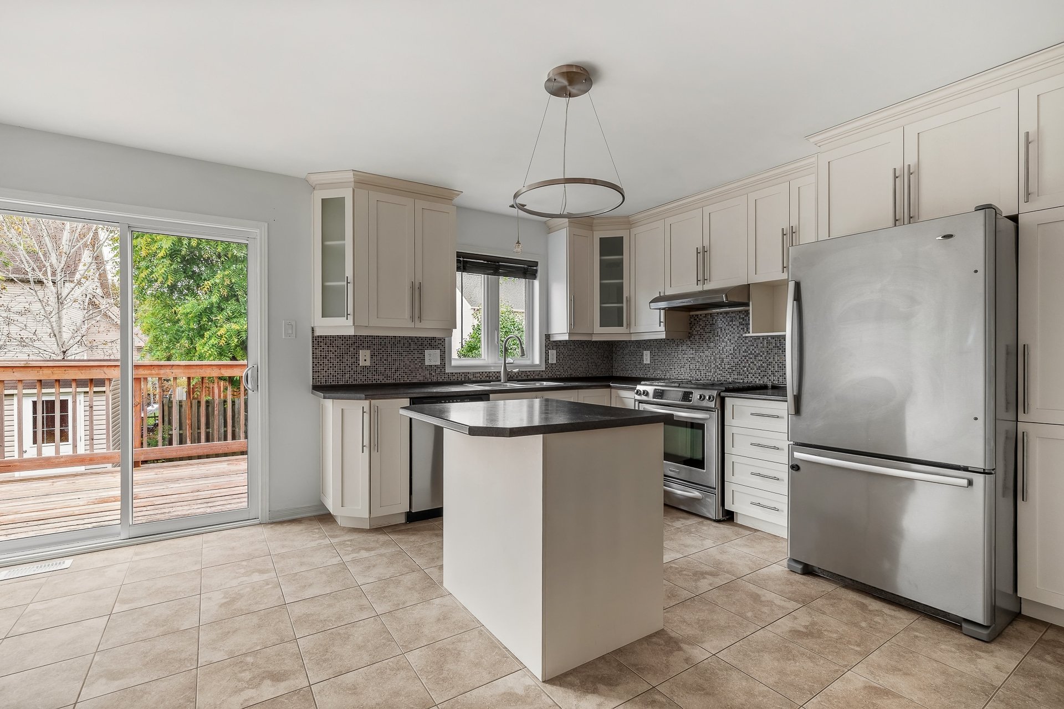
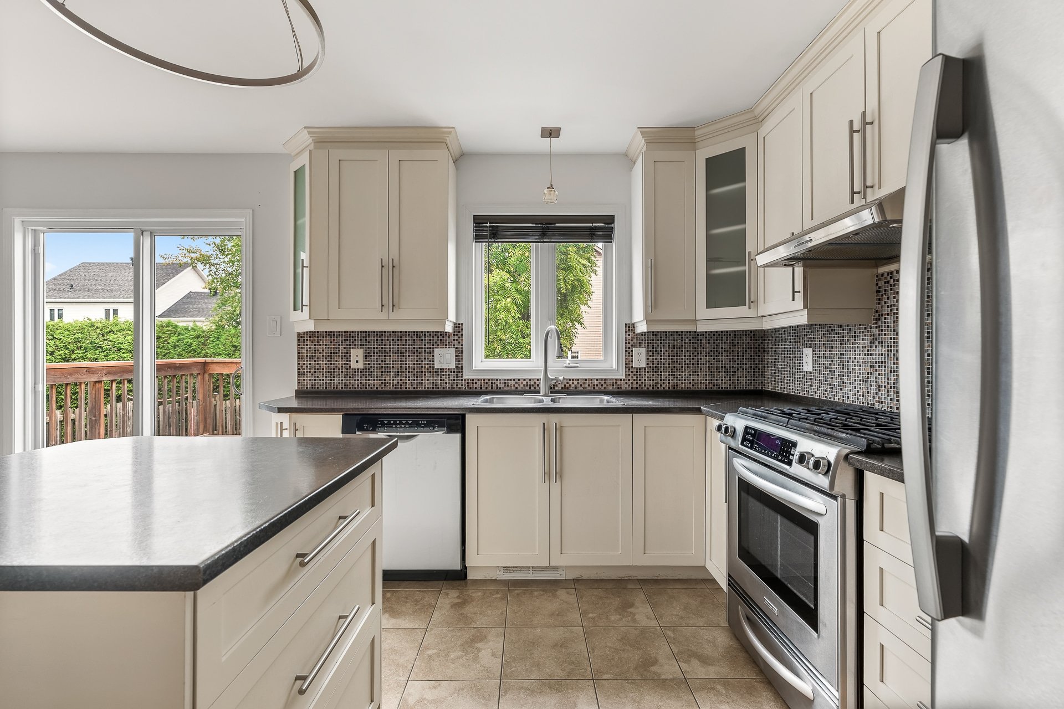
Kitchen featuring ample white cabinetry, a central island and a mosaic backsplash.
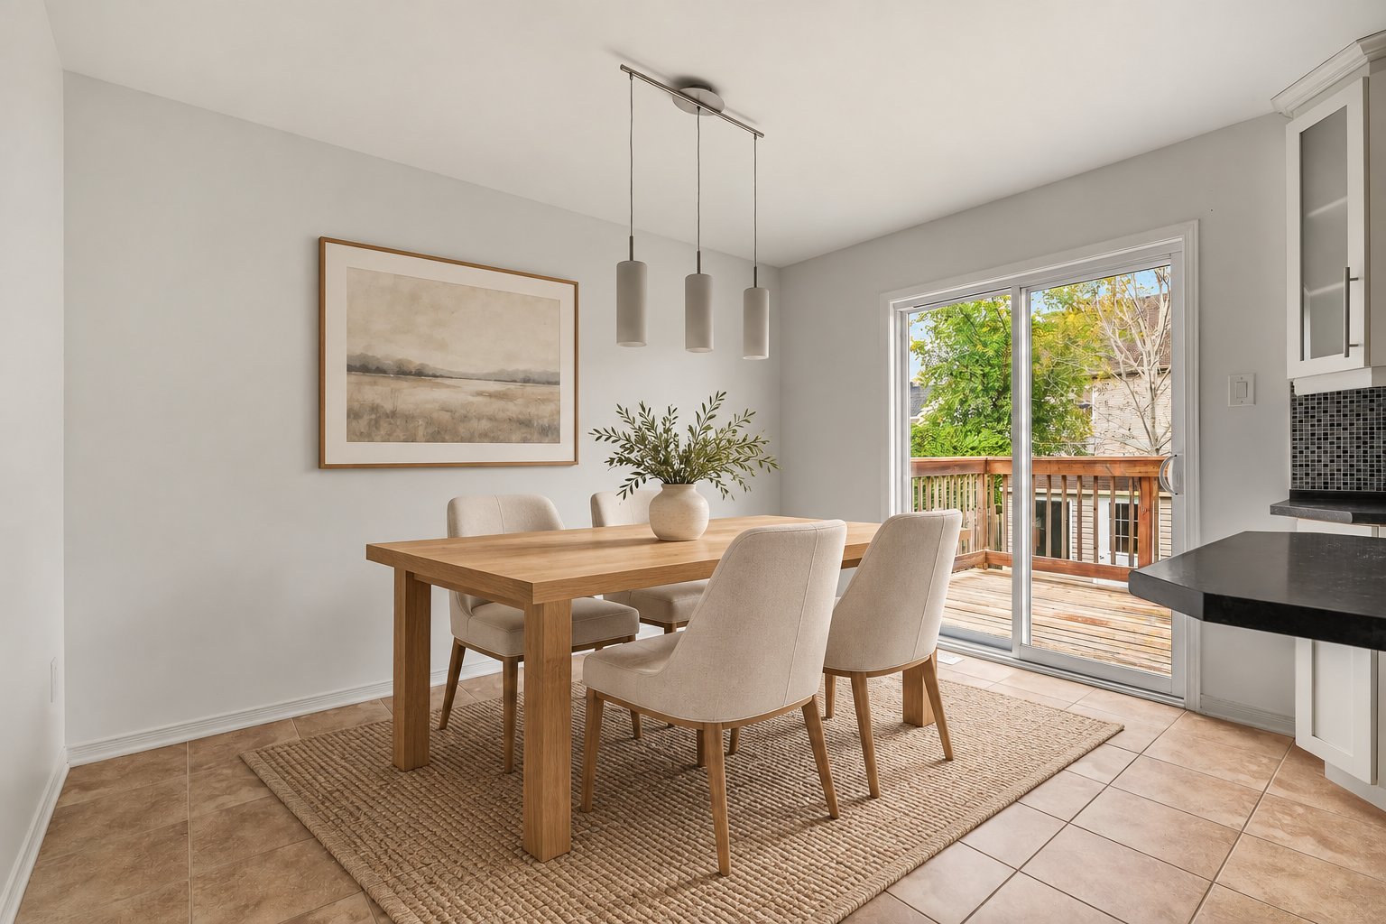
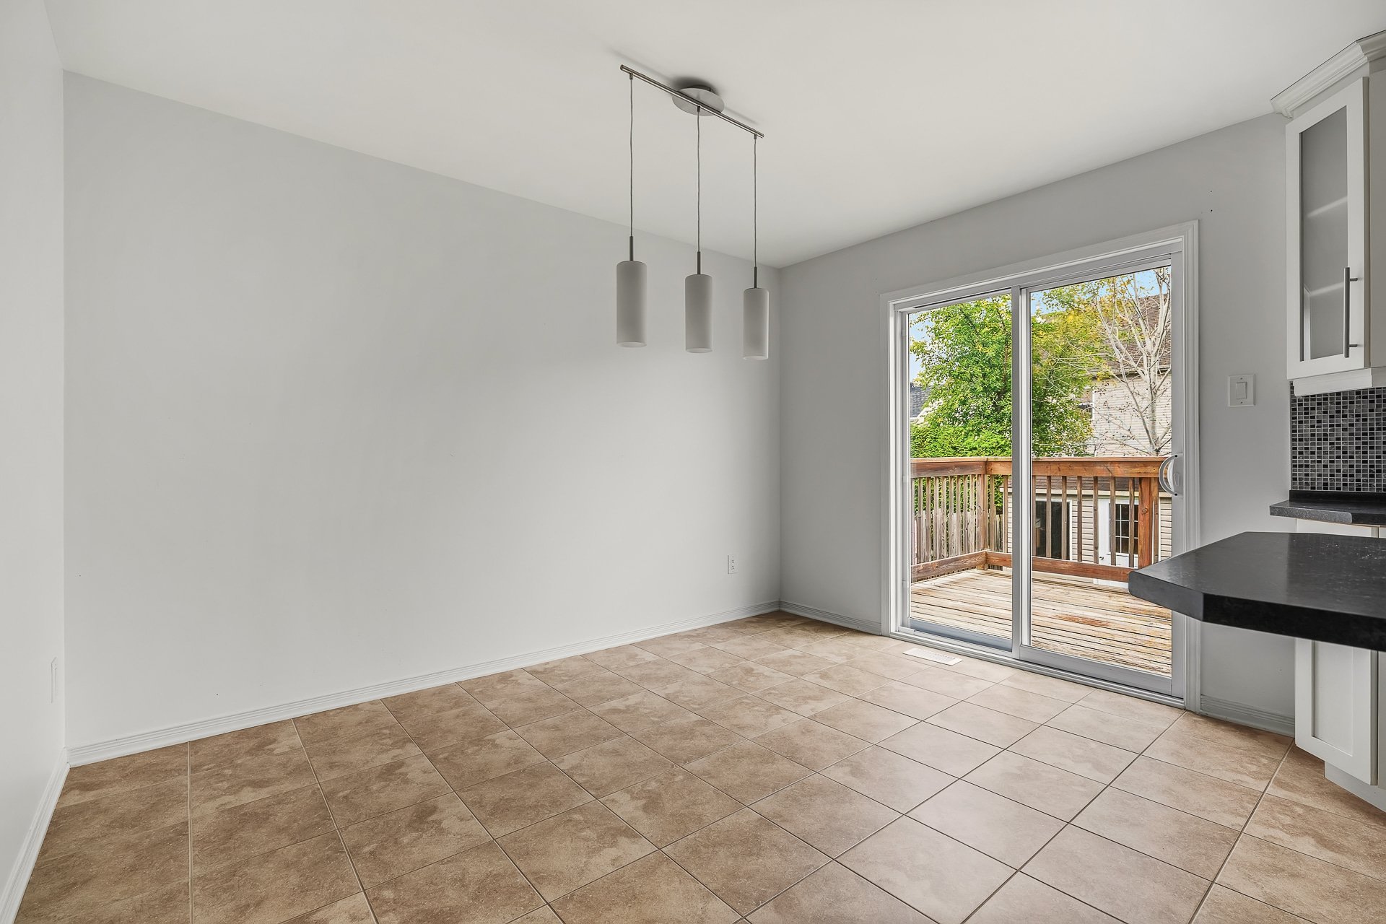
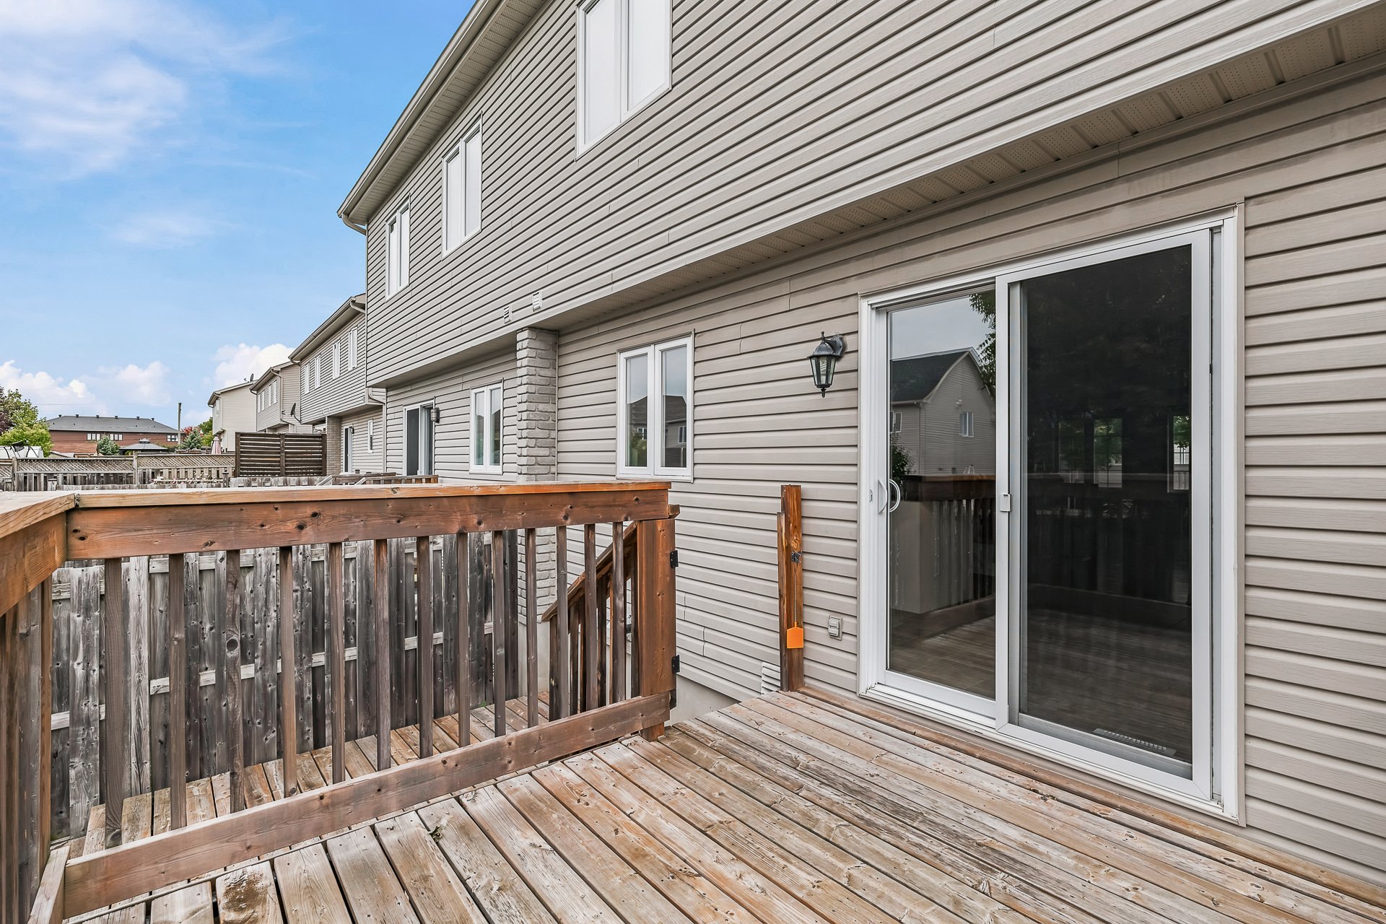
Dining room adjacent to the kitchen, with patio doors leading to the deck.
Bathroom with a bathtub and separate shower.
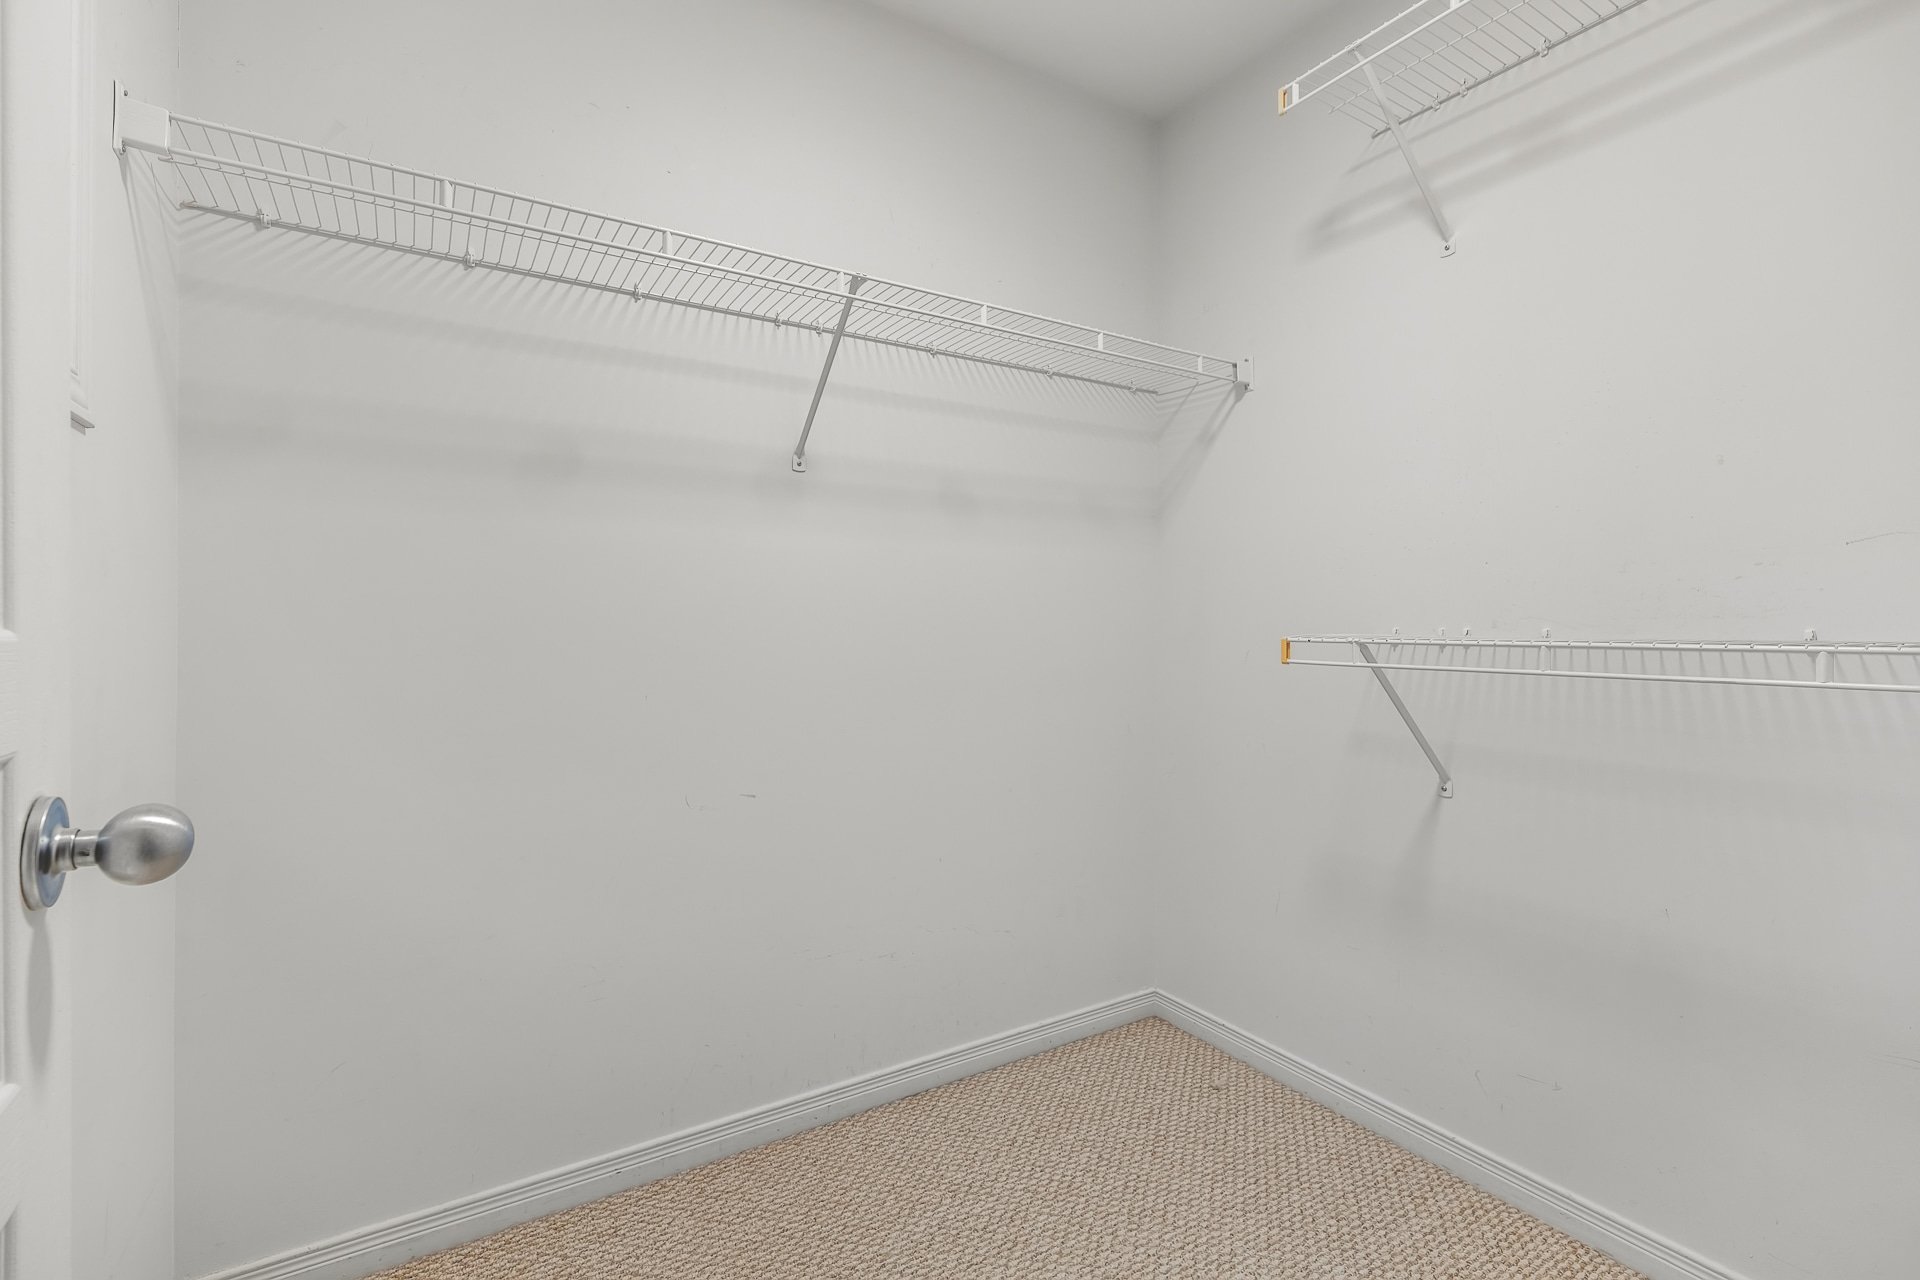
Walk-in closet in the primary bedroom.
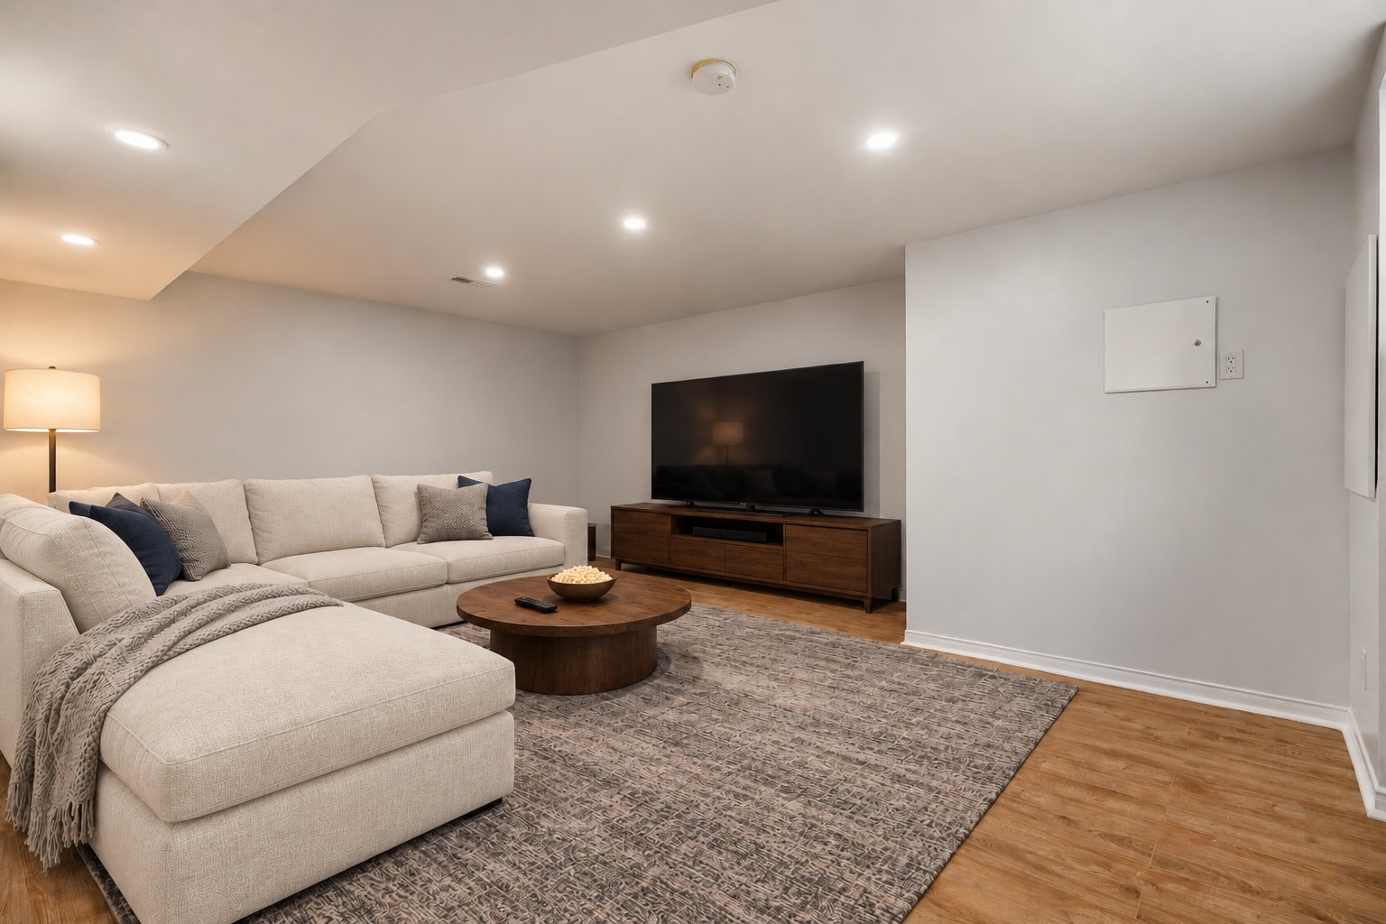
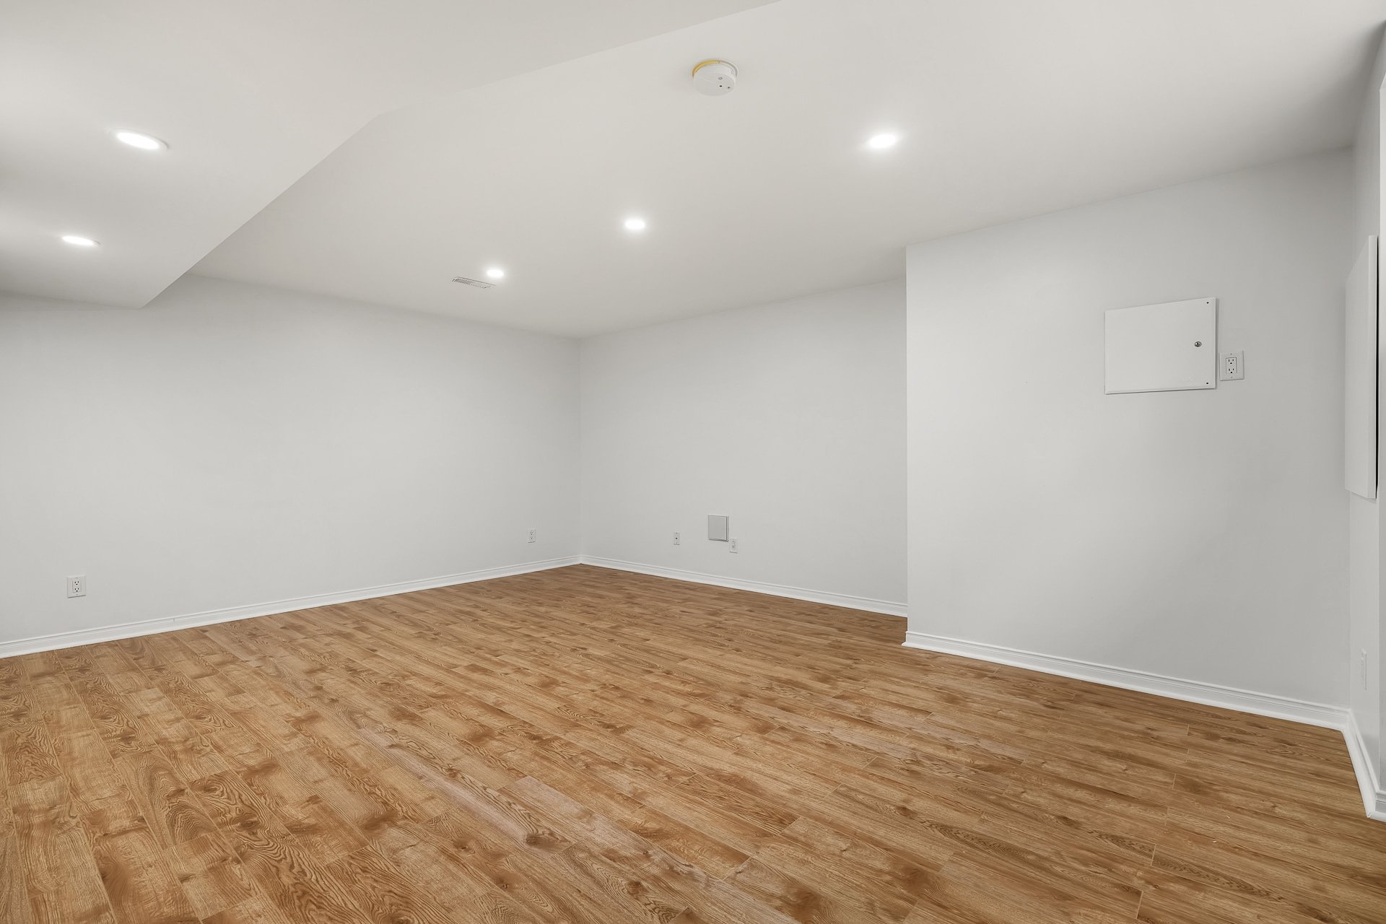
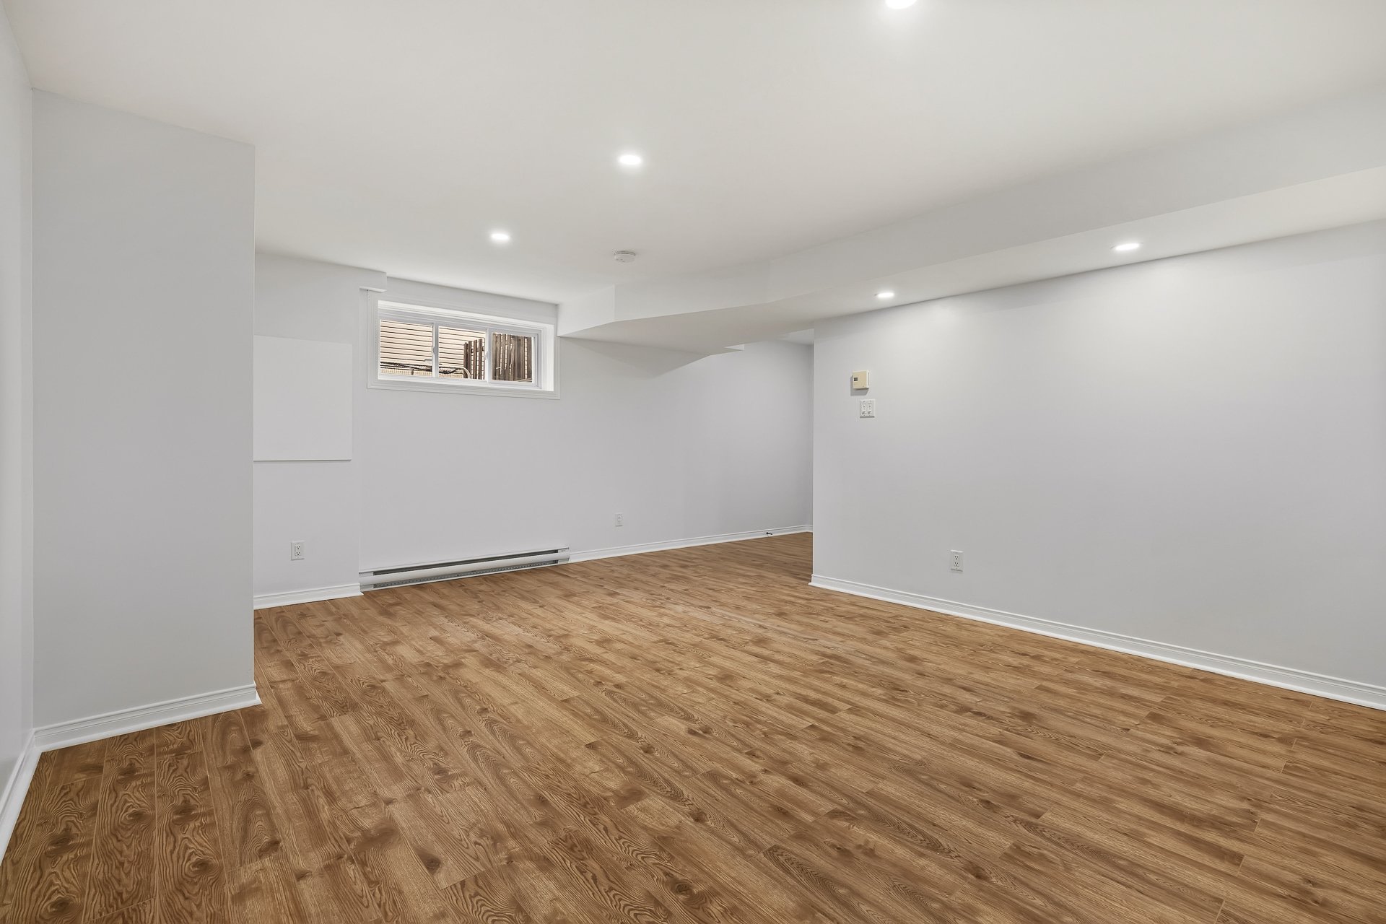
Fully finished basement featuring a spacious family room with recessed lighting.
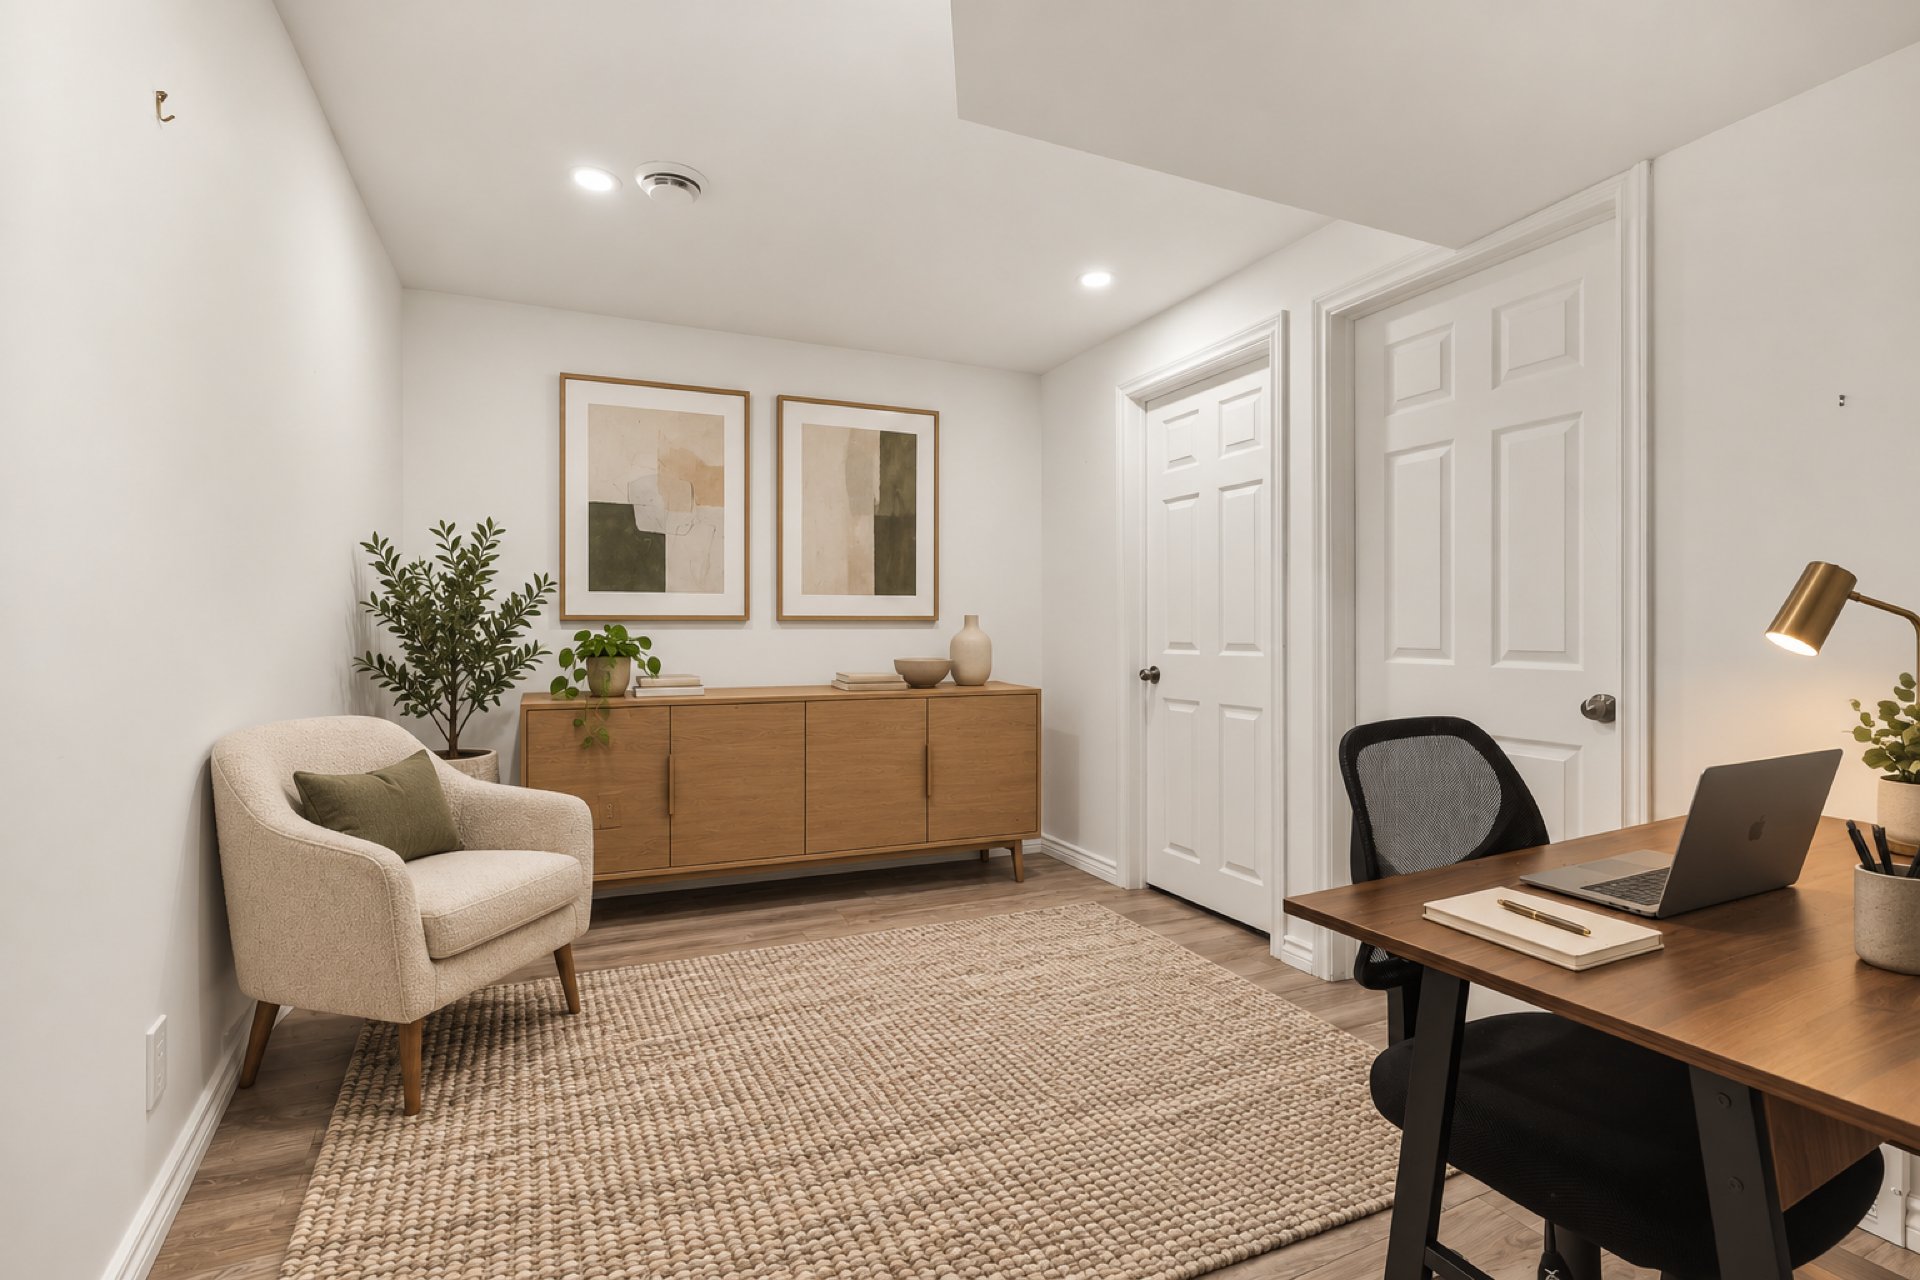
Basement office, ideal for working from home or studying.
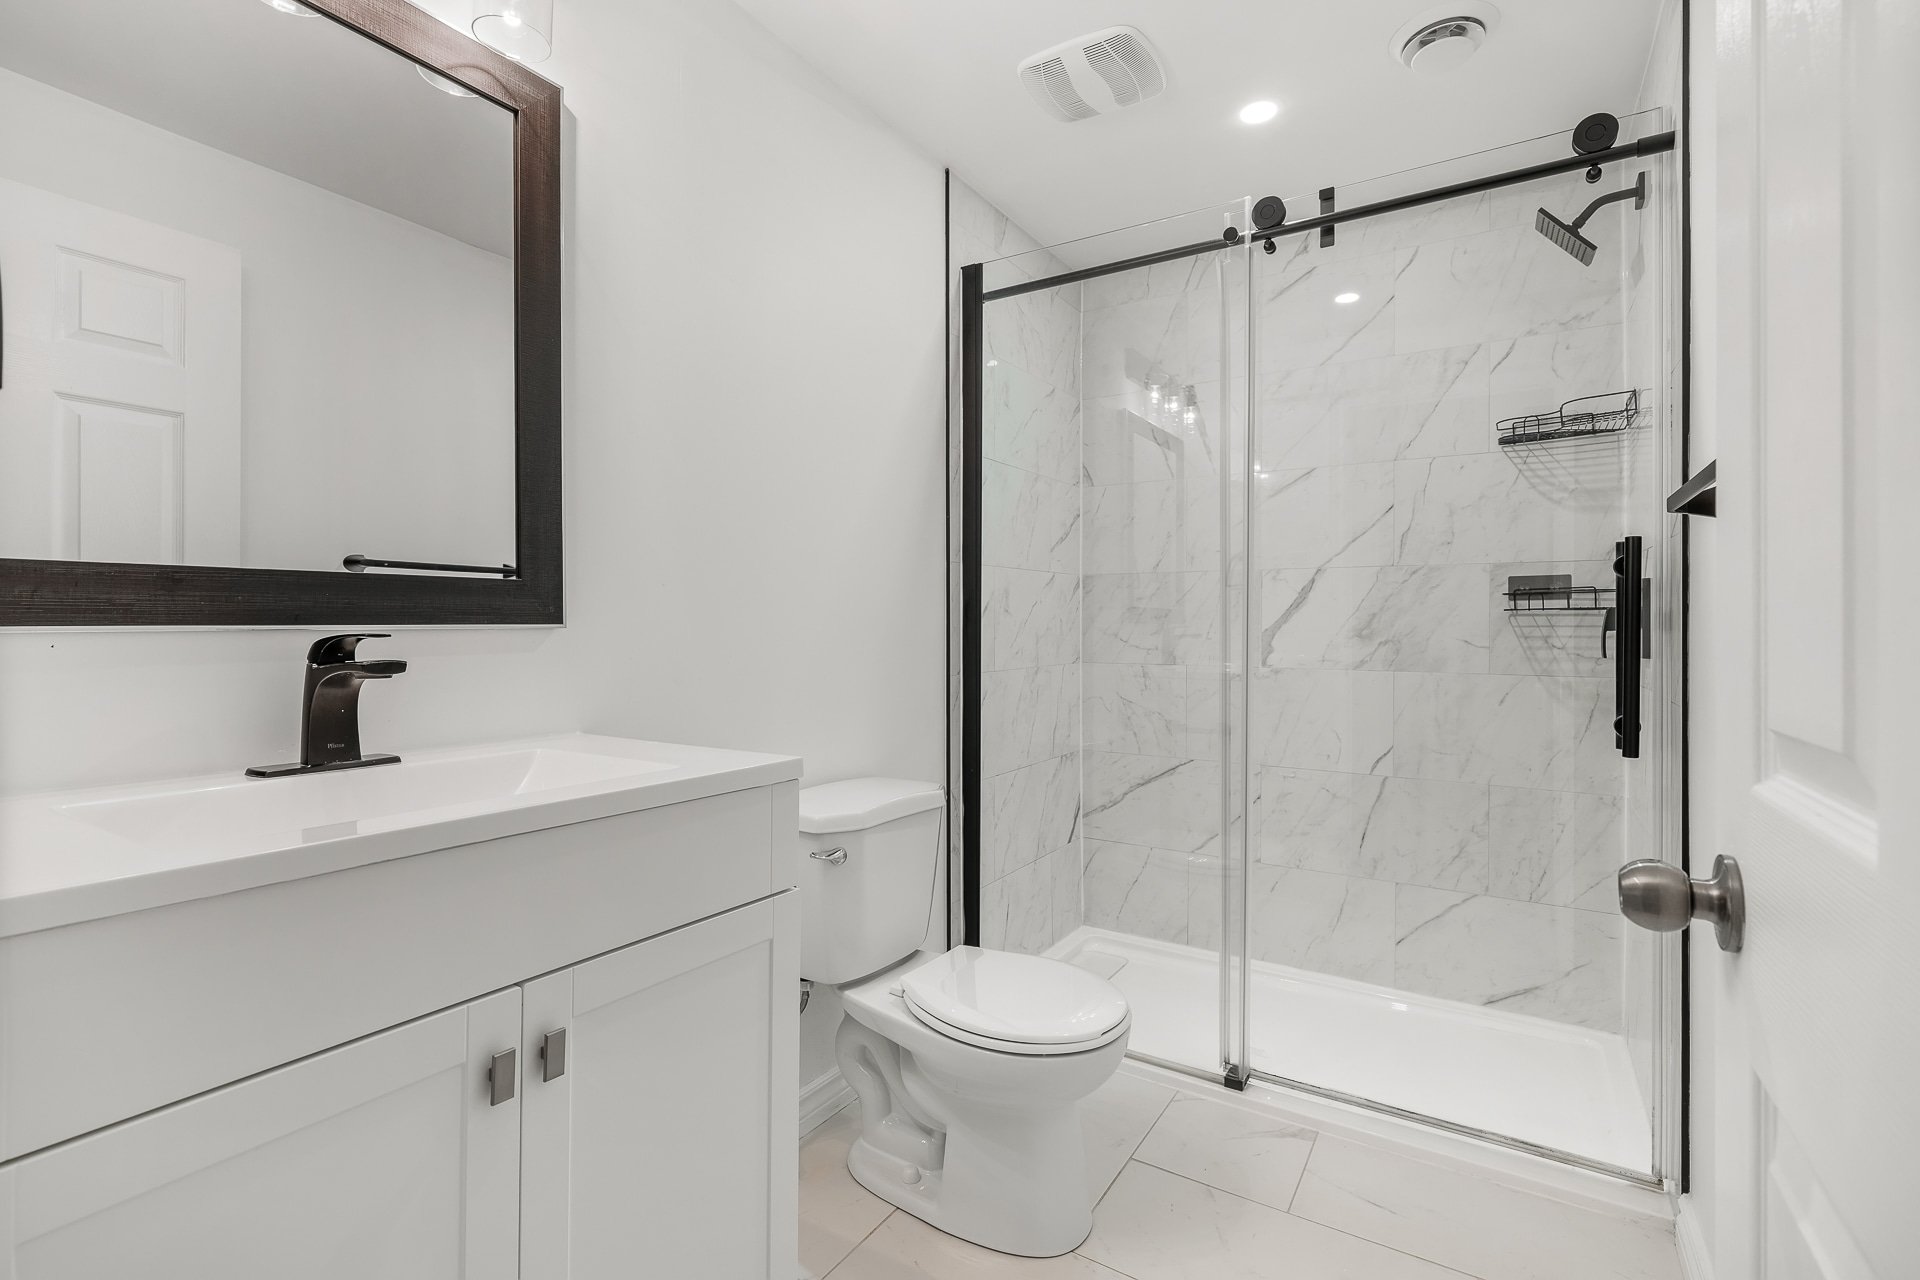
Stylishly renovated basement bathroom with a large glass-enclosed shower, marble-look tile and contemporary black accents.
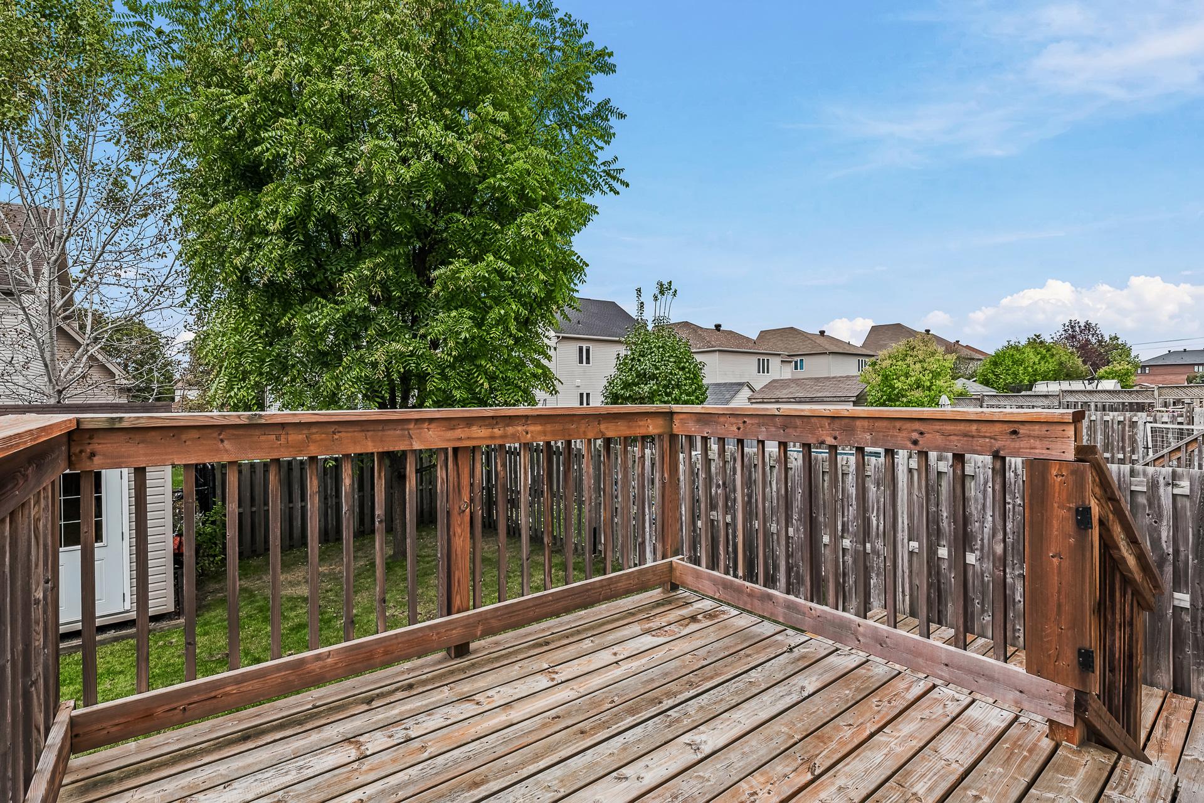
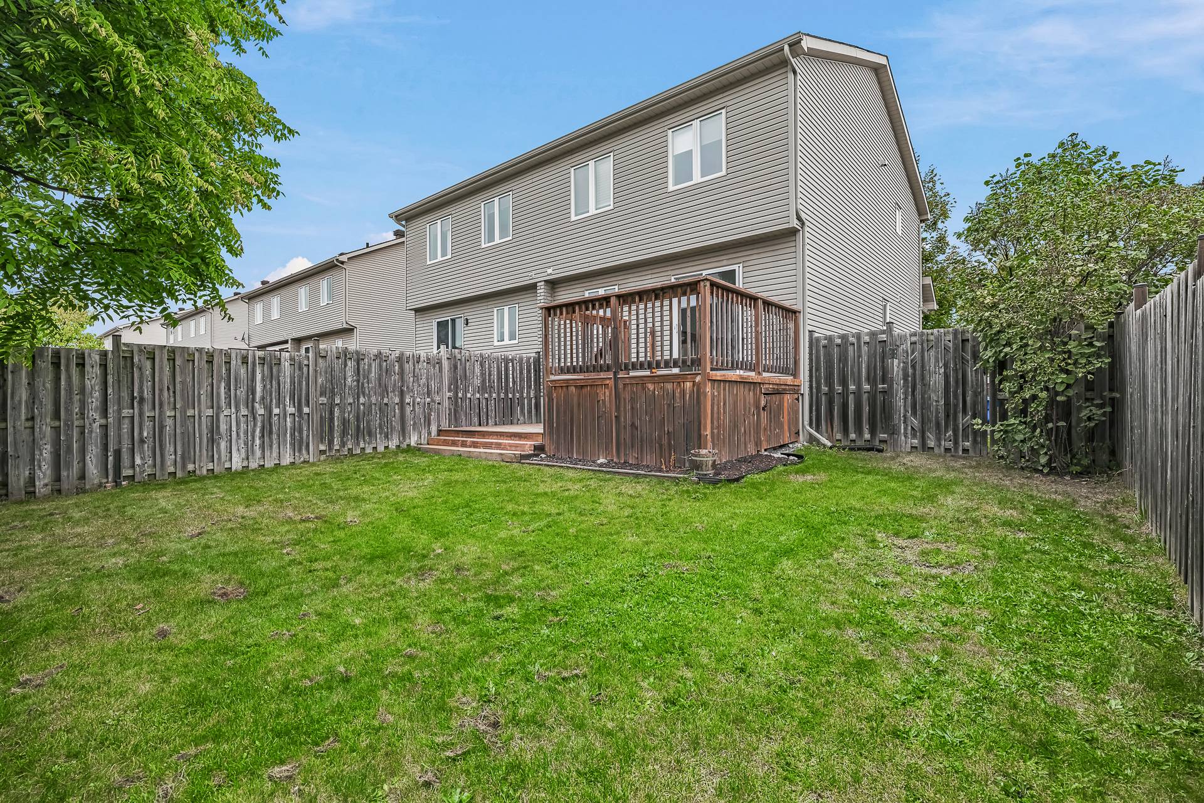
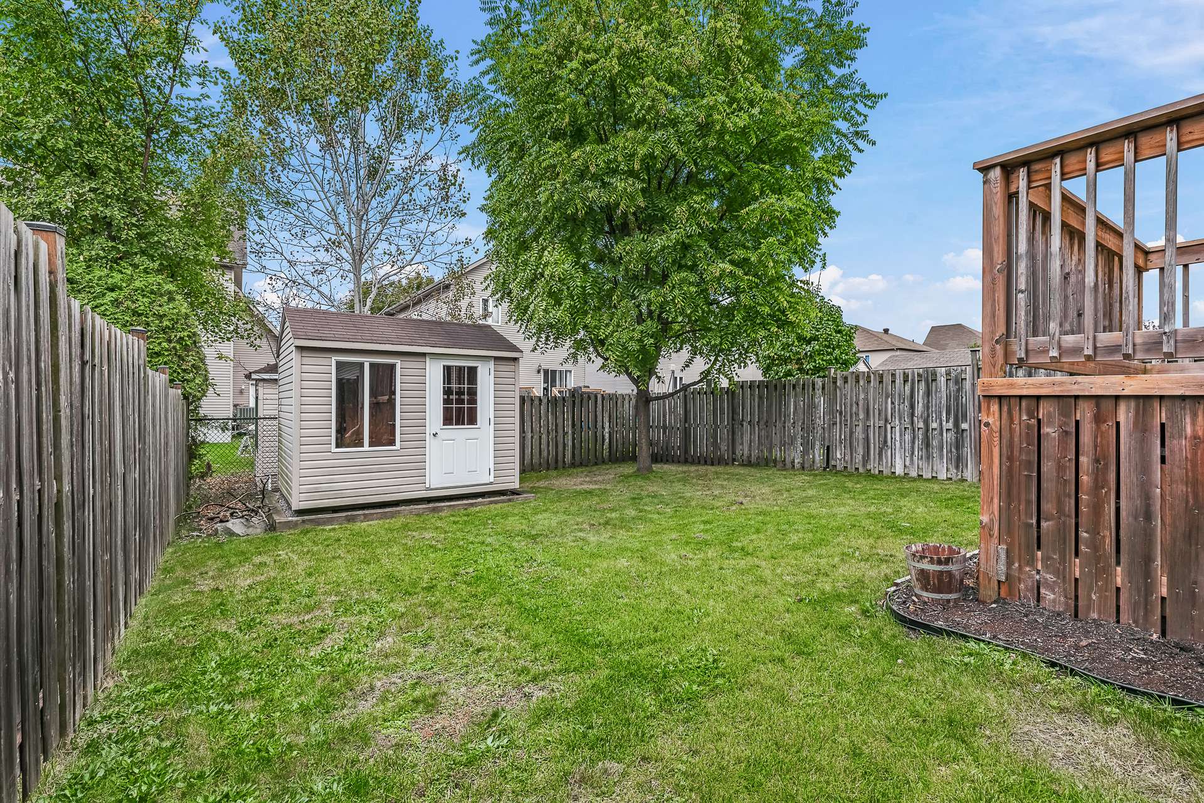
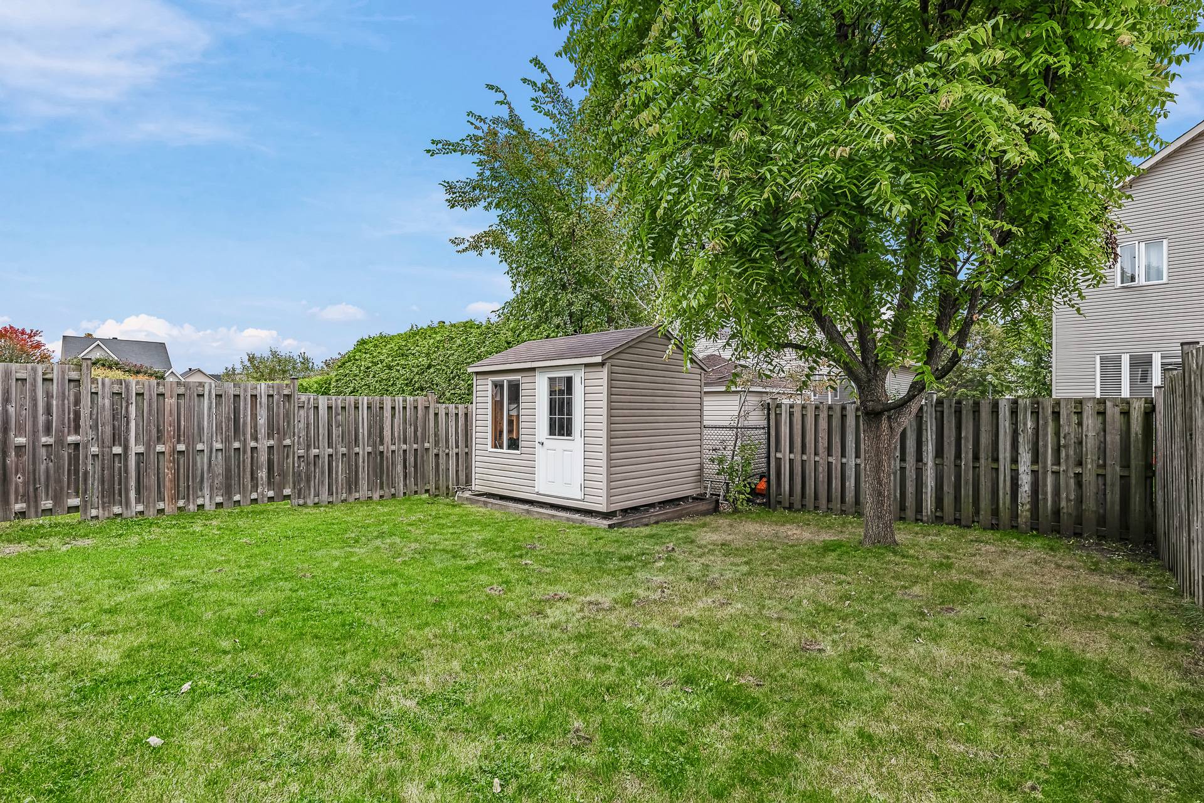
Fenced backyard with a wood deck and storage shed.
Large paved driveway.
Vacant property.
Close to schools, a park, a golf course, and public transport.
Addenda
Semi-detached home located at 30 Rue du Fusain in the Aylmer sector.
3 bedrooms, 2 full bathrooms and a powder room.
Bright living room with large windows and a warm, inviting atmosphere.
Kitchen featuring ample white cabinetry, a central island and a mosaic backsplash.
Dining room adjacent to the kitchen, with patio doors leading to the deck.
Bathroom with a bathtub and separate shower.
Walk-in closet in the primary bedroom.
Fully finished basement featuring a spacious family room with recessed lighting.
Basement office, ideal for working from home or studying.
Stylishly renovated basement bathroom with a large glass-enclosed shower, marble-look tile and contemporary black accents.
Fenced backyard with a wood deck and storage shed.
Large paved driveway.
Vacant property.
Close to schools, a park, a golf course, and public transport.
Construction year
2009
Windows
PVC
Foundation
Poured concrete
Siding
Brick, Vinyl
Basement
6 feet and over, Finished basement
Window type
Crank handle
Roofing
Asphalt shingles
Building features
Construction year
2009
Windows
PVC
Foundation
Poured concrete
Siding
Brick, Vinyl
Basement
6 feet and over, Finished basement
Window type
Crank handle
Roofing
Asphalt shingles
Dimensions
32.8 P X 98.4 P
Land area
3229.2 SF
Driveway
Asphalt
Proximity
Golf, Park - green area, Bicycle path, Elementary school, High school, Public transport
Parking
Outdoor
Land features
Dimensions
32.8 P X 98.4 P
Land area
3229.2 SF
Driveway
Asphalt
Proximity
Golf, Park - green area, Bicycle path, Elementary school, High school, Public transport
Parking
Outdoor
| Rooms | Levels | Dimensions | Covering |
|---|---|---|---|
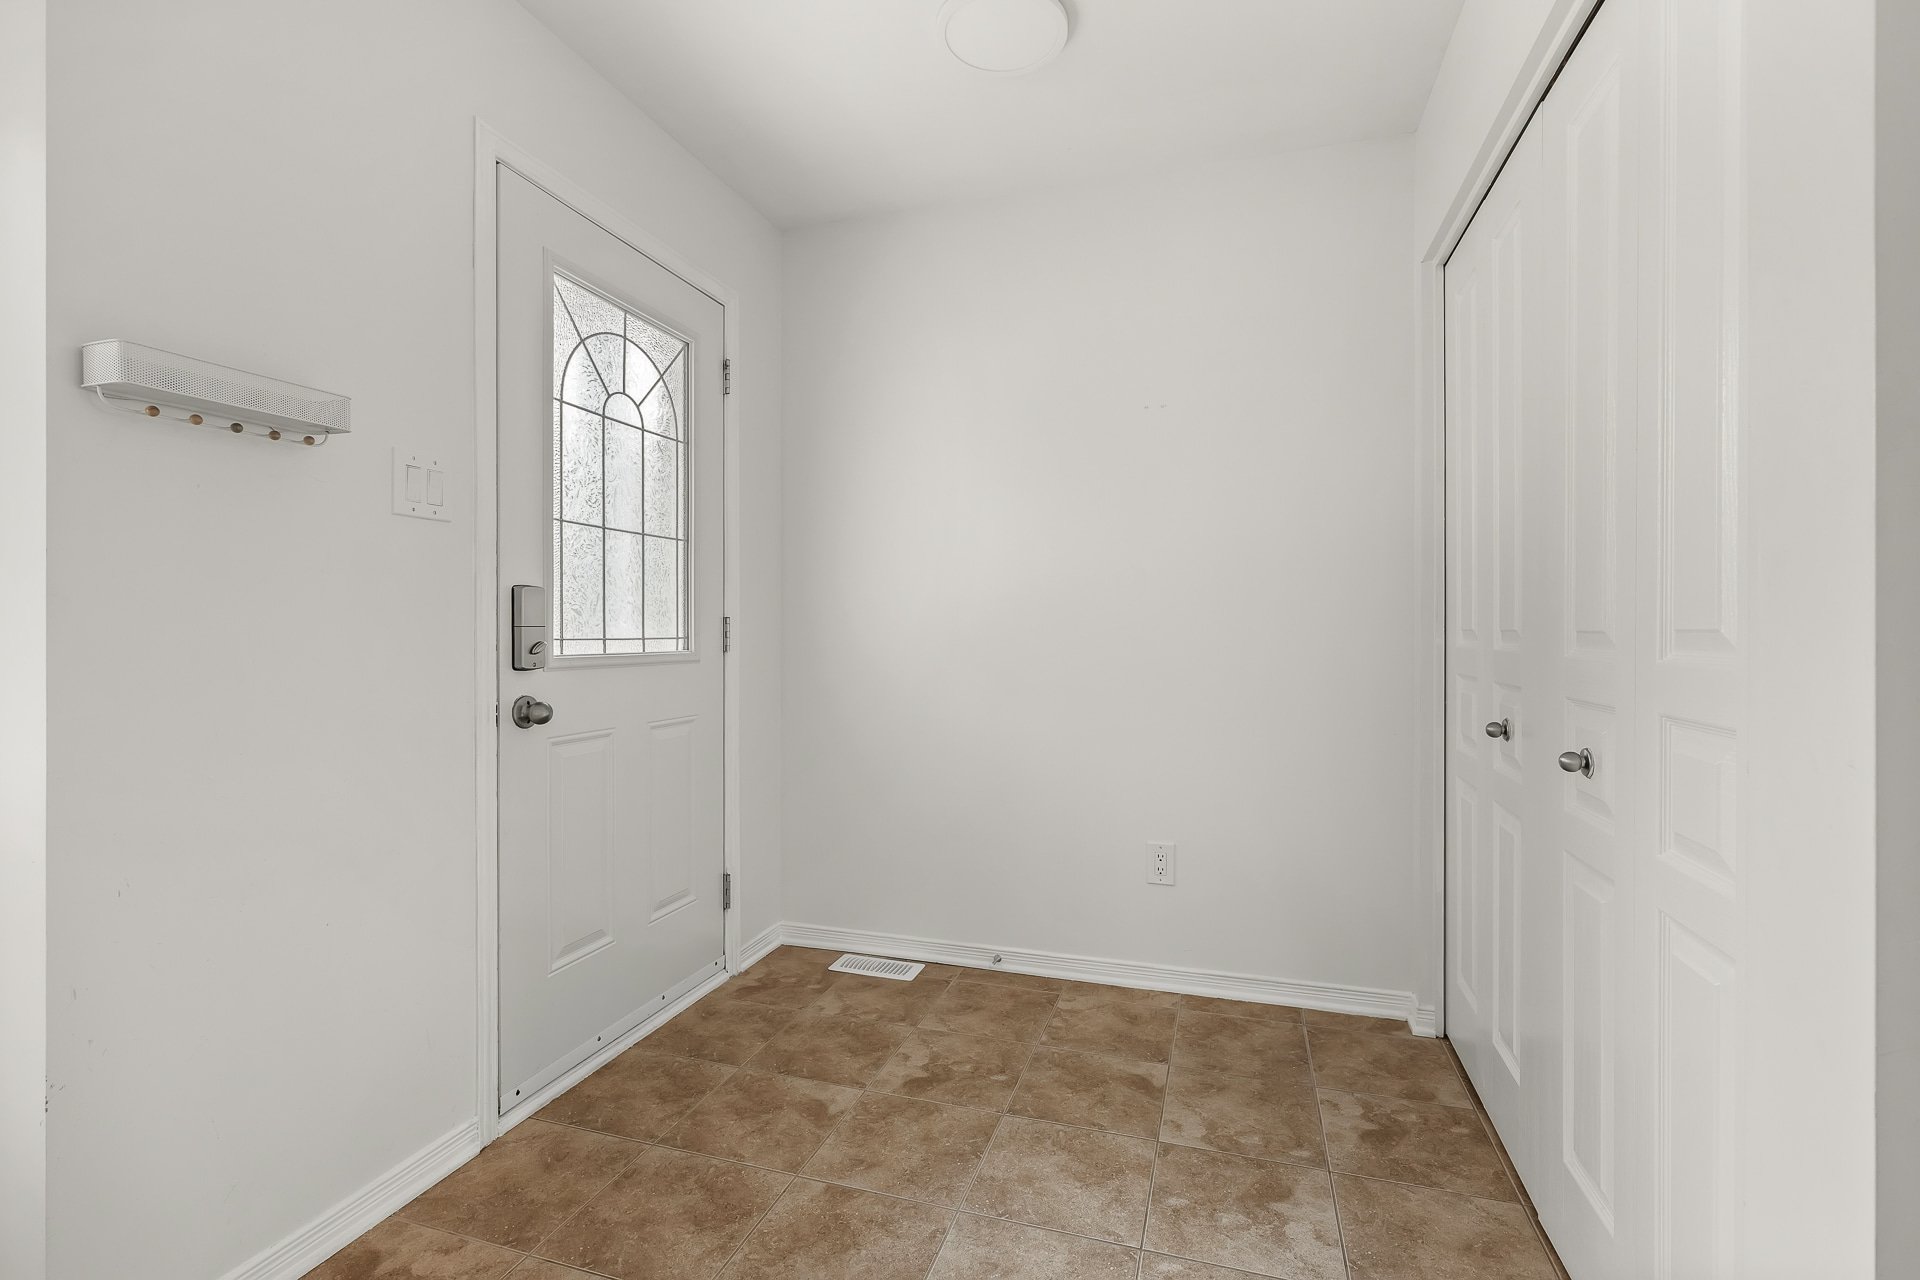
| Hallway | 1st level/Ground floor | 6.1x6.5 P | Ceramic tiles |
| Living room | 1st level/Ground floor | 12.7x13.8 P | Wood |
| Washroom | 1st level/Ground floor | 5.5x6.2 P | Ceramic tiles |
| Dining room | 1st level/Ground floor | 11.11x8.10 P | Ceramic tiles |
| Kitchen | 1st level/Ground floor | 11.10x10.5 P | Ceramic tiles |
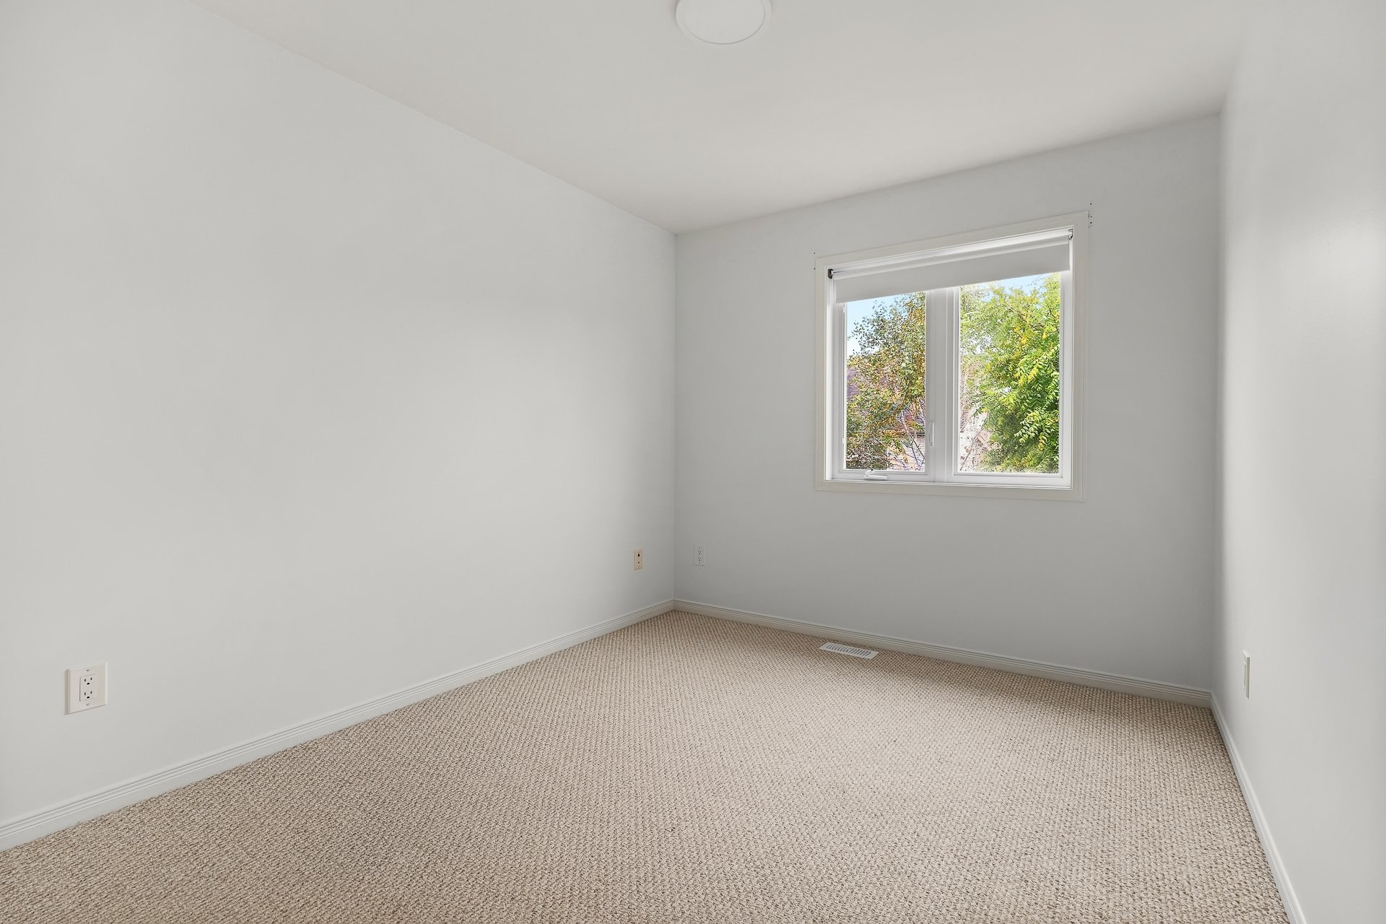
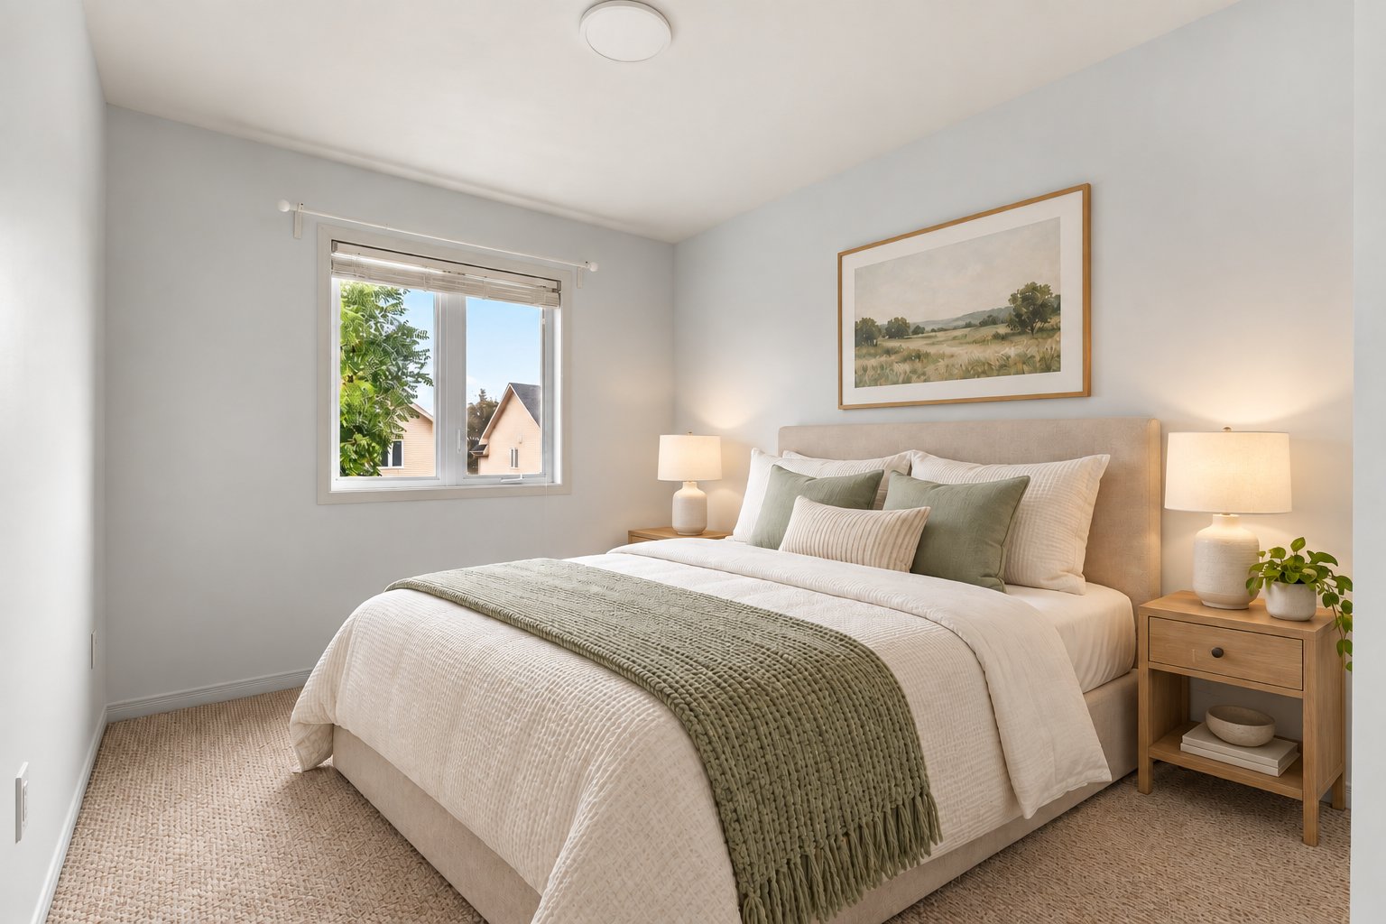
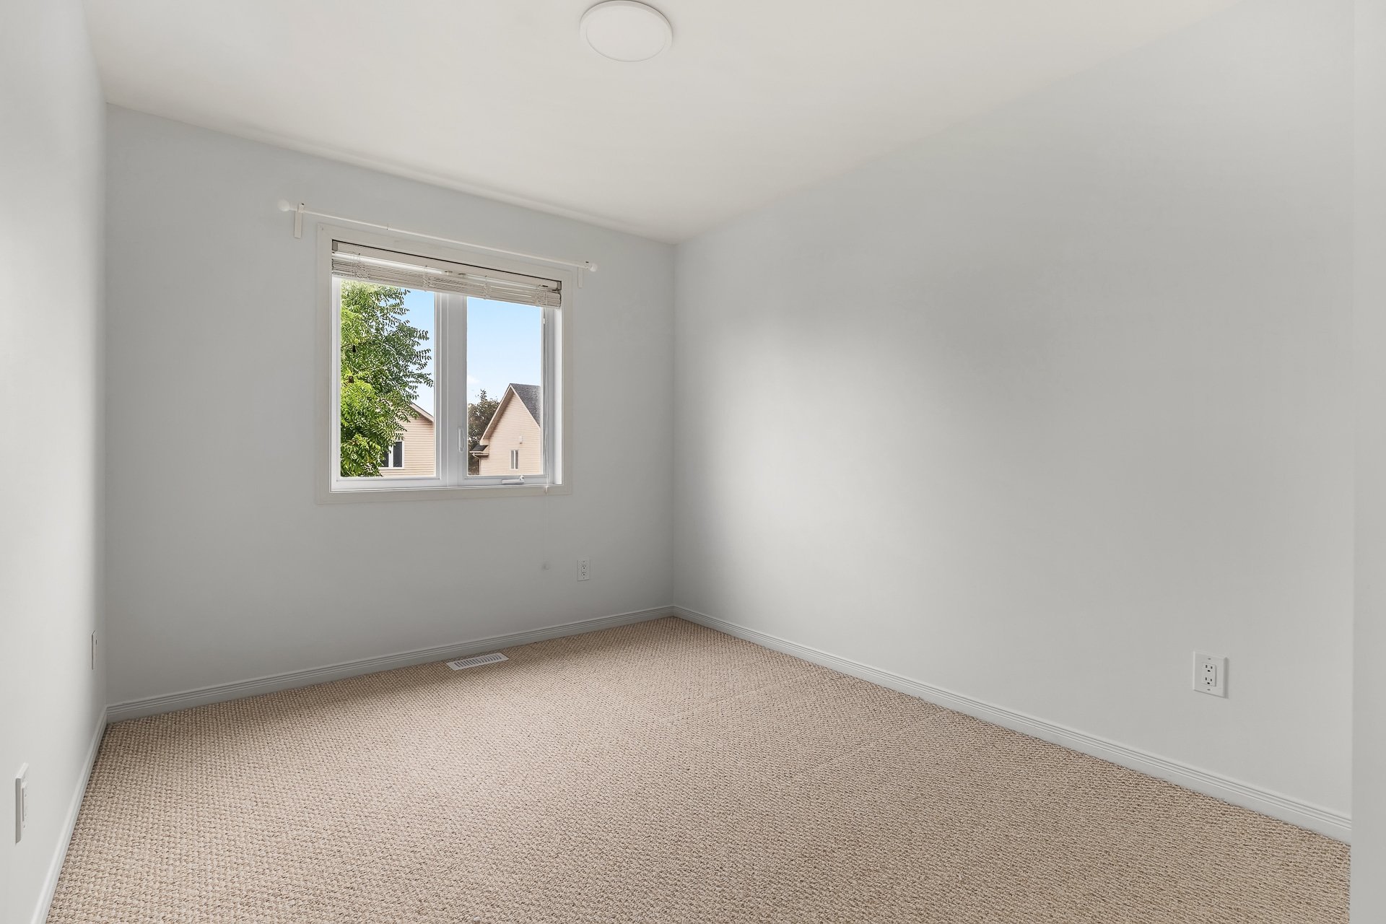
| Bedroom | 2nd floor | 8.9x10.11 P | Carpet |
| Bedroom | 2nd floor | 10.8x8.11 P | Carpet |
| Primary bedroom | 2nd floor | 14.3x12.6 P | Carpet |
| Walk-in closet | 2nd floor | 5.6x6.7 P | Carpet |
| Bathroom | 2nd floor | 6.5x12.4 P | Ceramic tiles |
| Family room | Basement | 17.9x13.5 P | Floating floor |
| Home office | Basement | 11.3x8.6 P | Floating floor |
| Bathroom | Basement | 8.9x5.0 P | Ceramic tiles |
| Other | Basement | 6.3x9.4 P | Concrete |
Rooms details
| Rooms | Levels | Dimensions | Covering |
|---|---|---|---|
| Hallway | 1st level/Ground floor | 6.1x6.5 P | Ceramic tiles |
| Living room | 1st level/Ground floor | 12.7x13.8 P | Wood |
| Washroom | 1st level/Ground floor | 5.5x6.2 P | Ceramic tiles |
| Dining room | 1st level/Ground floor | 11.11x8.10 P | Ceramic tiles |
| Kitchen | 1st level/Ground floor | 11.10x10.5 P | Ceramic tiles |
| Bedroom | 2nd floor | 8.9x10.11 P | Carpet |
| Bedroom | 2nd floor | 10.8x8.11 P | Carpet |
| Primary bedroom | 2nd floor | 14.3x12.6 P | Carpet |
| Walk-in closet | 2nd floor | 5.6x6.7 P | Carpet |
| Bathroom | 2nd floor | 6.5x12.4 P | Ceramic tiles |
| Family room | Basement | 17.9x13.5 P | Floating floor |
| Home office | Basement | 11.3x8.6 P | Floating floor |
| Bathroom | Basement | 8.9x5.0 P | Ceramic tiles |
| Other | Basement | 6.3x9.4 P | Concrete |
Heating system
Air circulation
Water supply
Municipality
Heating energy
Natural gas
Equipment available
Central air conditioning, Ventilation system
Rental appliances
Heating appliances, Water heater
Bathroom / Washroom
Seperate shower
Sewage system
Municipal sewer
Zoning
Residential
Building features
Heating system
Air circulation
Water supply
Municipality
Heating energy
Natural gas
Equipment available
Central air conditioning, Ventilation system
Rental appliances
Heating appliances, Water heater
Bathroom / Washroom
Seperate shower
Sewage system
Municipal sewer
Zoning
Residential
Carlos Avila

Ali Saad

Abbas Saad

Financial details
Municipal evaluation (2026)
Land evaluation
150 000 $
Building evaluation
319 000 $
Total
469 000 $
Taxes
Municipal ((2026))
3 837 $
Scolar (2026)
351 $
Total
4 188 $
Inclusions & exclusions
Inclusions:
Refrigerator, stove, dishwasher, washer, dryer, central A/C, air exchanger, light fixtures, curtain rods, curtains, blinds, shed.Exclusions:
Refrigerator, stove, dishwasher, washer, dryer, central A/C, air exchanger, light fixtures, curtain rods, curtains, blinds, shed.

