






515 000$
NewTwo or more storey for sale - Gatineau (Aylmer)
18 Rue du Languedoc, Gatineau (Aylmer), J9H 7J2
Charming semi-detached home built in 2007 located in a sought-after area of Aylmer, close to schools, parks, services and quick access to Ottawa. This bright property features 3 bedrooms, 1 full bathroom and 1 powder room, an updated modern two-tone kitchen, and a dining area with patio doors leading to the backyard deck. Walk-out basement offering great potential and direct access to the private tree-lined backyard. Asphalt driveway and peaceful setting, ideal for first-time buyers or young families!
Property features
3 Bedrooms 1 Bathrooms 1 Washroom* Semi-detached home built in 2007
* 3 bedrooms
* 1 full bathroom + 1 powder room
* Renovated modern two-tone kitchen with gold hardware
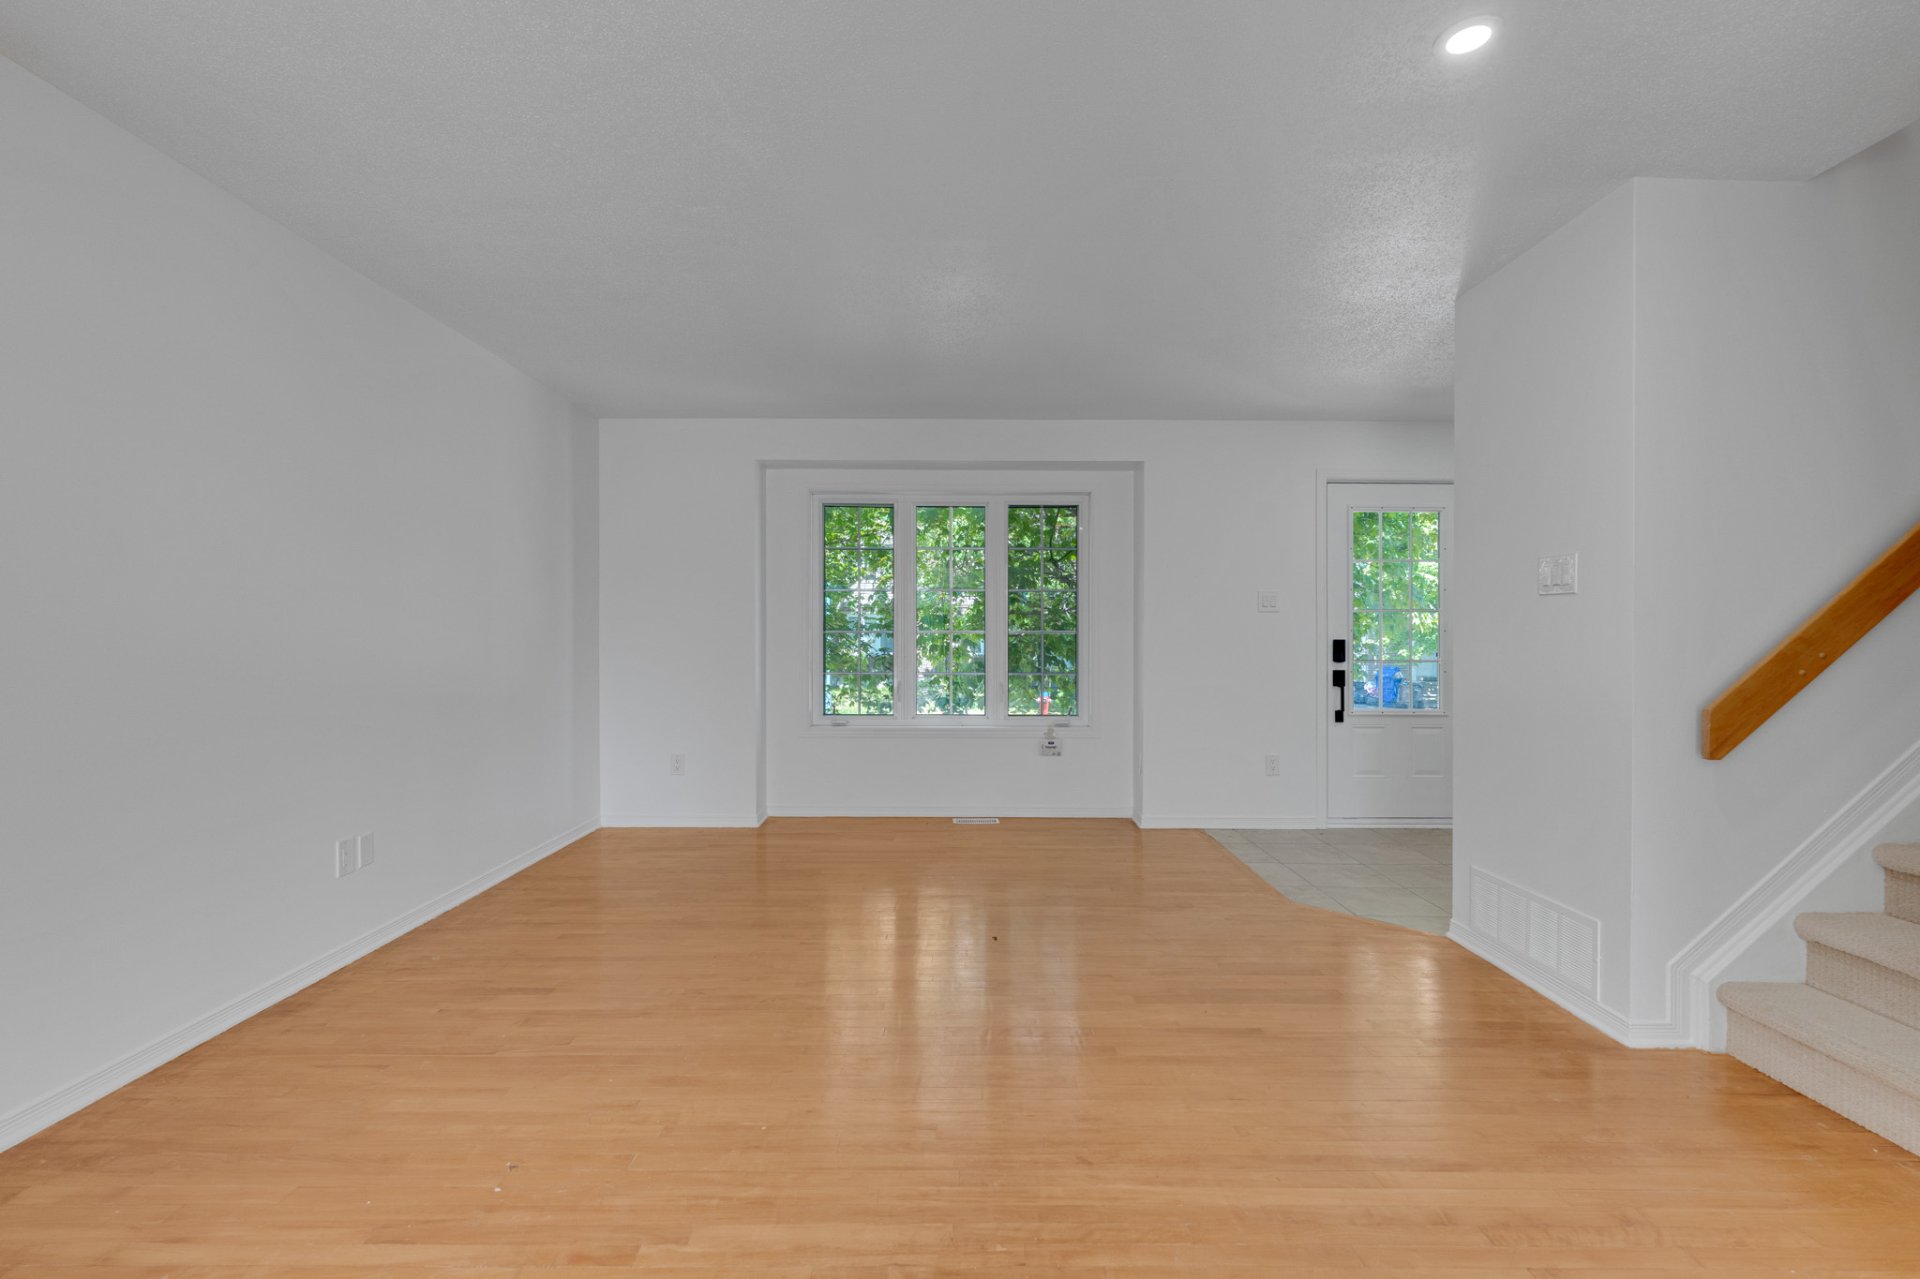
* Bright living spaces with large windows
* Dining room with patio door leading to the rear deck
* Walk-out basement with direct backyard access
* Private partially fenced backyard bordered by mature trees
* Large elevated deck perfect for entertaining and relaxing outdoors
* Spacious bathroom with podium tub and built-in shelving
* Asphalt driveway
* Located in a family-friendly and desirable Aylmer neighborhood
* Close to schools, daycares, parks, bike paths, public transit and all amenities
* Quick access to Champlain Bridge and Ottawa
Addenda
* Semi-detached home built in 2007
* 3 bedrooms
* 1 full bathroom + 1 powder room
* Renovated modern two-tone kitchen with gold hardware
* Bright living spaces with large windows
* Dining room with patio door leading to the rear deck
* Walk-out basement with direct backyard access
* Private partially fenced backyard bordered by mature trees
* Large elevated deck perfect for entertaining and relaxing outdoors
* Spacious bathroom with podium tub and built-in shelving
* Asphalt driveway
* Located in a family-friendly and desirable Aylmer neighborhood
* Close to schools, daycares, parks, bike paths, public transit and all amenities
* Quick access to Champlain Bridge and Ottawa
Construction year
2007
Foundation
Poured concrete
Siding
Brick, Vinyl
Building features
Construction year
2007
Foundation
Poured concrete
Siding
Brick, Vinyl
Dimensions
145.6 P X 93.2 P
Land area
7995.4 SF
Land features
Dimensions
145.6 P X 93.2 P
Land area
7995.4 SF
| Rooms | Levels | Dimensions | Covering |
|---|---|---|---|
| Kitchen | 1st level/Ground floor | 9.8x10.8 P | Floating floor |
| Dining room | 1st level/Ground floor | 12.7x10.8 P | Floating floor |
| Living room | 1st level/Ground floor | 13.3x16.10 P | Wood |
| Washroom | 1st level/Ground floor | 3.0x8.0 P | Ceramic tiles |
| Hallway | 1st level/Ground floor | 7.2x5.7 P | Ceramic tiles |
| Bathroom | 2nd floor | 9.8x10.6 P | Ceramic tiles |
| Primary bedroom | 2nd floor | 11.5x13.1 P | Floating floor |
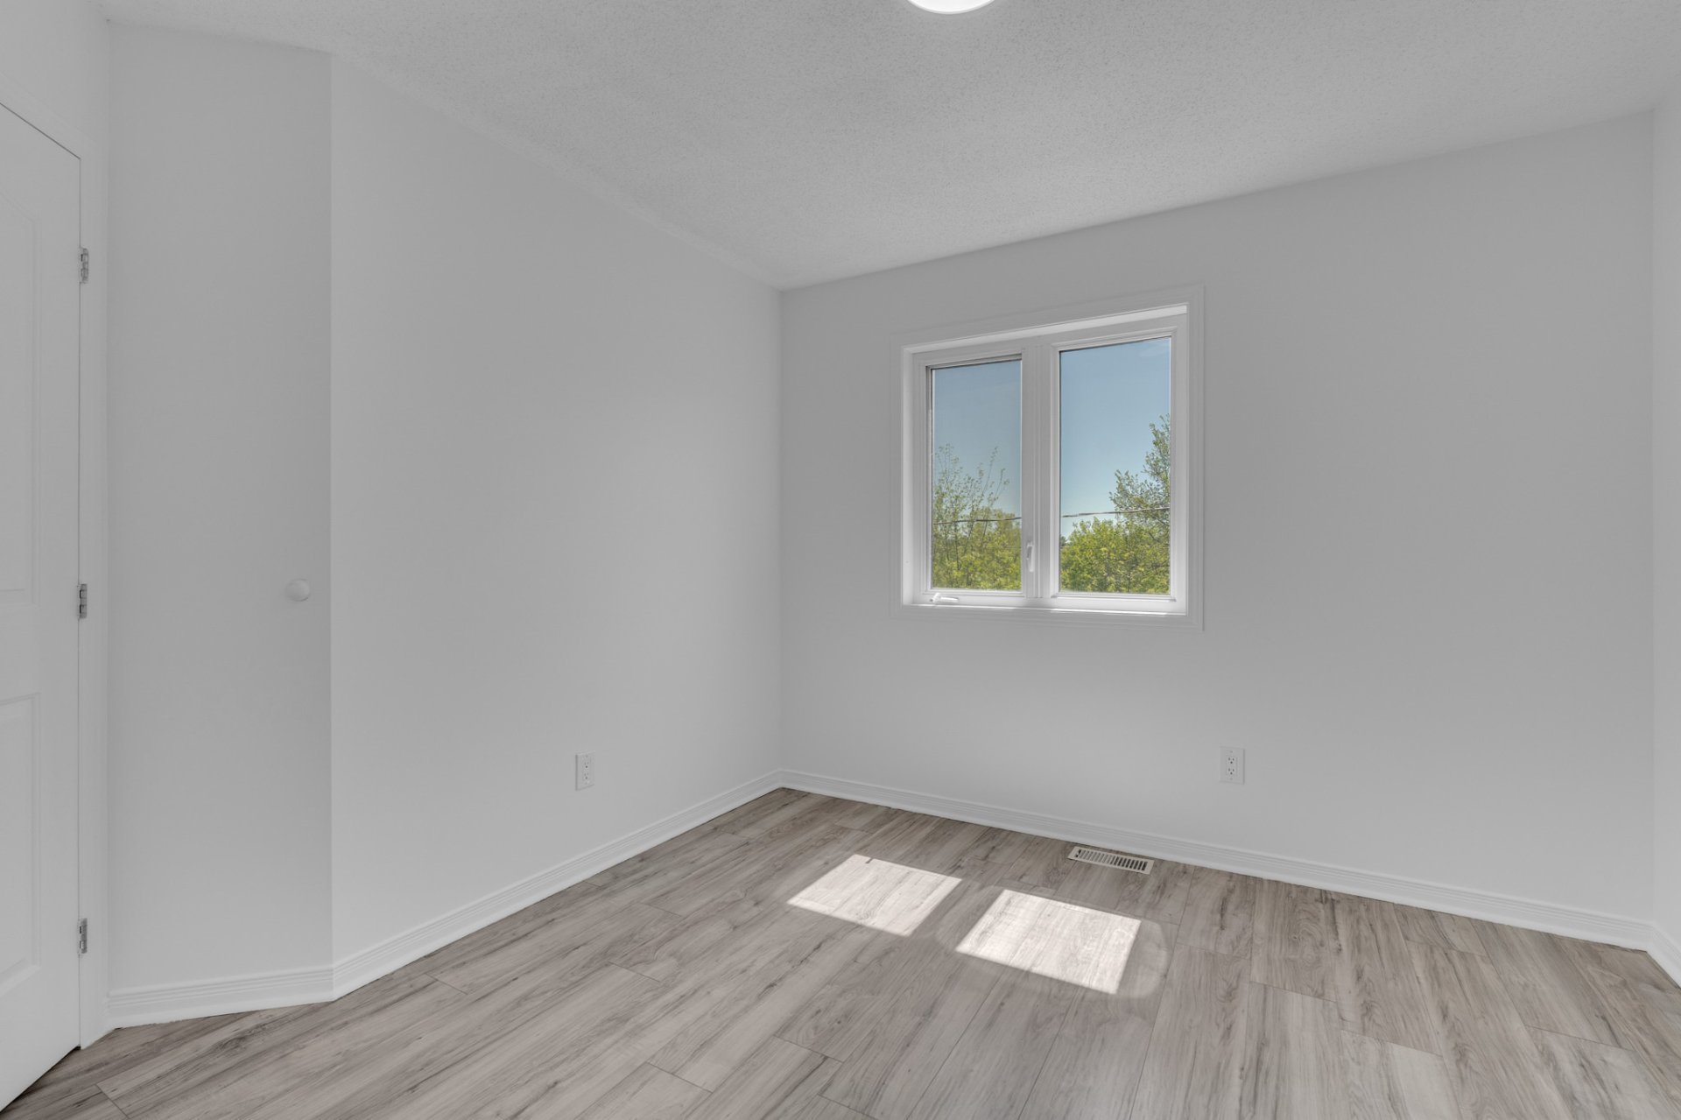
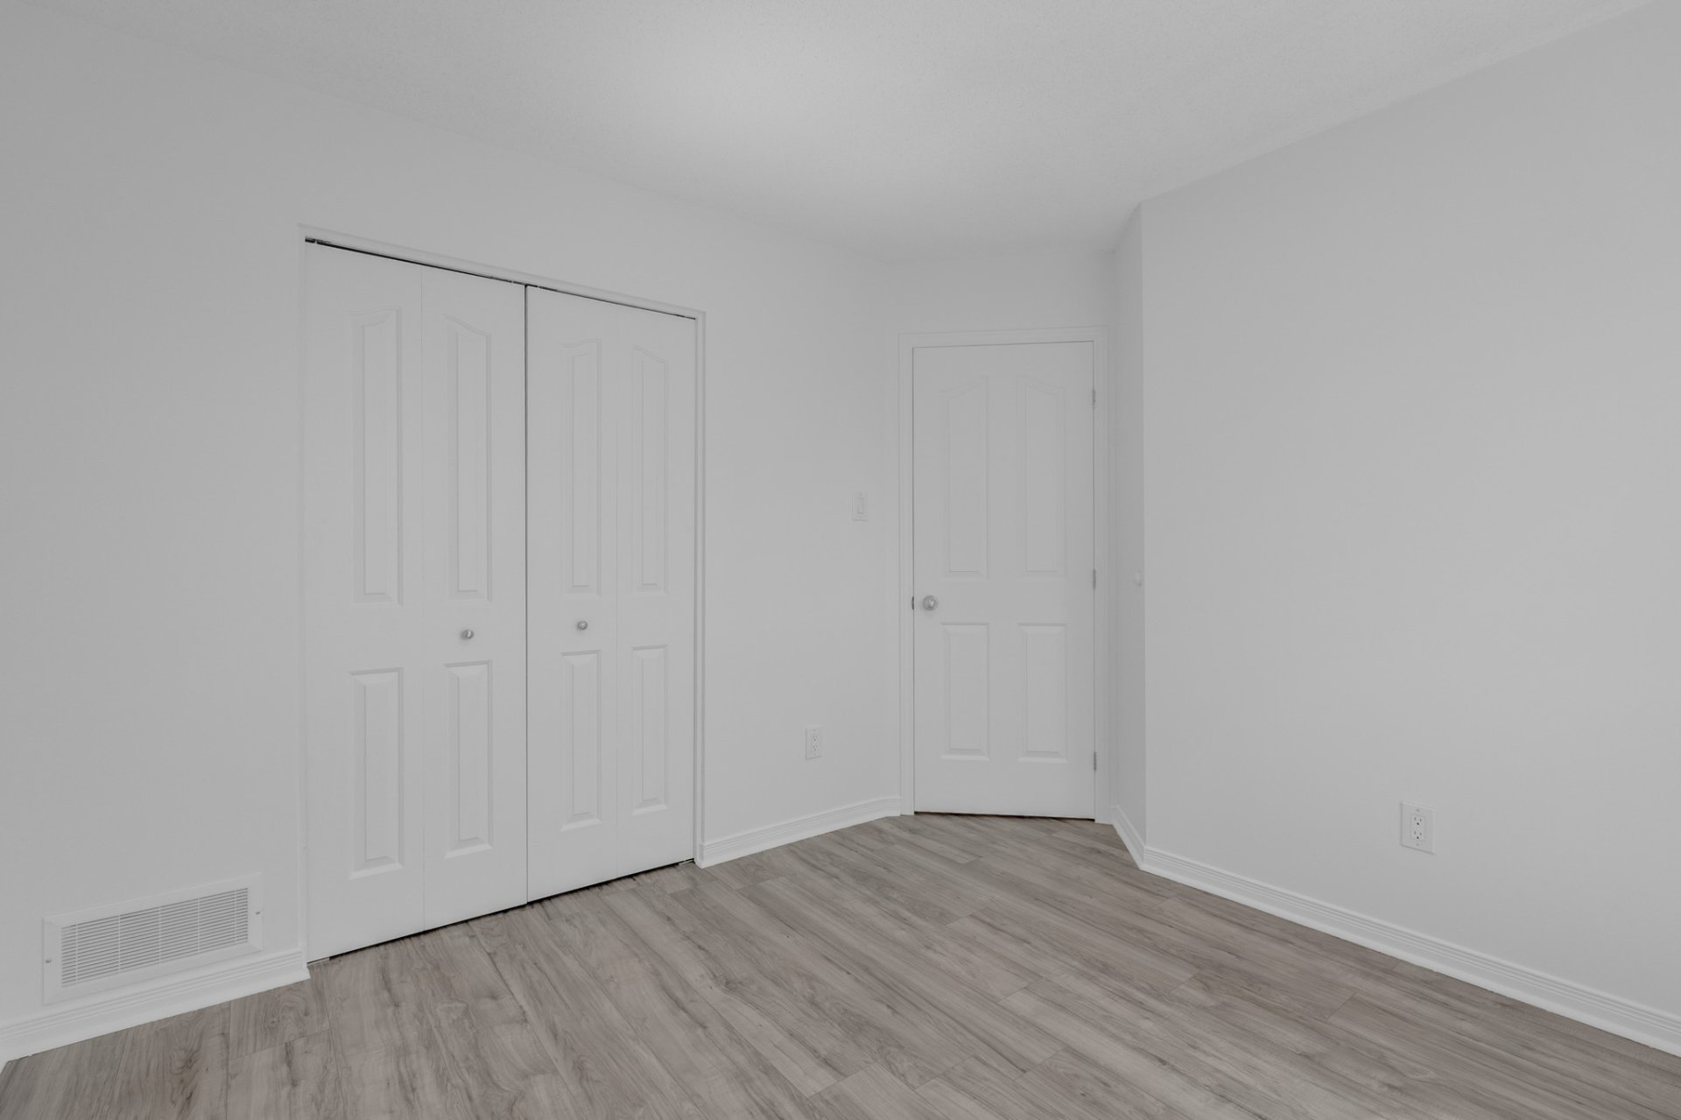
| Bedroom | 2nd floor | 10.0x9.10 P | Floating floor |
| Bedroom | 2nd floor | 9.2x10.10 P | Floating floor |
Rooms details
| Rooms | Levels | Dimensions | Covering |
|---|---|---|---|
| Kitchen | 1st level/Ground floor | 9.8x10.8 P | Floating floor |
| Dining room | 1st level/Ground floor | 12.7x10.8 P | Floating floor |
| Living room | 1st level/Ground floor | 13.3x16.10 P | Wood |
| Washroom | 1st level/Ground floor | 3.0x8.0 P | Ceramic tiles |
| Hallway | 1st level/Ground floor | 7.2x5.7 P | Ceramic tiles |
| Bathroom | 2nd floor | 9.8x10.6 P | Ceramic tiles |
| Primary bedroom | 2nd floor | 11.5x13.1 P | Floating floor |
| Bedroom | 2nd floor | 10.0x9.10 P | Floating floor |
| Bedroom | 2nd floor | 9.2x10.10 P | Floating floor |
Heating system
Air circulation
Water supply
Municipality
Heating energy
Natural gas
Sewage system
Municipal sewer
Zoning
Residential
Building features
Heating system
Air circulation
Water supply
Municipality
Heating energy
Natural gas
Sewage system
Municipal sewer
Zoning
Residential
Ali Saad

Carlos Avila

Abbas Saad

Financial details
Municipal evaluation (2026)
Land evaluation
148 600 $
Building evaluation
330 600 $
Total
479 200 $
Taxes
Municipal ((2026))
3 553 $
Scolar (2025)
315 $
Total
3 868 $
Inclusions & exclusions
Inclusions:
N.A.Exclusions:
N.A.

