




699 900$
NewBungalow for sale - Gatineau (Aylmer)
54 Allée Riley, Gatineau (Aylmer), J9H 7G9
Located in a sought-after area, this superb single-family bungalow offers the perfect balance of comfort, space, and quality of life. It features spacious, bright, and well-designed rooms, a welcoming living area, and excellent development potential. You will appreciate its prime location close to schools, parks, bike paths, shops, and public transportation, while enjoying a peaceful and family-friendly environment. Situated on a beautiful lot, this property offers an ideal outdoor space to fully enjoy the warmer seasons. An opportunity not to be missed!
Property features
4 Bedrooms 3 Bathrooms 0 WashroomSuperb single-family bungalow
Located in a sought-after, family-friendly area of Aylmer
Spacious, bright, and well-designed rooms
Warm and functional living area
Excellent development potential
Beautiful outdoor yard, perfect for summer enjoyment
Lot offering privacy and space
Close to schools, parks, and bike paths
Near shops and public transportation
Prime location close to all services
Perfect combination of comfort, space, and quality of life
An opportunity not to be missed!
Addenda
Superb single-family bungalow
Located in a sought-after, family-friendly area of Aylmer
Spacious, bright, and well-designed rooms
Warm and functional living area
Excellent development potential
Beautiful outdoor yard, perfect for summer enjoyment
Lot offering privacy and space
Close to schools, parks, and bike paths
Near shops and public transportation
Prime location close to all services
Perfect combination of comfort, space, and quality of life
An opportunity not to be missed!
Dimensions
60.9 P X 37.4 P
Construction year
1970
Windows
PVC
Foundation
Poured concrete
Siding
Aluminum, Brick, Vinyl
Basement
6 feet and over, Partially finished
Window type
Sliding, Crank handle, French window
Roofing
Asphalt shingles
Building features
Dimensions
60.9 P X 37.4 P
Construction year
1970
Windows
PVC
Foundation
Poured concrete
Siding
Aluminum, Brick, Vinyl
Basement
6 feet and over, Partially finished
Window type
Sliding, Crank handle, French window
Roofing
Asphalt shingles
Dimensions
87.1 P X 160.8 P
Land area
1298 SM
Driveway
Asphalt
Proximity
Daycare centre, Golf, Park - green area, Bicycle path, Elementary school, High school, Public transport
Parking
Outdoor, Garage
Topography
Sloped, Flat
Land features
Dimensions
87.1 P X 160.8 P
Land area
1298 SM
Driveway
Asphalt
Proximity
Daycare centre, Golf, Park - green area, Bicycle path, Elementary school, High school, Public transport
Parking
Outdoor, Garage
Topography
Sloped, Flat
| Rooms | Levels | Dimensions | Covering |
|---|---|---|---|
| Hallway | 1st level/Ground floor | 4.9x3.7 P | Ceramic tiles |
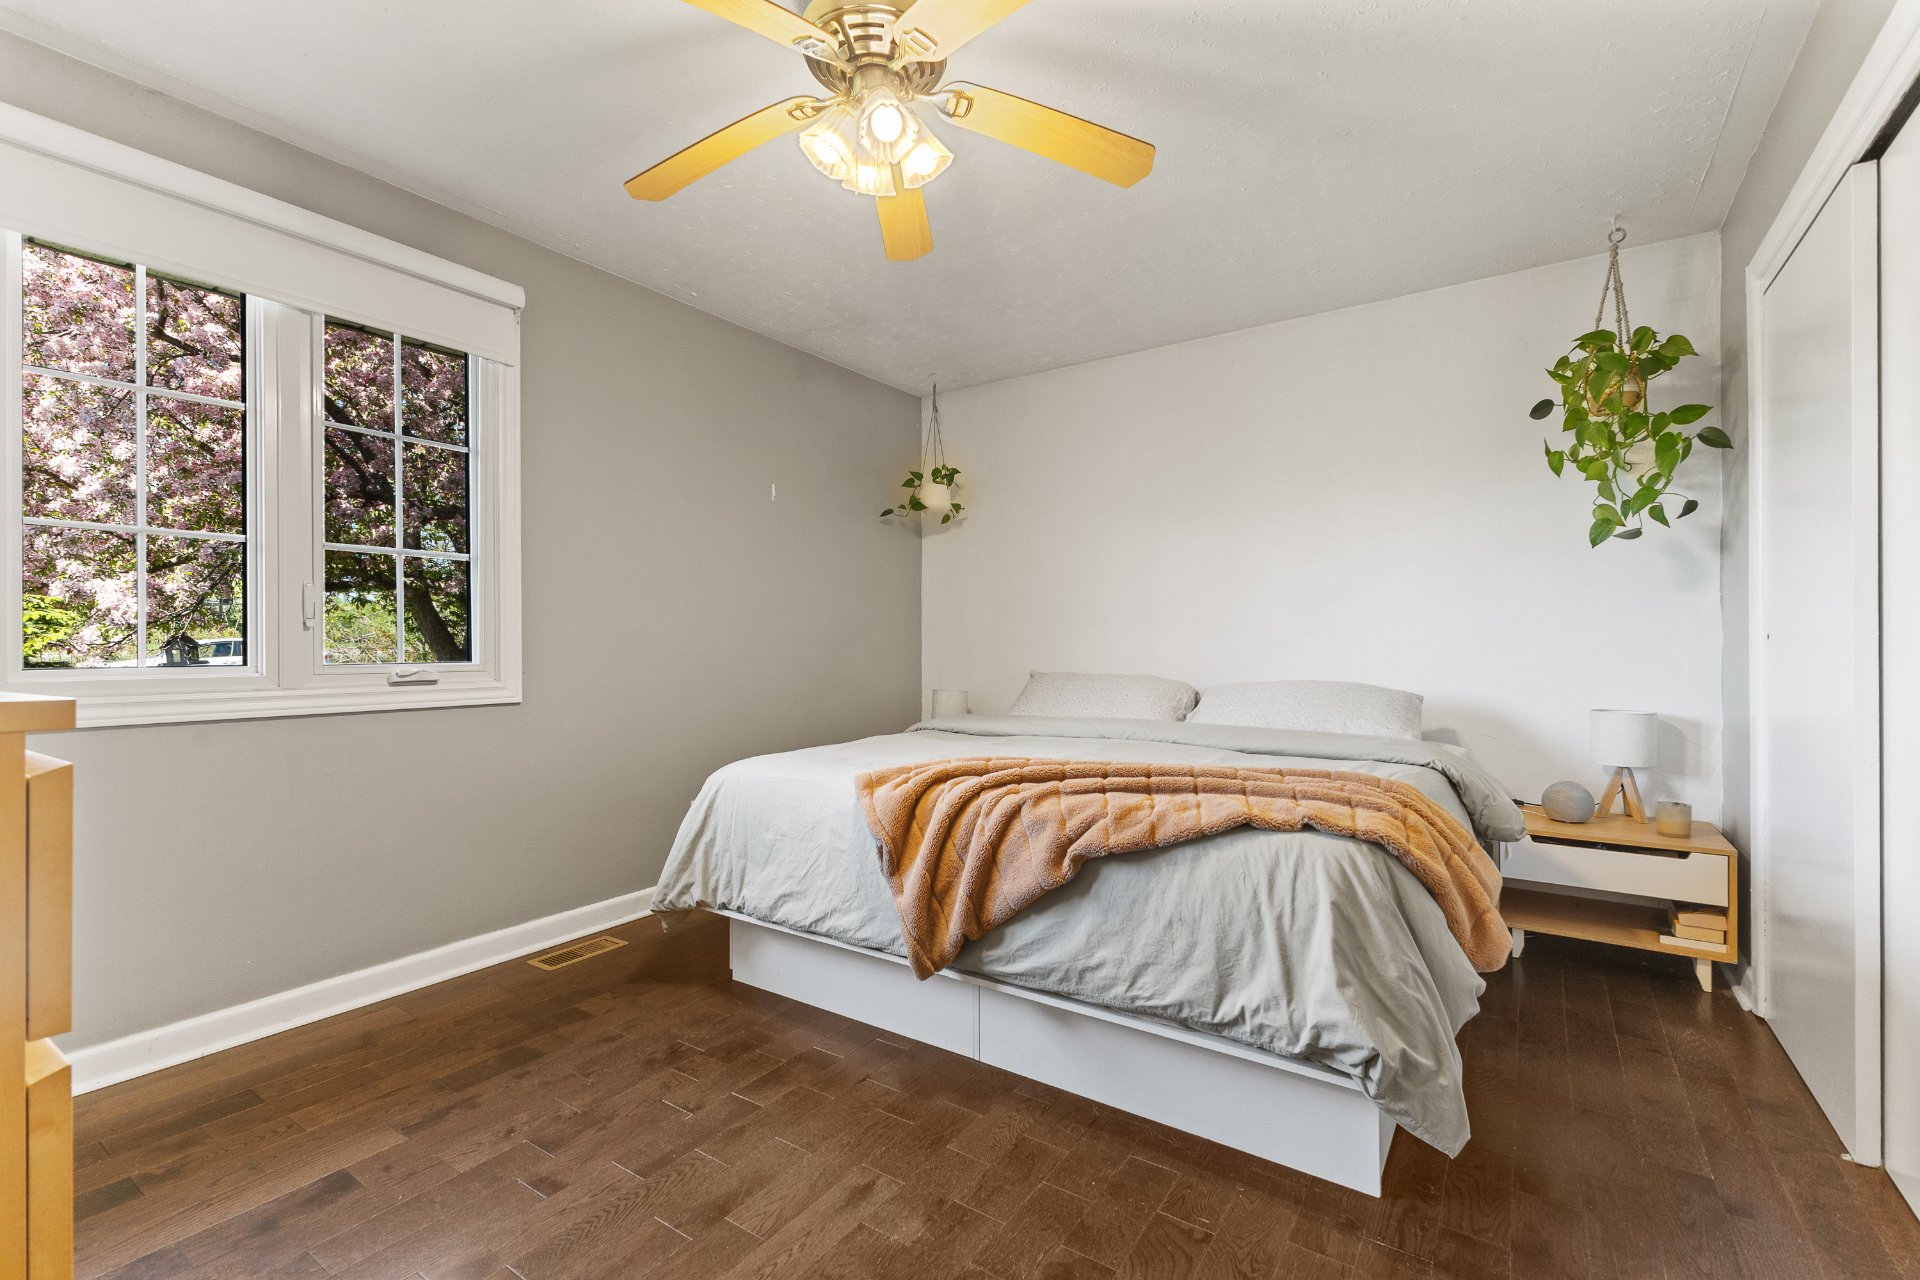
| Primary bedroom | 1st level/Ground floor | 15.8x11 P | Wood |
| Bathroom | 1st level/Ground floor | 11x6.2 P | Ceramic tiles |
| Living room | 1st level/Ground floor | 18x12.10 P | Wood |
| Bathroom | 1st level/Ground floor | 8.8x7.2 P | Ceramic tiles |
| Bedroom | 1st level/Ground floor | 12.3x11.7 P | Wood |
| Bedroom | 1st level/Ground floor | 15.9x9.7 P | Wood |
| Kitchen | 1st level/Ground floor | 19x12.2 P | Ceramic tiles |
| Dining room | 1st level/Ground floor | 12x10.1 P | Wood |
| Laundry room | 1st level/Ground floor | 14.7x6.3 P | Ceramic tiles |
| Storage | Basement | 25.11x24.9 P | Concrete |
| Family room | Basement | 27.1x22 P | Floating floor |
| Home office | Basement | 11x9.2 P | Floating floor |
| Bathroom | Basement | 10.6x7 P | Ceramic tiles |
| Bedroom | Basement | 19.7x10.9 P | Floating floor |
Rooms details
| Rooms | Levels | Dimensions | Covering |
|---|---|---|---|
| Hallway | 1st level/Ground floor | 4.9x3.7 P | Ceramic tiles |
| Primary bedroom | 1st level/Ground floor | 15.8x11 P | Wood |
| Bathroom | 1st level/Ground floor | 11x6.2 P | Ceramic tiles |
| Living room | 1st level/Ground floor | 18x12.10 P | Wood |
| Bathroom | 1st level/Ground floor | 8.8x7.2 P | Ceramic tiles |
| Bedroom | 1st level/Ground floor | 12.3x11.7 P | Wood |
| Bedroom | 1st level/Ground floor | 15.9x9.7 P | Wood |
| Kitchen | 1st level/Ground floor | 19x12.2 P | Ceramic tiles |
| Dining room | 1st level/Ground floor | 12x10.1 P | Wood |
| Laundry room | 1st level/Ground floor | 14.7x6.3 P | Ceramic tiles |
| Storage | Basement | 25.11x24.9 P | Concrete |
| Family room | Basement | 27.1x22 P | Floating floor |
| Home office | Basement | 11x9.2 P | Floating floor |
| Bathroom | Basement | 10.6x7 P | Ceramic tiles |
| Bedroom | Basement | 19.7x10.9 P | Floating floor |
Landscaping
Fenced, Land / Yard lined with hedges
Heating system
Air circulation, Space heating baseboards, Electric baseboard units
Water supply
Municipality
Heating energy
Electricity
Equipment available
Central air conditioning, Private yard, Electric garage door
Hearth stove
Wood fireplace
Garage
Attached, Double width or more
Bathroom / Washroom
Adjoining to primary bedroom, Seperate shower, Jacuzzi bath-tub
Sewage system
Municipal sewer
Zoning
Residential
Building features
Landscaping
Fenced, Land / Yard lined with hedges
Heating system
Air circulation, Space heating baseboards, Electric baseboard units
Water supply
Municipality
Heating energy
Electricity
Equipment available
Central air conditioning, Private yard, Electric garage door
Hearth stove
Wood fireplace
Garage
Attached, Double width or more
Bathroom / Washroom
Adjoining to primary bedroom, Seperate shower, Jacuzzi bath-tub
Sewage system
Municipal sewer
Zoning
Residential
Abbas Saad

Anthony Vallée

Financial details
Municipal evaluation (2026)
Land evaluation
228 000 $
Building evaluation
317 000 $
Total
545 000 $
Taxes
Municipal ((2026))
3 916 $
Scolar (2026)
375 $
Total
4 291 $
Inclusions & exclusions
Inclusions:
N.A.Exclusions:
N.A.

