



















649 900$
NewBungalow for sale - Gatineau (Aylmer)
744 Rue du Verger, Gatineau (Aylmer), J9J 1X8
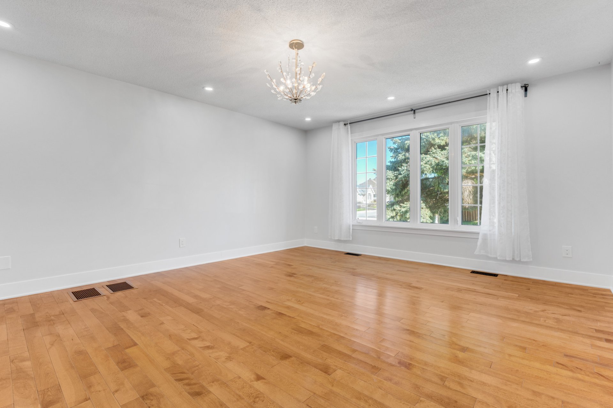
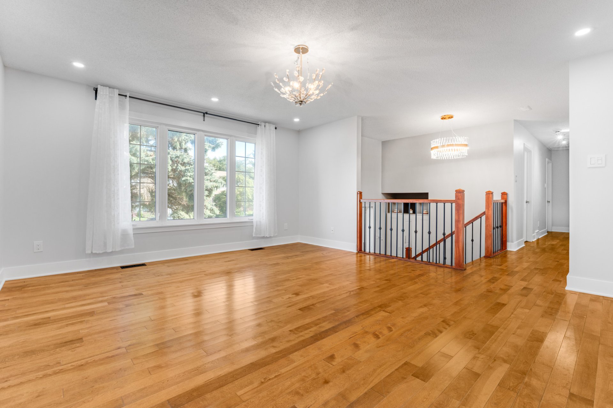
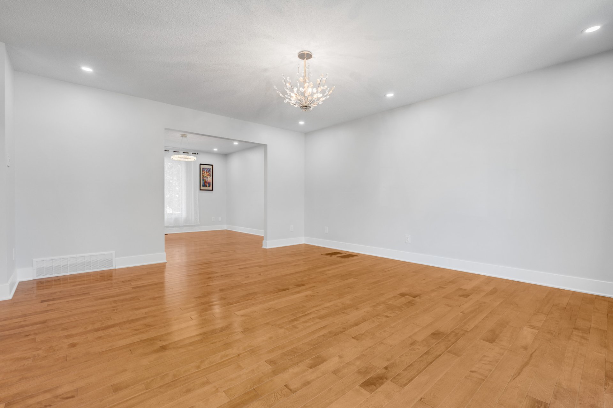
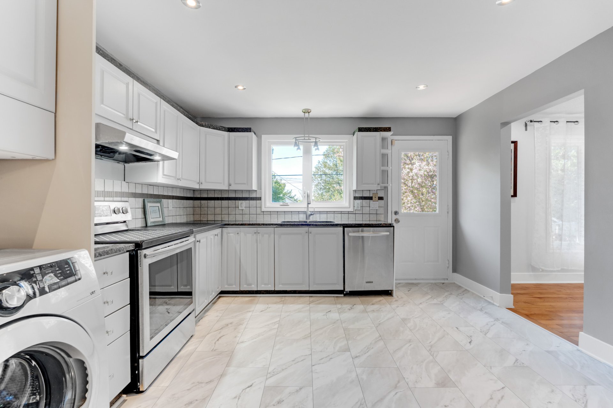
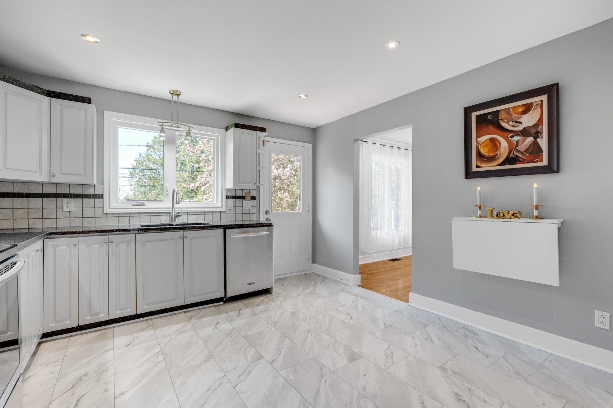
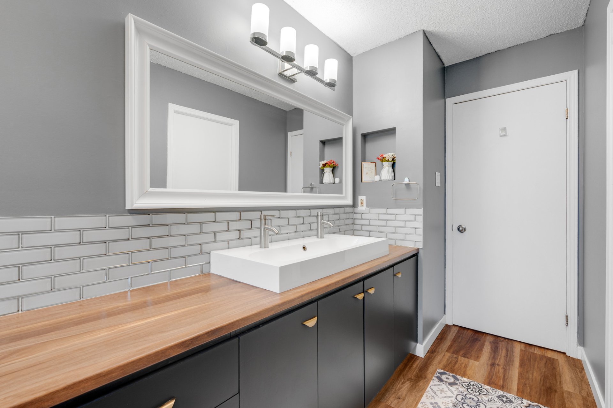
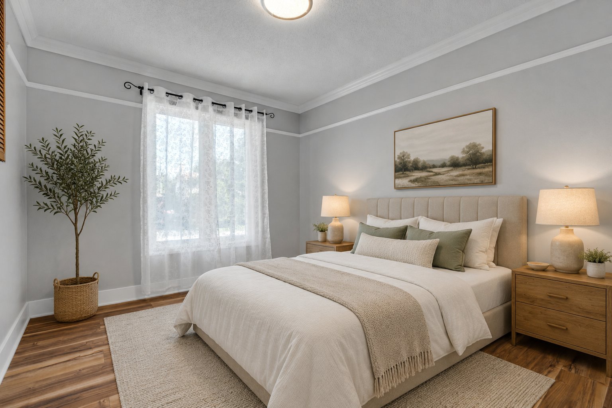
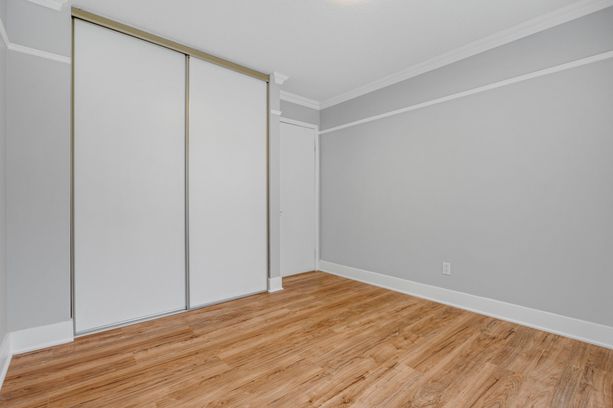
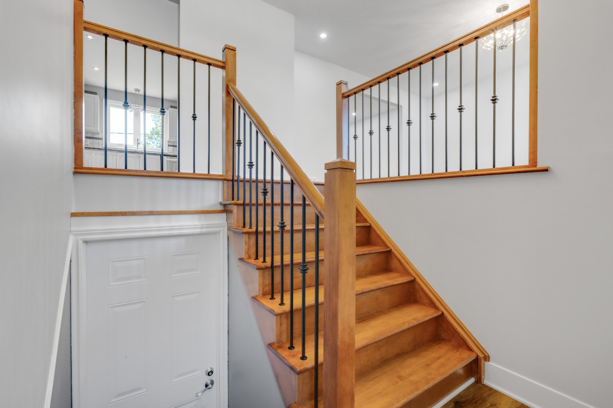
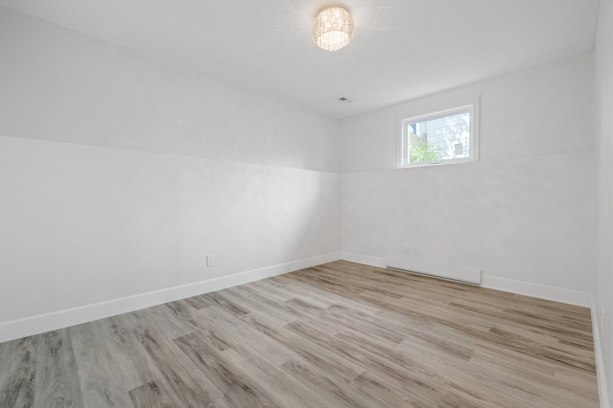
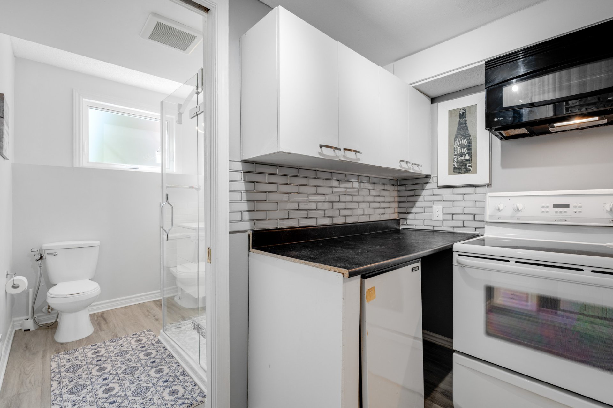
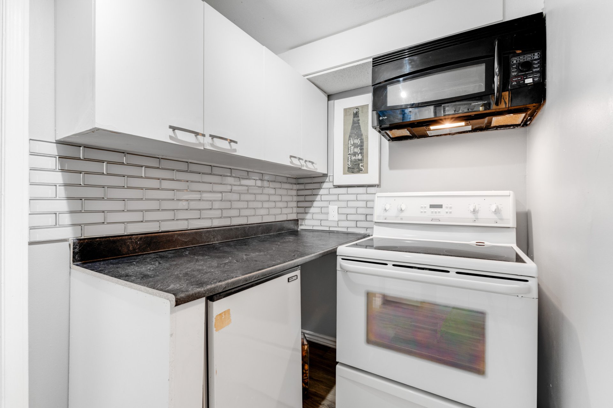
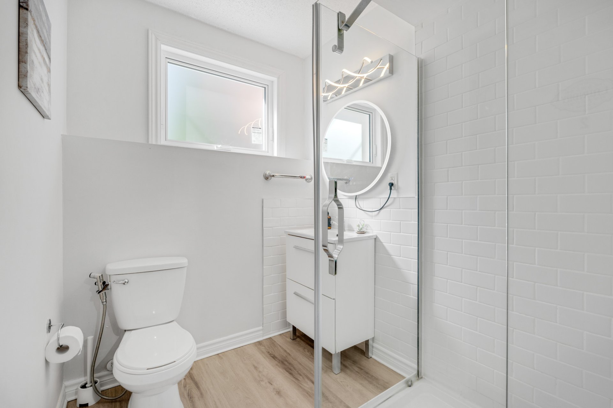
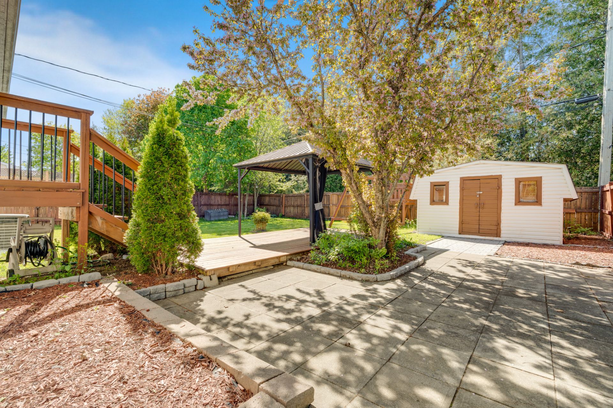
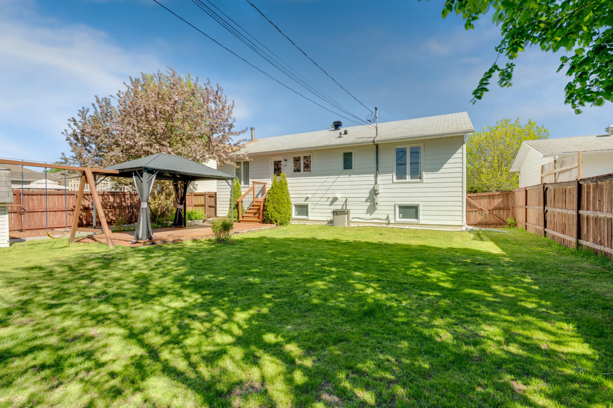
Beautiful and well-maintained bungalow offering bright and spacious living areas in a sought-after family-friendly neighbourhood. Available for quick occupancy! This property features hardwood floors on the main level, a renovated bathroom with double vanity, a functional kitchen with ample cabinetry, and a large inviting living room filled with natural light. Fully finished basement with wood fireplace, second kitchen area and additional bathroom--ideal for extended family or entertaining. Enjoy a private landscaped backyard with gazebo, patio area and large shed. Attached garage and paved driveway included.
Property features
3 Bedrooms 1 Bathrooms 0 Washroom* Propriété vacante avec occupation flexible
* Rez-de-chaussée lumineux et spacieux
* Planchers de bois franc au niveau principal
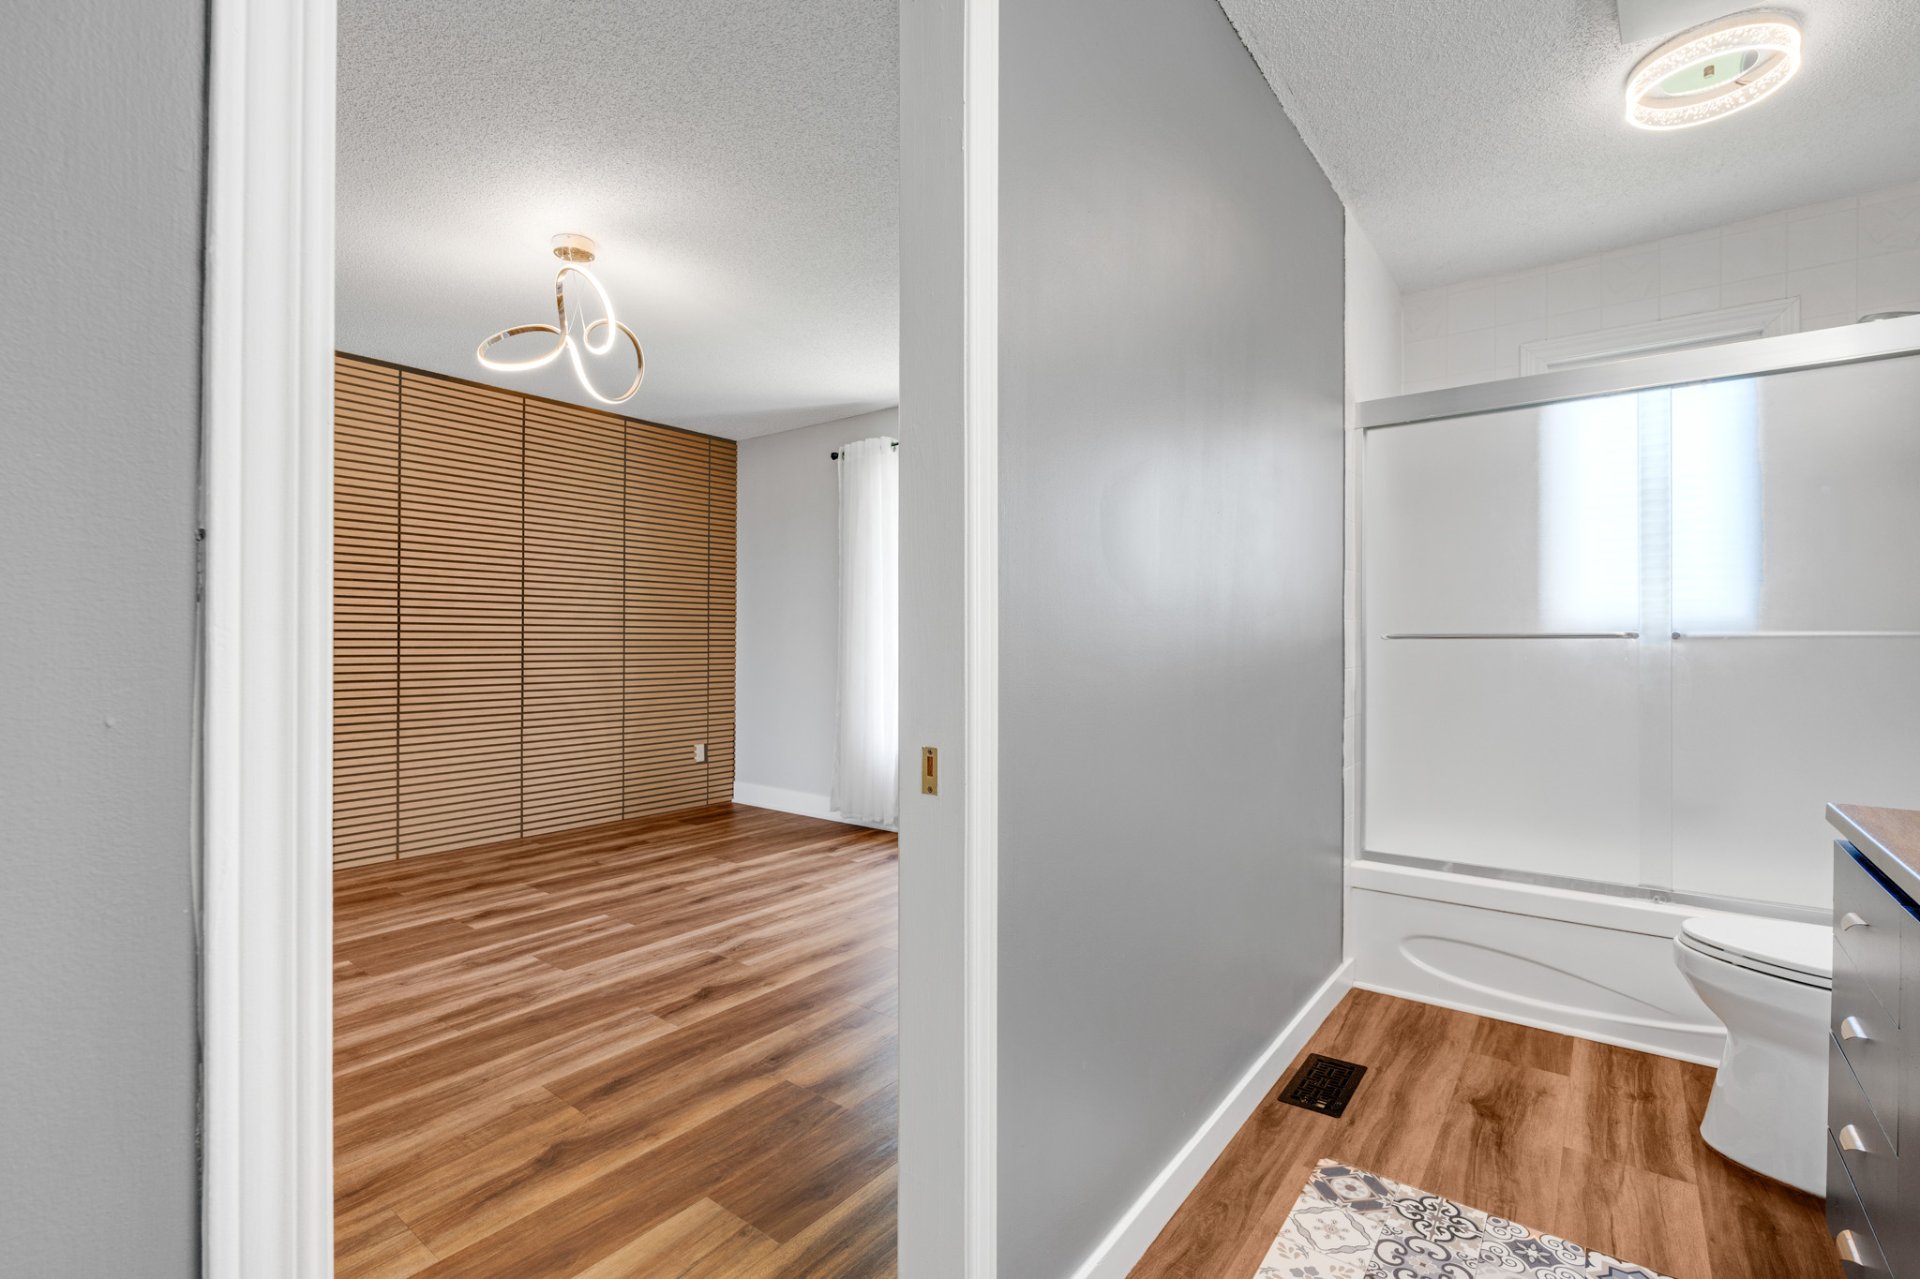
* Salle de bain rénovée avec double lavabo
* Cuisine fonctionnelle offrant beaucoup d'armoires et d'espace de travail
* Grande chambre principale avec mur décoratif moderne
* Sous-sol entièrement aménagé
* Grande salle familiale avec foyer au bois
* Coin cuisine et salle de bain supplémentaires au sous-sol
* Garage attaché avec accès intérieur
* Cour arrière intime entourée d'arbres matures
* Gazebo, terrasse et grande remise extérieure
* Secteur résidentiel calme et bien établi
* Près des écoles, parcs, épiceries, transport en commun et services
* Idéal pour les familles ou les acheteurs recherchant beaucoup d'espace et de polyvalence
Addenda
* Propriété vacante avec occupation flexible
* Rez-de-chaussée lumineux et spacieux
* Planchers de bois franc au niveau principal
* Salle de bain rénovée avec double lavabo
* Cuisine fonctionnelle offrant beaucoup d'armoires et d'espace de travail
* Grande chambre principale avec mur décoratif moderne
* Sous-sol entièrement aménagé
* Grande salle familiale avec foyer au bois
* Coin cuisine et salle de bain supplémentaires au sous-sol
* Garage attaché avec accès intérieur
* Cour arrière intime entourée d'arbres matures
* Gazebo, terrasse et grande remise extérieure
* Secteur résidentiel calme et bien établi
* Près des écoles, parcs, épiceries, transport en commun et services
* Idéal pour les familles ou les acheteurs recherchant beaucoup d'espace et de polyvalence
Dimensions
45 P X 29.8 P
Construction year
1989
Foundation
Poured concrete
Siding
Brick
Basement
6 feet and over, Finished basement
Building features
Dimensions
45 P X 29.8 P
Construction year
1989
Foundation
Poured concrete
Siding
Brick
Basement
6 feet and over, Finished basement
Dimensions
60 P X 100 P
Land area
5999.8 SF
Driveway
Asphalt
Distinctive features
Intergeneration
Proximity
Highway, Daycare centre, Golf, Park - green area, Bicycle path, Elementary school, High school, Public transport
Parking
Outdoor, Garage
Land features
Dimensions
60 P X 100 P
Land area
5999.8 SF
Driveway
Asphalt
Distinctive features
Intergeneration
Proximity
Highway, Daycare centre, Golf, Park - green area, Bicycle path, Elementary school, High school, Public transport
Parking
Outdoor, Garage
| Rooms | Levels | Dimensions | Covering |
|---|---|---|---|
| Family room | Basement | 14.9x18.3 P | N.A. |
| Bedroom | Basement | 14.9x11.0 P | N.A. |
| Laundry room | Basement | 6.3x8.7 P | N.A. |
| Bathroom | Basement | 6.1x7.10 P | N.A. |
| Kitchen | Basement | 10.2x5.4 P | N.A. |
| Kitchen | 1st level/Ground floor | 12.10x15.2 P | N.A. |
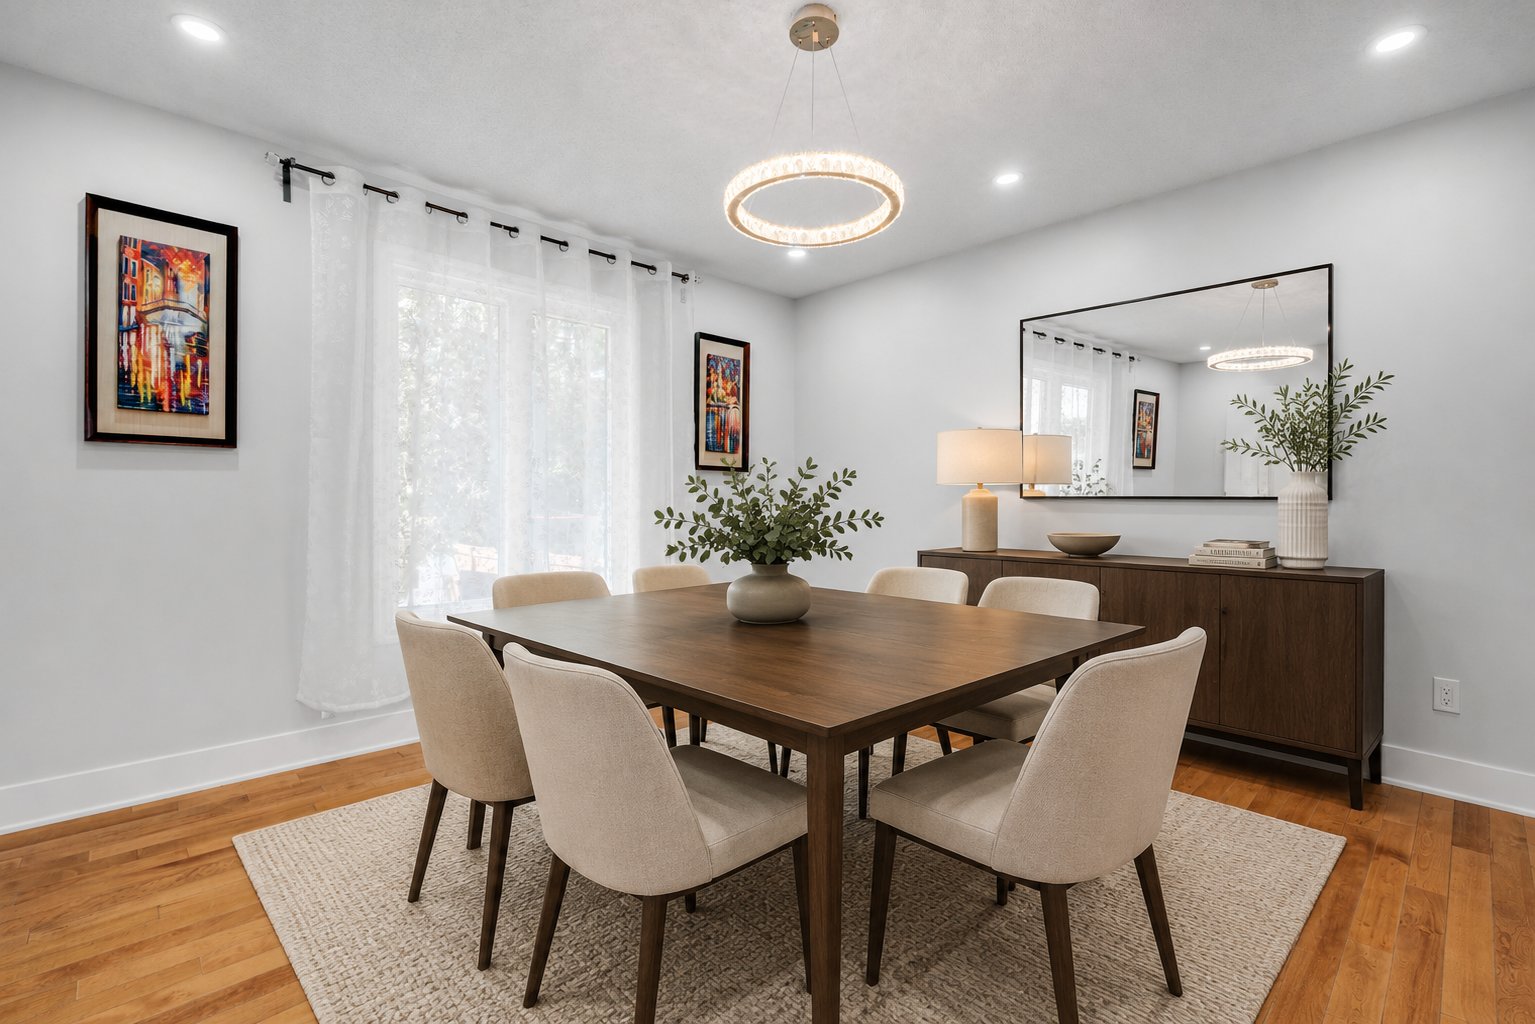
| Dining room | 1st level/Ground floor | 12.10x12.6 P | N.A. |
| Living room | 1st level/Ground floor | 14.10x17.9 P | N.A. |
| Hallway | 1st level/Ground floor | 6.10x4.5 P | N.A. |
| Primary bedroom | 1st level/Ground floor | 13.7x15.2 P | N.A. |
| Bathroom | 1st level/Ground floor | 5.4x15.2 P | N.A. |
| Bedroom | 1st level/Ground floor | 10.6x10.2 P | N.A. |
| Bedroom | 1st level/Ground floor | 9.7x11.6 P | N.A. |
Rooms details
| Rooms | Levels | Dimensions | Covering |
|---|---|---|---|
| Family room | Basement | 14.9x18.3 P | N.A. |
| Bedroom | Basement | 14.9x11.0 P | N.A. |
| Laundry room | Basement | 6.3x8.7 P | N.A. |
| Bathroom | Basement | 6.1x7.10 P | N.A. |
| Kitchen | Basement | 10.2x5.4 P | N.A. |
| Kitchen | 1st level/Ground floor | 12.10x15.2 P | N.A. |
| Dining room | 1st level/Ground floor | 12.10x12.6 P | N.A. |
| Living room | 1st level/Ground floor | 14.10x17.9 P | N.A. |
| Hallway | 1st level/Ground floor | 6.10x4.5 P | N.A. |
| Primary bedroom | 1st level/Ground floor | 13.7x15.2 P | N.A. |
| Bathroom | 1st level/Ground floor | 5.4x15.2 P | N.A. |
| Bedroom | 1st level/Ground floor | 10.6x10.2 P | N.A. |
| Bedroom | 1st level/Ground floor | 9.7x11.6 P | N.A. |
Heating system
Air circulation
Water supply
Municipality
Heating energy
Electricity
Hearth stove
Wood fireplace
Garage
Attached, Single width
Rental appliances
Water heater
Bathroom / Washroom
Adjoining to primary bedroom
Sewage system
Municipal sewer
Zoning
Residential
Building features
Heating system
Air circulation
Water supply
Municipality
Heating energy
Electricity
Hearth stove
Wood fireplace
Garage
Attached, Single width
Rental appliances
Water heater
Bathroom / Washroom
Adjoining to primary bedroom
Sewage system
Municipal sewer
Zoning
Residential
Ali Saad

Abbas Saad

Carlos Avila

Financial details
Municipal evaluation (2026)
Land evaluation
212 700 $
Building evaluation
275 000 $
Total
487 700 $
Taxes
Municipal ((2026))
3 635 $
Scolar (2025)
335 $
Total
3 970 $
Inclusions & exclusions
Inclusions:
2 stove, refrigerator, mini-fridge, dishwasher, washer, dryer, blinds, curtains, electric garage door opener, microwave oven, furnace, piano, gazebo, 2 security cameras, 2 Ikea wardrobes and light fixtures - all given as is - without warranty.Exclusions:
2 stove, refrigerator, mini-fridge, dishwasher, washer, dryer, blinds, curtains, electric garage door opener, microwave oven, furnace, piano, gazebo, 2 security cameras, 2 Ikea wardrobes and light fixtures - all given as is - without warranty.

