


















539 900$
NewTwo or more storey for sale - Gatineau (Aylmer)
83 Rue de la Spartan, Gatineau (Aylmer), J9J 0P6
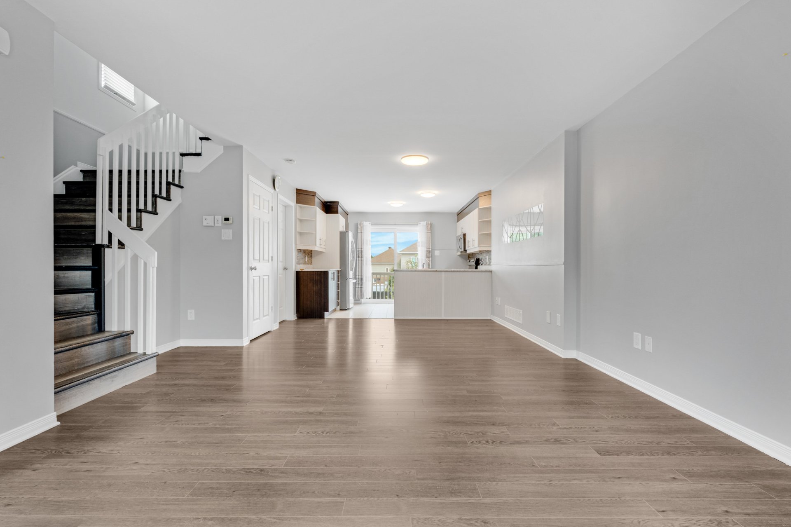
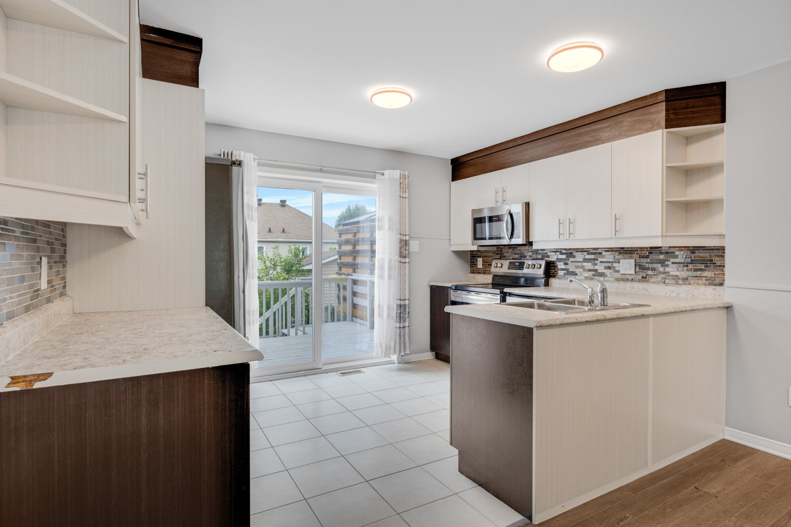
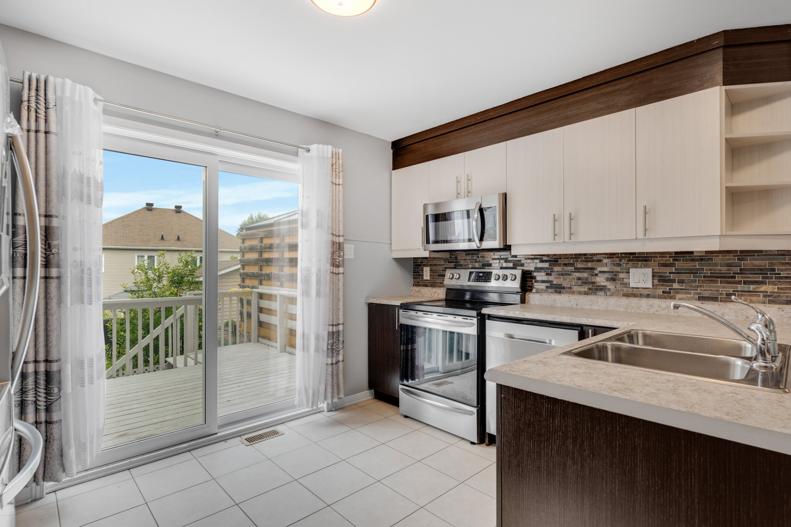
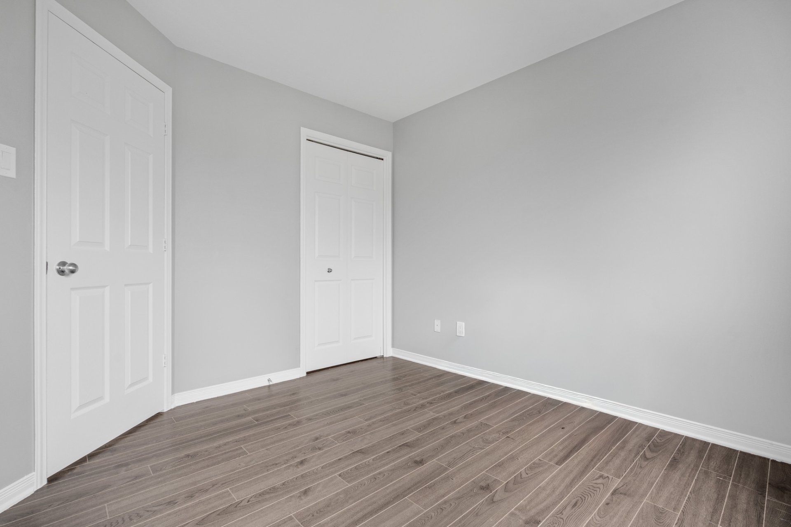
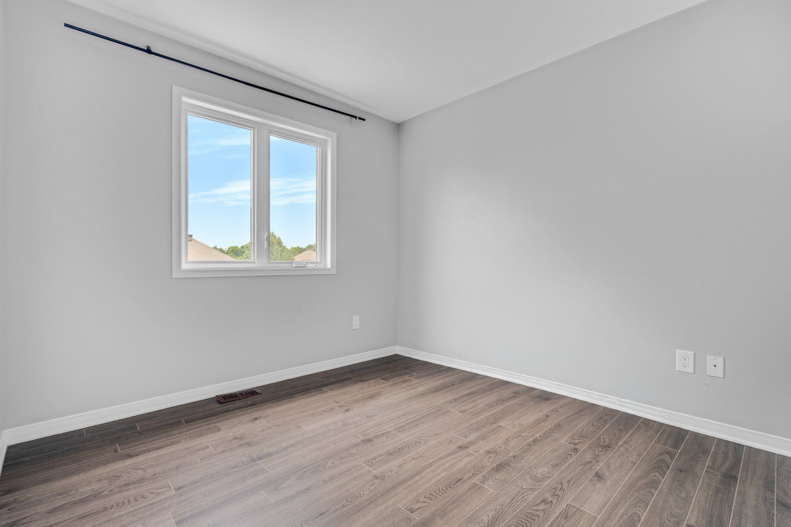
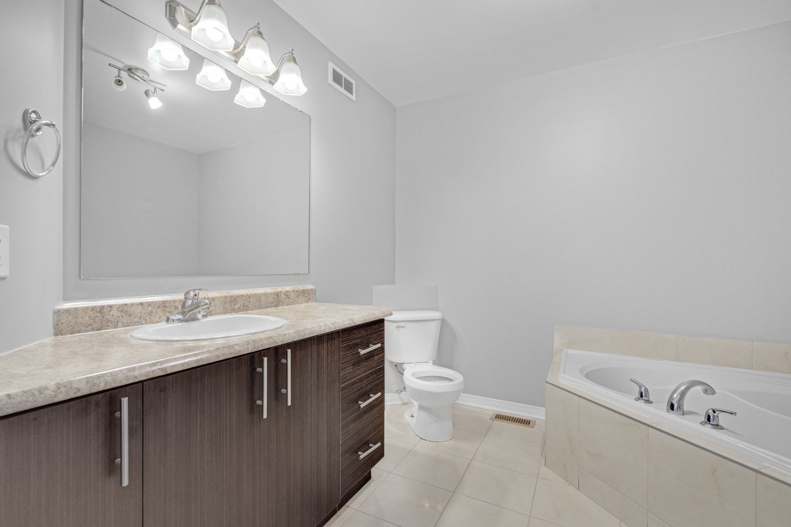
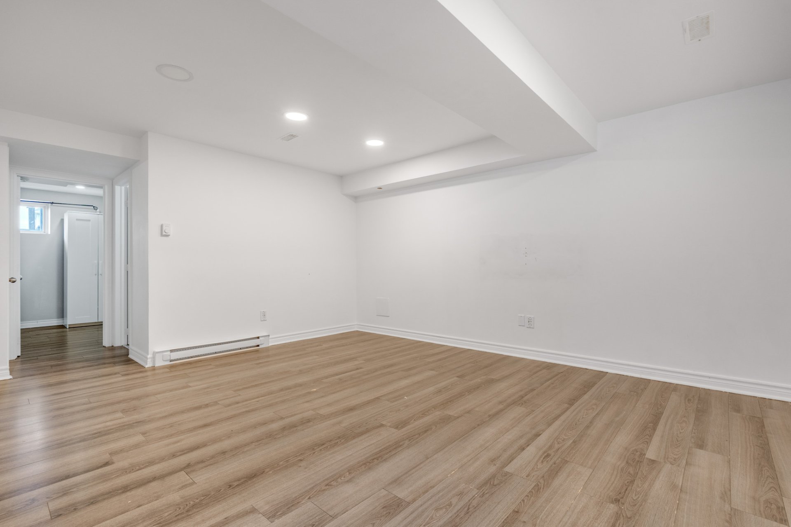
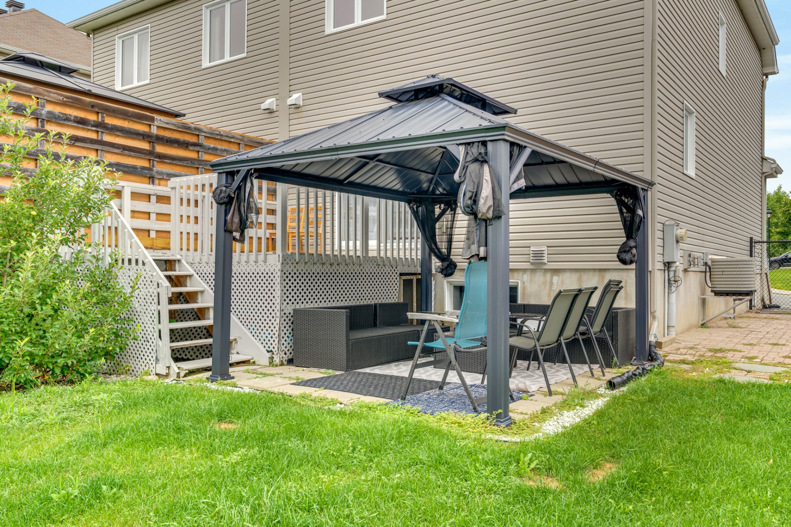
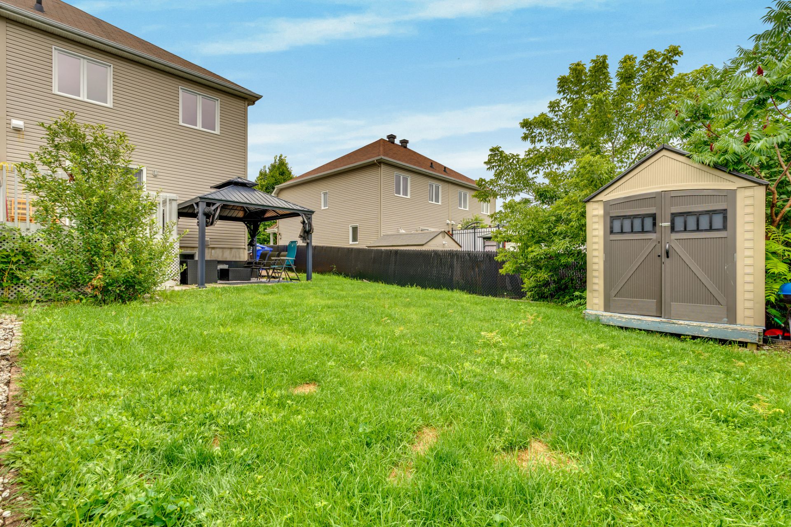
Beautiful turnkey home located in a quiet and sought-after Aylmer neighbourhood! Featuring 4 bedrooms, 2 full bathrooms and a powder room, this home offers plenty of space for the whole family. The bright open-concept main floor includes a spacious living room, a functional kitchen with a breakfast counter and direct access to the deck. Upstairs, the primary bedroom is complemented by a large bathroom with a separate tub and shower. The fully finished basement offers a generous family room, a fourth bedroom and a full bathroom. Enjoy the fully fenced backyard with a deck and gazebo. Vacant property with quick occupancy available!
Property features
4 Bedrooms 2 Bathrooms 1 Washroom* Located in a quiet, family-friendly neighbourhood.
* 4 bedrooms.
* 2 full bathrooms and 1 powder room.
* Bright open-concept main floor.
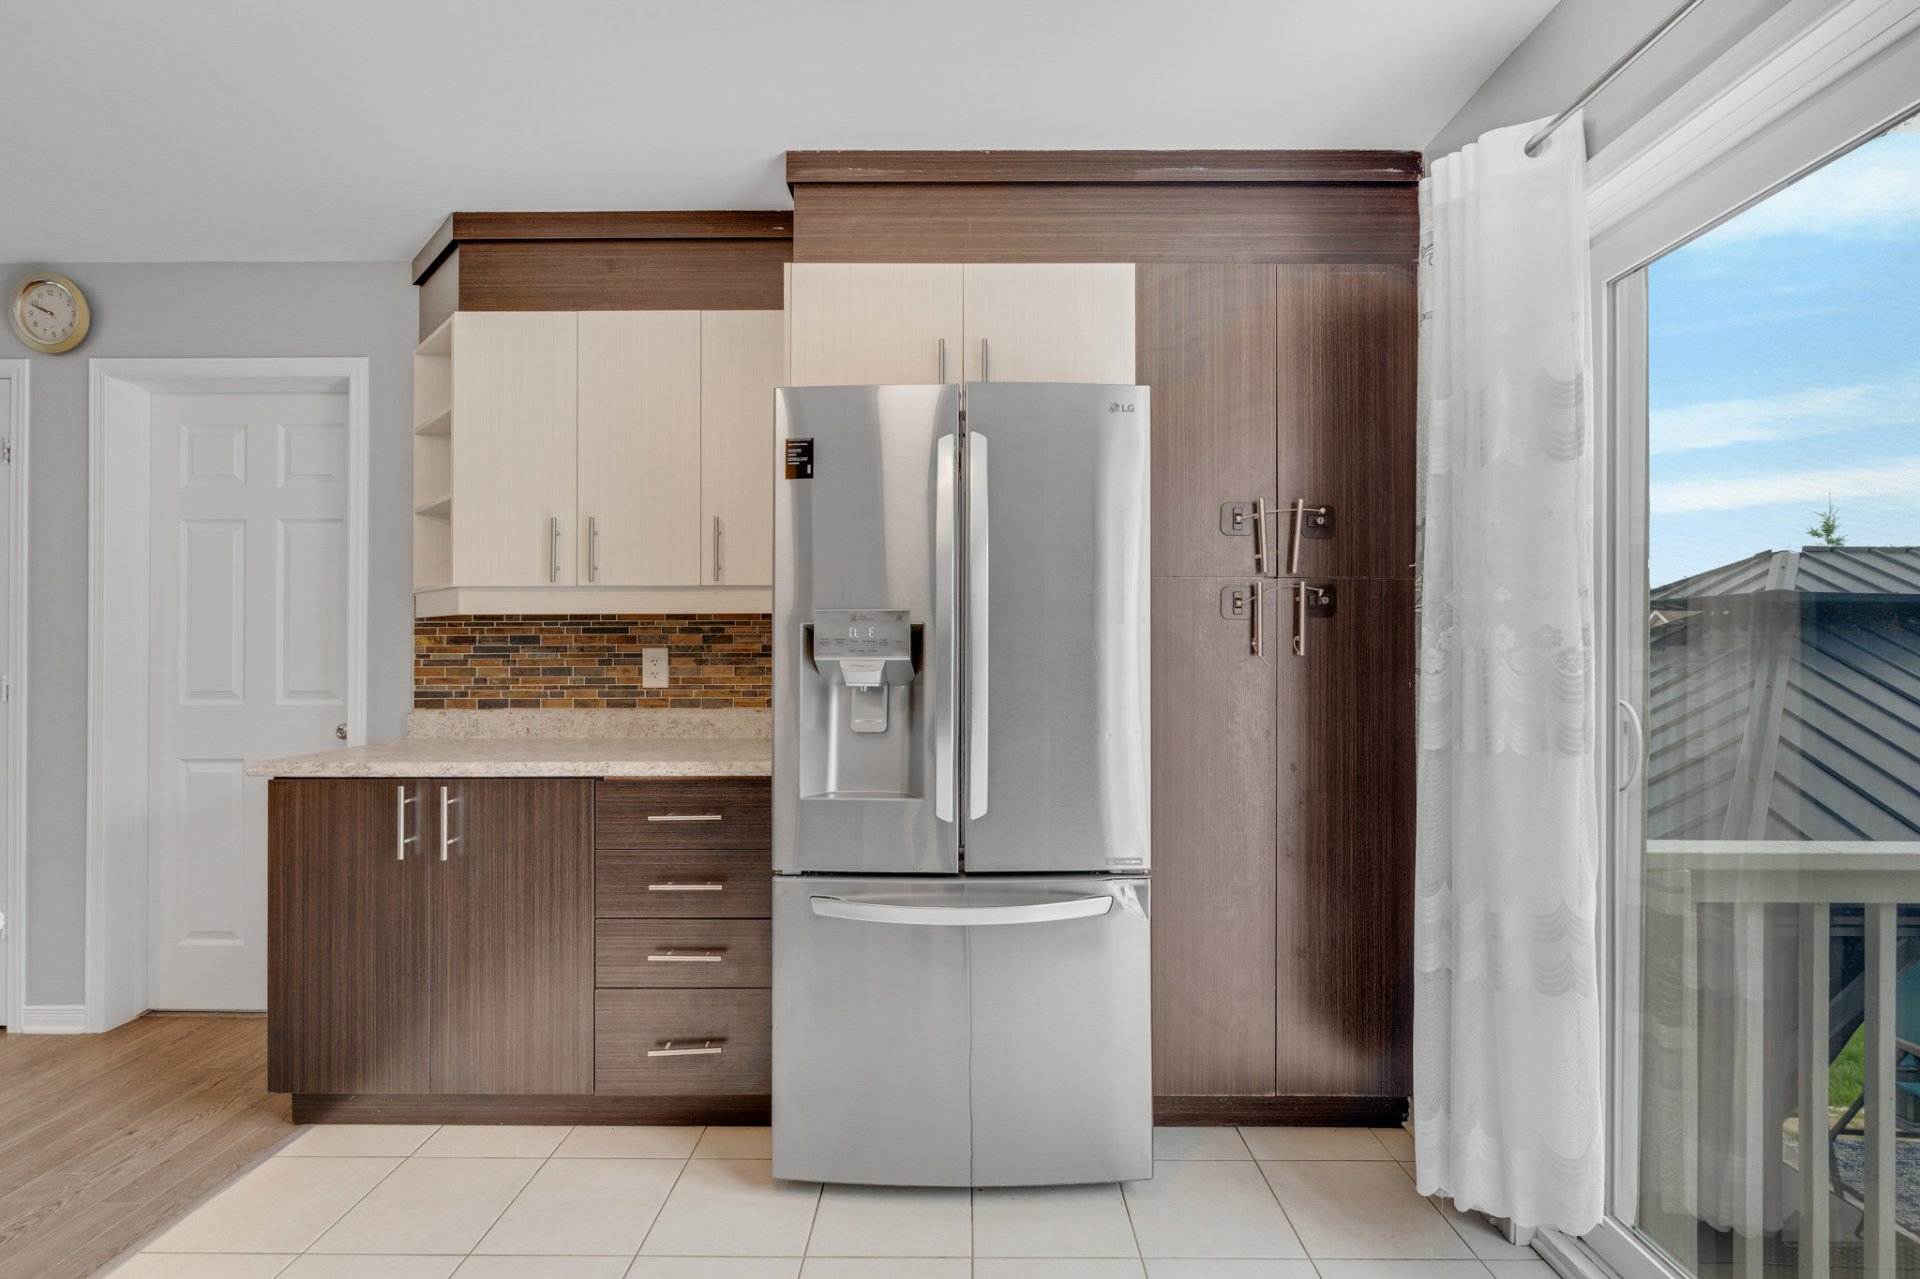
* Functional kitchen with ample cabinetry and breakfast counter.
* Patio door leading to the rear deck.
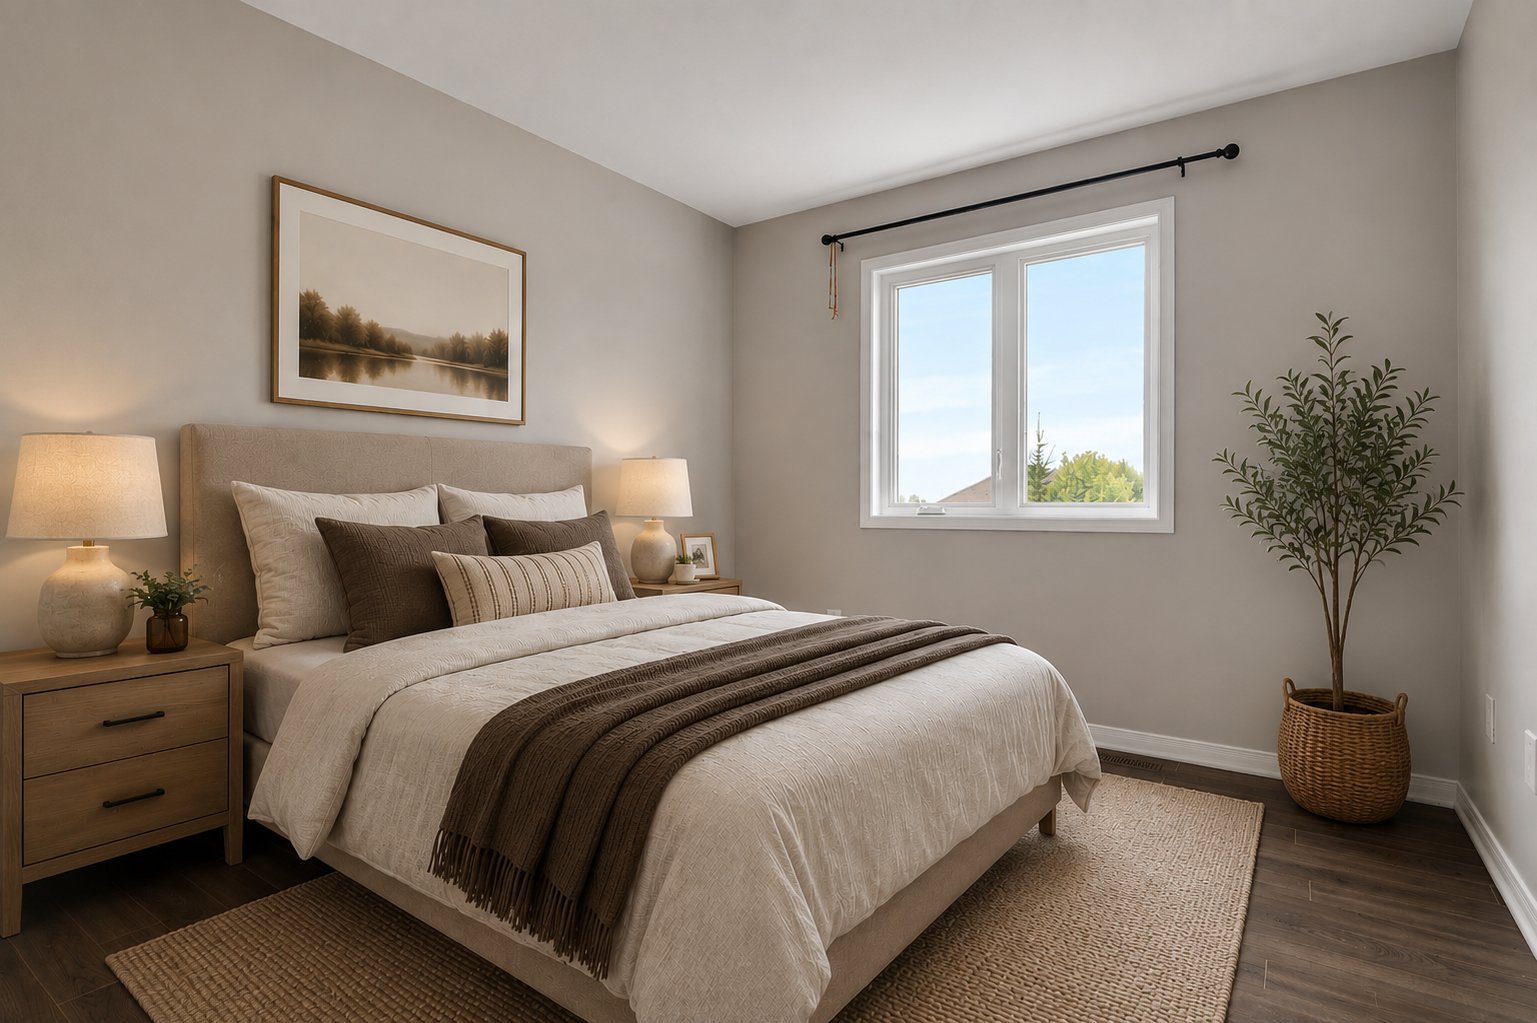
* Spacious primary bedroom.
* Main bathroom featuring a separate bathtub and shower.
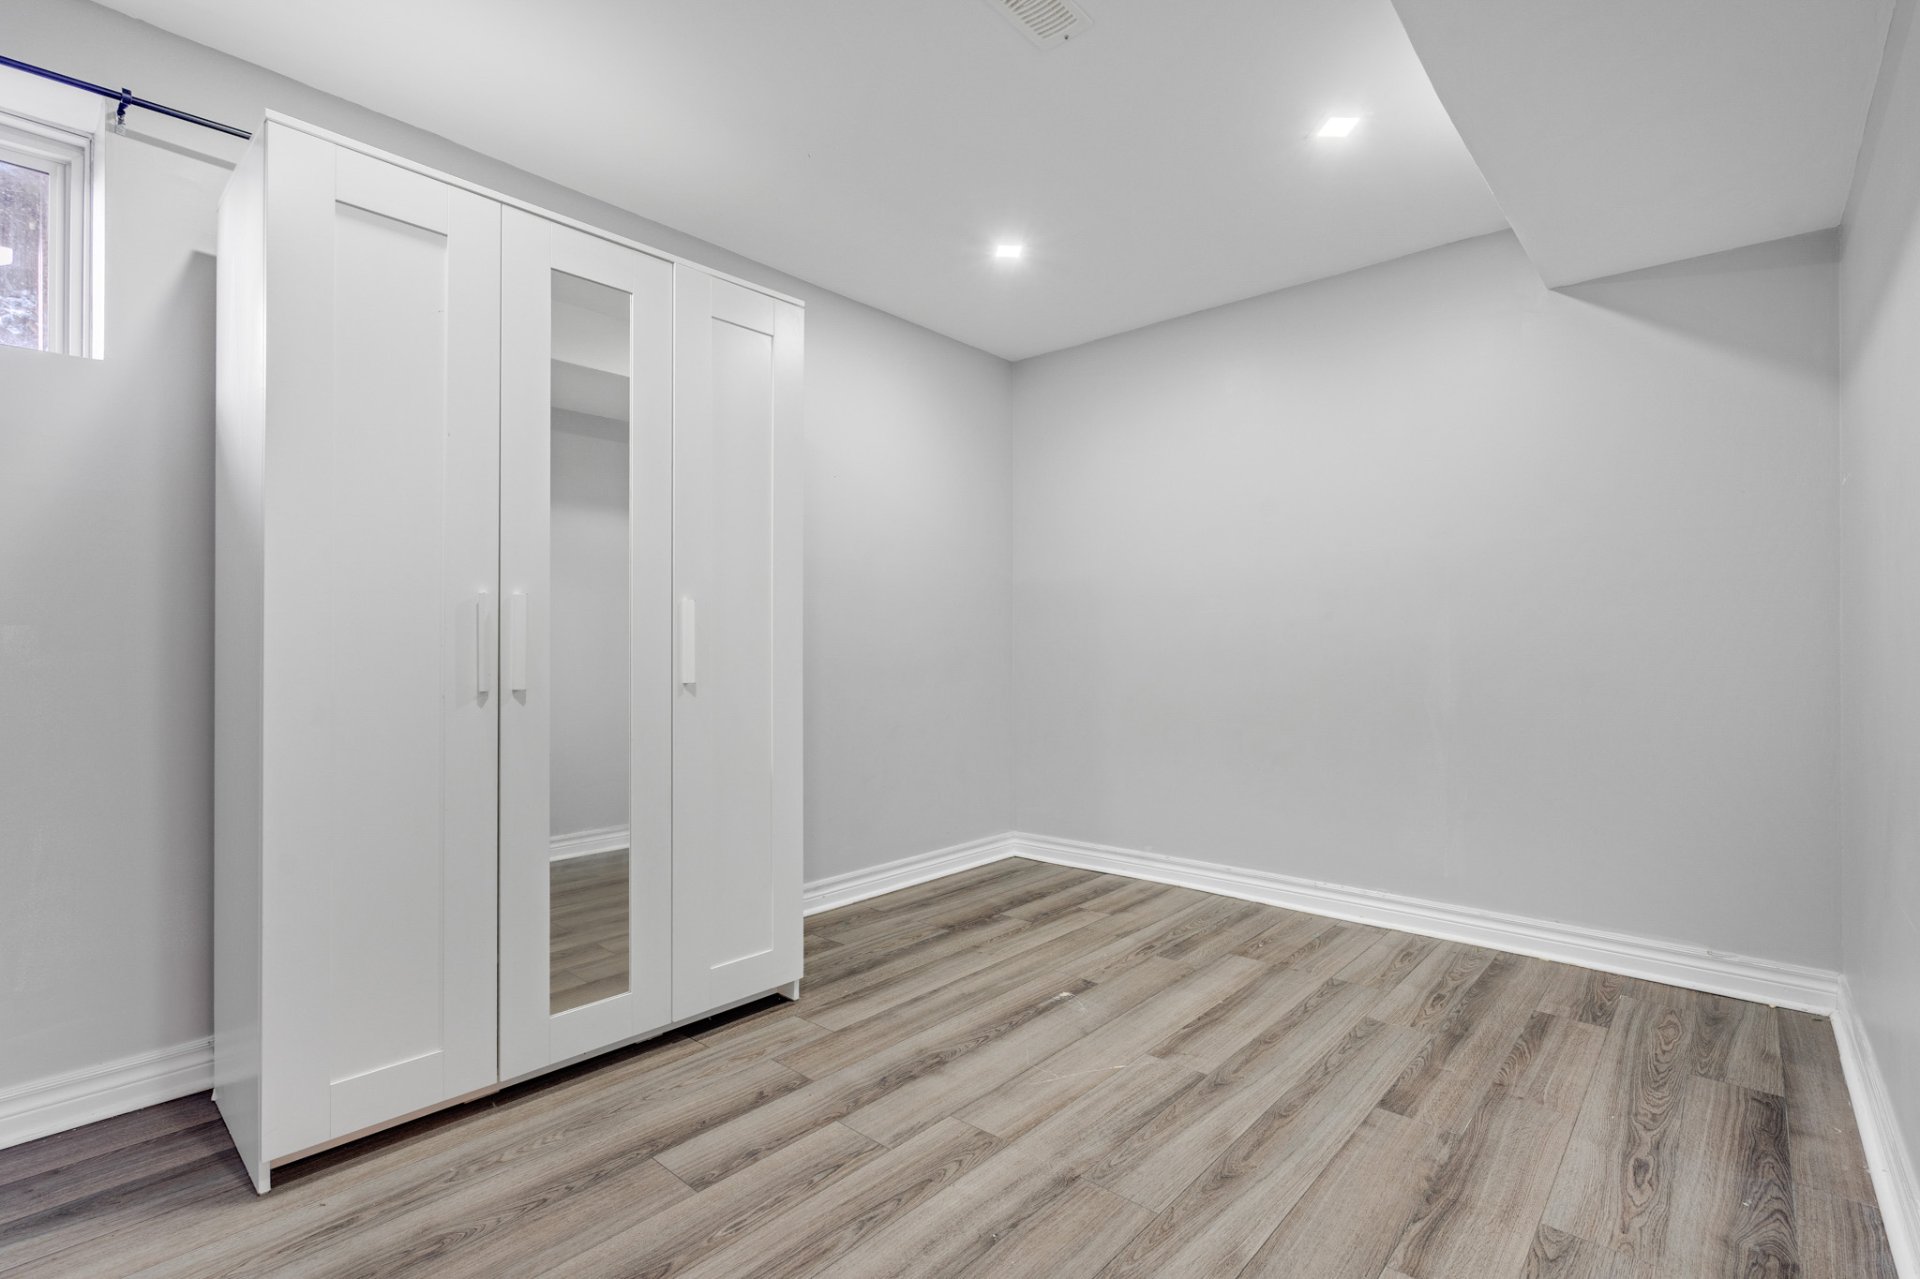
* Fully finished basement with a large family room, fourth bedroom and full bathroom.
* Fully fenced backyard.
* Deck and gazebo included.
* Asphalt driveway.
* Vacant property with quick occupancy available.
* Close to schools, parks, bike paths, public transit and all amenities.
Notice: Some photographs have been virtually staged to illustrate the potential use and furnishing of certain rooms.
Addenda
* Located in a quiet, family-friendly neighbourhood.
* 4 bedrooms.
* 2 full bathrooms and 1 powder room.
* Bright open-concept main floor.
* Functional kitchen with ample cabinetry and breakfast counter.
* Patio door leading to the rear deck.
* Spacious primary bedroom.
* Main bathroom featuring a separate bathtub and shower.
* Fully finished basement with a large family room, fourth bedroom and full bathroom.
* Fully fenced backyard.
* Deck and gazebo included.
* Asphalt driveway.
* Vacant property with quick occupancy available.
* Close to schools, parks, bike paths, public transit and all amenities.
Notice: Some photographs have been virtually staged to illustrate the potential use and furnishing of certain rooms.
Dimensions
20.2 P X 34.1 P
Construction year
2013
Windows
PVC
Foundation
Poured concrete
Siding
Brick, Stucco, Vinyl
Basement
6 feet and over, Finished basement
Window type
Sliding, Crank handle
Roofing
Asphalt shingles
Building features
Dimensions
20.2 P X 34.1 P
Construction year
2013
Windows
PVC
Foundation
Poured concrete
Siding
Brick, Stucco, Vinyl
Basement
6 feet and over, Finished basement
Window type
Sliding, Crank handle
Roofing
Asphalt shingles
Dimensions
31.5 P X 100.2 P
Land area
3197.9 SF
Driveway
Asphalt, Double width or more
Proximity
Highway, Daycare centre, Golf, Hospital, Park - green area, Bicycle path, Elementary school, High school, Cross-country skiing, Public transport
Parking
Outdoor
Topography
Flat
Land features
Dimensions
31.5 P X 100.2 P
Land area
3197.9 SF
Driveway
Asphalt, Double width or more
Proximity
Highway, Daycare centre, Golf, Hospital, Park - green area, Bicycle path, Elementary school, High school, Cross-country skiing, Public transport
Parking
Outdoor
Topography
Flat
| Rooms | Levels | Dimensions | Covering |
|---|---|---|---|
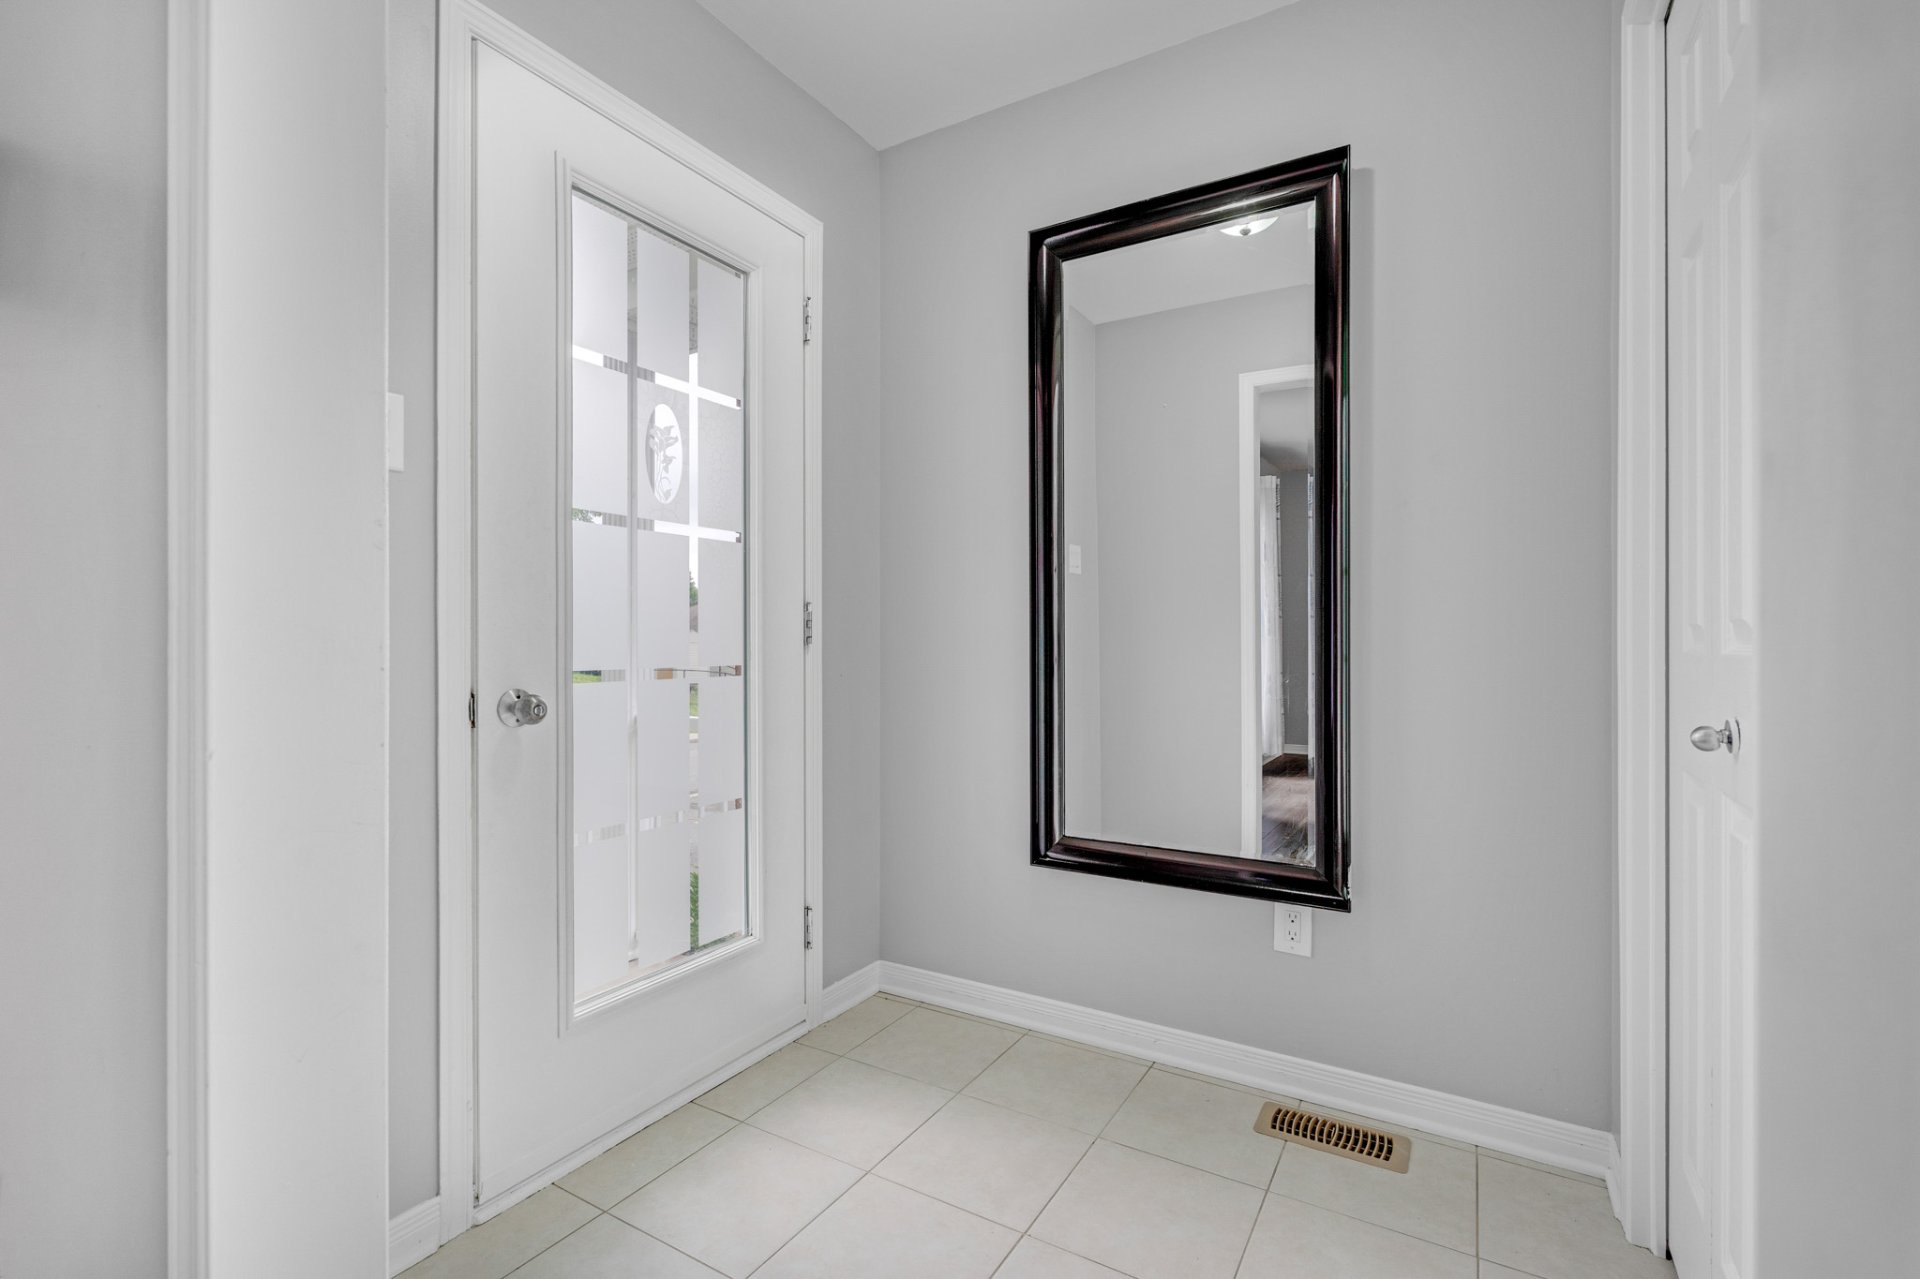
| Hallway | 1st level/Ground floor | 5.5x5.9 P | Ceramic tiles |
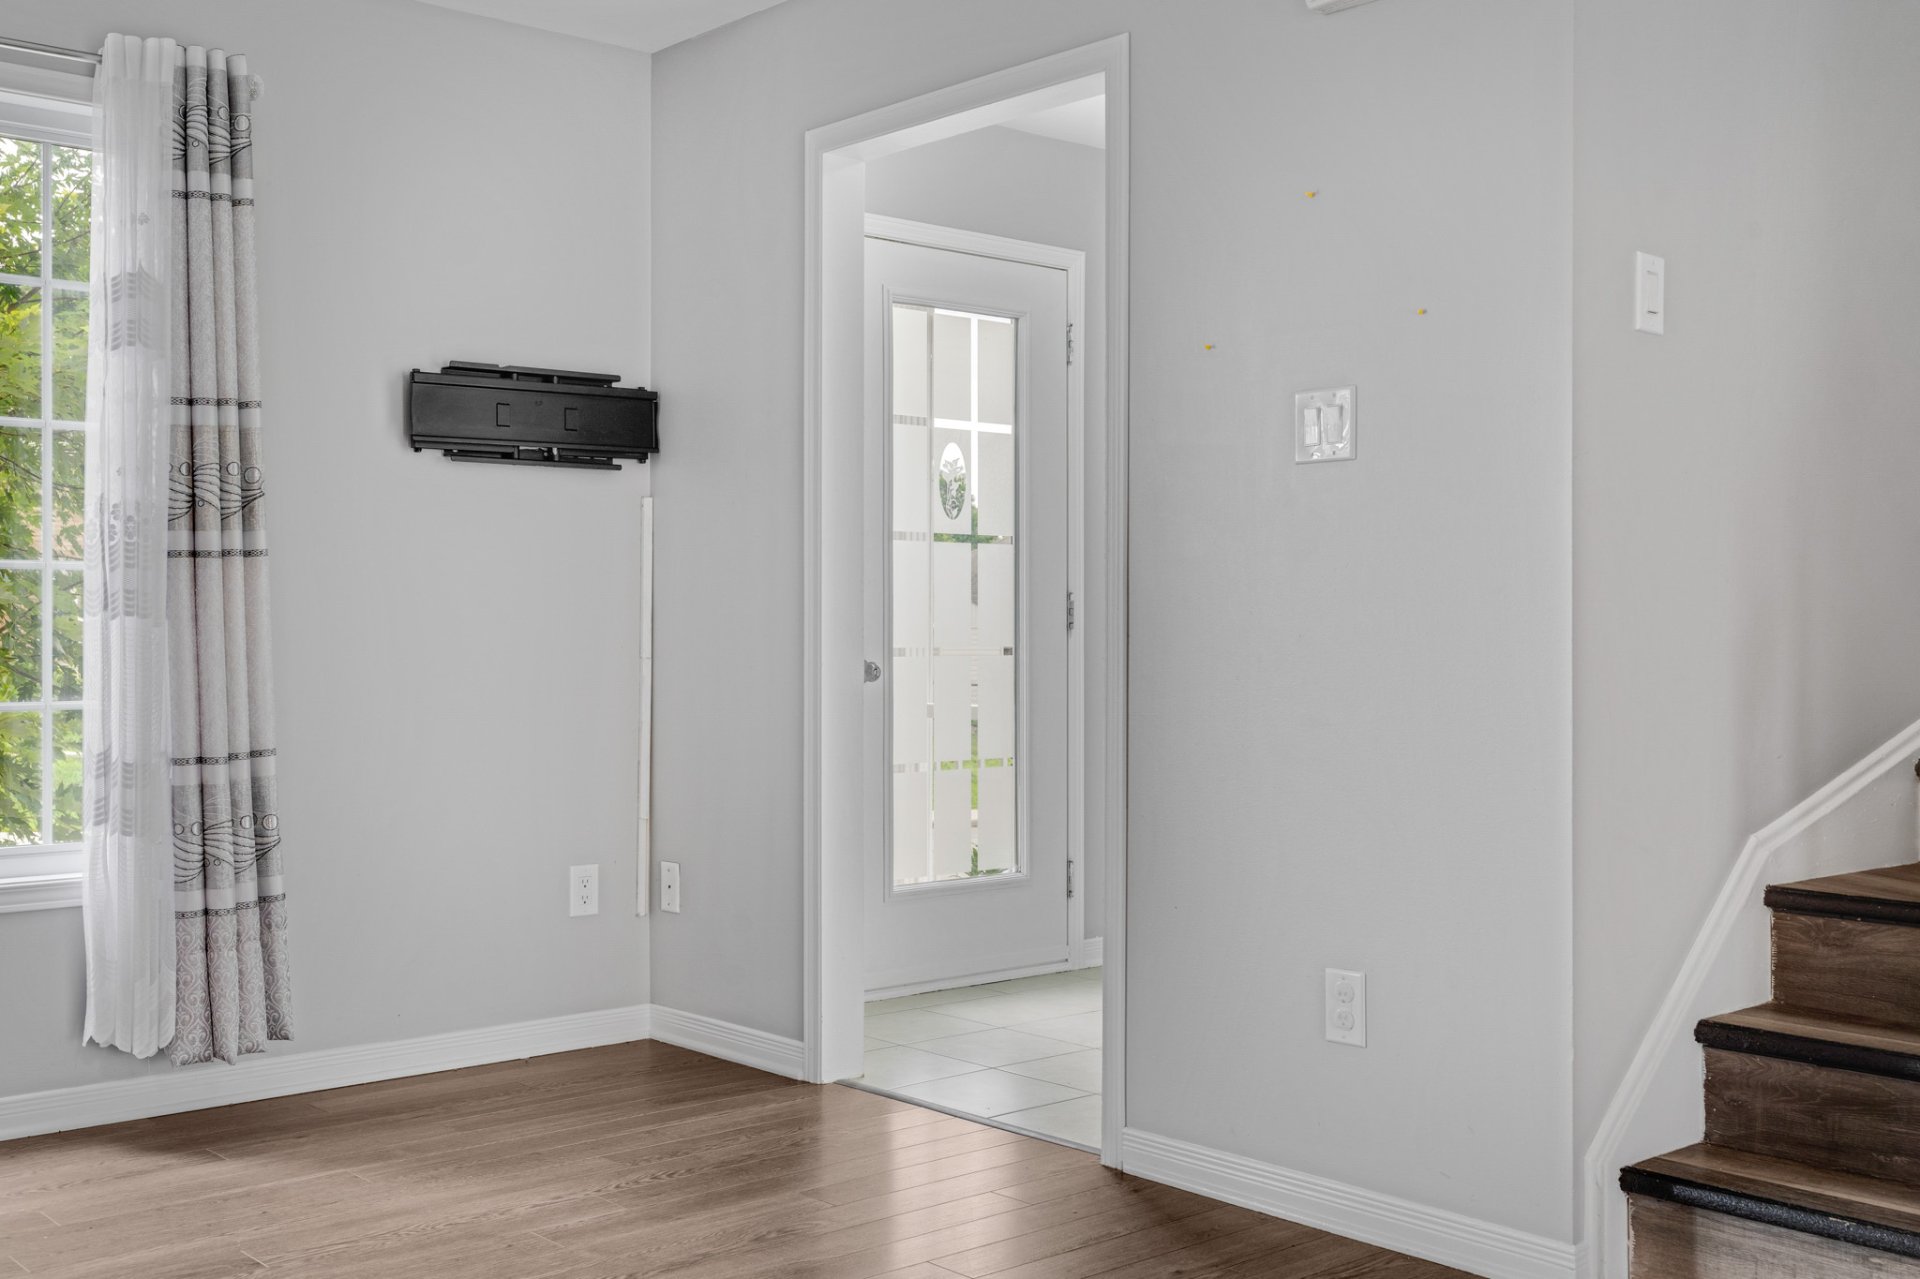
| Living room | 1st level/Ground floor | 13.0x13.7 P | Floating floor |
| Dining room | 1st level/Ground floor | 9.4x11.11 P | Floating floor |
| Kitchen | 1st level/Ground floor | 9.1x12.3 P | Ceramic tiles |
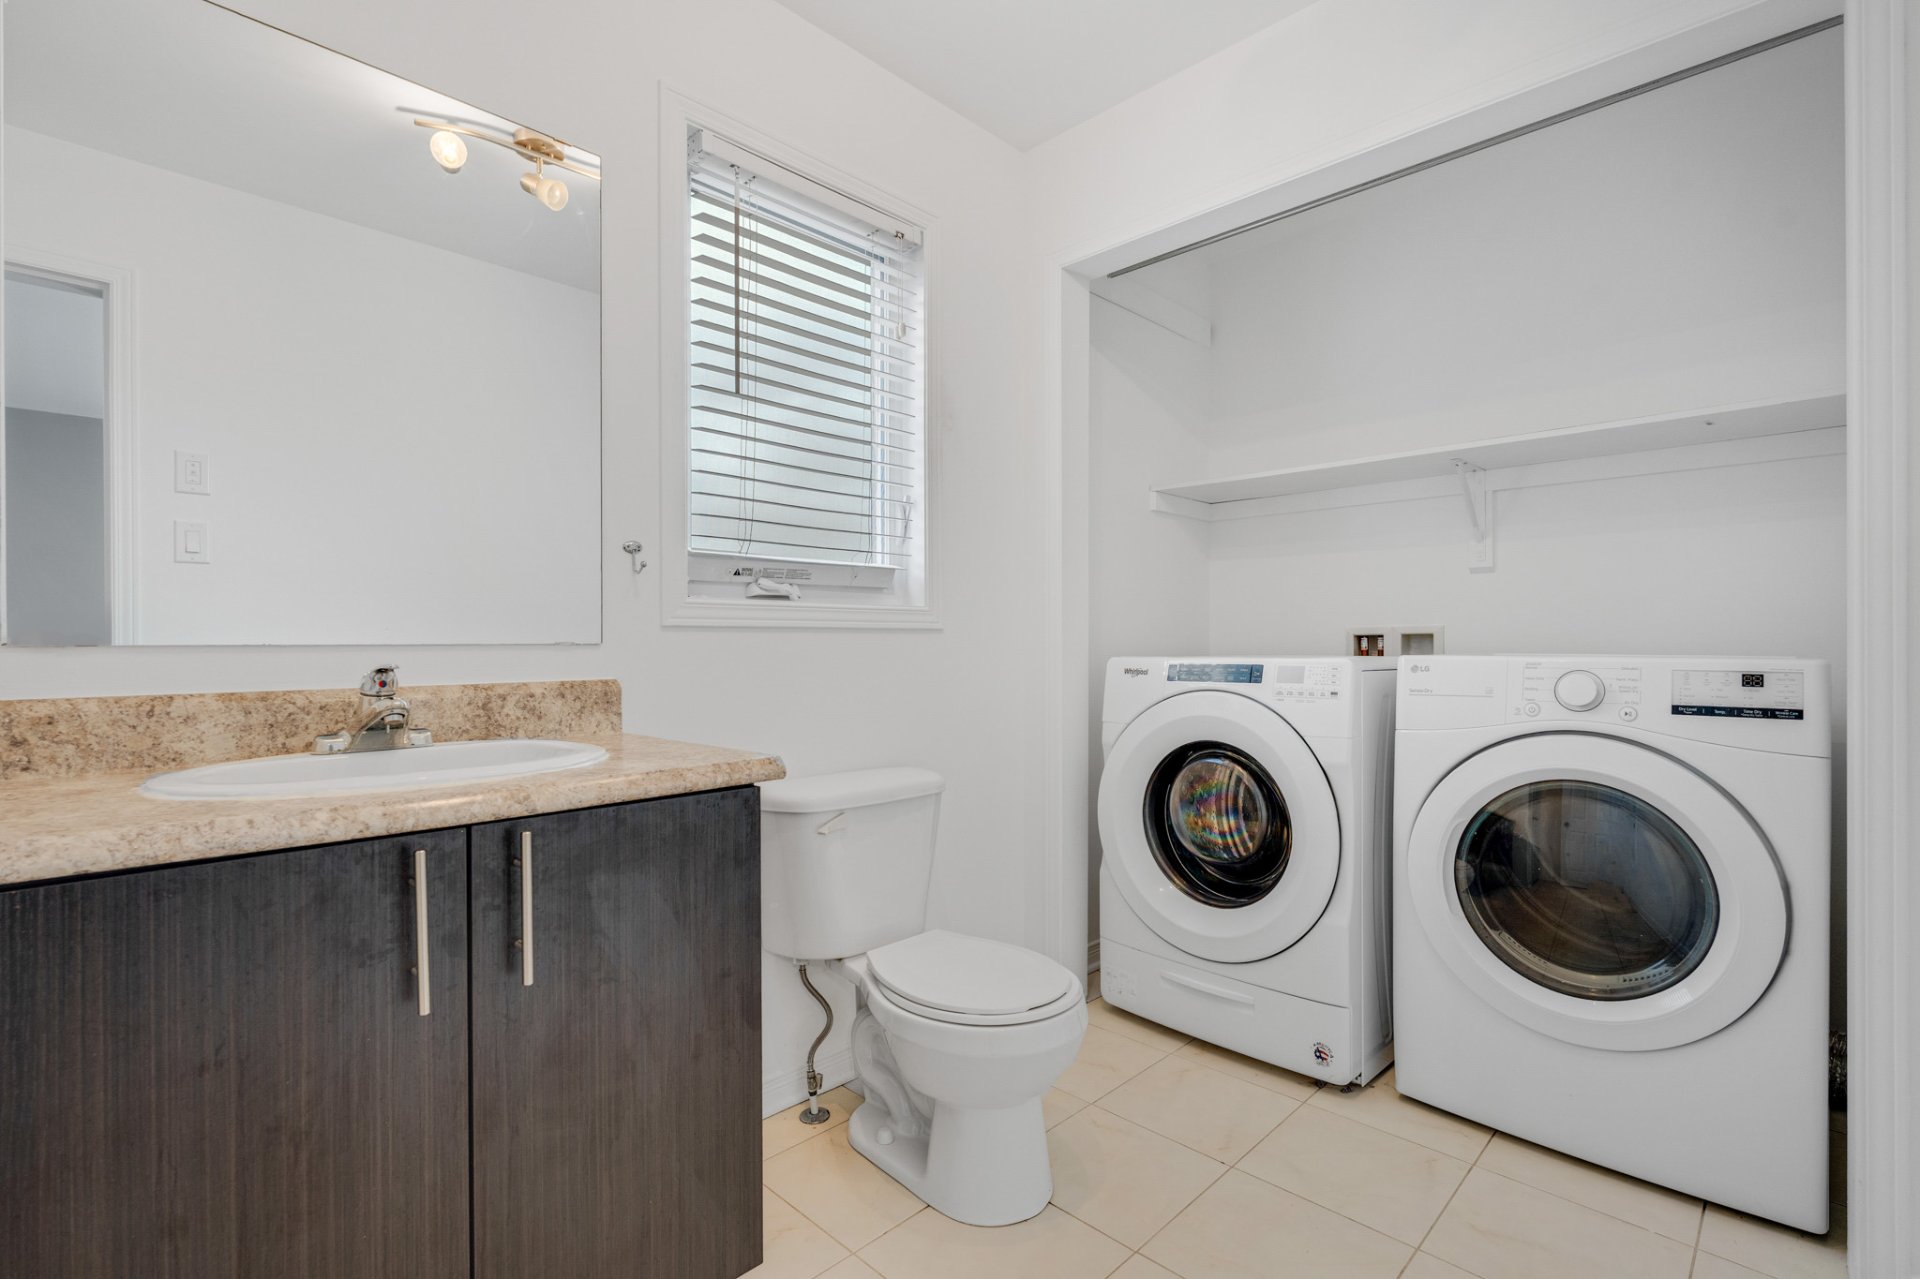
| Washroom | 1st level/Ground floor | 5.10x12.5 P | Ceramic tiles |
| Primary bedroom | 2nd floor | 11.7x12.11 P | Floating floor |
| Walk-in closet | 2nd floor | 5.7x8.0 P | Floating floor |
| Bedroom | 2nd floor | 9.1x9.11 P | Floating floor |
| Bedroom | 2nd floor | 9.3x10.7 P | Floating floor |
| Bathroom | 2nd floor | 9.0x8.7 P | Ceramic tiles |
| Family room | Basement | 16.11x17.10 P | Floating floor |
| Bathroom | Basement | 8.5x4.5 P | Ceramic tiles |
| Bedroom | Basement | 9.0x16.9 P | Floating floor |
Rooms details
| Rooms | Levels | Dimensions | Covering |
|---|---|---|---|
| Hallway | 1st level/Ground floor | 5.5x5.9 P | Ceramic tiles |
| Living room | 1st level/Ground floor | 13.0x13.7 P | Floating floor |
| Dining room | 1st level/Ground floor | 9.4x11.11 P | Floating floor |
| Kitchen | 1st level/Ground floor | 9.1x12.3 P | Ceramic tiles |
| Washroom | 1st level/Ground floor | 5.10x12.5 P | Ceramic tiles |
| Primary bedroom | 2nd floor | 11.7x12.11 P | Floating floor |
| Walk-in closet | 2nd floor | 5.7x8.0 P | Floating floor |
| Bedroom | 2nd floor | 9.1x9.11 P | Floating floor |
| Bedroom | 2nd floor | 9.3x10.7 P | Floating floor |
| Bathroom | 2nd floor | 9.0x8.7 P | Ceramic tiles |
| Family room | Basement | 16.11x17.10 P | Floating floor |
| Bathroom | Basement | 8.5x4.5 P | Ceramic tiles |
| Bedroom | Basement | 9.0x16.9 P | Floating floor |
Landscaping
Fenced
Heating system
Air circulation
Water supply
Municipality
Heating energy
Natural gas
Equipment available
Central air conditioning, Ventilation system
Rental appliances
Heating appliances, Water heater
Sewage system
Municipal sewer
Zoning
Residential
Building features
Landscaping
Fenced
Heating system
Air circulation
Water supply
Municipality
Heating energy
Natural gas
Equipment available
Central air conditioning, Ventilation system
Rental appliances
Heating appliances, Water heater
Sewage system
Municipal sewer
Zoning
Residential
Ali Saad

Carlos Avila

Abbas Saad

Financial details
Municipal evaluation (2026)
Land evaluation
126 300 $
Building evaluation
402 900 $
Total
529 200 $
Taxes
Municipal ((2026))
4 768 $
Scolar (2026)
398 $
Total
5 166 $
Inclusions & exclusions
Inclusions:
Stove, dishwasher, living room television, microwave, central air conditioning, gazebo, shed.Exclusions:
Stove, dishwasher, living room television, microwave, central air conditioning, gazebo, shed.

