








424 900$
Two or more storey for sale - Gatineau (Aylmer)
8 Rue d'Anjou, Gatineau (Aylmer), J9H 6B7
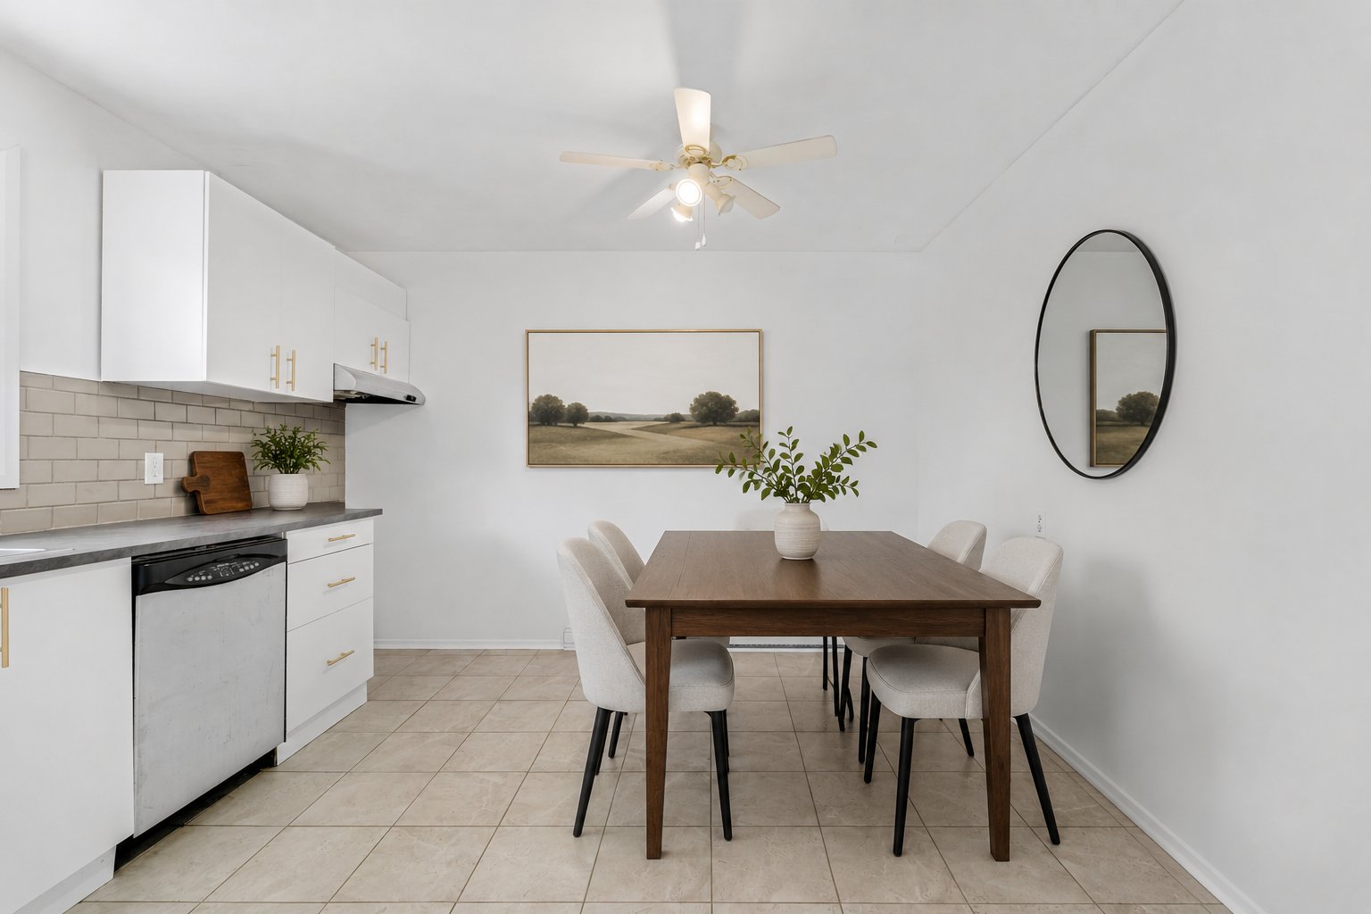
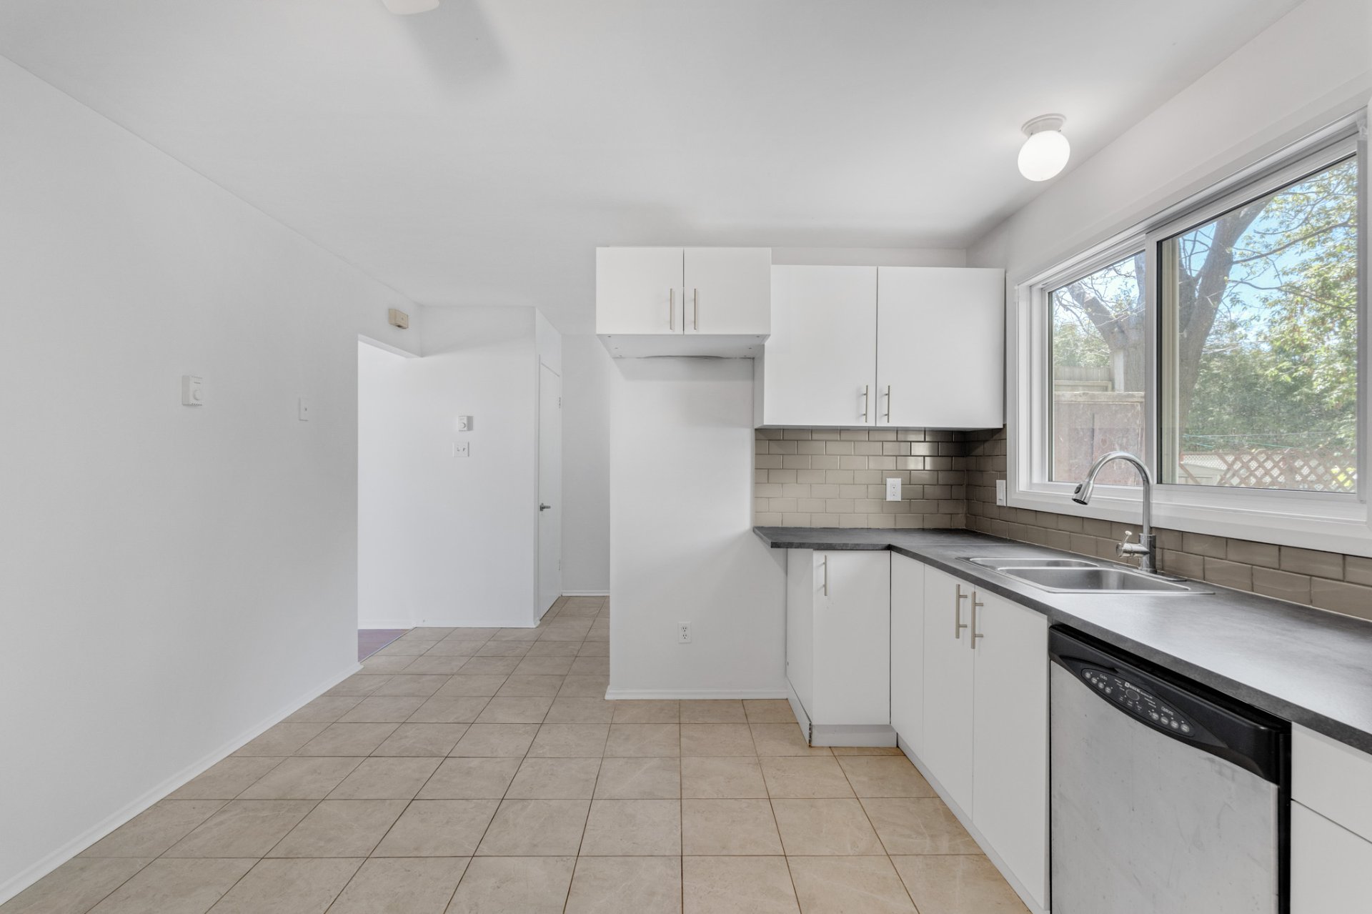
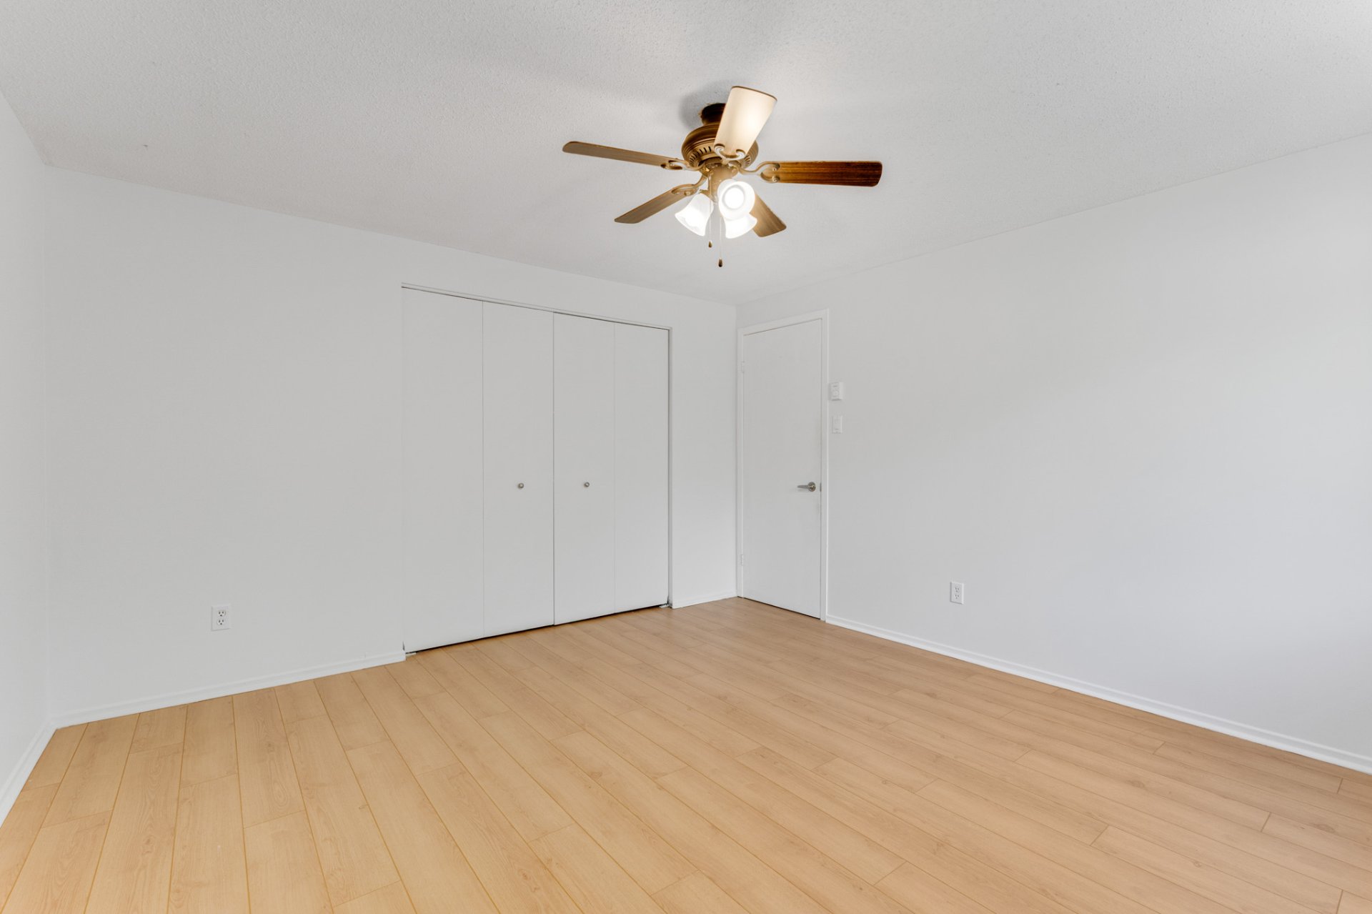
Charming property located in a sought-after area of Aylmer! This bright, freshly painted home offers 3 bedrooms, 1 full bathroom, and 1 powder room. Functional modern kitchen with adjacent dining area. Spacious and inviting living room filled with natural light. Fully finished basement featuring a large versatile family room. Private backyard with patio, perfect for enjoying the summer months. Most windows replaced in 2019. Vacant property with flexible possession available. Conveniently located near schools, parks, shopping, public transit, and just minutes from downtown Ottawa!
Property features
3 Bedrooms 1 Bathrooms 1 Washroom* Located in a peaceful and family-friendly area of Aylmer
* Vacant property with flexible/quick possession available
* Most windows replaced in 2019
* Freshly painted interior
* 3 bedrooms on the upper level
* 1 full bathroom + 1 powder room
* Functional modern kitchen with ample cabinetry and adjacent dining area
* Spacious fully finished basement with large family room
* Private backyard with patio and storage shed
* Exterior parking included
* Close to schools, parks, grocery stores, restaurants, and everyday amenities
* Quick access to public transit and downtown Ottawa
Addenda
* Located in a peaceful and family-friendly area of Aylmer
* Vacant property with flexible/quick possession available
* Most windows replaced in 2019
* Freshly painted interior
* 3 bedrooms on the upper level
* 1 full bathroom + 1 powder room
* Functional modern kitchen with ample cabinetry and adjacent dining area
* Spacious fully finished basement with large family room
* Private backyard with patio and storage shed
* Exterior parking included
* Close to schools, parks, grocery stores, restaurants, and everyday amenities
* Quick access to public transit and downtown Ottawa
Dimensions
21.1 P X 26.5 P
Construction year
1975
Foundation
Poured concrete
Basement
6 feet and over, Finished basement
Roofing
Asphalt shingles
Building features
Dimensions
21.1 P X 26.5 P
Construction year
1975
Foundation
Poured concrete
Basement
6 feet and over, Finished basement
Roofing
Asphalt shingles
Dimensions
58.8 P X 111 P
Land area
3554.2 SF
Driveway
Asphalt
Proximity
Daycare centre, Park - green area, Bicycle path, Elementary school, High school, Public transport
Topography
Flat
Land features
Dimensions
58.8 P X 111 P
Land area
3554.2 SF
Driveway
Asphalt
Proximity
Daycare centre, Park - green area, Bicycle path, Elementary school, High school, Public transport
Topography
Flat
| Rooms | Levels | Dimensions | Covering |
|---|---|---|---|
| Kitchen | 1st level/Ground floor | 3.81x3.53 M | Ceramic tiles |
| Living room | 1st level/Ground floor | 5.13x4.11 M | Floating floor |
| Washroom | 1st level/Ground floor | 1.22x1.22 M | Ceramic tiles |
| Primary bedroom | 2nd floor | 3.76x3.91 M | Floating floor |
| Bedroom | 2nd floor | 3.33x2.95 M | Floating floor |
| Bedroom | 2nd floor | 2.74x4.17 M | Floating floor |
| Bathroom | 2nd floor | 2.8x2.21 M | Ceramic tiles |
| Family room | Basement | 6.5x3.96 M | Floating floor |
| Laundry room | Basement | 3.35x2.39 M | Concrete |
Rooms details
| Rooms | Levels | Dimensions | Covering |
|---|---|---|---|
| Kitchen | 1st level/Ground floor | 3.81x3.53 M | Ceramic tiles |
| Living room | 1st level/Ground floor | 5.13x4.11 M | Floating floor |
| Washroom | 1st level/Ground floor | 1.22x1.22 M | Ceramic tiles |
| Primary bedroom | 2nd floor | 3.76x3.91 M | Floating floor |
| Bedroom | 2nd floor | 3.33x2.95 M | Floating floor |
| Bedroom | 2nd floor | 2.74x4.17 M | Floating floor |
| Bathroom | 2nd floor | 2.8x2.21 M | Ceramic tiles |
| Family room | Basement | 6.5x3.96 M | Floating floor |
| Laundry room | Basement | 3.35x2.39 M | Concrete |
Landscaping
Fenced
Heating system
Electric baseboard units
Water supply
Municipality
Heating energy
Electricity
Rental appliances
Water heater
Sewage system
Municipal sewer
Zoning
Residential
Building features
Landscaping
Fenced
Heating system
Electric baseboard units
Water supply
Municipality
Heating energy
Electricity
Rental appliances
Water heater
Sewage system
Municipal sewer
Zoning
Residential

Financial details
Municipal evaluation (2026)
Land evaluation
115 300 $
Building evaluation
278 400 $
Total
393 700 $
Taxes
Municipal ((2026))
3 000 $
Scolar (2025)
225 $
Total
3 225 $
Inclusions & exclusions
Inclusions:
DishwasherExclusions:
Dishwasher

