






Sold
Two or more storey for sale - Gatineau (Aylmer)
50 Imp. Roger-Parizeau, Gatineau (Aylmer), J9H 0B9
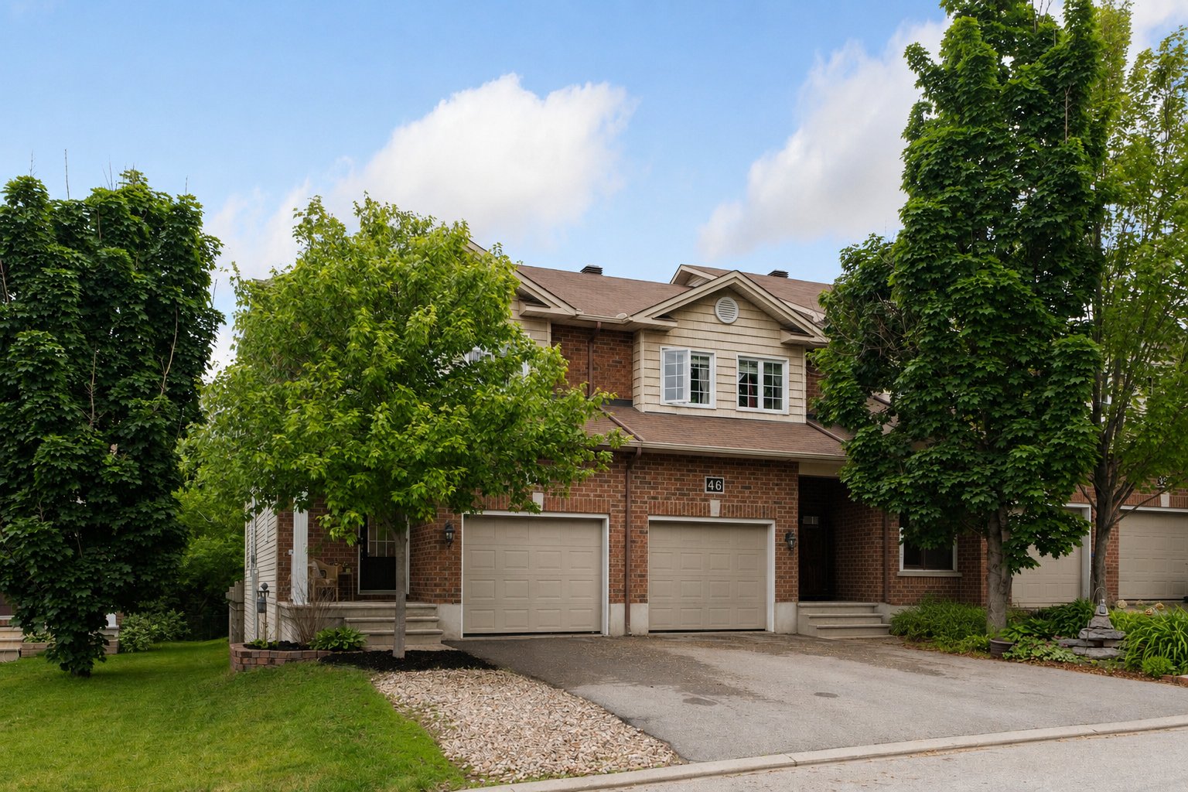
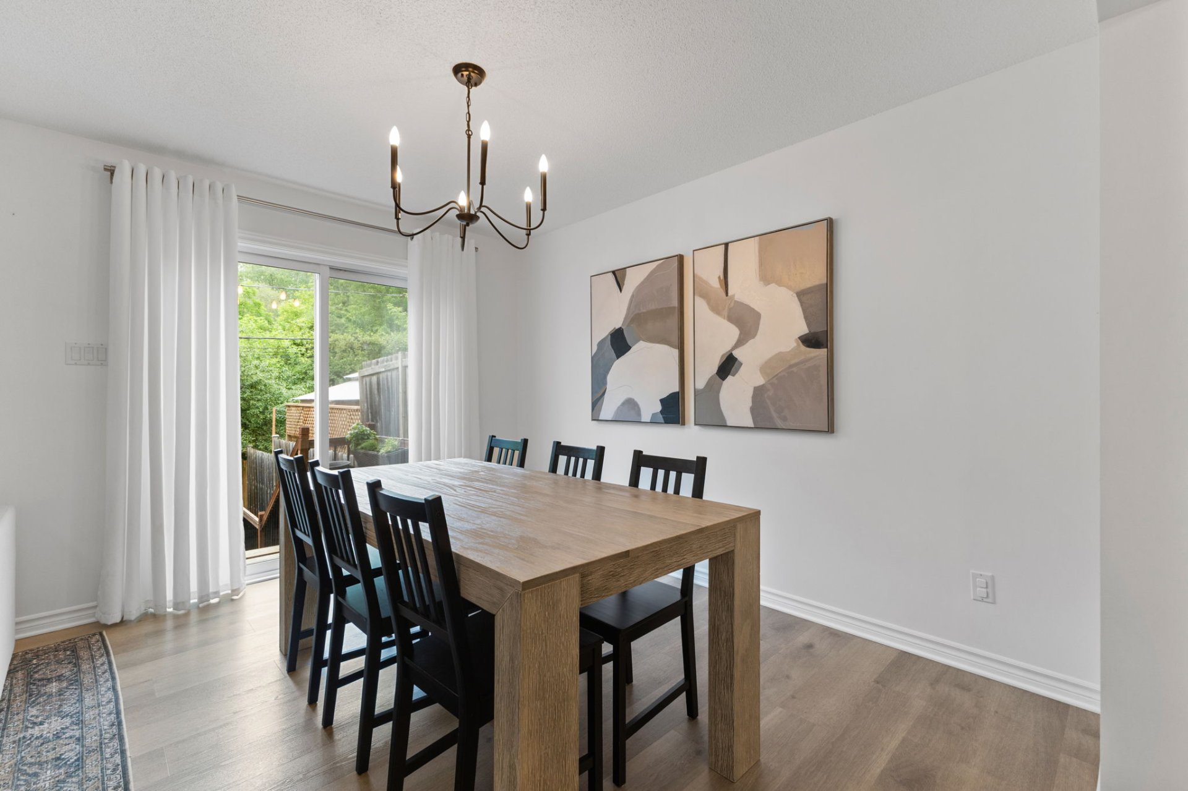
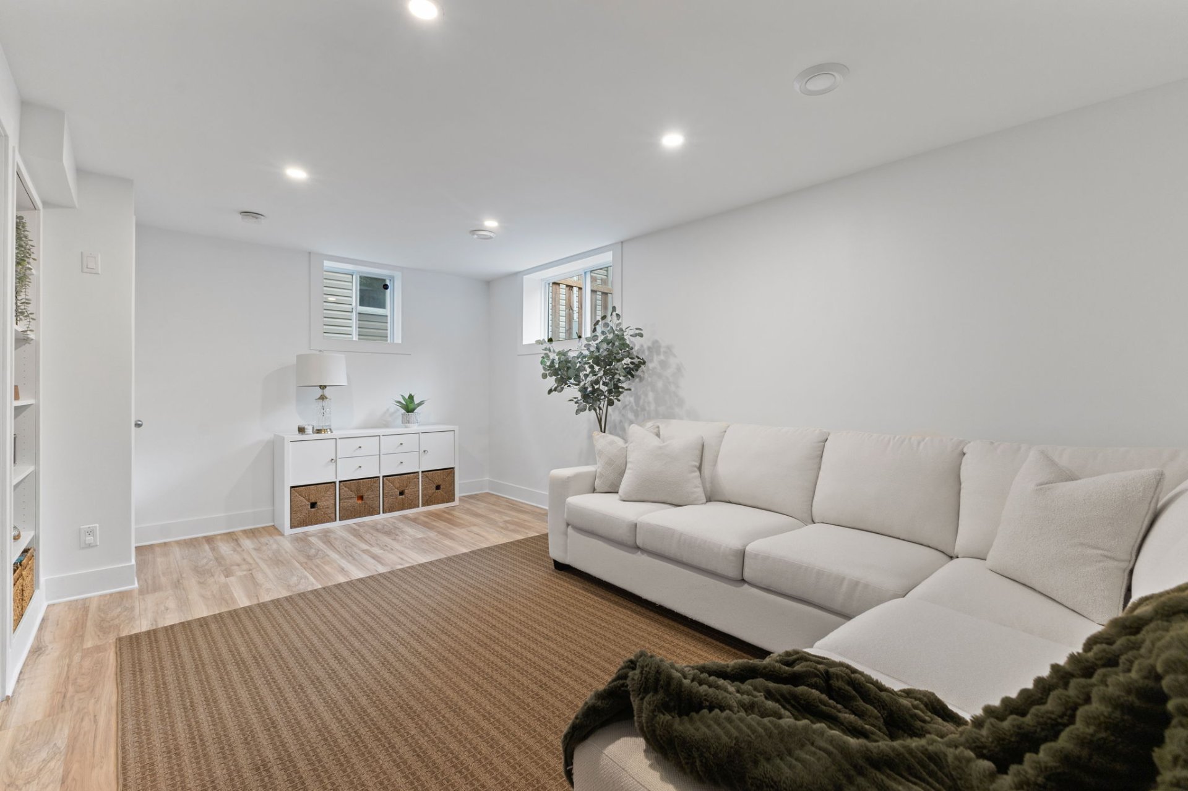
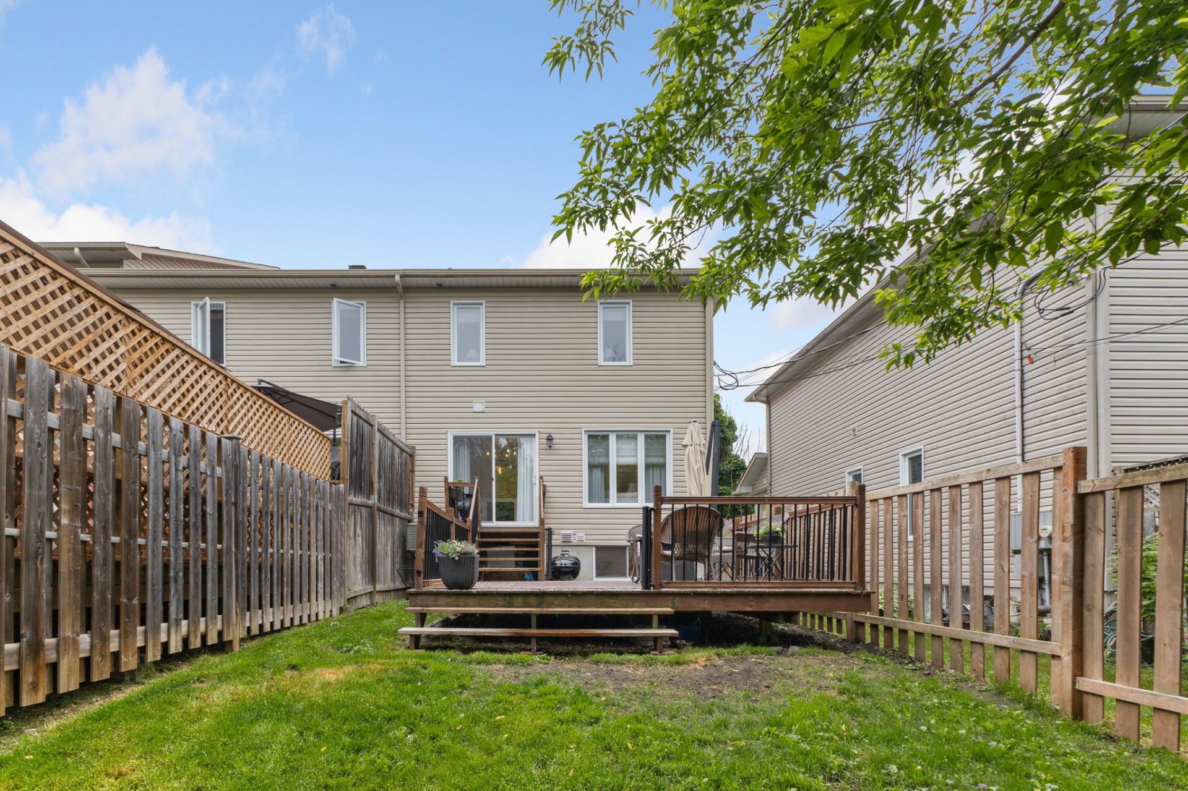
Beautiful end-unit townhome built in 2011 and located on a quiet cul-de-sac in Aylmer. This bright and well-maintained home features 3 bedrooms, 1 full bathroom and 1 powder room. The open-concept main floor offers a modern kitchen with a large island, spacious dining area and inviting living room. Nice basement with a large family room. Enjoy a private backyard with no rear neighbours, surrounded by mature trees and greenery. Walking distance to a park and close to schools, shops, services and public transit.
Property features
3 Bedrooms 1 Bathrooms 1 WashroomMain Floor
* Functional entryway.
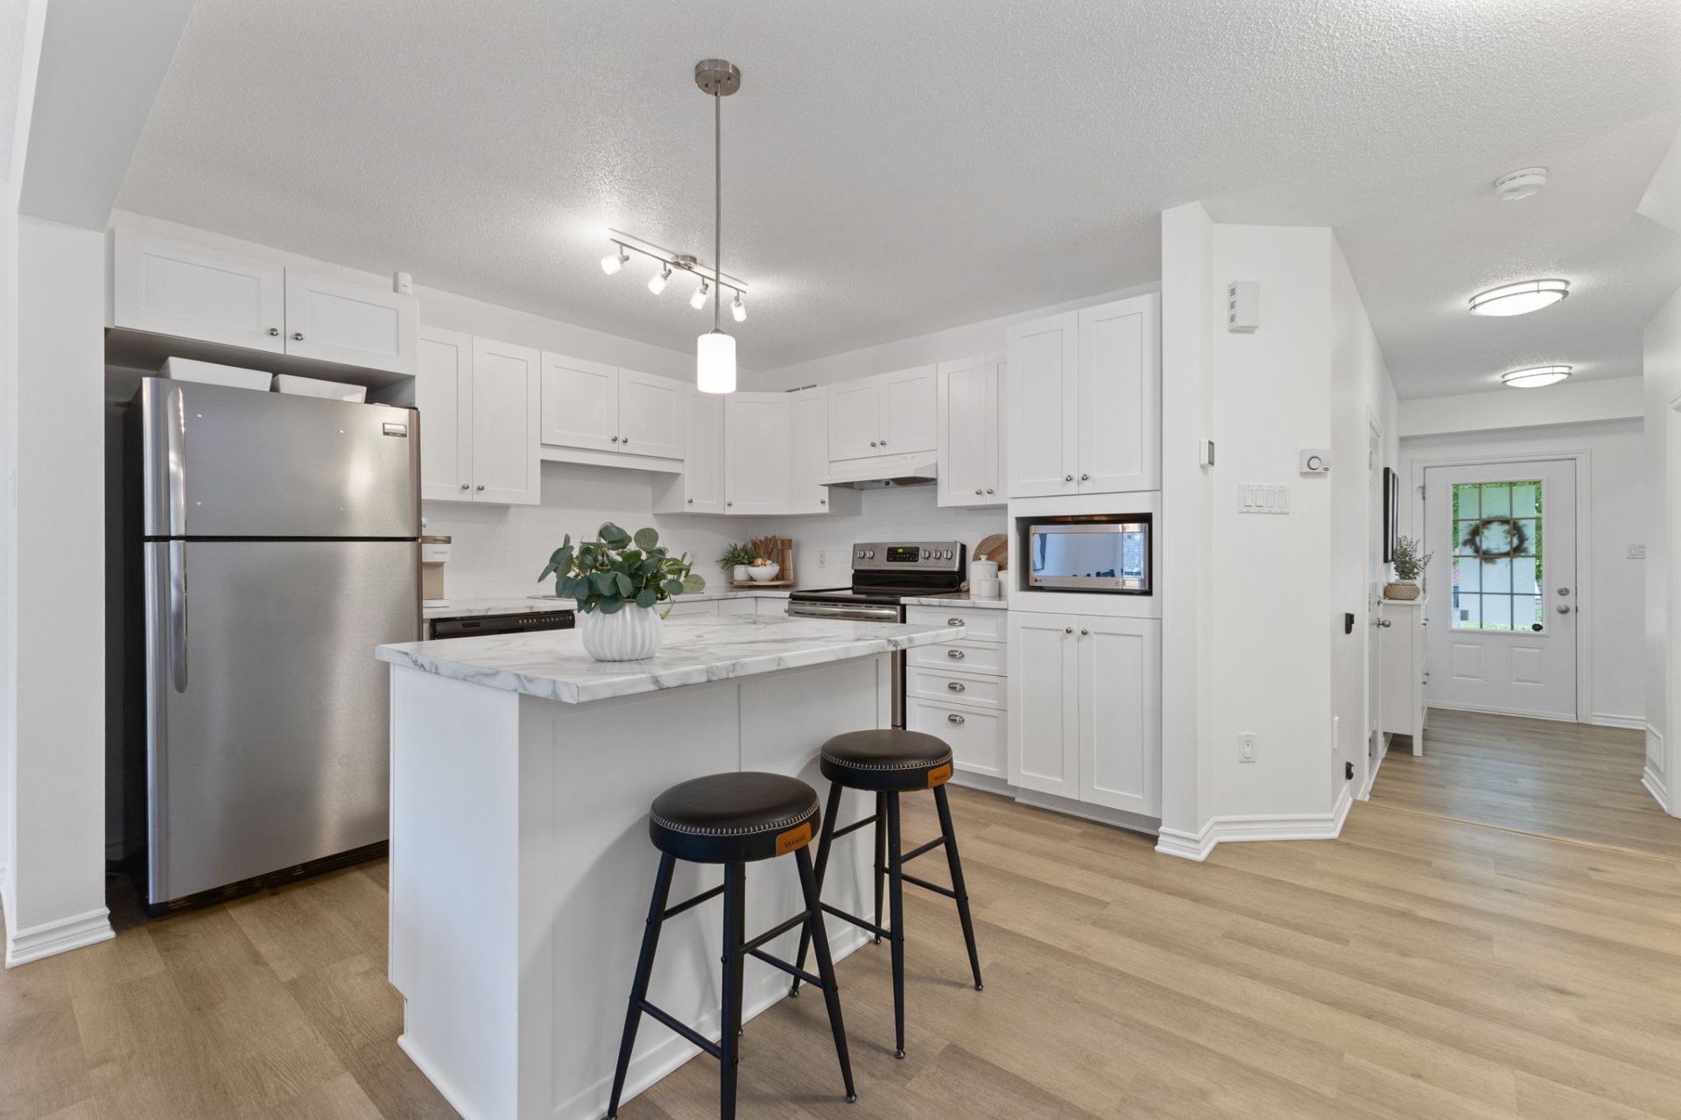
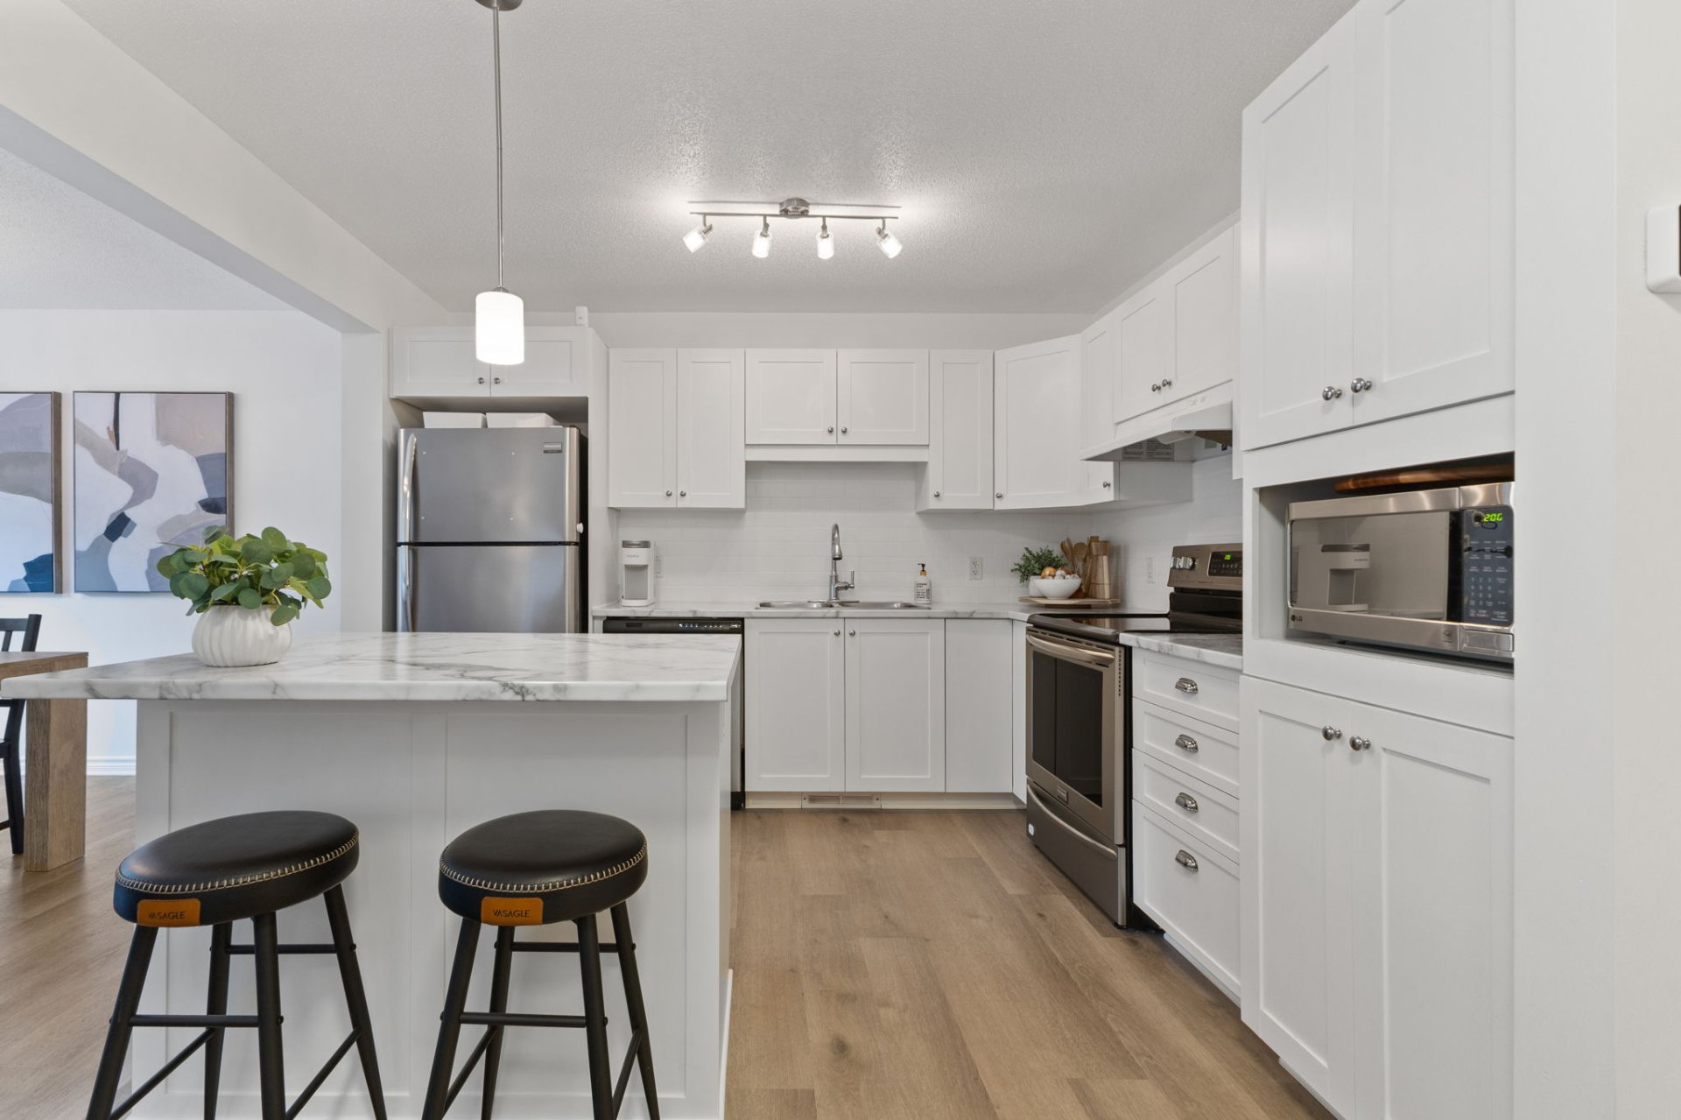
* Modern kitchen featuring abundant cabinetry, generous counter space and a central island.
* Bright open-concept layout connecting the kitchen, dining room and living room.
* Convenient powder room.
Second Floor
* Spacious primary bedroom with large windows.
* Two additional well-sized bedrooms.
* Full ensuite bathroom featuring a separate shower and direct access from the primary bedroom
Basement
* Fully finished basement.
* Large family room ideal for a home theatre, playroom, office or workout area.
* Laundry area and additional storage space.
Exterior Features
* End-unit offering additional privacy and natural light.
* No rear neighbours.
* Backyard backing onto mature trees and green space.
* Private deck, perfect for entertaining and relaxing.
* Landscaped yard with a peaceful setting.
Location
* Situated on a quiet dead-end street (cul-de-sac), ideal for families.
* Walking distance to a park and playground.
* Close to schools, daycares, shopping, restaurants and public transit.
* Easy access to major roads and downtown Ottawa.
Addenda
Main Floor
* Functional entryway.
* Modern kitchen featuring abundant cabinetry, generous counter space and a central island.
* Bright open-concept layout connecting the kitchen, dining room and living room.
* Convenient powder room.
Second Floor
* Spacious primary bedroom with large windows.
* Two additional well-sized bedrooms.
* Full ensuite bathroom featuring a separate shower and direct access from the primary bedroom
Basement
* Fully finished basement.
* Large family room ideal for a home theatre, playroom, office or workout area.
* Laundry area and additional storage space.
Exterior Features
* End-unit offering additional privacy and natural light.
* No rear neighbours.
* Backyard backing onto mature trees and green space.
* Private deck, perfect for entertaining and relaxing.
* Landscaped yard with a peaceful setting.
Location
* Situated on a quiet dead-end street (cul-de-sac), ideal for families.
* Walking distance to a park and playground.
* Close to schools, daycares, shopping, restaurants and public transit.
* Easy access to major roads and downtown Ottawa.
Dimensions
19.8 P X 45 P
Construction year
2011
Windows
PVC
Foundation
Poured concrete
Siding
Brick, Cedar covering joint, Vinyl
Basement
6 feet and over, Partially finished
Window type
Sliding, Crank handle, French window
Roofing
Asphalt shingles
Building features
Dimensions
19.8 P X 45 P
Construction year
2011
Windows
PVC
Foundation
Poured concrete
Siding
Brick, Cedar covering joint, Vinyl
Basement
6 feet and over, Partially finished
Window type
Sliding, Crank handle, French window
Roofing
Asphalt shingles
Dimensions
24.9 P X 106.7 P
Land area
2663 SF
Driveway
Asphalt
Distinctive features
Cul-de-sac
Proximity
Daycare centre, Golf, Park - green area, Bicycle path, Elementary school, High school, Public transport, University
Parking
Outdoor, Garage
Topography
Flat
Land features
Dimensions
24.9 P X 106.7 P
Land area
2663 SF
Driveway
Asphalt
Distinctive features
Cul-de-sac
Proximity
Daycare centre, Golf, Park - green area, Bicycle path, Elementary school, High school, Public transport, University
Parking
Outdoor, Garage
Topography
Flat
| Rooms | Levels | Dimensions | Covering |
|---|---|---|---|
| Hallway | 1st level/Ground floor | 5.4x5.11 P | Flexible floor coverings |
| Washroom | 1st level/Ground floor | 3.4x7.5 P | Flexible floor coverings |
| Kitchen | 1st level/Ground floor | 14.8x11.4 P | Flexible floor coverings |
| Living room | 1st level/Ground floor | 11.7x10.1 P | Flexible floor coverings |
| Dining room | 1st level/Ground floor | 8.3x13.4 P | Flexible floor coverings |
| Primary bedroom | 2nd floor | 11.3x16.3 P | Flexible floor coverings |
| Bathroom | 2nd floor | 11.10x10.0 P | Ceramic tiles |
| Bedroom | 2nd floor | 13.11x9.3 P | Flexible floor coverings |
| Bedroom | 2nd floor | 13.3x9.0 P | Flexible floor coverings |
| Family room | Basement | 10.8x17.9 P | Flexible floor coverings |
| Laundry room | Basement | 15.0x11.1 P | Concrete |
| Workshop | Basement | 13.5x6.6 P | Concrete |
Rooms details
| Rooms | Levels | Dimensions | Covering |
|---|---|---|---|
| Hallway | 1st level/Ground floor | 5.4x5.11 P | Flexible floor coverings |
| Washroom | 1st level/Ground floor | 3.4x7.5 P | Flexible floor coverings |
| Kitchen | 1st level/Ground floor | 14.8x11.4 P | Flexible floor coverings |
| Living room | 1st level/Ground floor | 11.7x10.1 P | Flexible floor coverings |
| Dining room | 1st level/Ground floor | 8.3x13.4 P | Flexible floor coverings |
| Primary bedroom | 2nd floor | 11.3x16.3 P | Flexible floor coverings |
| Bathroom | 2nd floor | 11.10x10.0 P | Ceramic tiles |
| Bedroom | 2nd floor | 13.11x9.3 P | Flexible floor coverings |
| Bedroom | 2nd floor | 13.3x9.0 P | Flexible floor coverings |
| Family room | Basement | 10.8x17.9 P | Flexible floor coverings |
| Laundry room | Basement | 15.0x11.1 P | Concrete |
| Workshop | Basement | 13.5x6.6 P | Concrete |
Landscaping
Fenced
Heating system
Air circulation
Water supply
Municipality
Heating energy
Natural gas
Equipment available
Central vacuum cleaner system installation, Central air conditioning, Ventilation system, Electric garage door
Garage
Attached, Single width
Bathroom / Washroom
Adjoining to primary bedroom, Seperate shower
Sewage system
Municipal sewer
Zoning
Residential
Building features
Landscaping
Fenced
Heating system
Air circulation
Water supply
Municipality
Heating energy
Natural gas
Equipment available
Central vacuum cleaner system installation, Central air conditioning, Ventilation system, Electric garage door
Garage
Attached, Single width
Bathroom / Washroom
Adjoining to primary bedroom, Seperate shower
Sewage system
Municipal sewer
Zoning
Residential
Abbas Saad

Ali Saad

Carlos Avila

Financial details
Municipal evaluation (2026)
Land evaluation
106 300 $
Building evaluation
400 700 $
Total
507 000 $
Taxes
Municipal ((2026))
3 708 $
Scolar (2025)
338 $
Total
4 046 $
Inclusions & exclusions
Inclusions:
Light fixtures, curtains, rods, blinds, dishwasher, refrigerator, stove, washer, dryer, microwave.Exclusions:
Light fixtures, curtains, rods, blinds, dishwasher, refrigerator, stove, washer, dryer, microwave.

